





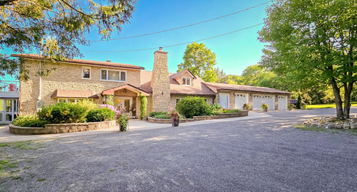
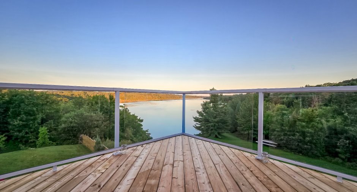
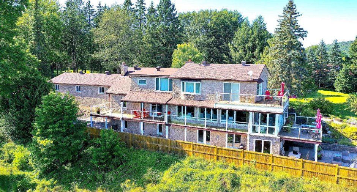
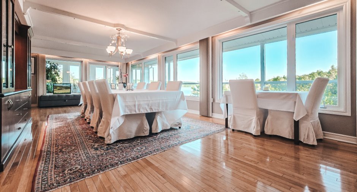
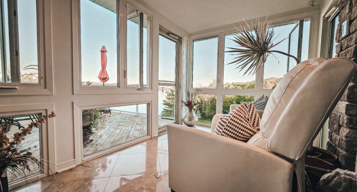
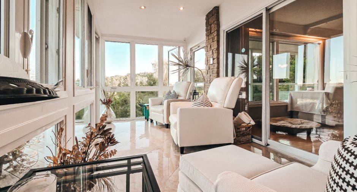
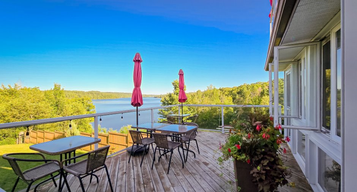
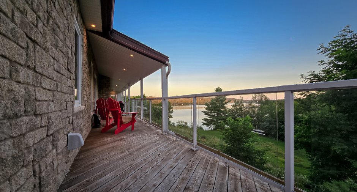
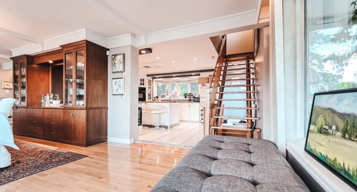
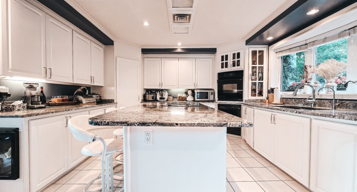
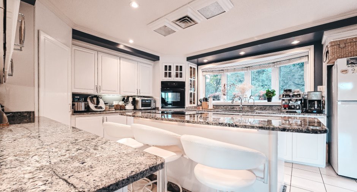
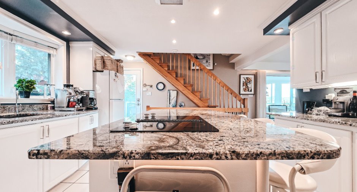
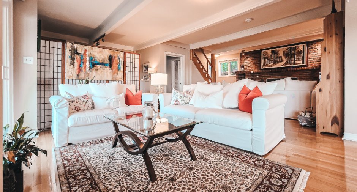
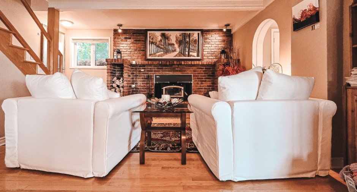
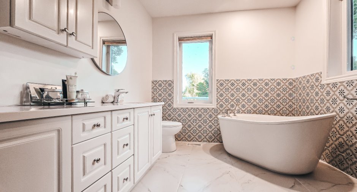
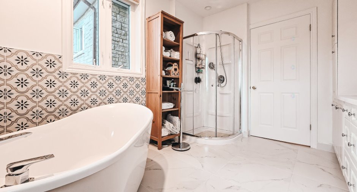
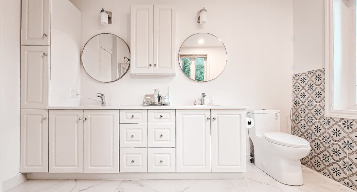
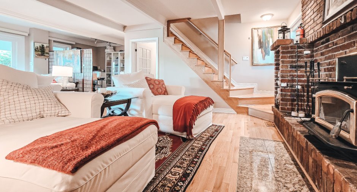
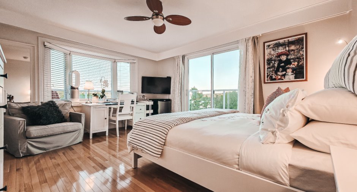
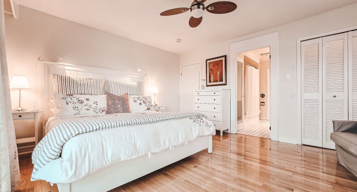
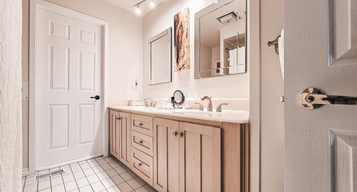
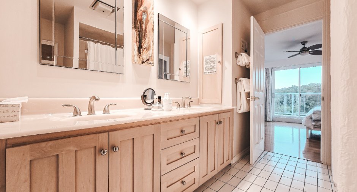
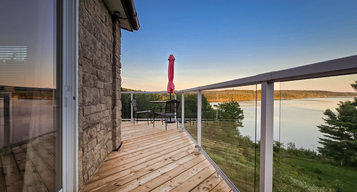
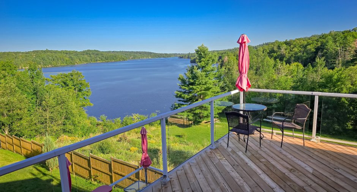
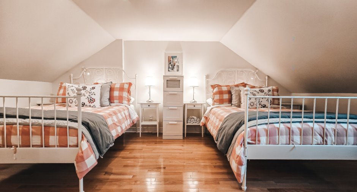
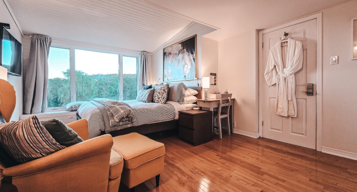
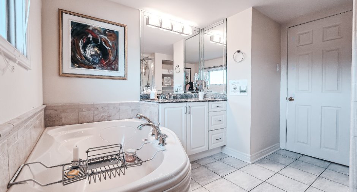
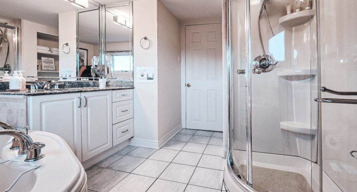
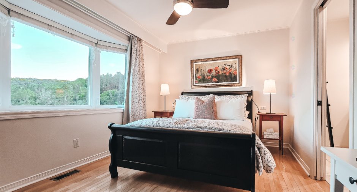
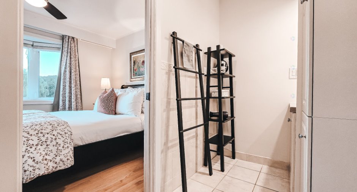
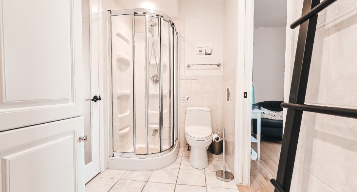
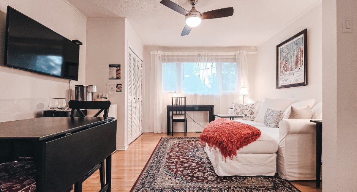
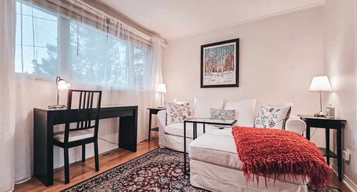
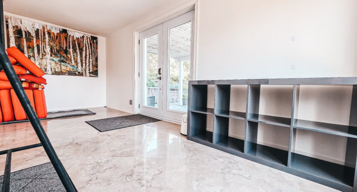
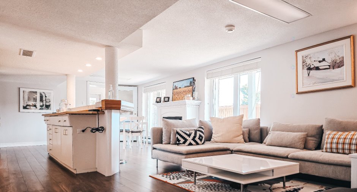
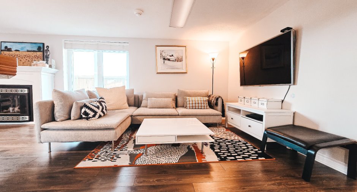
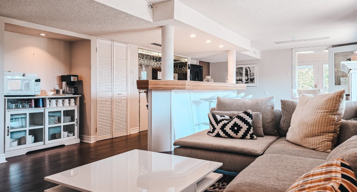
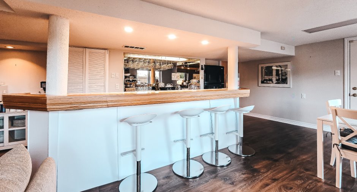
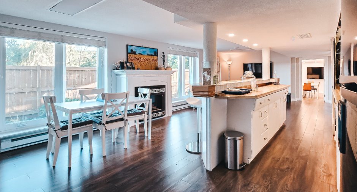
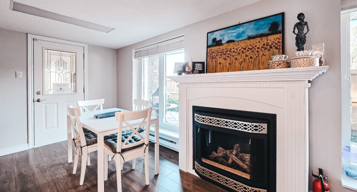
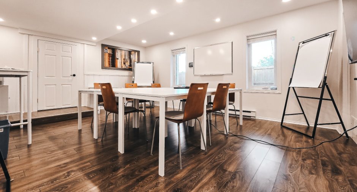
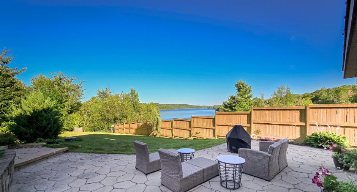
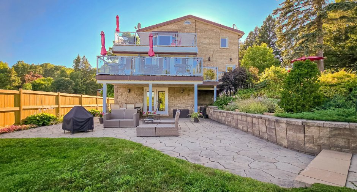
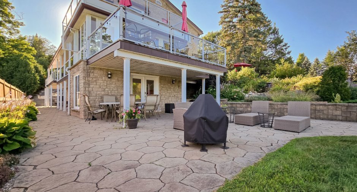
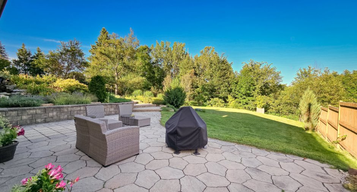
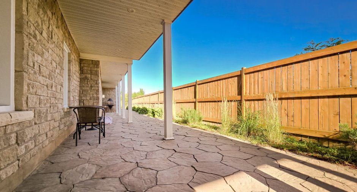
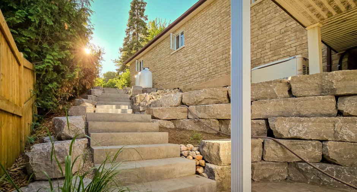
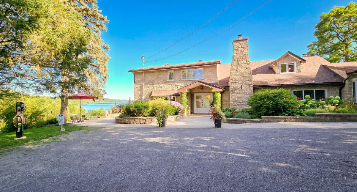
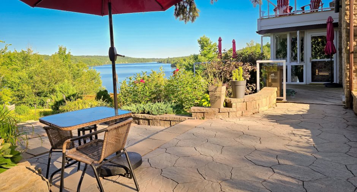
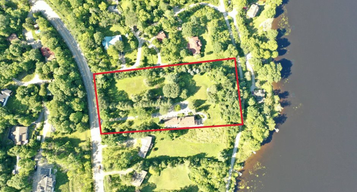
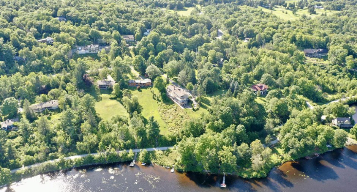
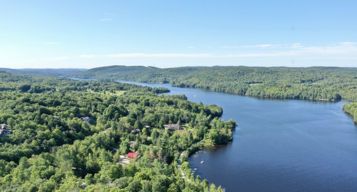
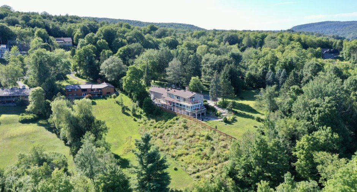
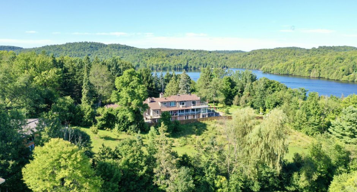
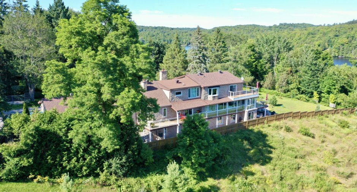
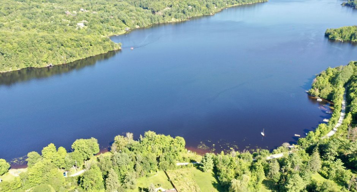
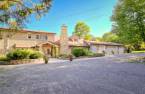
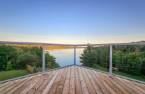
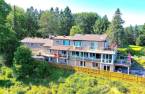
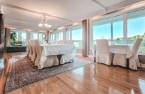
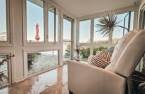
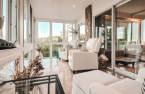
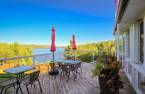
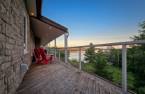
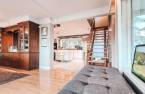
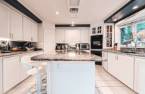
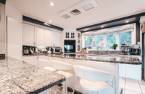
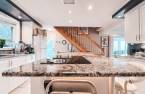
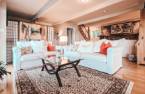
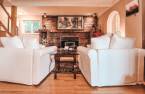
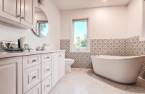
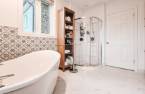

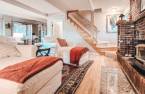
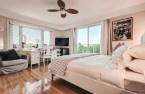
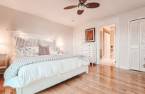
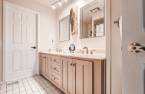
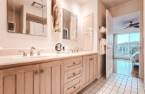
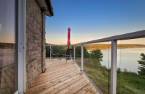
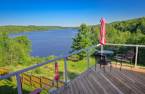
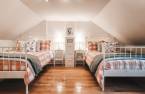
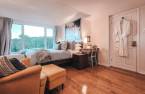
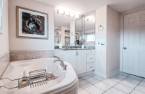
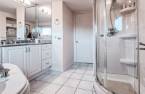
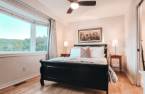
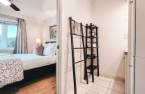
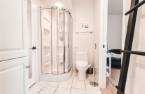
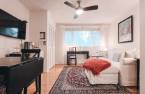
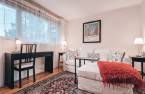
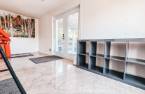

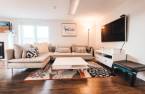
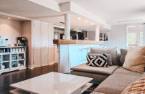
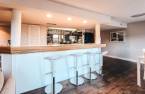
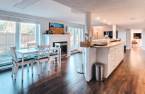
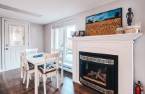
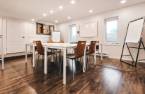
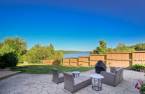
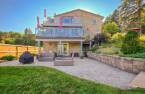
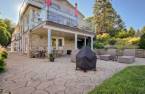
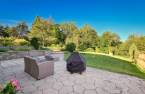
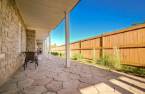
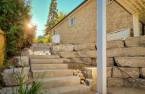
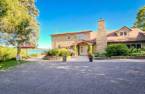
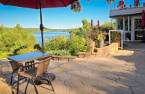
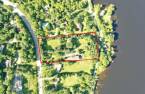
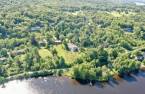
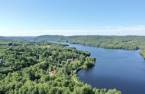
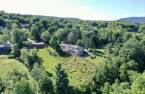
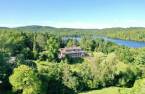
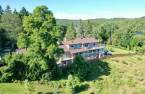

Beautiful property located in Chelsea on a private 2.38-acre lot, offering stunning views of the Gatineau River. Spacious and filled with natural light, it features nearly 6,000 sq. ft. across three levels, ideal for hosting family and guests. Large attached garage adds valuable space and functionality. Fully set up and offering multiple possibilities, including use as a bed and breakfast if owner-occupied. Just about 15 minutes from Ottawa, it perfectly blends nature, privacy, and convenience. A true countryside luxury just minutes from the city.
Create an account
CREATING AN ACCOUNT ALLOWS:
-
 Add favorites
-
 Save your searches
-
 Personalize your visits to viacapitalesells.com
-
 Activity on your properties
No: 12831950

7

5

5900pi²


I AM INTERESTED IN THIS PROPERTY

Benoit Charron
Residential and Commercial Real Estate Broker
Via Capitale Diamant
Real estate agency
I offer
 *
*
*

Stéphanie Gauvin
Certified Residential and Commercial Real Estate Broker AEO
Via Capitale Diamant
Real estate agency
I offer
*
*
Certain conditions apply
Presentation
Beautiful property located in Chelsea on a private 2.38-acre lot, offering stunning views of the Gatineau River. Spacious and filled with natural light, it features nearly 6,000 sq. ft. across three levels, ideal for hosting family and guests. Large attached garage adds valuable space and functionality. Fully set up and offering multiple possibilities, including use as a bed and breakfast if owner-occupied. Just about 15 minutes from Ottawa, it perfectly blends nature, privacy, and convenience. A true countryside luxury just minutes from the city.
Addendum
* Exceptional property located in Chelsea on a private 2.4-acre lot, offering privacy, space, and a highly sought-after natural setting.
* Stunning panoramic views of the Gatineau River, allowing you to fully enjoy the scenery year-round.
* Spacious residence offering approximately 6,000 sq. ft. across three levels, ideal for large families or entertaining.
* Impressive layout featuring 6 bedrooms plus an additional one in the basement, along with 5 full bathrooms.
* Multiple bright living spaces including living room, dining room, solarium, and open areas designed for comfort and gatherings.
* Large attached heated garage measuring 40 x 25, ...
See More ...
Building and interior
Year of construction
1934
Equipment available
Private balcony (1), Level 2 charging station (1), Central air conditioning (1), Private yard (1), Electric garage door (1), Shed (1)
Bathroom / Washroom
Adjoining to the master bedroom (1), Separate shower (1)
Heating system
Air circulation (1)
Heating energy
Electricity (1)
Basement
6 feet and over (1), Finished basement (1), Separate entrance (1)
Roofing
Asphalt shingles (1)
Land and exterior
Foundation
Poured concrete (1)
Siding
Stone (1)
Garage
Attached (1), Double width or more (1)
Driveway
Double width or more (1), Not Paved (1)
Parking (total)
Outdoor (10), Garage (4)
Landscaping
Landscape (1)
Water supply
Artesian well (1), Surface well (1)
Sewage system
Purification field (1), Septic tank (1)
Topography
Sloped (1), Flat (1)
View
Water (1), Mountain (1), Panoramic (1), River
Proximity
Highway (1), Daycare centre (1), Golf (1), Hospital (1), Park - green area (1), Bicycle path (1), Elementary school (1), Alpine skiing (1), High school (1), Cross-country skiing (1), Public transport (1)
Dimensions
Size of building
30 pi
Frontage land
66.81
Depth of building
70 pi
Land area
2.4 acres
Building area
2183 pi²
Private portion
5900 pi²
Room details
| Room | Level | Dimensions | Ground Cover |
|---|---|---|---|
| Hallway | Ground floor | 12' x 9' 3" pi | Marble |
| Living room | Ground floor | 26' 2" x 21' 3" pi | Wood |
| Dining room | Ground floor | 29' 1" x 14' 3" pi | Wood |
| Kitchen | Ground floor | 19' 5" x 13' 9" pi | Ceramic tiles |
| Solarium/Sunroom | Ground floor | 18' 5" x 7' 6" pi | Marble |
| Bedroom | Ground floor | 12' 3" x 10' 7" pi | Wood |
| Bathroom | Ground floor | 11' x 8' 1" pi | Marble |
| Hallway | Ground floor | 18' x 5' pi | Ceramic tiles |
| Bedroom | 2nd floor | 17' x 12' 3" pi | Concrete |
| Bathroom | 2nd floor | 10' 4" x 9' 1" pi | Ceramic tiles |
| Primary bedroom | 2nd floor | 15' 3" x 13' 4" pi | Wood |
| Other | 2nd floor | 13' 4" x 8' pi | Linoleum |
| Bathroom | 2nd floor | 17' x 7' 9" pi | Ceramic tiles |
| Bedroom | 2nd floor | 16' 8" x 11' 6" pi | Ceramic tiles |
| Bathroom | 2nd floor | 10' x 9' 1" pi | Ceramic tiles |
| Bedroom | 2nd floor | 13' 6" x 12' 7" pi | Wood |
| Bedroom | 2nd floor | 13' 7" x 9' 8" pi | Wood |
| Family room | 28' x 16' pi | Floating floor | |
| Solarium/Sunroom | 18' 5" x 7' 7" pi | Marble | |
| Bedroom | 18' 7" x 14' 5" pi | Floating floor | |
| Bathroom | 10' x 6' 1" pi | Ceramic tiles | |
| Storage | 10' 5" x 9' 8" pi | Ceramic tiles | |
| Workshop | 25' x 10' 4" pi | Concrete |
Inclusions
All the content of the property.
Taxes and costs
Municipal Taxes (2026)
7194 $
School taxes (2026)
813 $
Total
8007 $
Monthly fees
Energy cost
472 $
Evaluations (2026)
Building
858 000 $
Land
467 300 $
Total
1 325 300 $
Additional features
Occupation
30 days
