





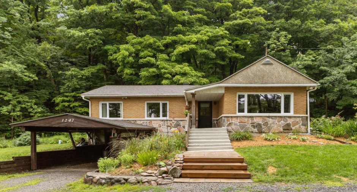
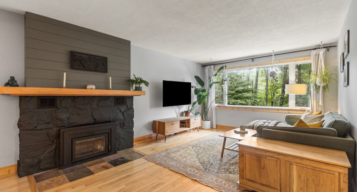
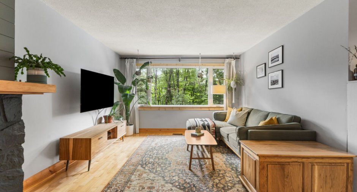
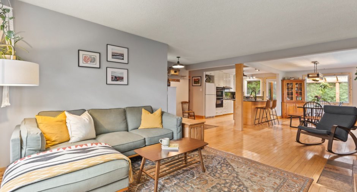
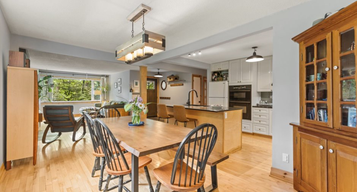
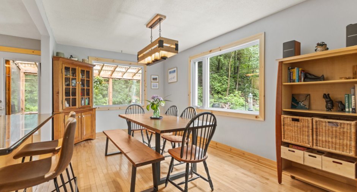
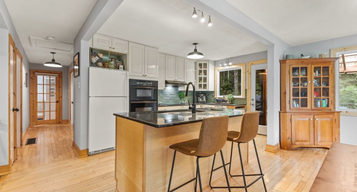
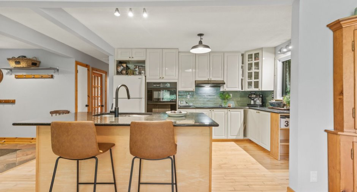
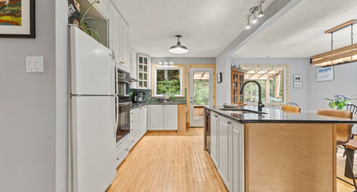
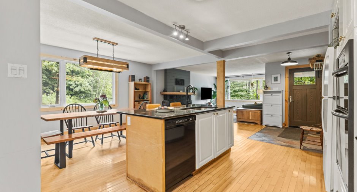
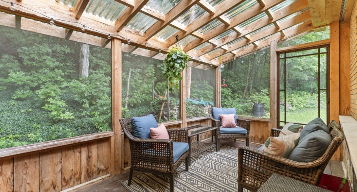
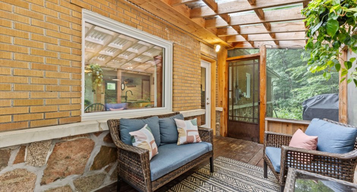
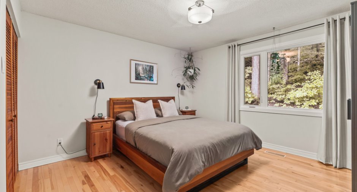
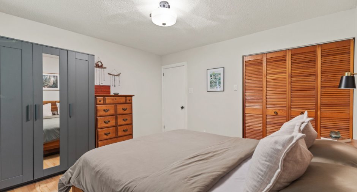
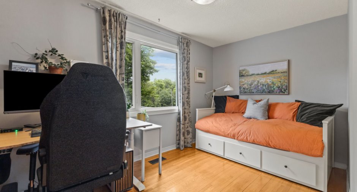
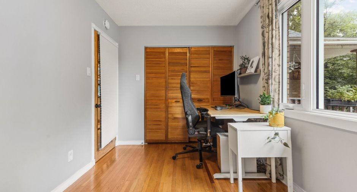
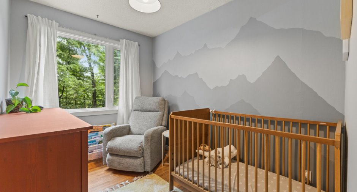
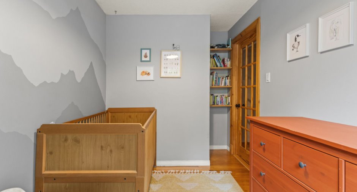
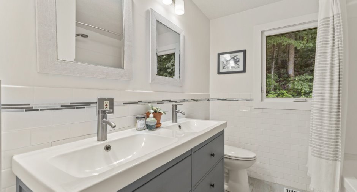
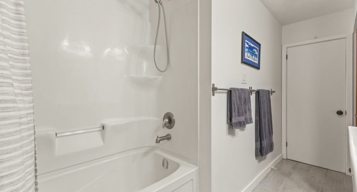
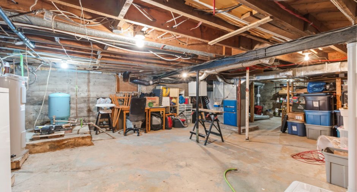
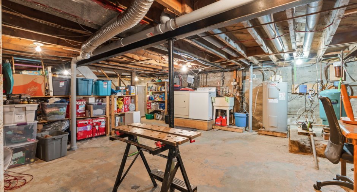
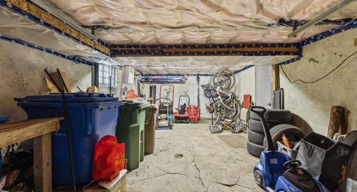
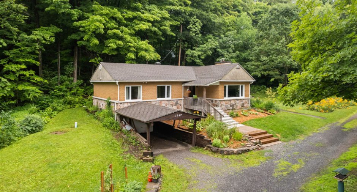
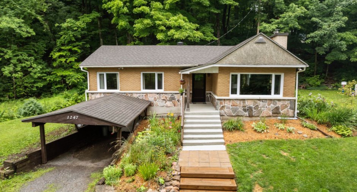
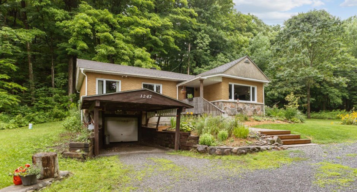
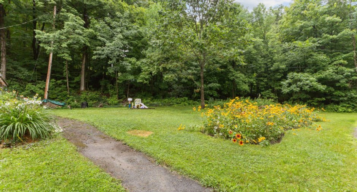
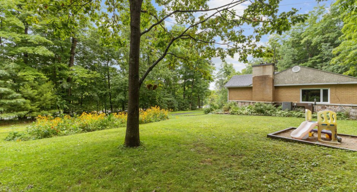
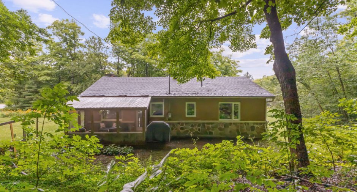
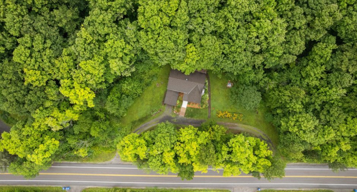
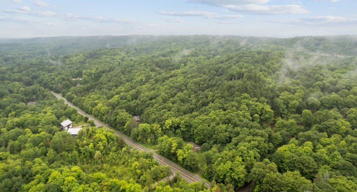
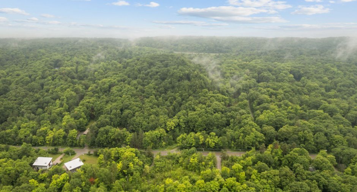
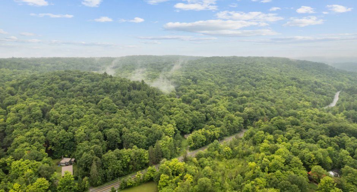
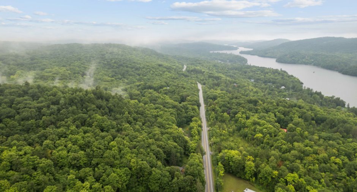
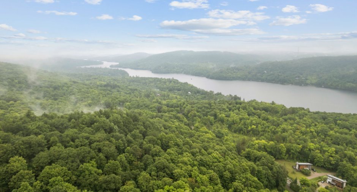
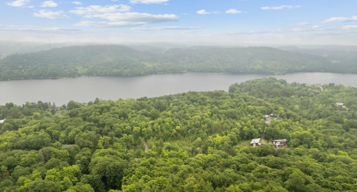
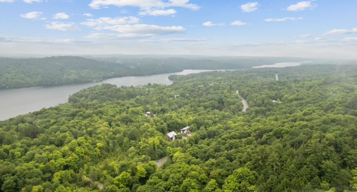
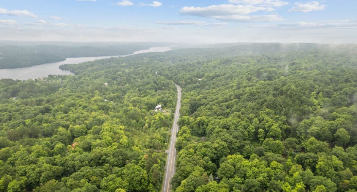
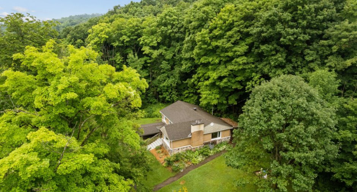
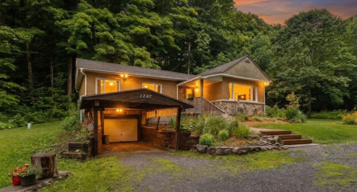
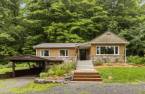
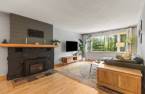
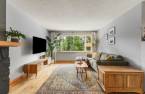
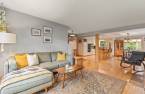
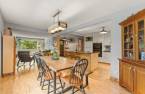
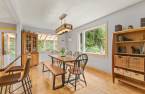
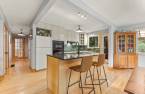
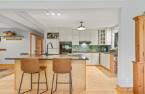
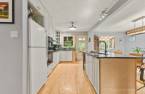
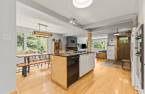
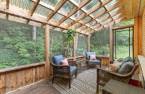
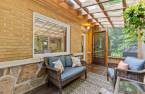
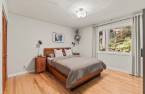
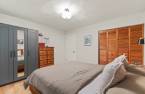
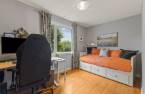
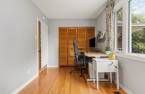
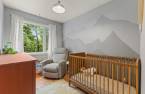
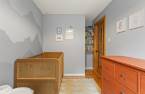
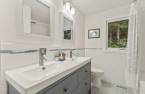
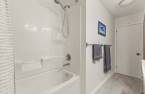
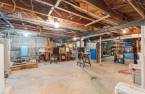
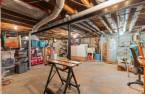
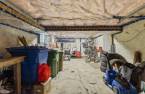
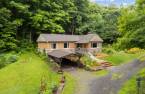
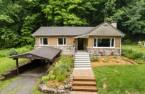
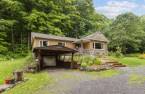
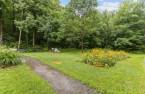
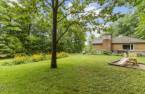
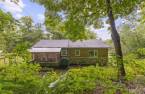
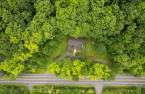
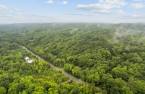
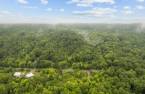
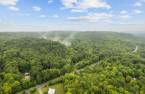




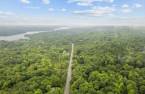
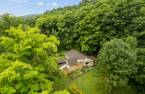
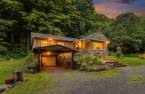
Great opportunity to settle in Chelsea, one of the most sought after areas in the region. This 3 bedroom property offers simple and comfortable living, with most of the living space on one level and a basement mainly used for the built in garage and storage. Wooded lot of nearly one acre with a circular driveway, great privacy and a covered back porch. Warm living room with built in wood stove and open concept kitchen. Approximately 5 minutes from Chelsea village and 20 minutes from Ottawa. Come enjoy everything Chelsea has to offer.
Create an account
CREATING AN ACCOUNT ALLOWS:
-
 Add favorites
-
 Save your searches
-
 Personalize your visits to viacapitalesells.com
-
 Activity on your properties
No: 10677210

3

1

1153.89pi²


I AM INTERESTED IN THIS PROPERTY

Benoit Charron
Residential and Commercial Real Estate Broker
Via Capitale Diamant
Real estate agency
I offer
 *
*
*

Stéphanie Gauvin
Certified Residential and Commercial Real Estate Broker AEO
Via Capitale Diamant
Real estate agency
I offer
*
*
Certain conditions apply
Presentation
Great opportunity to settle in Chelsea, one of the most sought after areas in the region. This 3 bedroom property offers simple and comfortable living, with most of the living space on one level and a basement mainly used for the built in garage and storage. Wooded lot of nearly one acre with a circular driveway, great privacy and a covered back porch. Warm living room with built in wood stove and open concept kitchen. Approximately 5 minutes from Chelsea village and 20 minutes from Ottawa. Come enjoy everything Chelsea has to offer.
Addendum
* Ideal for a young couple, young family, first time buyer or anyone looking to settle in Chelsea.
* 3 bedroom property offering simple, warm and functional living.
* Most of the living space is located on one level, a great advantage for buyers looking for an easy everyday layout.
* Basement mainly used for the built in garage, storage, tools and seasonal equipment.
* Wooded lot of nearly one acre offering privacy, space and a direct connection with nature.
* Circular driveway at the front, very practical for accessing the property and easy movement in and out.
* Lovely covered back porch, perfect for enjoying the outdoors, relaxing or enter...
See More ...
Building and interior
Year of construction
1953
Equipment available
Electric garage door (1), Central heat pump (1)
Heating system
Air circulation (1)
Hearth stove
Wood fireplace (1)
Heating energy
Electricity (1)
Basement
6 feet and over (1), Unfinished (1), Separate entrance (1)
Cupboard
Wood (1)
Window type
Sliding (1), Crank handle (1)
Windows
PVC (1)
Roofing
Asphalt shingles (1)
Land and exterior
Foundation
Poured concrete (1)
Siding
Brick (1), Stone (1)
Garage
Fitted (1), Single width (1)
Carport
Attached (1)
Driveway
Not Paved (1)
Parking (total)
Outdoor (15), Garage (1)
Landscaping
Landscape (1)
Water supply
Artesian well (1)
Sewage system
Purification field (1), Septic tank (1)
Topography
Sloped (1)
Proximity
Highway (1), Daycare centre (1), Golf (1), Park - green area (1), Bicycle path (1), Alpine skiing (1), High school (1), Cross-country skiing (1), Snowmobile trail (1), ATV trail (1)
Available services
Fire detector (1)
Dimensions
Size of building
45.2 pi
Depth of land
197.6
Depth of building
26.3 pi
Land area
42254.79 pi²
Building area
1153.89 pi²
Private portion
1153.89 pi²
Frontage land
342.9
Room details
| Room | Level | Dimensions | Ground Cover |
|---|---|---|---|
| Hallway | Ground floor | 7' 1" x 4' 1" pi | Ceramic tiles |
| Kitchen | Ground floor | 16' 7" x 9' 8" pi | Wood |
| Dining room | Ground floor | 16' 7" x 9' 6" pi | Wood |
| Living room | Ground floor | 17' 1" x 11' 1" pi | Wood |
| Solarium/Sunroom | Ground floor | 7' 1" x 14' 2" pi | Wood |
| Bedroom | Ground floor | 7' 1" x 12' 1" pi | Wood |
| Bathroom | Ground floor | 12' x 6' 1" pi | Ceramic tiles |
| Bedroom | Ground floor | 12' 1" x 12' 7" pi | Wood |
| Office | Ground floor | 12' 1" x 7' 2" pi | Wood |
| Storage | Basement | 34' 8" x 26' 8" pi | Concrete |
Inclusions
fridge, stove, dishwasher, washer, dryer, curtains and rods.
Exclusions
Guest bedroom curtains
Taxes and costs
Municipal Taxes (2026)
3147 $
School taxes (2026)
329 $
Total
3476 $
Evaluations (2022)
Building
316 300 $
Land
151 400 $
Total
467 700 $
Additional features
Distinctive features
No neighbours in the back (1), Wooded (1)
Occupation
60 days
Zoning
Residential (1)
