





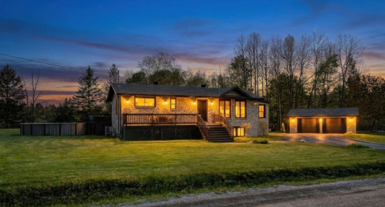
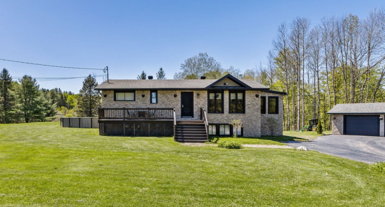
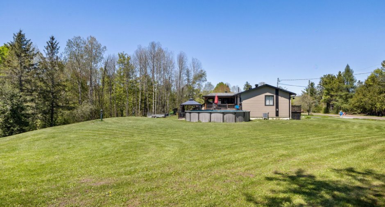
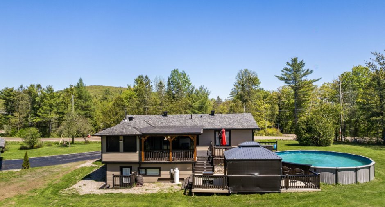
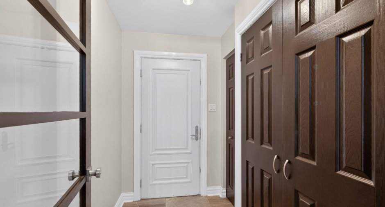
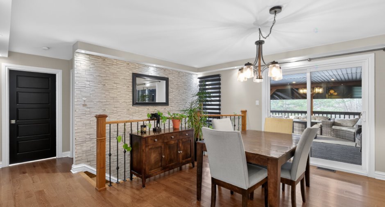
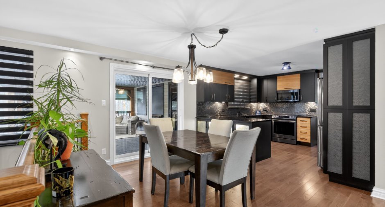
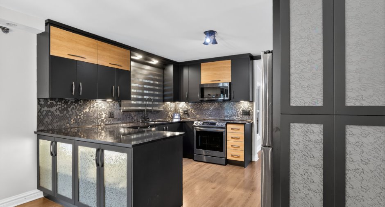
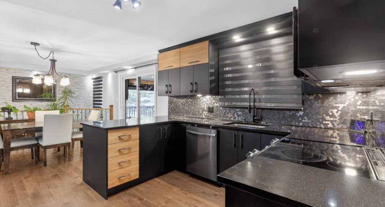
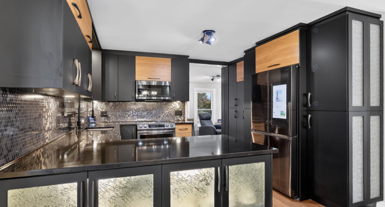
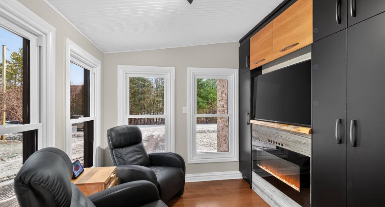
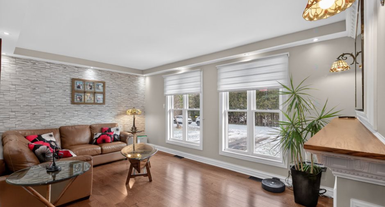
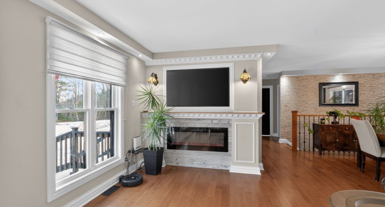
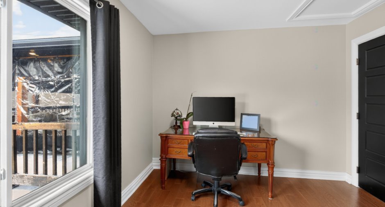
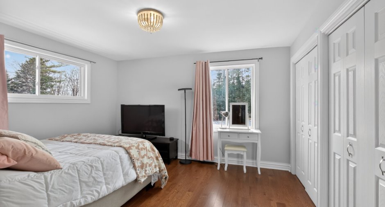
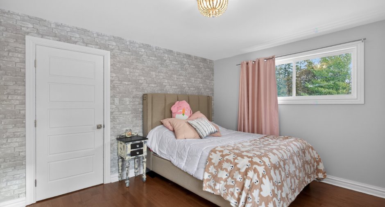
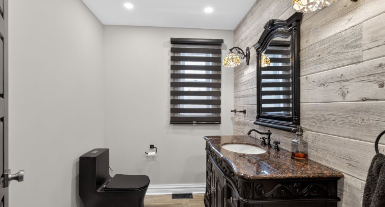
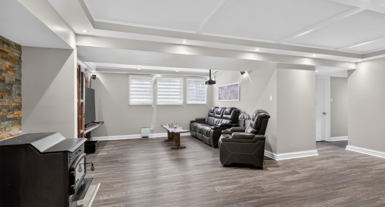
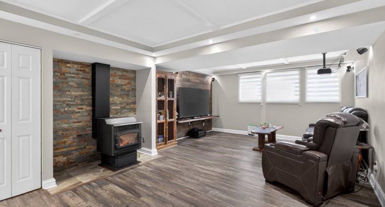
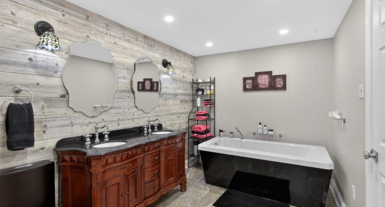
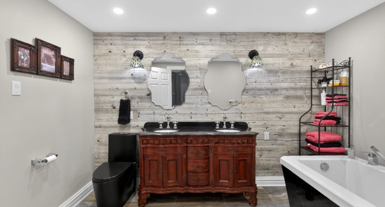
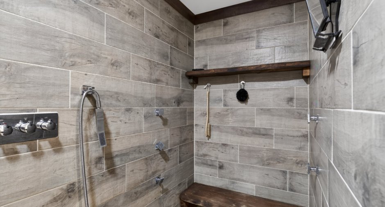
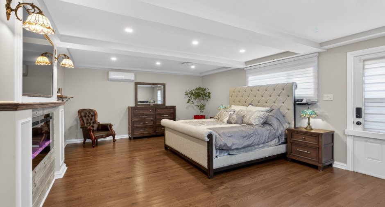
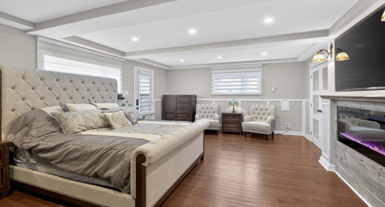
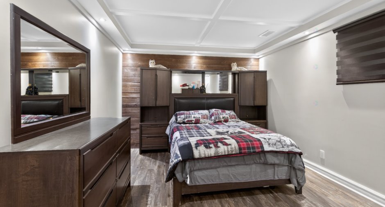
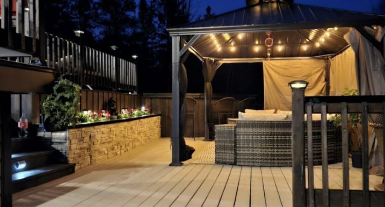
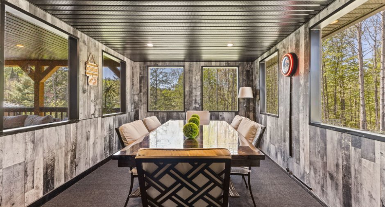
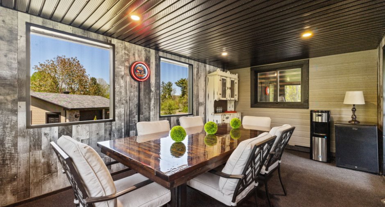
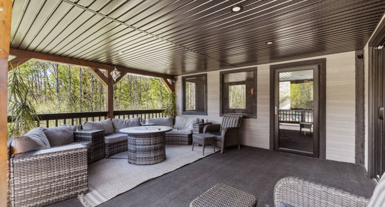
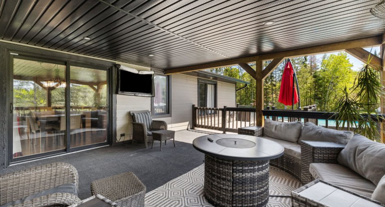
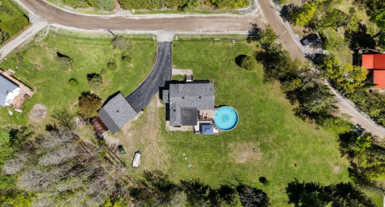
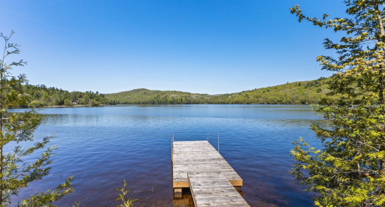
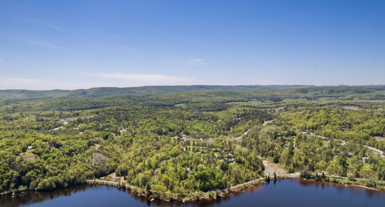
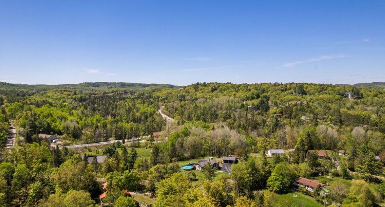
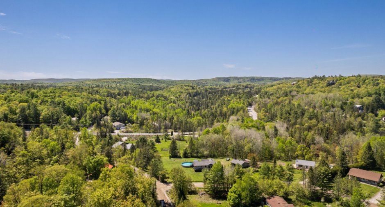
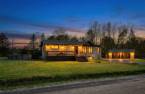
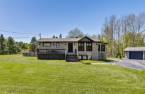
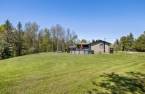
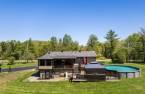
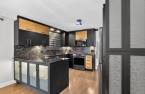
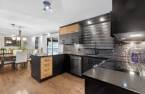
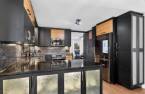
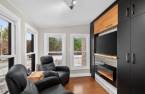
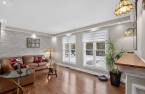
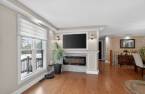
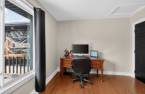
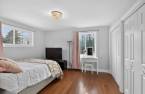
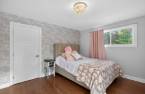
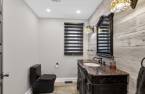
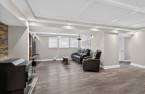
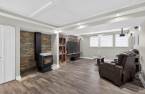
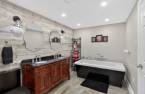
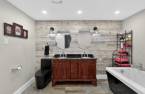
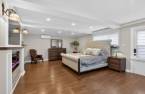
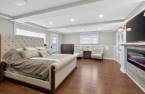
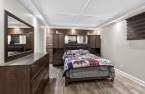
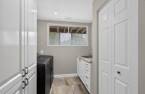
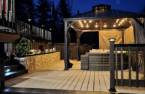
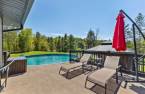
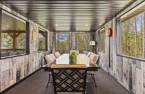
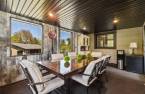
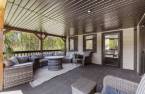
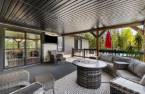
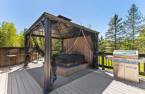
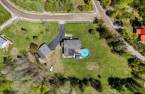
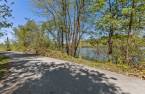

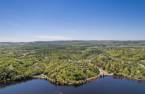
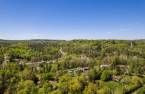
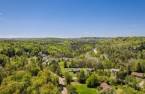
Discover this stunning single-story home in Chelsea, fully renovated over the past three years. Nestled on a flat 2-acre lot, it offers comfort, tranquility, and close proximity to nature. New FDI septic field and water access, with a private dock, suitable for a pontoon or boat. This spacious home features a large double garage and an ideal location: just 5 minutes from the highway, close to shops, a ski resort, and the beautiful Gatineau Park.
Create an account
CREATING AN ACCOUNT ALLOWS:
-
 Add favorites
-
 Save your searches
-
 Personalize your visits to viacapitalesells.com
-
 Activity on your properties
No: 15434814

4

1
+ 1

1428.79pi²


I AM INTERESTED IN THIS PROPERTY


Certain conditions apply
Presentation
Discover this stunning single-story home in Chelsea, fully renovated over the past three years. Nestled on a flat 2-acre lot, it offers comfort, tranquility, and close proximity to nature. New FDI septic field and water access, with a private dock, suitable for a pontoon or boat. This spacious home features a large double garage and an ideal location: just 5 minutes from the highway, close to shops, a ski resort, and the beautiful Gatineau Park.
Addendum
*Flat 2-acre lot
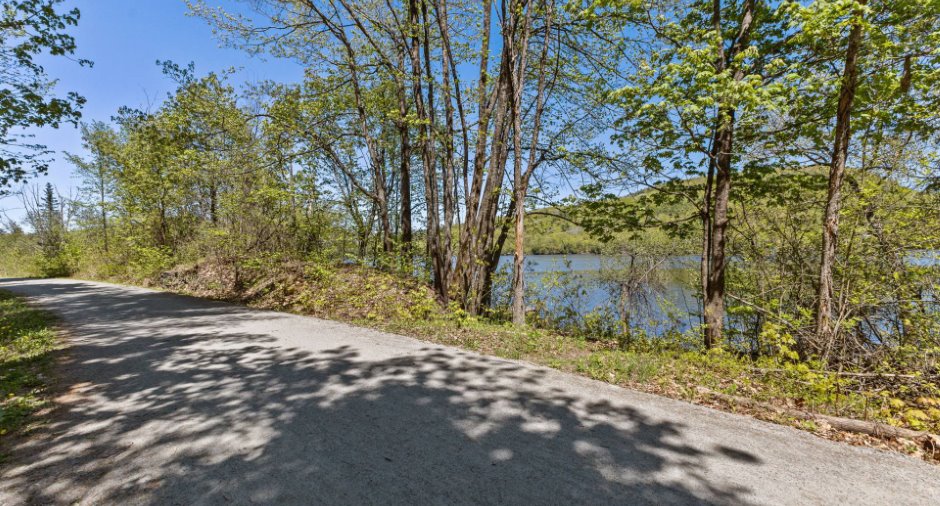
*Water access reserved for residents of Pine Loop Road
*Private dock suitable for a pontoon or small boat
*Fully renovated home over the past 3 years
*New FDI septic field
*Large double garage
*Close to shops, a ski resort, and Gatineau Park
*Only 5 minutes from the highway
Building and interior
Year of construction
1987
Equipment available
Wall-mounted air conditioning (1), Wall-mounted heat pump (1)
Bathroom / Washroom
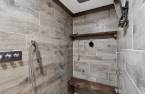
Whirlpool bath-tub (1), Separate shower (1)
Heating system
Air circulation (1)
Heating energy
Electricity (1)
Basement
6 feet and over (1), Finished basement (1), Separate entrance (1)
Roofing
Asphalt shingles (1)
Land and exterior
Foundation
Wood (1)
Siding
Stone (1)
Garage
Detached (1), Double width or more (1)
Parking (total)
Outdoor (8), Garage (2)
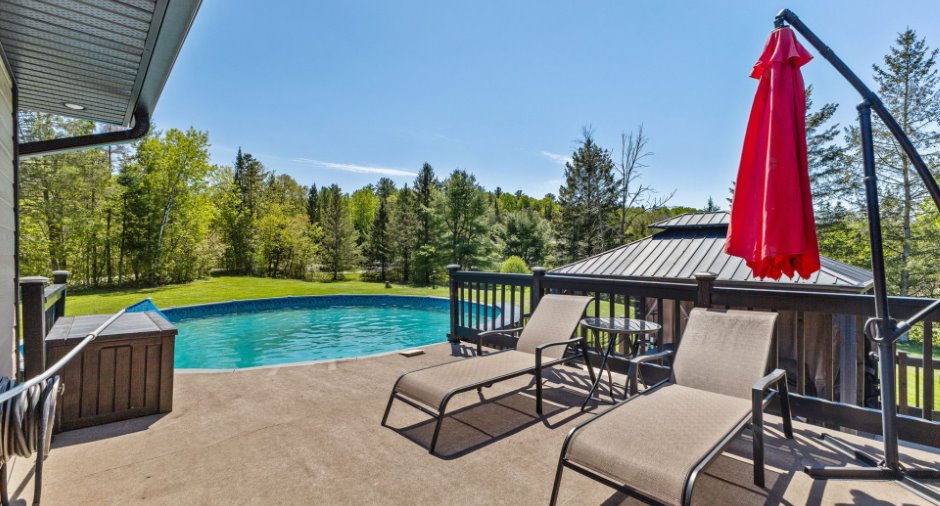
Pool
Above-ground (1)
Water supply
Artesian well (1), Surface well (1)
Sewage system
Purification field (1), Septic tank (1)
Topography
Flat (1)
Proximity
Highway (1), Park - green area (1), Elementary school (1)
Dimensions
Size of building
40 pi
Depth of land
29
Depth of building
25 pi
Land area
50802 pi²
Building area
4719.6 m²
Private portion
1428.79 pi²
Frontage land
170.7
Room details
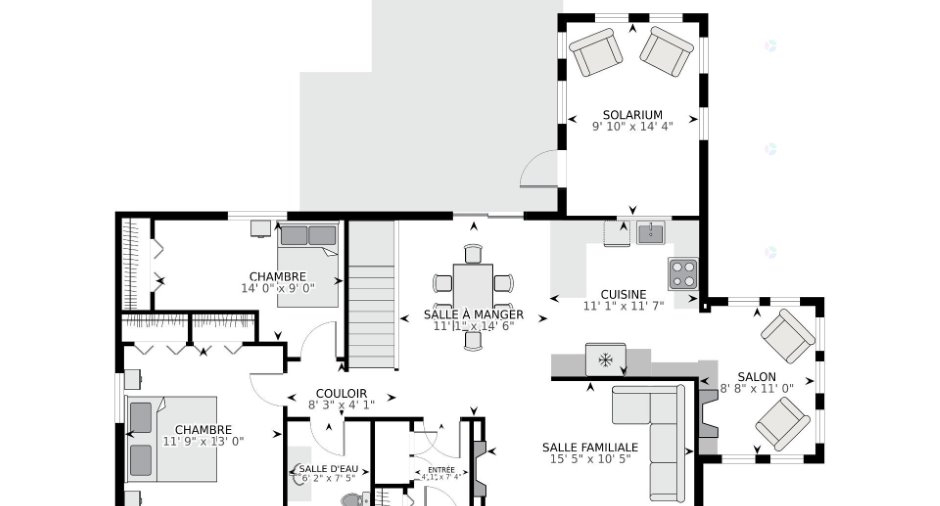
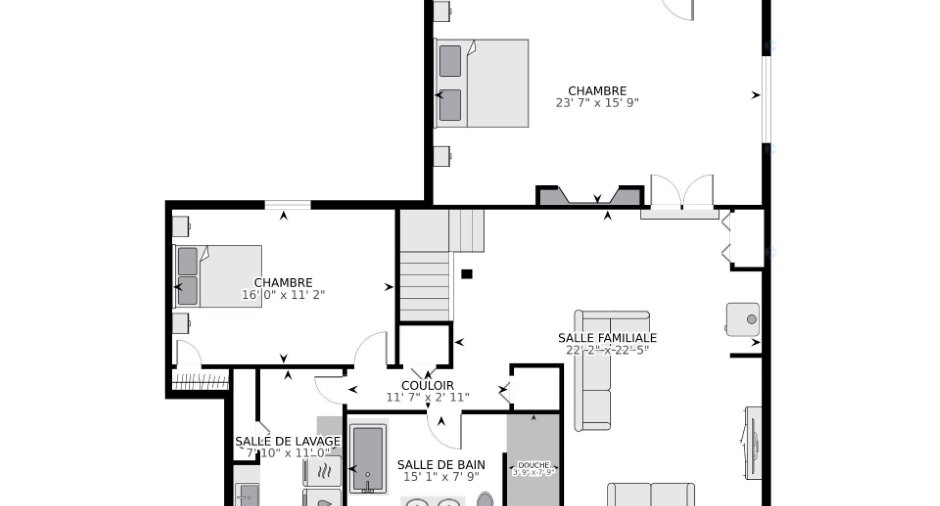
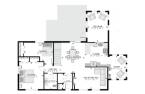
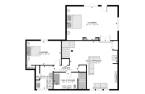
| Room | Level | Dimensions | Ground Cover |
|---|---|---|---|
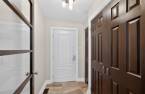
| Hallway | Ground floor | 4' 1" x 7' 4" pi | Ceramic tiles |
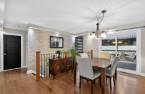
| Dining room | Ground floor | 11' 1" x 14' 6" pi | Wood |
| Family room | Ground floor | 15' 5" x 10' 5" pi | Wood |
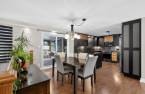
| Kitchen | Ground floor | 11' 1" x 11' 7" pi | Wood |
| Living room | Ground floor | 8' 8" x 11' pi | Wood |
| Bedroom | Ground floor | 11' 9" x 13' pi | Wood |
| Bedroom | Ground floor | 14' x 9' pi | Wood |
| Washroom | Ground floor | 6' 2" x 7' 5" pi | Ceramic tiles |
| Solarium/Sunroom | Ground floor | 9' 1" x 14' 4" pi | Carpet |
| Family room | 22' 2" x 22' 5" pi |
Other
Vinyl
|
|
| Primary bedroom | 23' 7" x 15' 9" pi | Wood | |
| Bathroom | 15' 1" x 7' 9" pi | Ceramic tiles | |
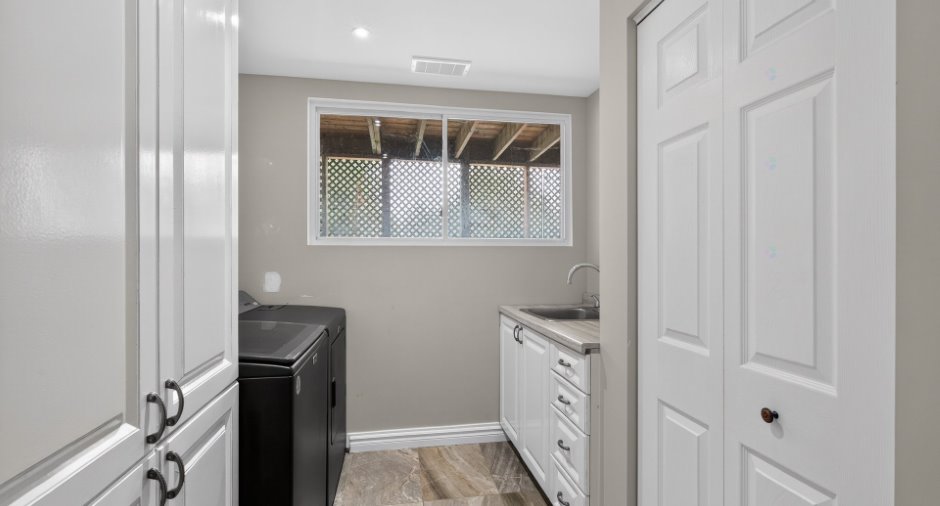
| Laundry room | 7' 1" x 11' pi | Ceramic tiles | |
| Bedroom | 16' x 11' 2" pi |
Other
vinyl
|
Inclusions
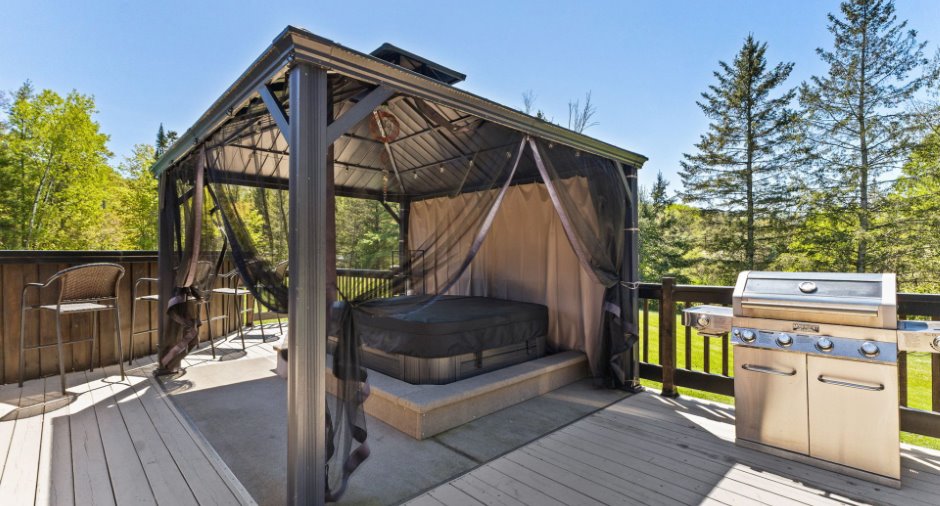
Oven Samsung 2022 Black/inox, Dishwasher 2022 Black/inox, Fridge 2022 Black/inox, spa 2024, pool 2022 and accessory, Cazebo 10x12.
Taxes and costs
Municipal Taxes (2025)
5160 $
School taxes (2025)
532 $
Total
5692 $
Evaluations (2024)
Building
585 600 $
Land
145 100 $
Total
730 700 $
Additional features
Distinctive features
Water access (1), River access (1), Street corner (1), Cul-de-sac (1), Navigable (1)
Occupation
45 days
