





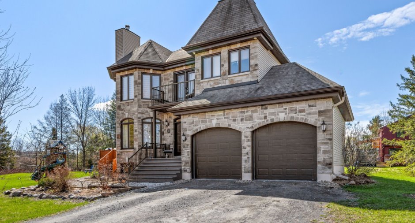
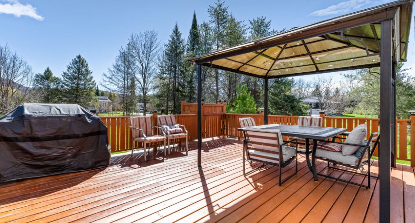
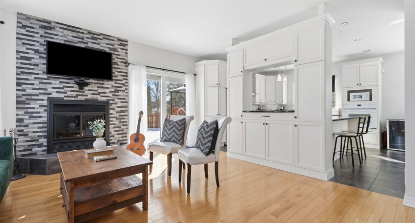
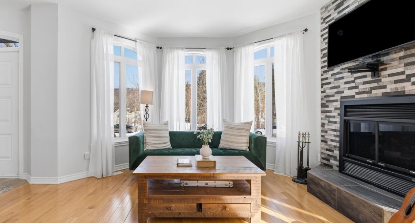
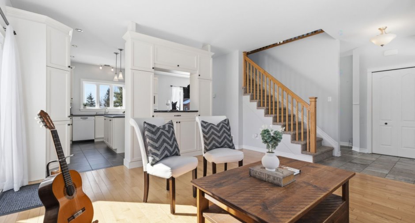
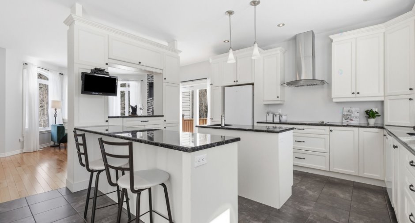
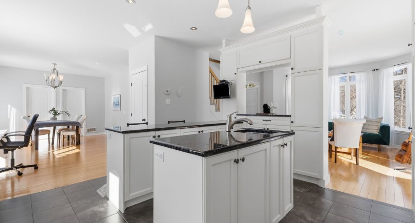
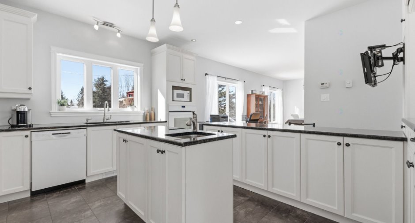
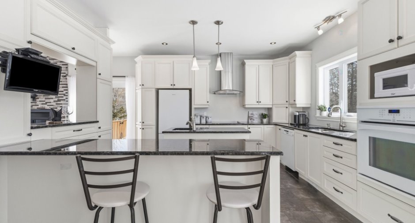
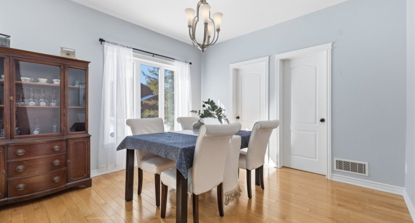
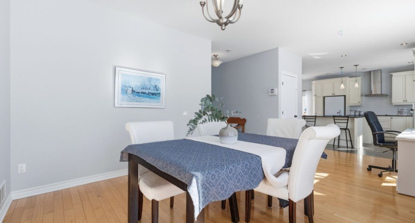
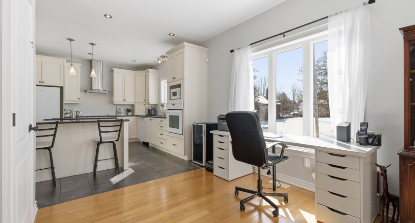
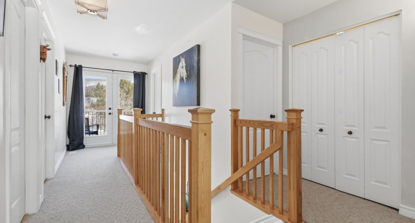
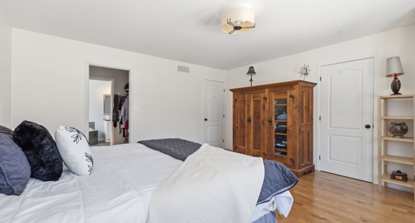
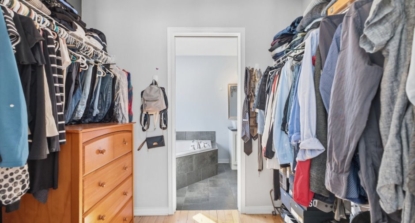
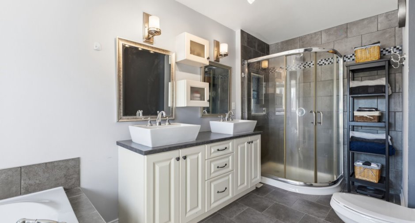
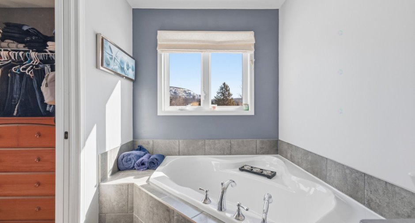
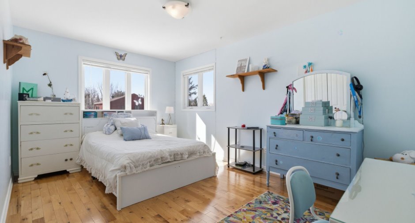
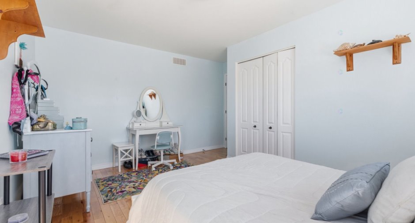
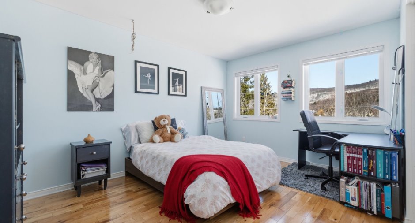
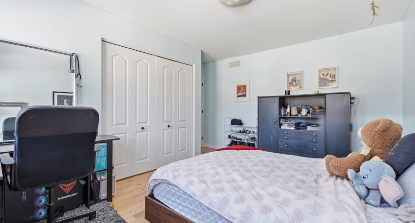
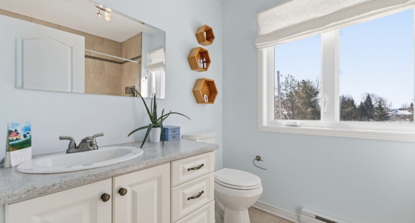
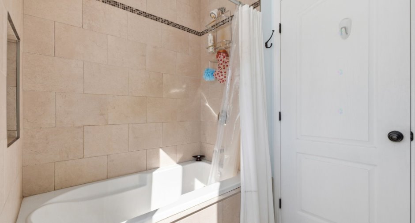
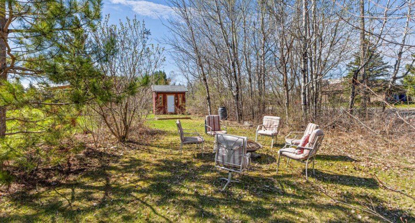
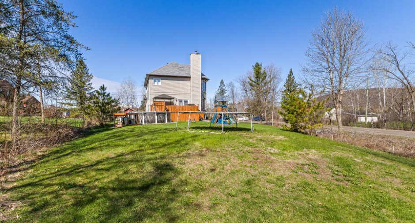
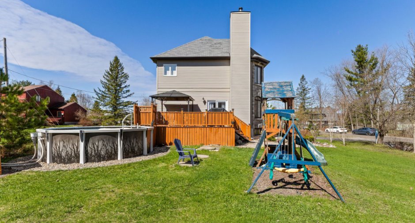
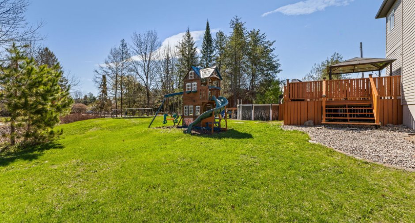
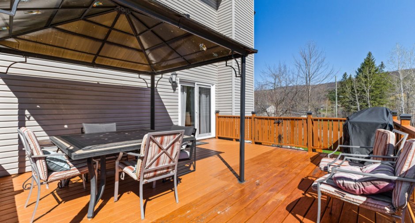
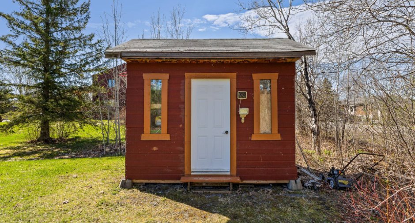
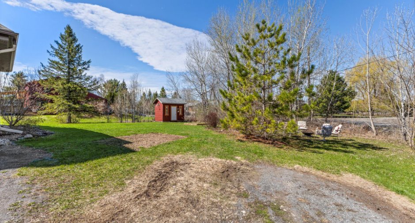
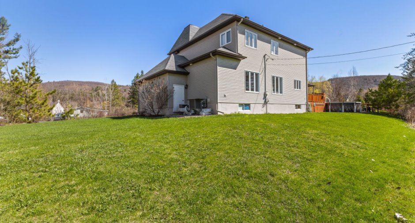
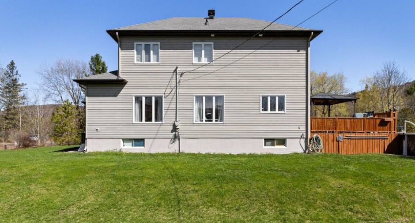
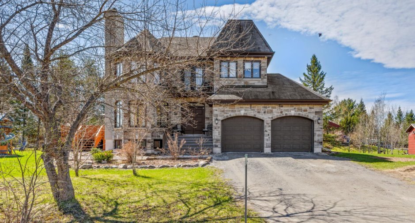
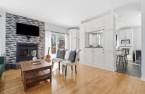
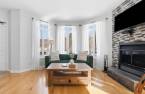
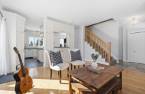
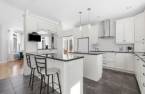
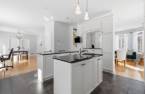
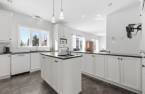
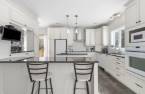
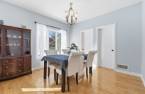
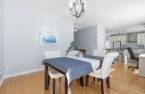
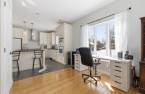
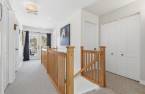
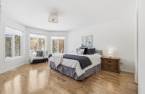
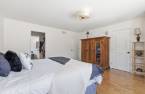

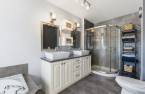
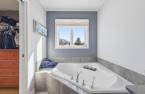
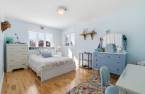
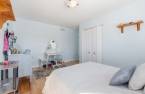
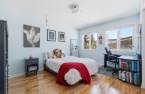
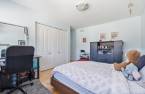
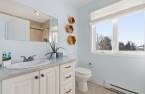
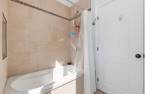
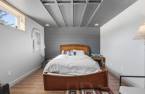
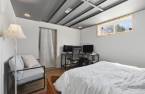
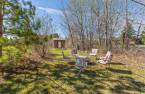
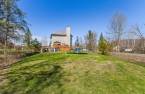
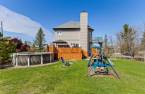
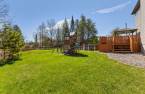
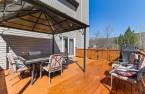
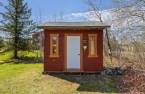
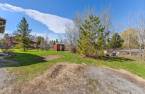
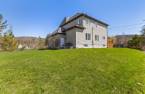
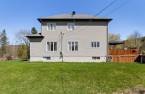
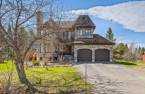
A MUST SEE! Stunning luxury property offering 3+1 bedrooms and 2.5 bathrooms. Double garage and large patio with pool, perfect for enjoying the outdoors. Located in a peaceful setting, surrounded by nature just steps from Gatineau Park. Kitchen with durable countertops and a double island. Abundant natural light. Spacious primary bedroom with walk-in closet and ensuite bathroom. Partially finished basement offering many possibilities, shed and much more. Just minutes from downtown Chelsea and close to Ottawa! Don't miss out!
Create an account
CREATING AN ACCOUNT ALLOWS:
-
 Add favorites
-
 Save your searches
-
 Personalize your visits to viacapitalesells.com
-
 Activity on your properties
No: 18329141

4

2
+ 1

1916pi²


I AM INTERESTED IN THIS PROPERTY


Certain conditions apply
Presentation
A MUST SEE! Stunning luxury property offering 3+1 bedrooms and 2.5 bathrooms. Double garage and large patio with pool, perfect for enjoying the outdoors. Located in a peaceful setting, surrounded by nature just steps from Gatineau Park. Kitchen with durable countertops and a double island. Abundant natural light. Spacious primary bedroom with walk-in closet and ensuite bathroom. Partially finished basement offering many possibilities, shed and much more. Just minutes from downtown Chelsea and close to Ottawa! Don't miss out!
Addendum
* There is a possibility that the seller will complete the basement flooring before possession.
Building and interior
Year of construction
2011
Equipment available
Central vacuum cleaner system installation (1), Central air conditioning (1), Shed (1)
Heating system
Air circulation (1), Electric baseboard units (1)
Heating energy
Electricity (1)
Basement
6 feet and over (1), Partially finished (1)
Roofing
Asphalt shingles (1)
Land and exterior
Foundation
Poured concrete (1)
Siding
Stone (1), Vinyl (1)
Garage
Attached (1), Double width or more (1)
Driveway
Not Paved (1)
Parking (total)
Outdoor (6), Garage (2)
Pool
Above-ground (1)
Water supply
Artesian well (1), Surface well (1)
Sewage system
BIONEST system (1), Purification field (1), Septic tank (1)
Topography
Flat (1)
View
Mountain (1), Panoramic (1)
Proximity
Golf (1), Park - green area (1), Bicycle path (1), Cross-country skiing (1)
Dimensions
Size of building
12.83 m
Depth of land
59.2
Depth of building
7.87 m
Land area
2695.6 m²
Building area
118 m²
Private portion
1916 pi²
Frontage land
340.9
Room details
| Room | Level | Dimensions | Ground Cover |
|---|---|---|---|
| Hallway | Ground floor | 7' 1" x 5' pi | Ceramic tiles |
| Living room | Ground floor |
14' 9" x 15' 9" pi
Irregular
|
Wood |
| Kitchen | Ground floor | 14' x 14' 2" pi | Ceramic tiles |
| Office | Ground floor | 7' 9" x 8' 9" pi | Wood |
| Dining room | Ground floor | 10' 6" x 11' 9" pi | Wood |
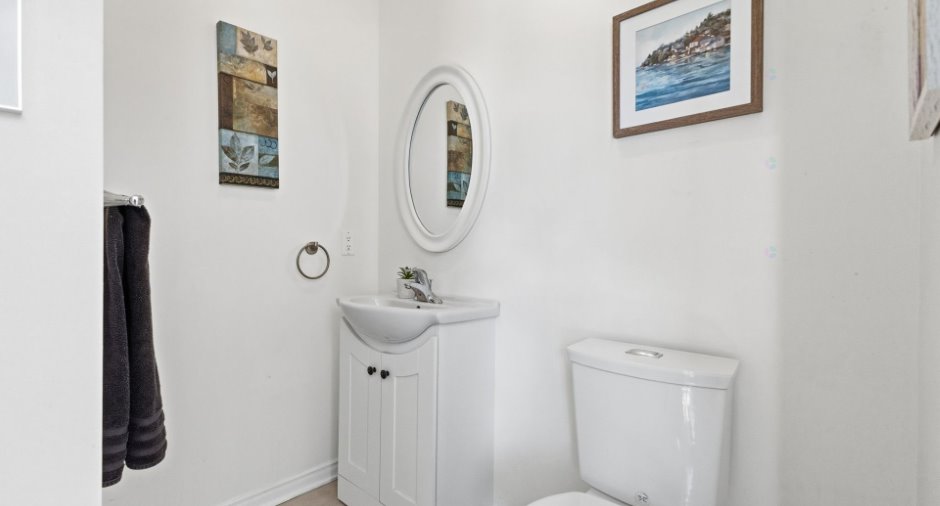
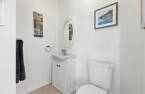
| Washroom | Ground floor |
5' 9" x 5' 5" pi
Irregular
|
Ceramic tiles |
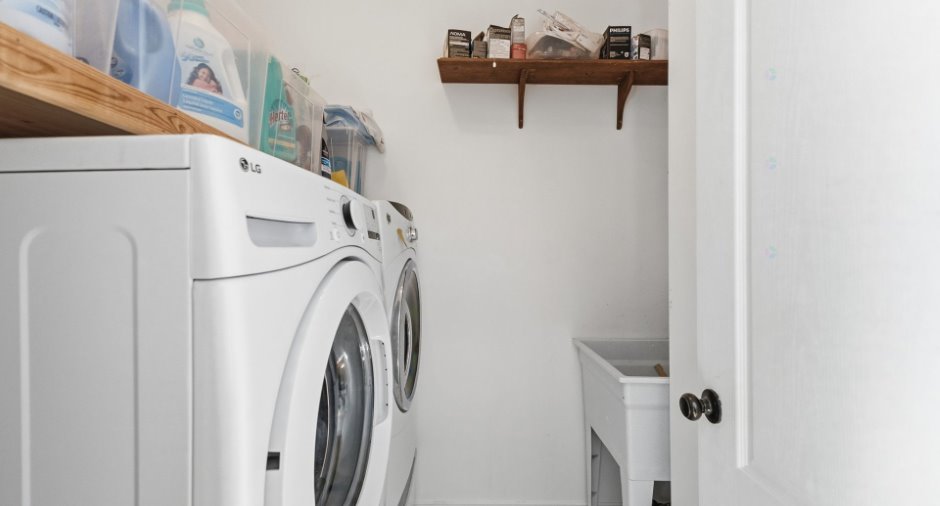
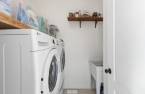
| Laundry room | Ground floor |
5' 9" x 7' 8" pi
Irregular
|
Ceramic tiles |
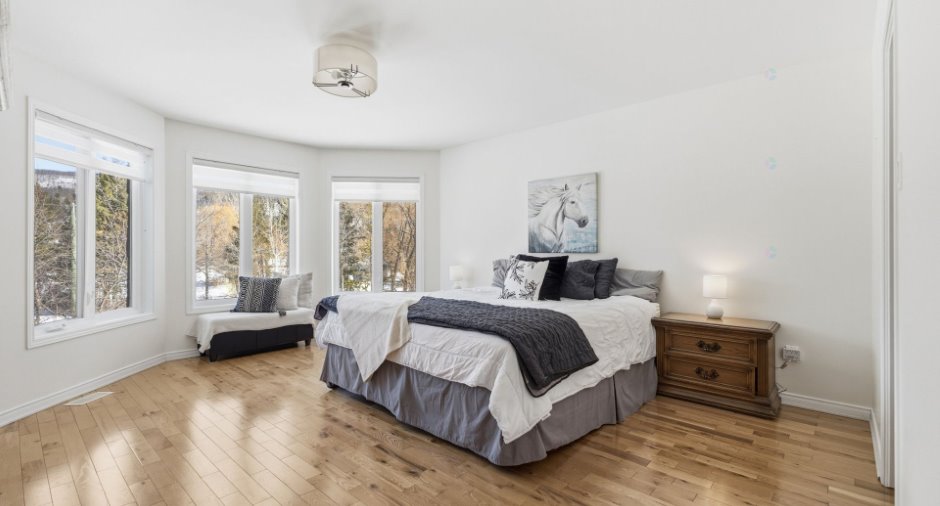
| Primary bedroom | 2nd floor |
16' 8" x 14' 9" pi
Irregular
|
Wood |
| Walk-in closet | 2nd floor | 5' 9" x 8' 1" pi | Wood |
| Bathroom | 2nd floor | 15' 5" x 6' 2" pi | Ceramic tiles |
| Storage | 2nd floor | 4' 9" x 3' pi | Carpet |
| Bathroom | 2nd floor | 8' 5" x 6' pi | Ceramic tiles |
| Bedroom | 2nd floor | 12' 9" x 15' 2" pi | Wood |
| Bedroom | 2nd floor | 14' 3" x 10' 5" pi | Wood |
| Family room | Basement | 28' 8" x 14' 2" pi | Concrete |
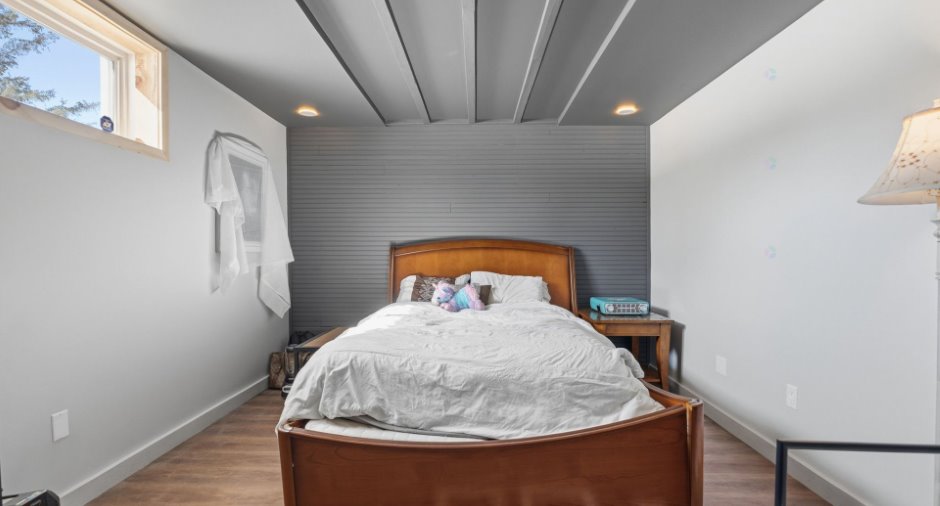
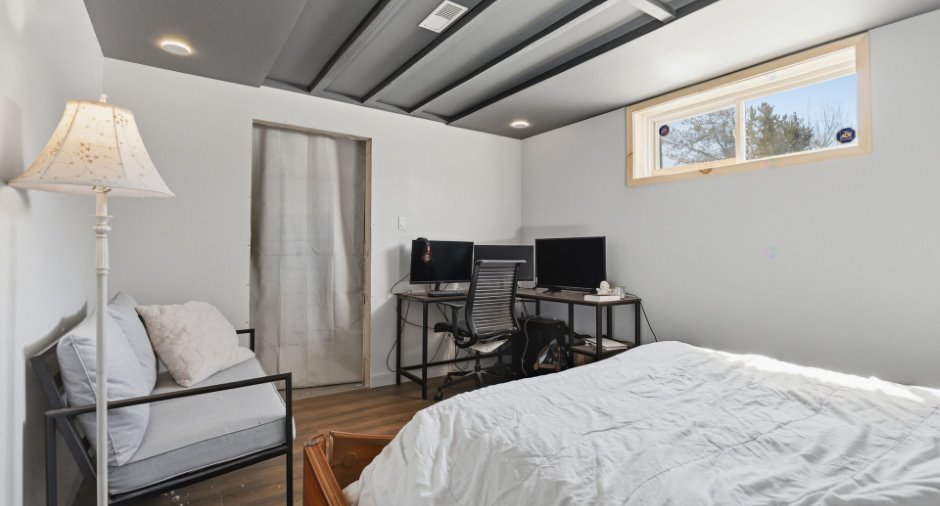
| Bedroom | Basement | 14' 1" x 10' 9" pi | Flexible floor coverings |
| Workshop | Basement | 18' 2" x 3' 8" pi | Concrete |
Inclusions
Dishwasher, built-in oven, gazebo, cooktop, central vacuum and accessories, TV mount (kitchen), blinds, curtain rods.
Exclusions
Filtration system (rented (culligan) and to be assumed by the buyer).
Taxes and costs
Municipal Taxes (2026)
5545 $
School taxes (2026)
602 $
Total
6147 $
Evaluations (2026)
Building
712 100 $
Land
110 500 $
Total
822 600 $
Additional features
Occupation
60 days
