


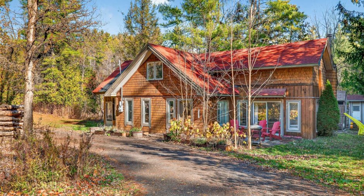
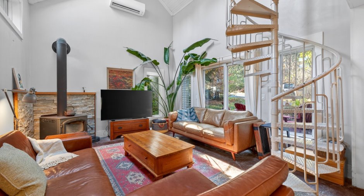
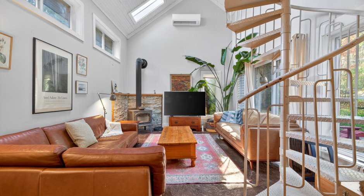
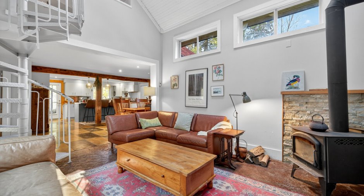
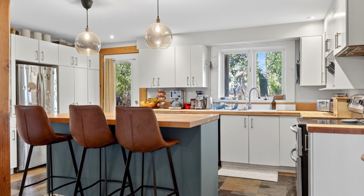
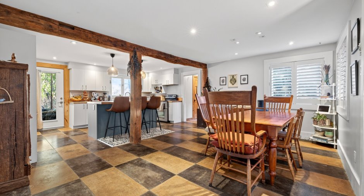
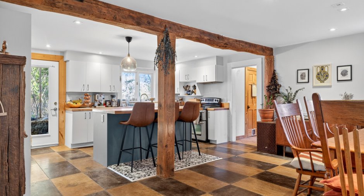
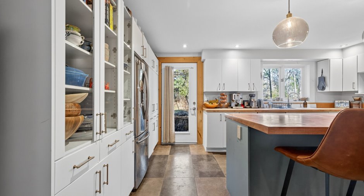
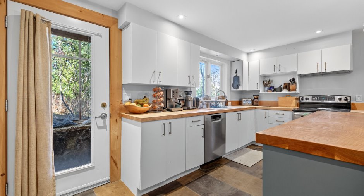
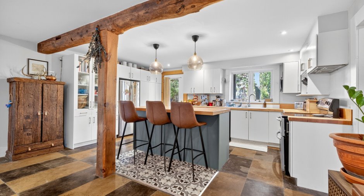
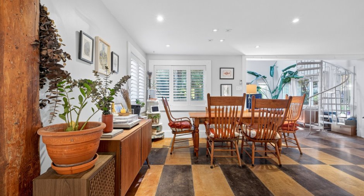
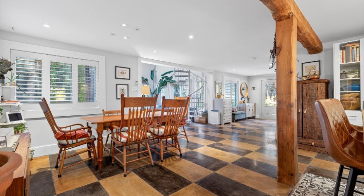
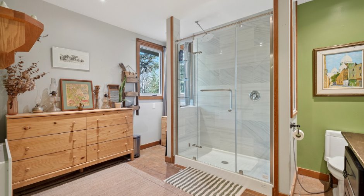
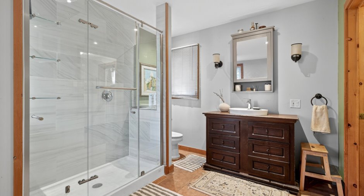
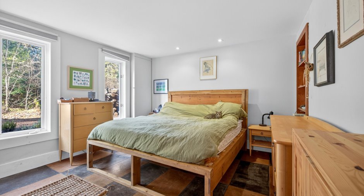
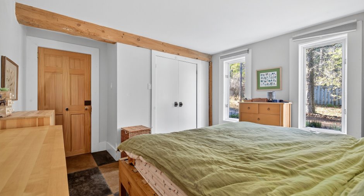
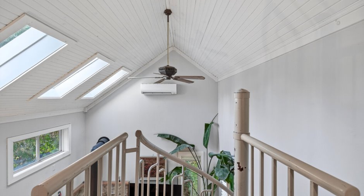
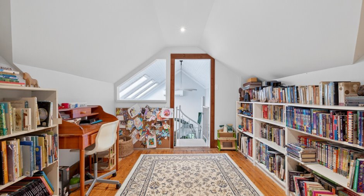
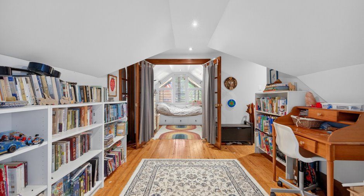
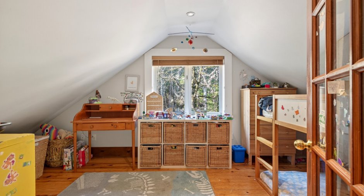
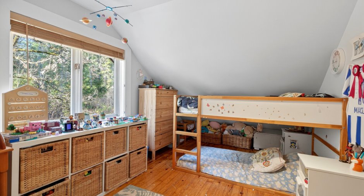
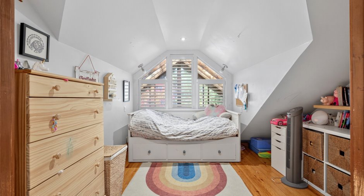
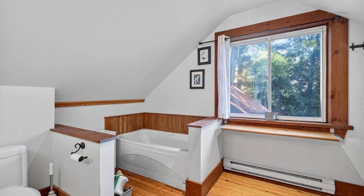
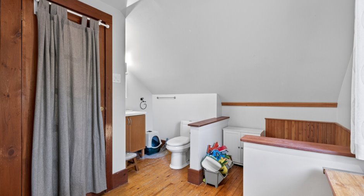
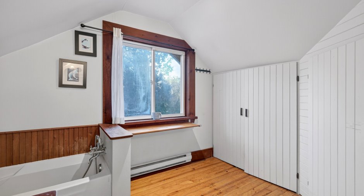
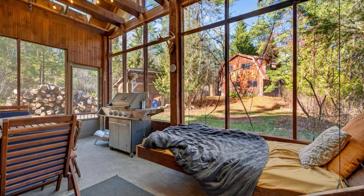
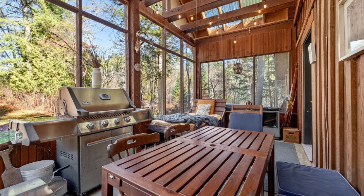
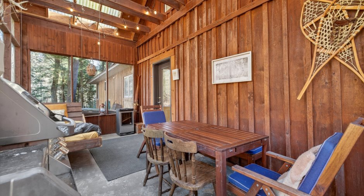
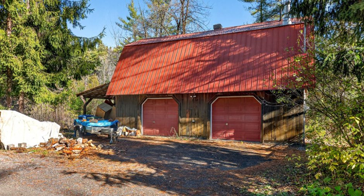
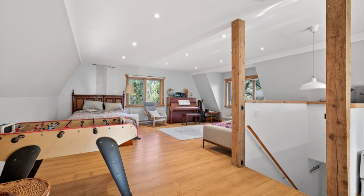
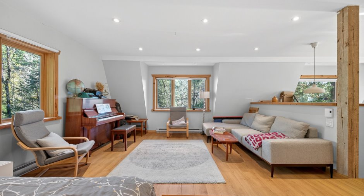
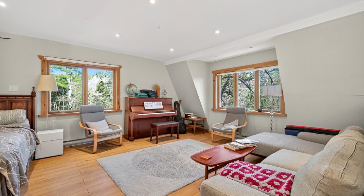
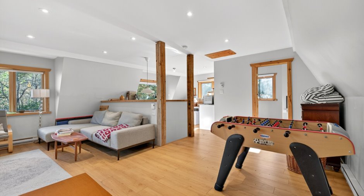
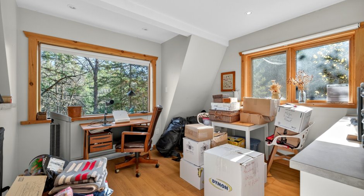
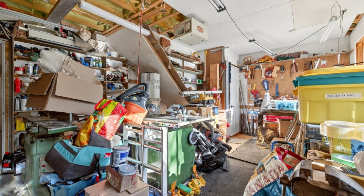
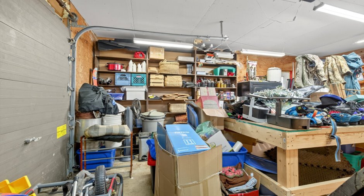
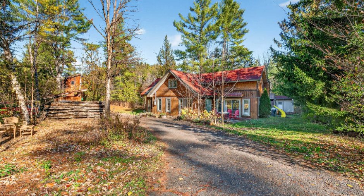
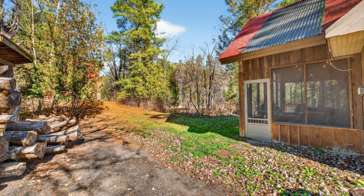
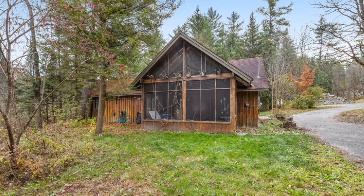
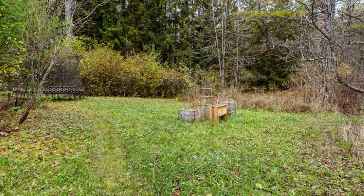
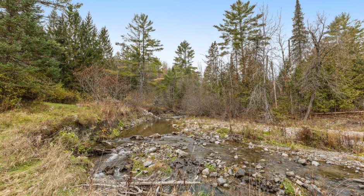
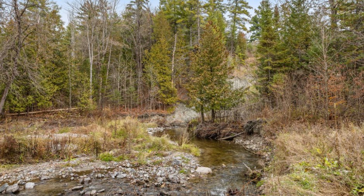
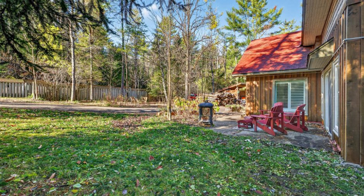
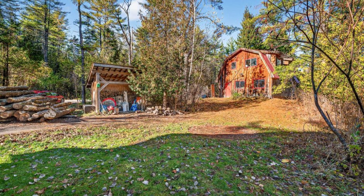
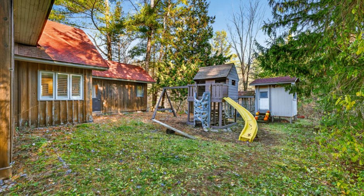
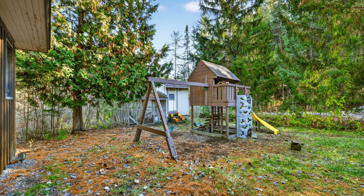
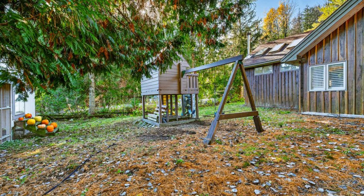
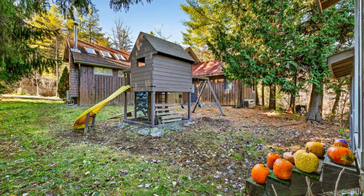
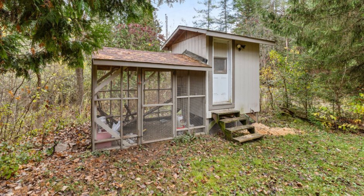
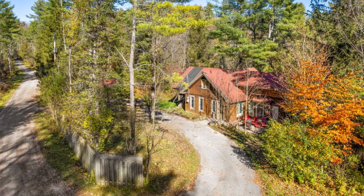
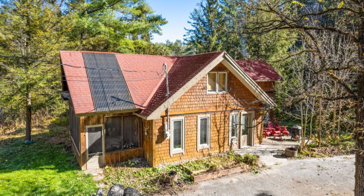
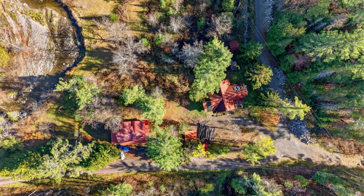
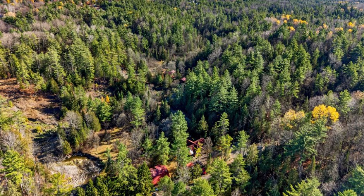
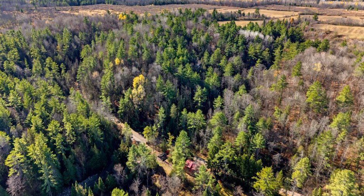
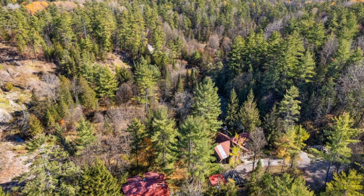
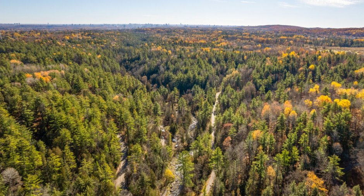
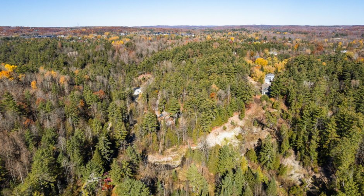
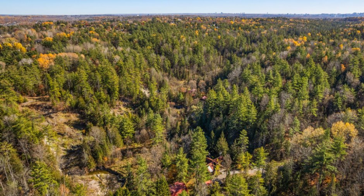
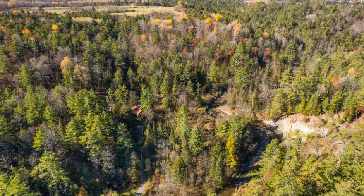
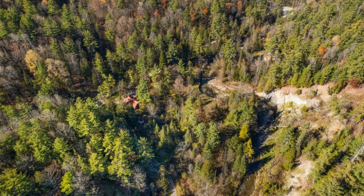
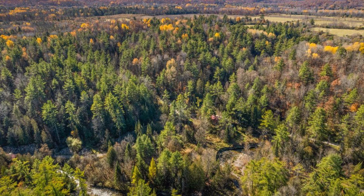
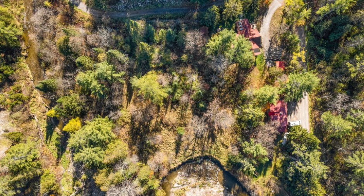
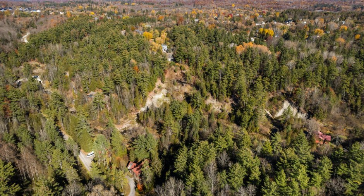
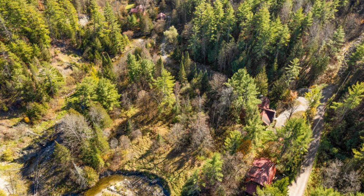
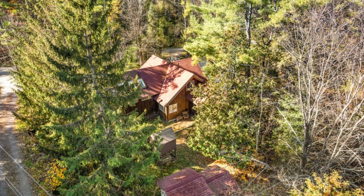
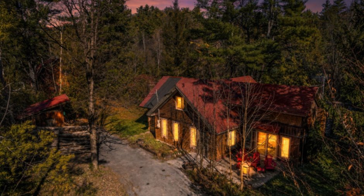
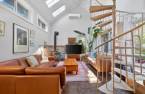
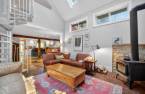
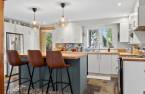
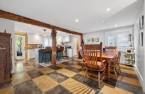
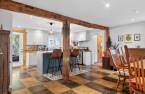
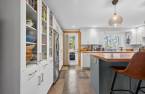
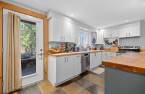
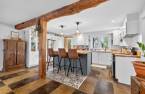
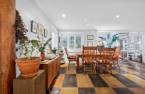
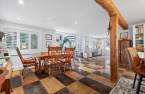
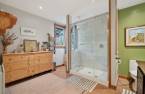
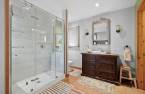
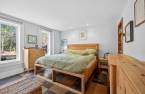
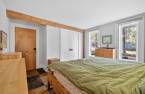
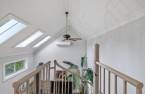
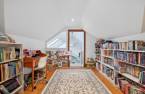
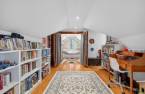
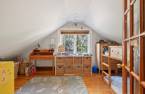
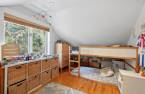
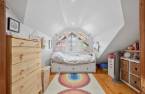
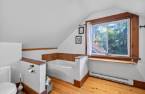
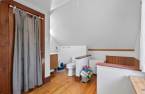
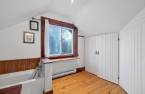
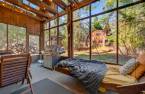
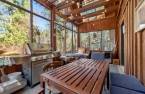
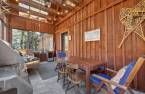
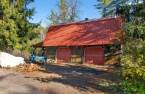
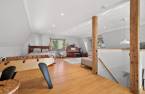
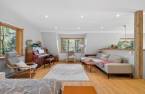
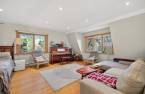
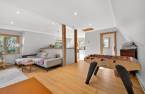
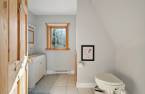
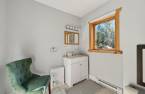
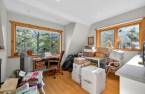
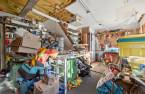
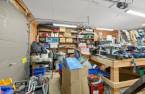
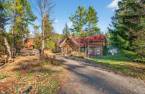
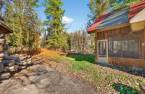
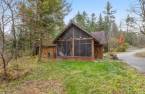
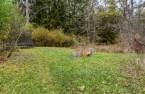
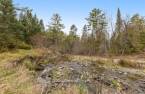
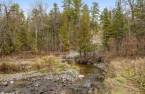
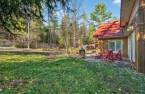
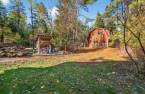
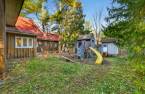
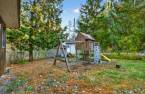
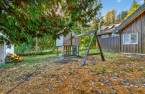
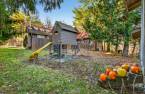
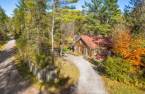
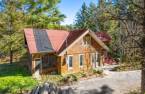

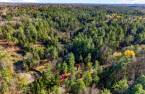
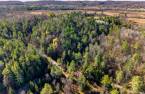
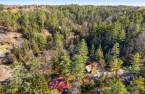
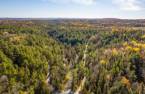
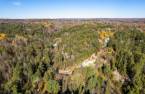
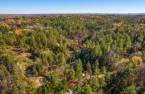
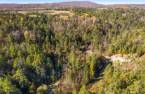
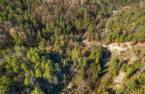
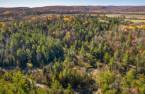
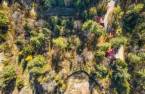
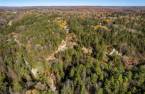
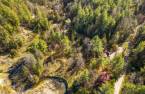
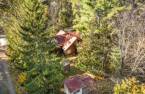
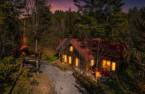
Discover the warmth of country living in Chelsea! Set on nearly 4 acres with a beautiful stream, this inviting home has no basement and offers 3 bedrooms and welcoming spaces to gather. A cathedral ceiling in the living room, an open-concept living area and a veranda make it easy to enjoy the changing seasons. A detached double garage with an upstairs loft completes the property. Enjoy room to breathe and the beauty of nature, all while staying close to Gatineau and Chelsea's everyday amenities!
Create an account
CREATING AN ACCOUNT ALLOWS:
-
 Add favorites
-
 Save your searches
-
 Personalize your visits to viacapitalesells.com
-
 Activity on your properties
No: 16625799

3

2
+ 1

172.4m²


I AM INTERESTED IN THIS PROPERTY

Benoit Charron
Residential and Commercial Real Estate Broker
Via Capitale Diamant
Real estate agency
I offer
 *
*

Stéphanie Gauvin
Certified Residential and Commercial Real Estate Broker AEO
Via Capitale Diamant
Real estate agency
I offer
*
*
Certain conditions apply
Presentation
Discover the warmth of country living in Chelsea! Set on nearly 4 acres with a beautiful stream, this inviting home has no basement and offers 3 bedrooms and welcoming spaces to gather. A cathedral ceiling in the living room, an open-concept living area and a veranda make it easy to enjoy the changing seasons. A detached double garage with an upstairs loft completes the property. Enjoy room to breathe and the beauty of nature, all while staying close to Gatineau and Chelsea's everyday amenities!
Addendum
* Charming country-style home with no basement, offering a warm atmosphere and plenty of natural light.
* Open-concept living room, dining room and kitchen, ideal for entertaining and spending time together.
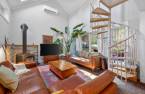
* Cathedral ceiling in the living room adds character and a wonderful sense of space.
* Kitchen opening onto the veranda, a lovely spot to enjoy the surrounding nature.
* Three bedrooms, including a main-floor primary bedroom and two bedrooms upstairs.
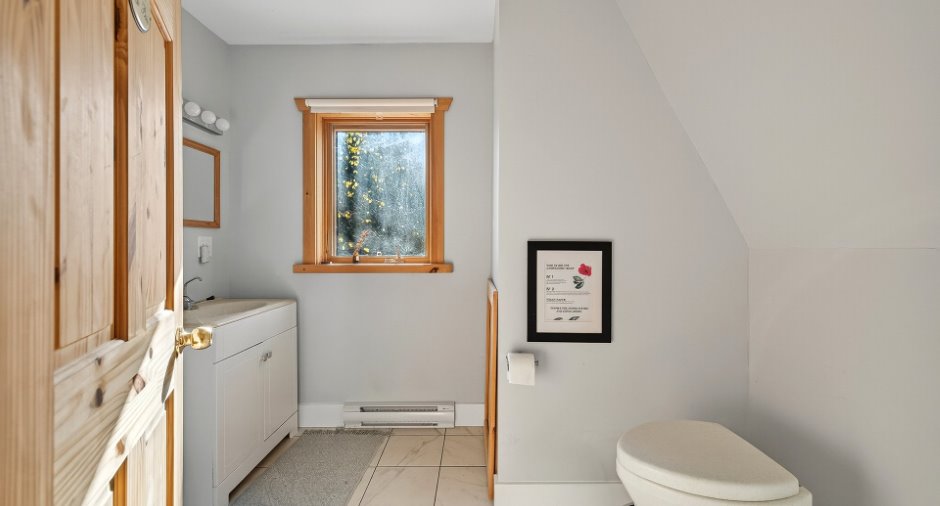
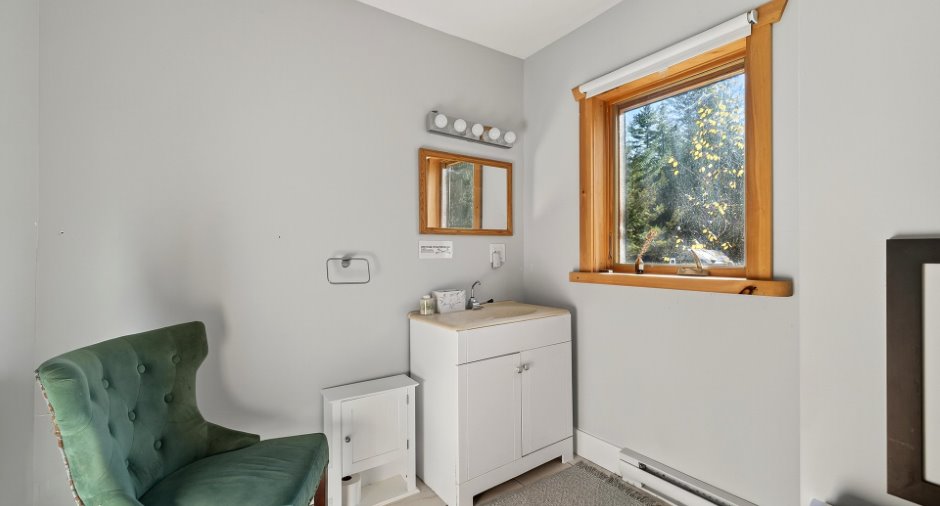
* Two full bathrooms and one powder room.
* Detached double garage with space for vehicles and storage.
* Loft above the garage providing additional space to arrange according to your needs...
See More ...
Building and interior
Year of construction
1990
Heating system
Electric baseboard units, Radiant
Hearth stove
Wood burning stove
Heating energy
Electricity
Basement
No basement
Basement foundation
Concrete slab on the ground
Window type
Sliding, Crank handle
Windows
PVC
Roofing
Asphalt shingles
Land and exterior
Siding
Wood
Garage
Heated, Detached, Double width or more
Driveway
Double width or more, Not Paved
Parking (total)
Outdoor (4), Garage (2)
Landscaping
Land / Yard lined with hedges, Landscape
Water supply
Artesian well
Sewage system
Purification field, Septic tank
Topography
Sloped, Flat
Proximity
Highway, Bicycle path, Alpine skiing
Dimensions
Frontage land
81.1
Land area
16155.5 m²
Depth of land
566.7
Private portion
172.4 m²
Room details
| Room | Level | Dimensions | Ground Cover |
|---|---|---|---|
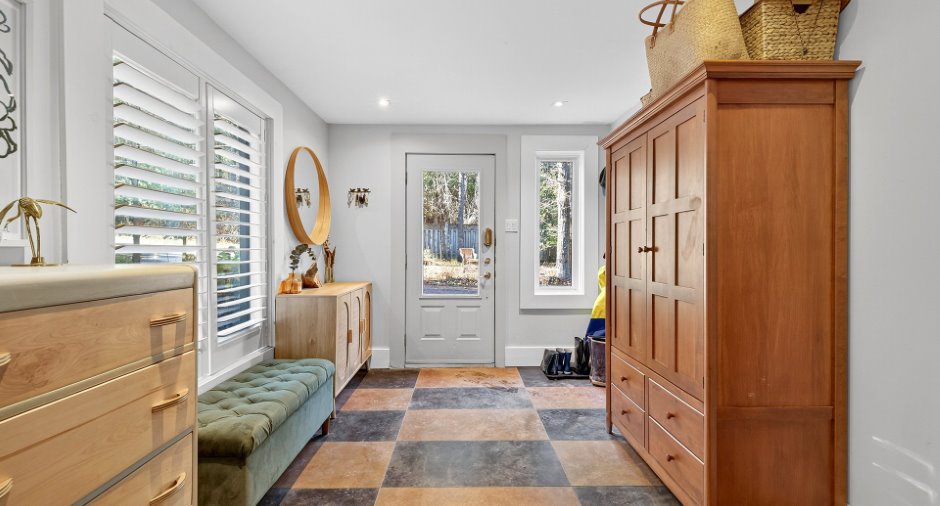
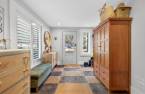
| Hallway | Ground floor | 14' 7" x 12' 1" pi | Ceramic tiles |
| Living room | Ground floor | 15' 7" x 12' 1" pi |
Other
Rock
|
| Dining room | Ground floor | 9' 1" x 17' 5" pi | Ceramic tiles |
| Kitchen | Ground floor | 14' 3" x 17' 5" pi | Ceramic tiles |
| Hallway | Ground floor | 4' 8" x 7' 6" pi | Ceramic tiles |
| Laundry room | Ground floor | 7' 1" x 7' 6" pi | Ceramic tiles |
| Bathroom | Ground floor | 12' 1" x 9' 1" pi | Ceramic tiles |
| Solarium/Sunroom | Ground floor | 10' x 19' 1" pi | Concrete |
| Primary bedroom | Ground floor | 13' 1" x 12' 9" pi | Ceramic tiles |
| Bedroom | 2nd floor | 21' 3" x 8' 1" pi | Wood |
| Bedroom | 2nd floor | 10' 6" x 10' 6" pi | Wood |
| Family room | 2nd floor | 22' 1" x 21' pi | Wood |
| Office | 2nd floor | 10' 1" x 12' 1" pi | Wood |
| Washroom | 2nd floor | 7' 1" x 8' 7" pi | Ceramic tiles |
Inclusions
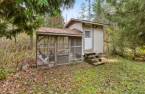
Chiken coop, play structure, appliances, light fixtures, window coverings.
Taxes and costs
Municipal Taxes (2026)
3513 $
School taxes (2026)
370 $
Total
3883 $
Evaluations (2027)
Building
431 500 $
Land
155 700 $
Total
587 200 $
Additional features
Distinctive features
No neighbours in the back, Wooded, Lot with a stream, Cul-de-sac, Water front
Occupation
2027-03-01
Zoning
Residential
