





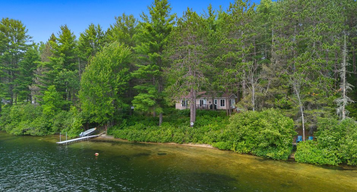
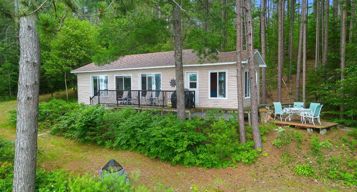
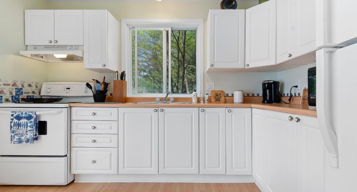
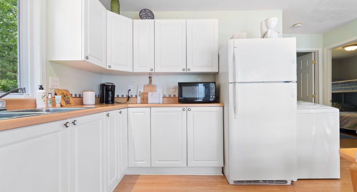
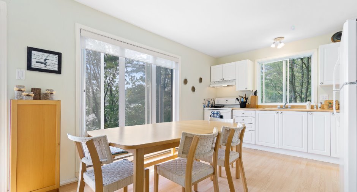
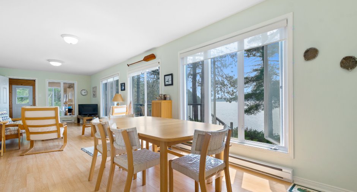
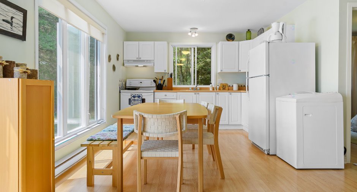
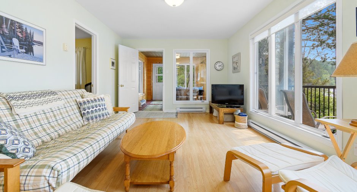
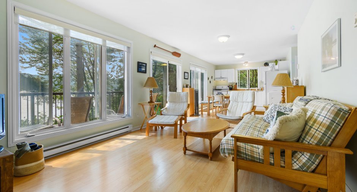
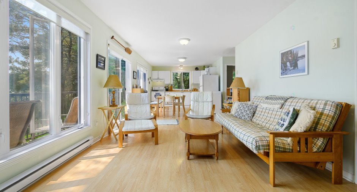
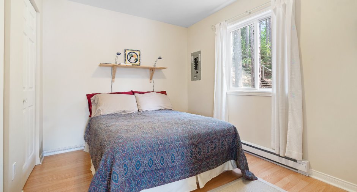
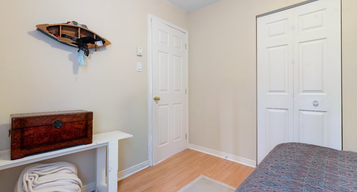
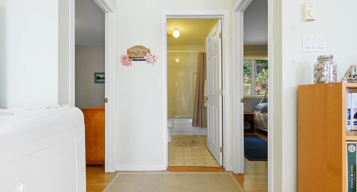
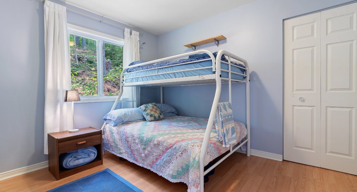
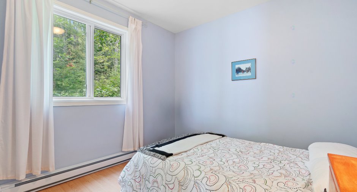
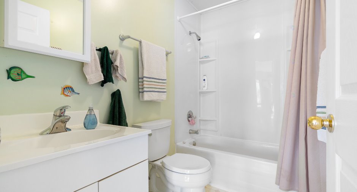
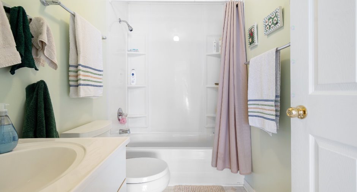
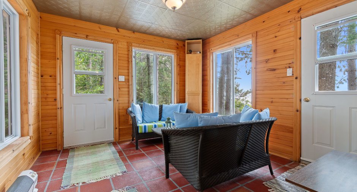
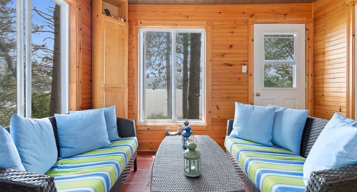
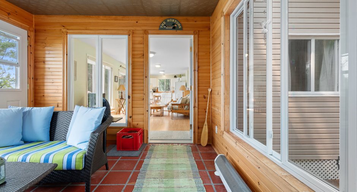
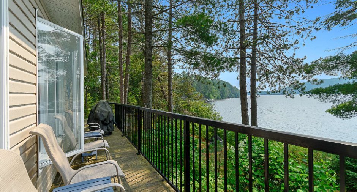
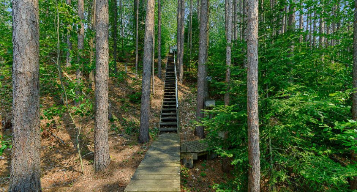
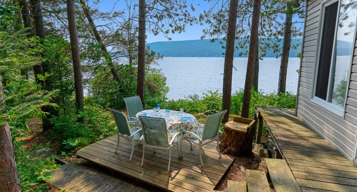
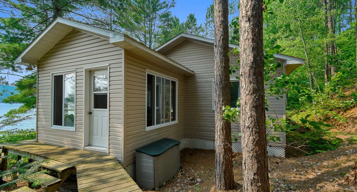
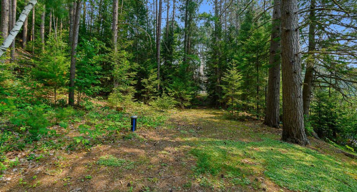
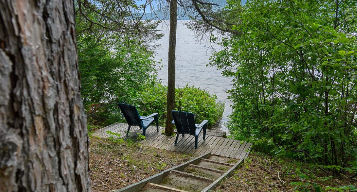
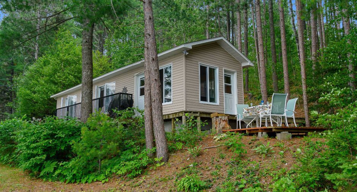
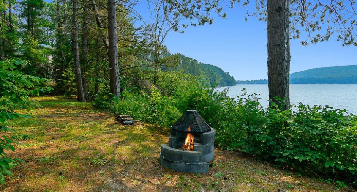
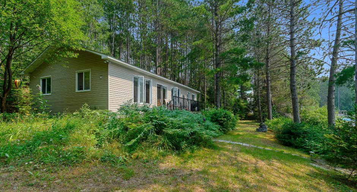
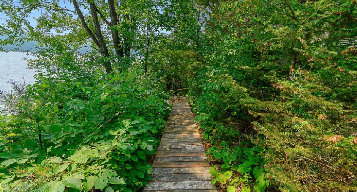
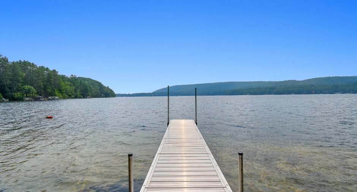
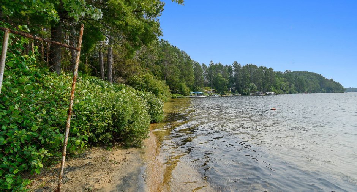
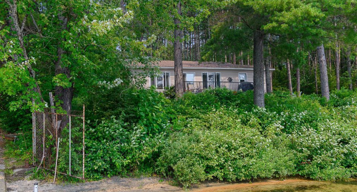
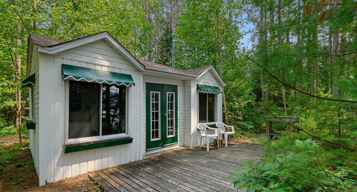
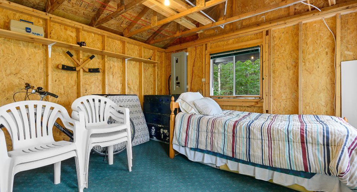
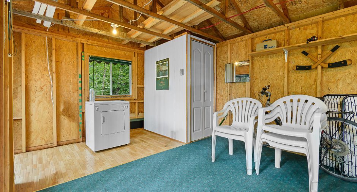
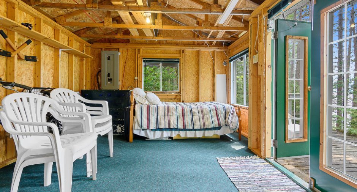
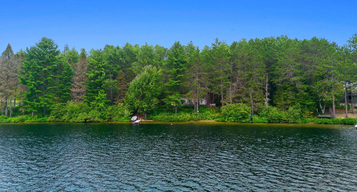
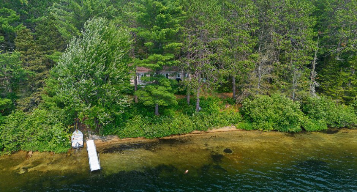
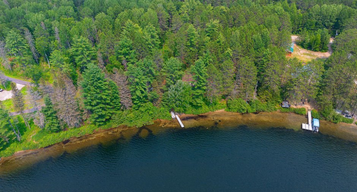
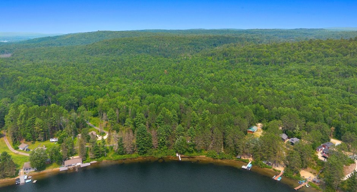
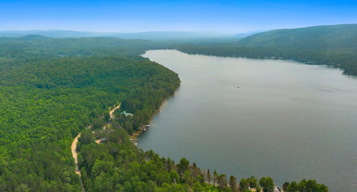
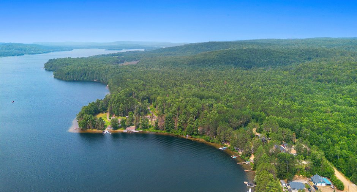
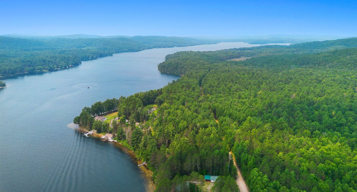
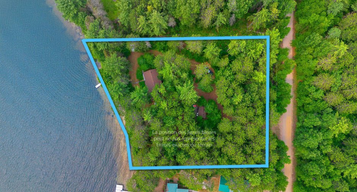
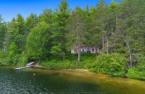
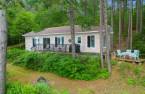
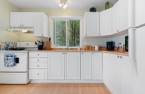
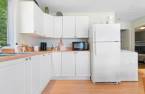
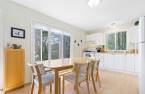
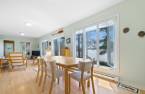
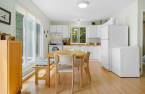
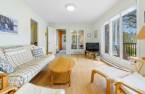
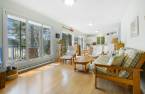
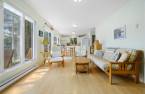
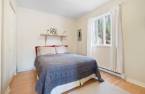
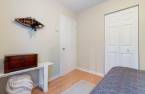
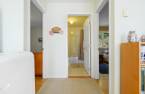
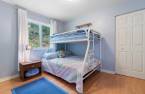
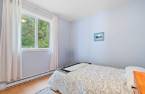
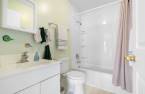
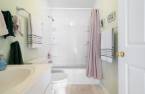
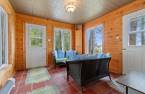
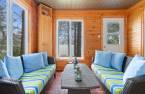
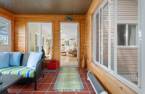
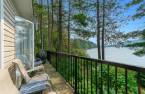
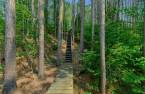
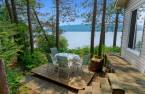
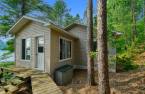
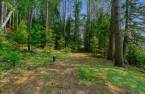
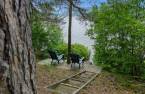
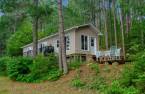
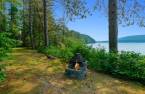
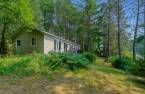
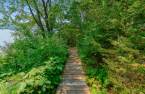
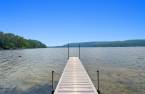
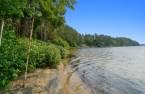
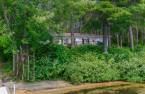
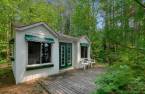
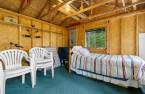
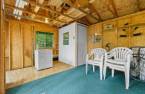
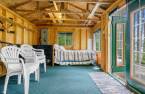
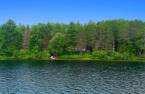
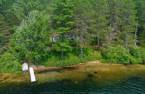
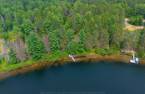
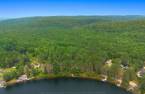
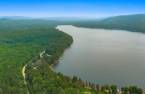
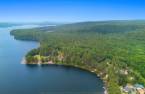
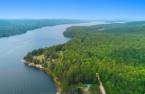
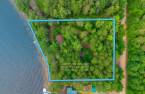
A MUST-SEE! You're sure to fall in love! Beautiful four-season cottage offering 3 bedrooms, 1 bathroom, and an incredible sandy waterfront! Come enjoy breathtaking sunsets, stunning water views, an additional storage building/guest space, and so much more! Sold fully furnished! A true gem that has been meticulously maintained over the years! Don't miss your chance--schedule your visit today! Only 1:30 from Gatineau/Ottawa!
Create an account
CREATING AN ACCOUNT ALLOWS:
-
 Add favorites
-
 Save your searches
-
 Personalize your visits to viacapitalesells.com
-
 Activity on your properties
No: 25864530

3

1

914pi²


I AM INTERESTED IN THIS PROPERTY


Certain conditions apply
Presentation
A MUST-SEE! You're sure to fall in love! Beautiful four-season cottage offering 3 bedrooms, 1 bathroom, and an incredible sandy waterfront! Come enjoy breathtaking sunsets, stunning water views, an additional storage building/guest space, and so much more! Sold fully furnished! A true gem that has been meticulously maintained over the years! Don't miss your chance--schedule your visit today! Only 1:30 from Gatineau/Ottawa!
Addendum
* Built in 2004, this little gem has everything to please!
* Roof redone in 2024!
* Storage shed with a composting toilet!
* Just minutes from Épicerie Mulligan Inc., where you'll find everything you need and more! (Accessible by boat.)
* Only 1 hour and 30 minutes from Gatineau/Ottawa! The perfect getaway without spending too much time on the road!
* There is a fee for snow removal on the private portion of the road.
Building and interior
Year of construction
1997
Equipment available
Private yard (1)
Heating system
Electric baseboard units (1)
Heating energy
Electricity (1)
Basement
No basement (1)
Roofing
Asphalt shingles (1)
Land and exterior
Foundation
Piles (1)
Siding
Vinyl (1)
Driveway
Not Paved (1)
Parking (total)
Outdoor (4)
Water supply
Artesian well (1), Surface well (1)
Sewage system
, Septic tank (1)
Topography
Sloped (1), Flat (1)
View
Water (1), Mountain (1), Panoramic (1)
Proximity
Daycare centre (1), Elementary school (1), Snowmobile trail (1), ATV trail (1)
Dimensions
Size of building
34.9 pi
Depth of land
68.2
Depth of building
22.9 pi
Land area
4452 m²
Building area
914 pi²
Private portion
914 pi²
Frontage land
65.2
Room details
| Room | Level | Dimensions | Ground Cover |
|---|---|---|---|
| Kitchen | Ground floor | 14' 7" x 11' 4" pi | Floating floor |
| Living room | Ground floor | 20' 2" x 11' 2" pi | Floating floor |
| Bedroom | Ground floor | 9' 3" x 8' 9" pi | Floating floor |
| Bedroom | Ground floor | 8' 9" x 11' 3" pi | Floating floor |
| Bathroom | Ground floor | 4' 9" x 7' 9" pi | Flexible floor coverings |
| Primary bedroom | Ground floor | 8' 7" x 11' 2" pi | Floating floor |
| Veranda | Ground floor | 11' 4" x 10' 9" pi | Wood |
Inclusions
Furnitures and appliances, bed linens, kitchen contents, outdoor furniture, BBQ, dock, dock winch
Exclusions
Personals effects
Taxes and costs
Municipal Taxes (2026)
2818 $
School taxes (2026)
196 $
Total
3014 $
Monthly fees
Energy cost
16 $
Evaluations (2026)
Building
194 800 $
Land
116 900 $
Total
311 700 $
Additional features
Distinctive features
Wooded (1), Water front (1), Lot with lake (1), Navigable (1), Resort/Chalet (1)
Occupation
30 days
