





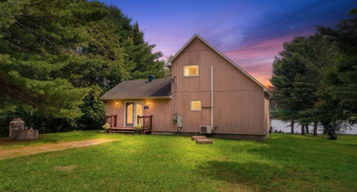
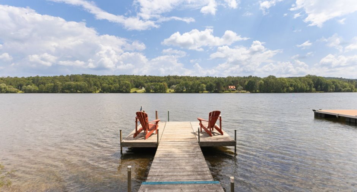
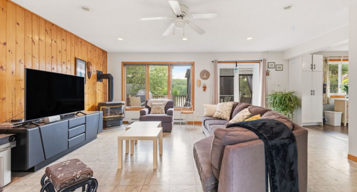
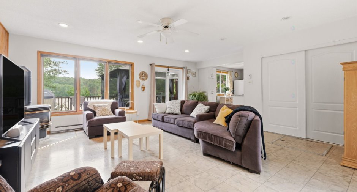
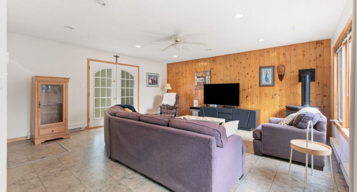
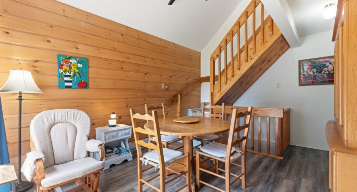
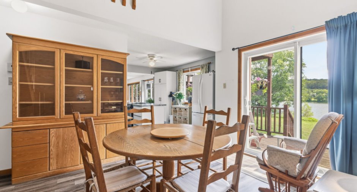
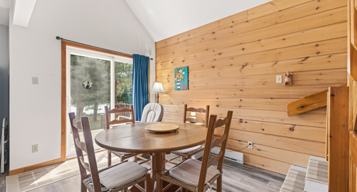
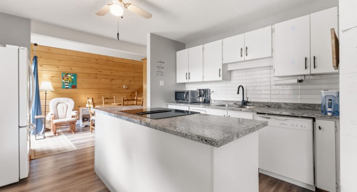
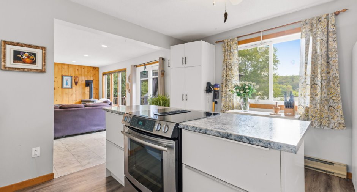
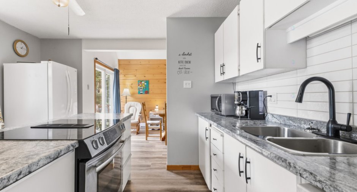
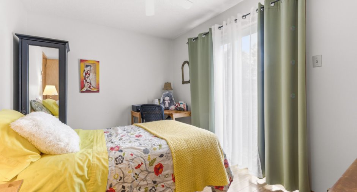
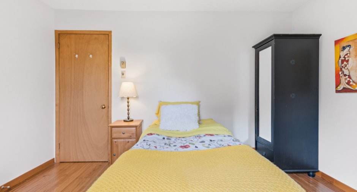
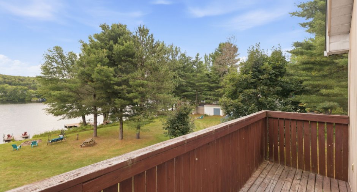
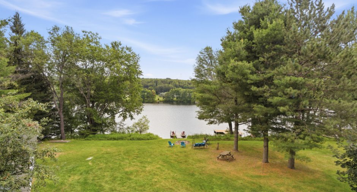
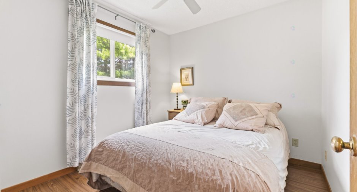
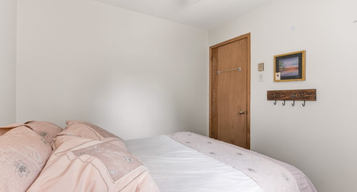
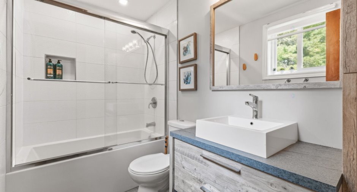
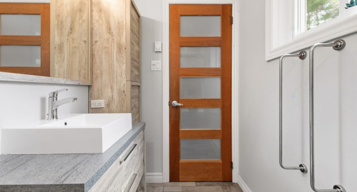
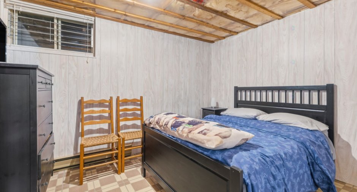
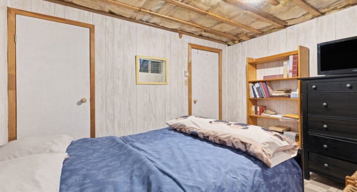
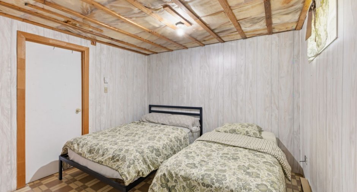
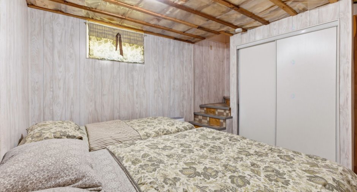
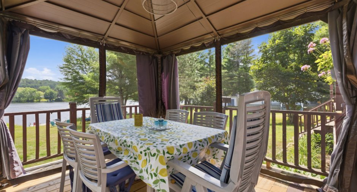
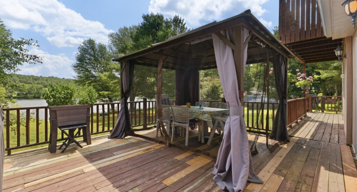
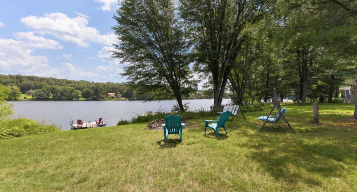
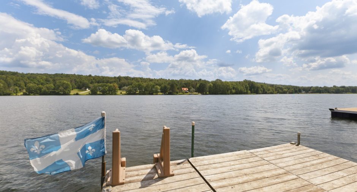
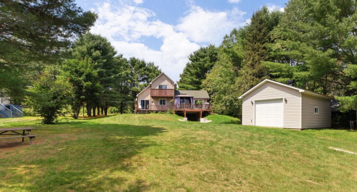
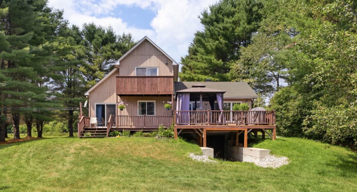
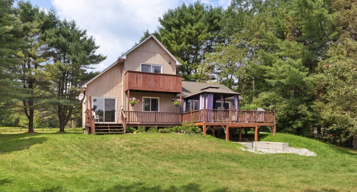
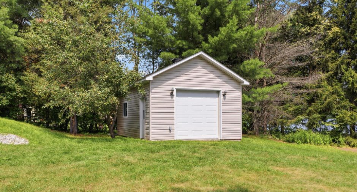
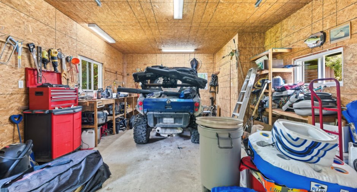
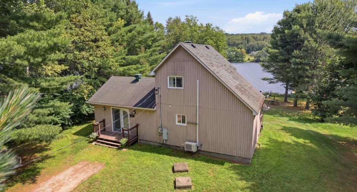
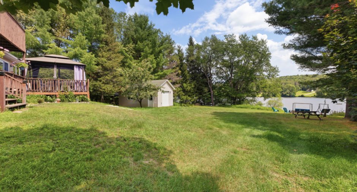
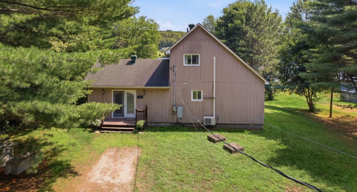
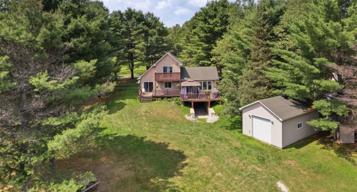
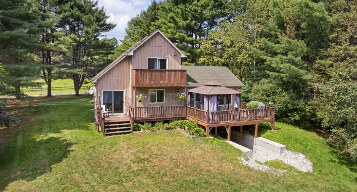
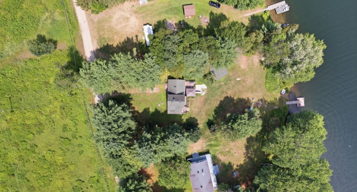
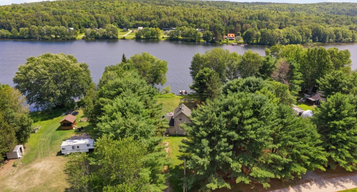
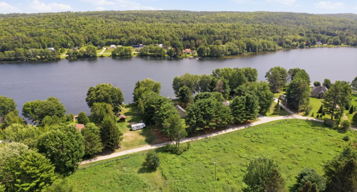
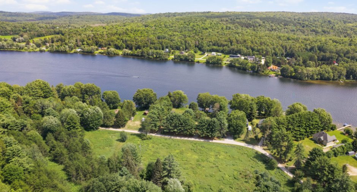
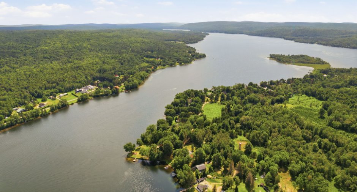
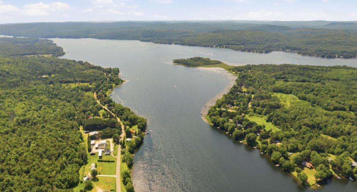
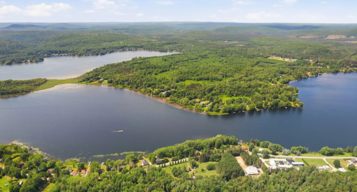
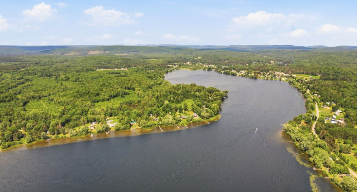
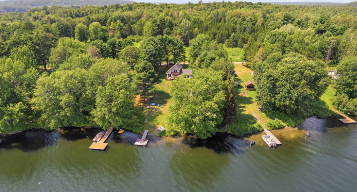
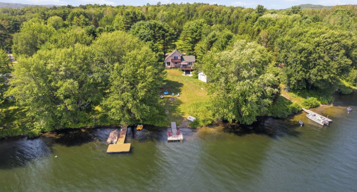
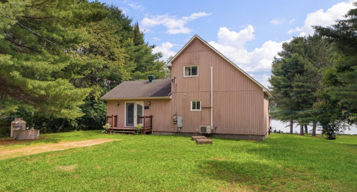
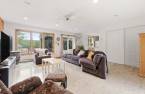
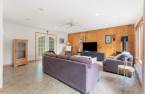
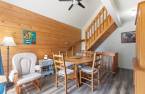
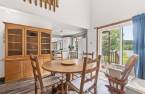
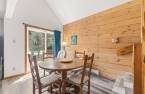
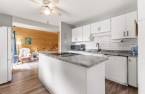
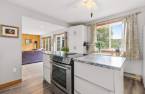
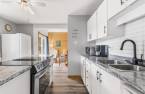
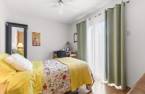
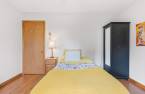
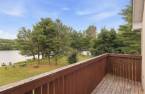
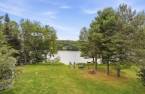
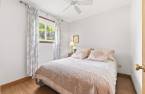

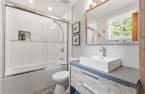
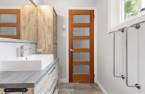
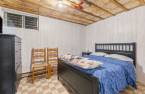
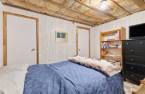
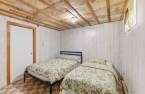
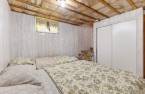

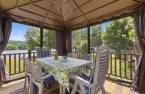
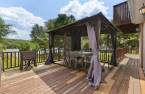
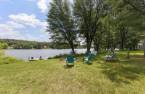
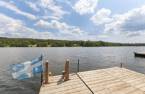
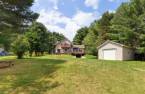
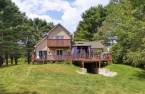
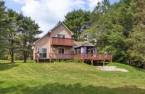
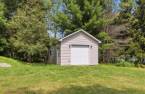
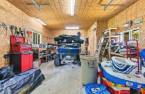
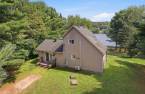
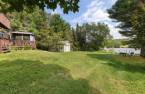
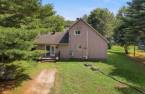
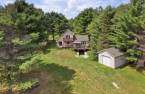
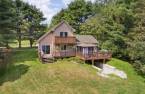
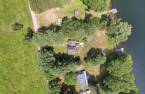
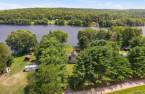
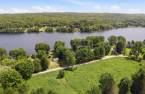
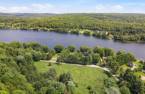
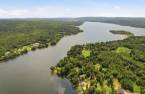
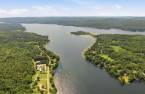
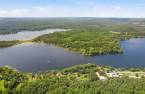
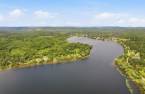
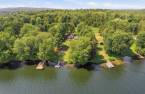
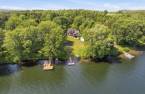
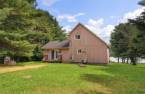
Beautiful four season waterfront property directly on Lake Cayamant, set on a large landscaped lot of over half an acre, flat, usable and bordered by mature trees. Enjoy a sandy shoreline ideal for swimming, with a boat launch on the property to fully take advantage of the lake. The home offers 3 bedrooms and a large detached garage. Lake Cayamant is appreciated for boating, water sports, fishing and family days on the water. Ideal as a cottage or primary residence, approximately 1 h 30 from Ottawa.
Create an account
CREATING AN ACCOUNT ALLOWS:
-
 Add favorites
-
 Save your searches
-
 Personalize your visits to viacapitalesells.com
-
 Activity on your properties

4

1

98.5m²


I AM INTERESTED IN THIS PROPERTY

Benoit Charron
Residential and Commercial Real Estate Broker
Via Capitale Diamant
Real estate agency
I offer
 *
*
*

Stéphanie Gauvin
Certified Residential and Commercial Real Estate Broker AEO
Via Capitale Diamant
Real estate agency
I offer
*
*
Certain conditions apply
Presentation
Beautiful four season waterfront property directly on Lake Cayamant, set on a large landscaped lot of over half an acre, flat, usable and bordered by mature trees. Enjoy a sandy shoreline ideal for swimming, with a boat launch on the property to fully take advantage of the lake. The home offers 3 bedrooms and a large detached garage. Lake Cayamant is appreciated for boating, water sports, fishing and family days on the water. Ideal as a cottage or primary residence, approximately 1 h 30 from Ottawa.
Addendum
* Beautiful four season property located directly on Lake Cayamant.
* Ideal as either a family cottage or a primary waterfront residence.
* Lot of over half an acre, flat, usable, landscaped and bordered by mature trees.
* Great privacy on the property, with a pleasant and well maintained natural setting.
* Beautiful sandy shoreline, ideal for swimming and perfect for families with children.
* Boat launch directly on the property, making it easy to fully enjoy the lake.
* Lake Cayamant is appreciated for boating, water sports, fishing and summer days on the water.
* Great lake for boating, kayaking, paddleboarding, swimming and family activit...
See More ...
Building and interior
Year of construction
1986
Equipment available
Private balcony (1), Wall-mounted air conditioning (1), Shed (1)
Heating system
Electric baseboard units (1)
Hearth stove
Gas stove (1)
Heating energy
Electricity (1), Propane (1)
Basement
6 feet and over (1), Finished basement (1), Crawl Space (1)
Cupboard
Melamine (1)
Window type
Crank handle (1), French window (1)
Windows
Wood (1), PVC (1)
Roofing
Asphalt shingles (1)
Land and exterior
Foundation
Poured concrete (1), Concrete block (1)
Siding
Vinyl (1)
Garage
Detached (1), Single width (1)
Driveway
Not Paved (1)
Parking (total)
Outdoor (10), Garage (1), Exterior electric outlet (1)
Landscaping
Landscape (1)
Water supply
Lake water (1)
Sewage system
Purification field (1), Septic tank (1)
Topography
Flat (1)
View
Water (1), Panoramic (1)
Proximity
Highway (1), Daycare centre (1), Park - green area (1), Elementary school (1)
Dimensions
Size of building
12.96 m
Depth of land
30.48
Depth of building
5.89 m
Land area
2062 m²
Building area
73.88 m²
Private portion
98.5 m²
Frontage land
68.63
Room details
| Room | Level | Dimensions | Ground Cover |
|---|---|---|---|
| Living room | Ground floor |
18' x 19' 4" pi
Irregular
|
Other
Vinyl
|
| Kitchen | Ground floor | 12' 7" x 9' 3" pi | Floating floor |
| Dining room | Ground floor | 11' 5" x 15' pi | Floating floor |
| Bathroom | Ground floor | 9' 1" x 4' 9" pi | Ceramic tiles |
| Bedroom | 2nd floor | 8' 9" x 12' 5" pi | Floating floor |
| Bedroom | 2nd floor | 9' x 8' 6" pi | Floating floor |
| Bedroom | Basement | 11' 6" x 10' 9" pi |
Other
Vinyl
|
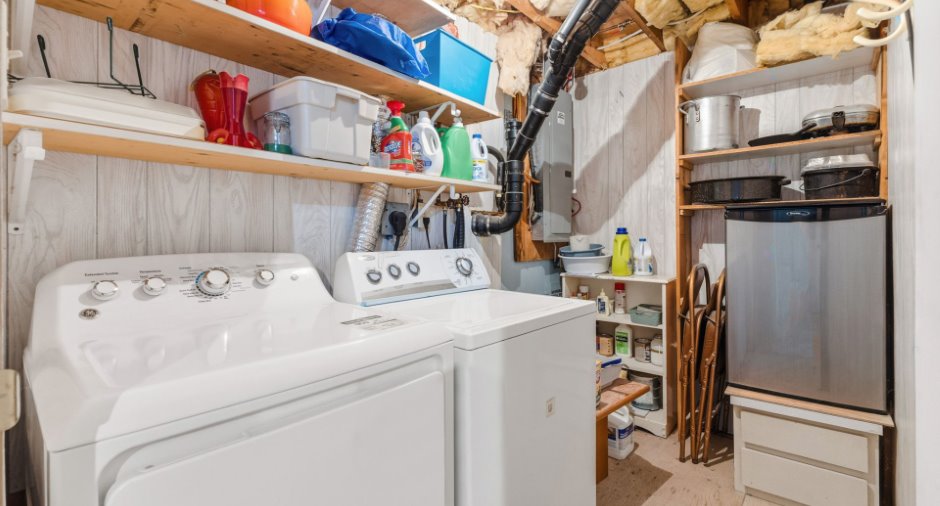
| Laundry room | Basement | 9' 2" x 5' 5" pi | Wood |
| Bedroom | Basement | 9' x 11' 6" pi |
Other
Vinyl
|
Inclusions
The contents of the property.
Exclusions
Guest bedroom mattress, television, cookware, picture frames, BBQ, garage toolbox, side-by-side stored in the garage, small refrigerator in the basement, and personal belongings.
Taxes and costs
Municipal Taxes (2026)
3144 $
School taxes (2026)
220 $
Total
3364 $
Evaluations (2023)
Building
250 100 $
Land
96 200 $
Total
346 300 $
Additional features
Distinctive features
No neighbours in the back (1), Wooded (1), Water front (1), Lot with lake (1), Navigable (1)
Occupation
30 days
Zoning
Residential (1)
