





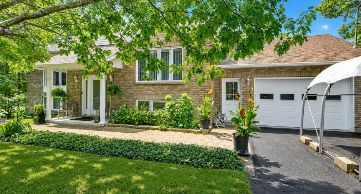
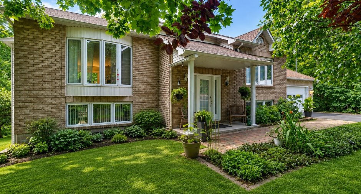
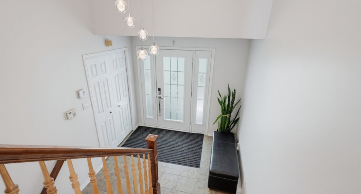
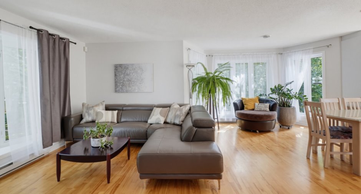
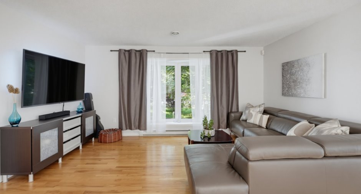
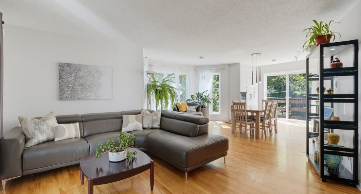
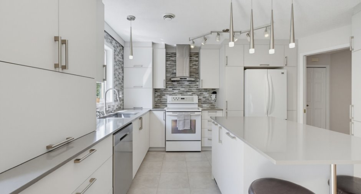
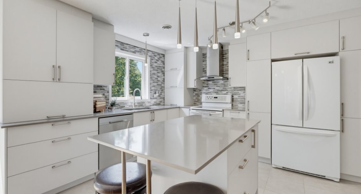
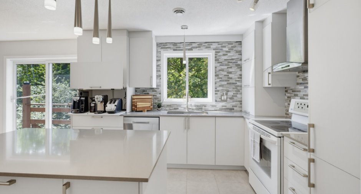
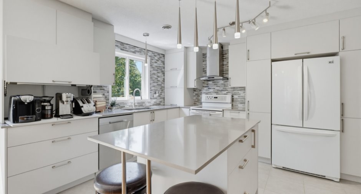
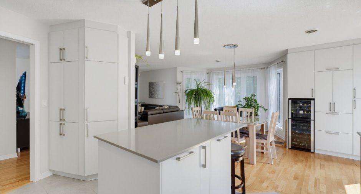
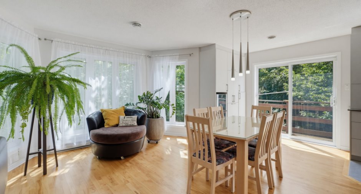
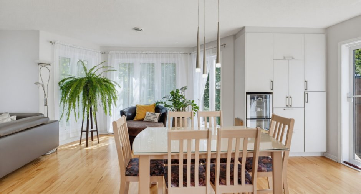
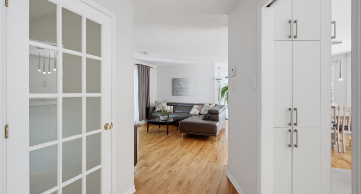
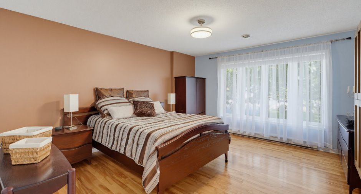
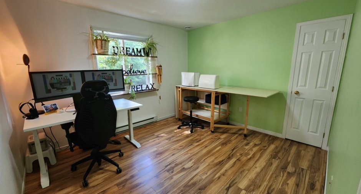
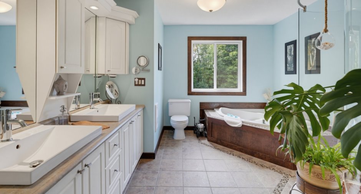

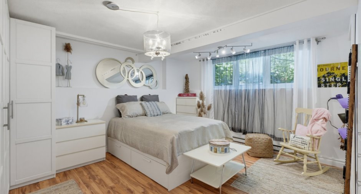
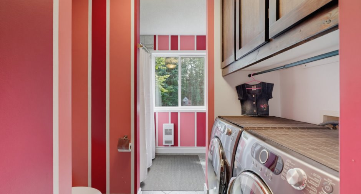
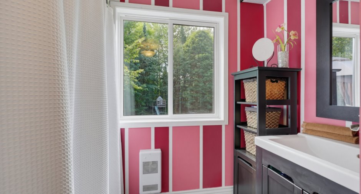
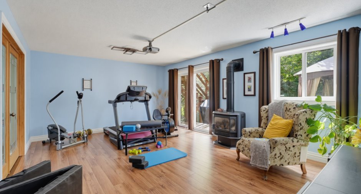
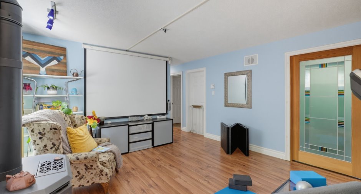
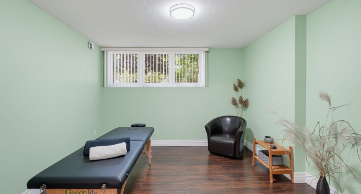
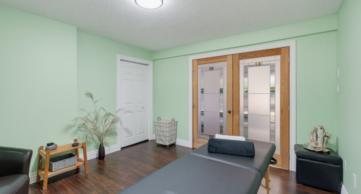
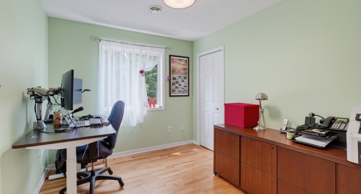
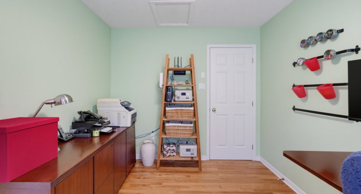
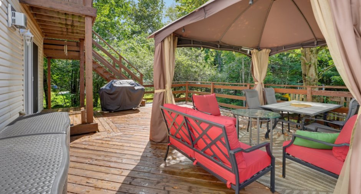
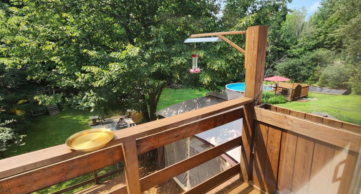
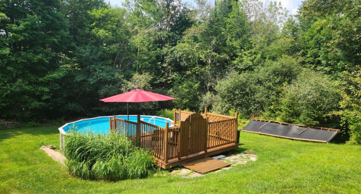
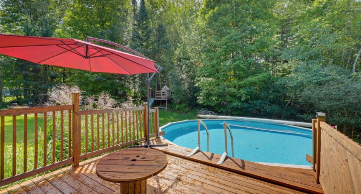
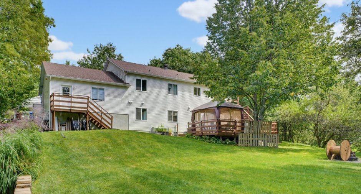
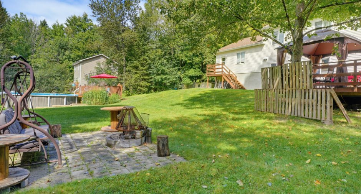
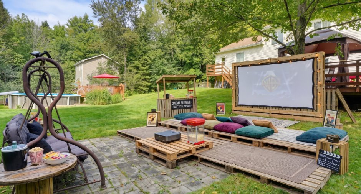
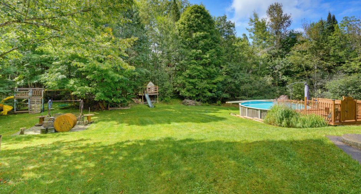
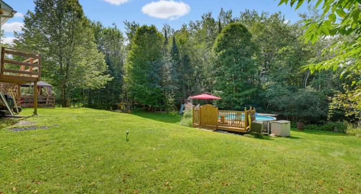
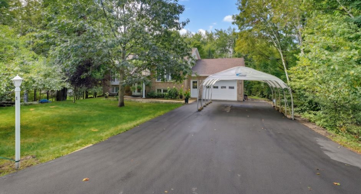
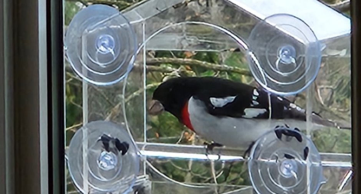
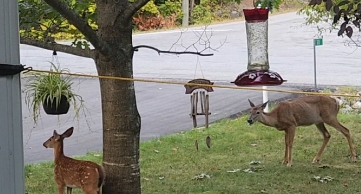



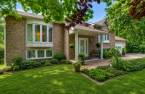
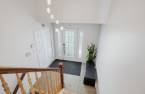
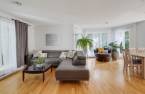
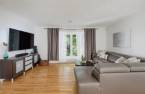
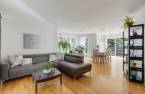
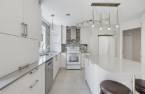
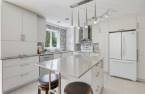
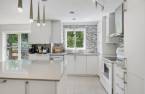
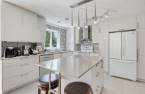
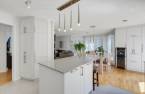
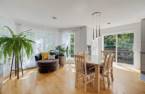
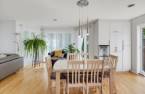
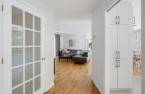
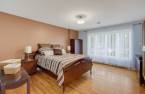
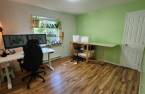
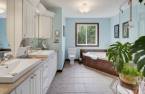
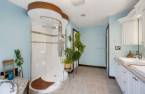
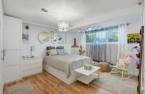
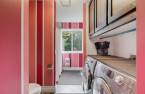
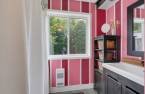
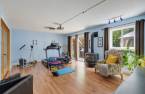
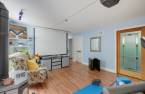
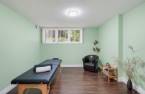
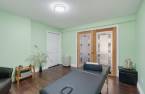
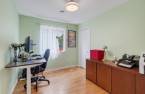
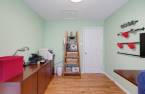
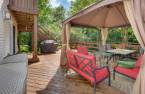
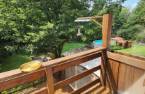
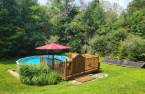
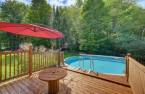
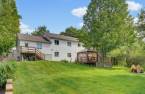
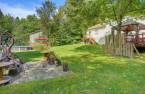
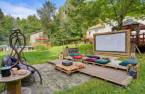
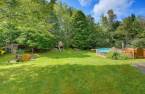
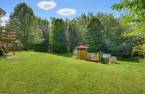
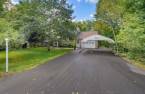



Stunning home for sale in Cantley, situated on a beautiful, flat, one-acre lot with an attached garage. Several possibilities are available, including multigenerational living. Plumbing is already in place for a basement apartment with a walk-out, as well as for a second washer and dryer. The kitchen and bathroom have been renovated, and the main floor features hardwood floors and heated ceramic tile. An ideal property for your family!
Create an account
CREATING AN ACCOUNT ALLOWS:
-
 Add favorites
-
 Save your searches
-
 Personalize your visits to viacapitalesells.com
-
 Activity on your properties
No: 17449864

5

2

1800pi²


I AM INTERESTED IN THIS PROPERTY

Samuel Lafleur
Residential and Commercial Real Estate Broker
Via Capitale Diamant
Real estate agency
I offer
 *
*
*

Michel Lafleur
Certified Residential and Commercial Real Estate Broker AEO
Via Capitale Diamant
Real estate agency
I offer
*
*

Marc Junior Lafleur
Residential and Commercial Real Estate Broker
Via Capitale Diamant
Real estate agency
I offer
*
*
Certain conditions apply
Presentation
Stunning home for sale in Cantley, situated on a beautiful, flat, one-acre lot with an attached garage. Several possibilities are available, including multigenerational living. Plumbing is already in place for a basement apartment with a walk-out, as well as for a second washer and dryer. The kitchen and bathroom have been renovated, and the main floor features hardwood floors and heated ceramic tile. An ideal property for your family!
Building and interior
Year of construction
1999
Equipment available
Central vacuum cleaner system installation (1), Alarm system (1), Wall-mounted heat pump (1)
Heating system
Air circulation (1), Foyer propane, Electric baseboard units (1)
Hearth stove
propane
Heating energy
Electricity (1), Propane (1)
Basement
6 feet and over (1), Finished basement (1)
Cupboard
Thermoplastic (1)
Window type
Sliding (1), Crank handle (1)
Windows
PVC (1)
Rental appliances
Réservoir de propane
Roofing
Asphalt shingles (1)
Land and exterior
Foundation
Poured concrete (1)
Siding
Brick (1), Vinyl (1)
Garage
Attached (1), Heated (1)
Driveway
Asphalt (1)
Parking (total)
Outdoor (6), Garage (1)
Water supply
Artesian well (1)
Sewage system
Purification field (1), Septic tank (1)
Topography
Sloped (1), Flat (1)
View
Panoramic (1)
Proximity
Highway (1), Cegep (1), Daycare centre (1), Hospital (1), Park - green area (1), Bicycle path (1), Elementary school (1), Alpine skiing (1), High school (1), Cross-country skiing (1), ATV trail (1)
Dimensions
Size of building
19.01 m
Depth of land
45
Depth of building
8.6 m
Land area
4057.5 m²
Frontage land
90
Private portion
1800 pi²
Room details
| Room | Level | Dimensions | Ground Cover |
|---|---|---|---|
| Hallway | Ground floor | 8' 4" x 7' 1" pi | Ceramic tiles |
| Living room | Ground floor | 15' 1" x 11' 6" pi | Wood |
| Dining room | Ground floor | 16' 8" x 13' 1" pi | Wood |
| Kitchen | Ground floor | 11' 8" x 13' 1" pi | Ceramic tiles |
| Bedroom | Ground floor | 11' 5" x 8' 1" pi | Wood |
| Primary bedroom | Ground floor | 14' 1" x 12' 6" pi | Wood |
| Bathroom | Ground floor | 15' 3" x 10' 6" pi | Ceramic tiles |
| Living room | Basement | 19' 4" x 13' 9" pi | Floating floor |
| Bedroom | Basement | 15' x 16' pi | Floating floor |
| Bedroom | Basement | 12' 3" x 11' 1" pi | Floating floor |
| Bedroom | Basement | 11' 1" x 10' 5" pi | Floating floor |
| Bathroom | Basement | 13' 8" x 8' pi | Ceramic tiles |
| Storage | Basement | 8' 1" x 8' 1" pi | Floating floor |
Inclusions
Curtains, blinds, curtain rods, central vacuum and accessories, dishwasher, non-monitored alarm system, storage shed, heat pump, above-ground pool and accessories, solar pool heater, gazebo, outdoor children's play structure. Household appliances are negotiable.
Taxes and costs
Municipal Taxes (2026)
3978 $
School taxes (2026)
354 $
Total
4332 $
Evaluations (2026)
Building
383 100 $
Land
150 900 $
Total
534 000 $
Additional features
Distinctive features
Wooded (1)
Occupation
15 days
Zoning
Residential (1)
