





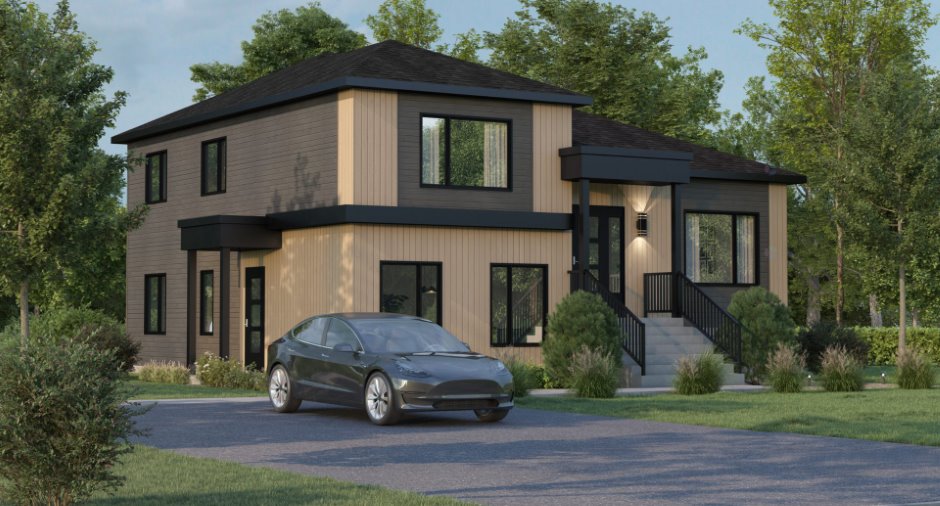
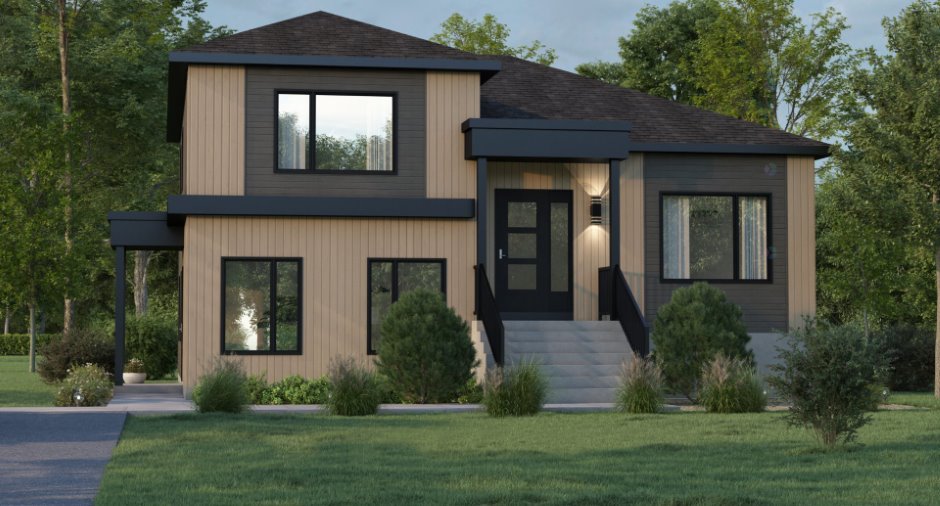
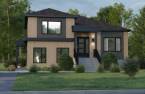
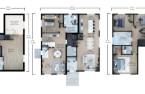
New intergenerational home to be built in Cantley, the Séquoia model offering 2,032 sq. ft. of well-designed living space in a sought-after setting. This property features excellent energy efficiency with enhanced insulation, a heat recovery air exchanger, and Low-E Argon windows. The bright interior offers 8-foot ceilings, a modern kitchen with PVC cabinetry and quartz countertops, as well as 12 mm floating floors and 12x24 ceramic tile. Concrete foundation, GCR new home warranty, 200-amp electrical service, and pre-wiring for an electric vehicle charging station complete this exceptional offering.
Create an account
CREATING AN ACCOUNT ALLOWS:
-
 Add favorites
-
 Save your searches
-
 Personalize your visits to viacapitalesells.com
-
 Activity on your properties

3

1
+ 1

2032pi²


I AM INTERESTED IN THIS PROPERTY

Samuel Lafleur
Residential and Commercial Real Estate Broker
Via Capitale Diamant
Real estate agency
I offer
 *
*
*

Michel Lafleur
Certified Residential and Commercial Real Estate Broker AEO
Via Capitale Diamant
Real estate agency
I offer
*
*

Marc Junior Lafleur
Residential and Commercial Real Estate Broker
Via Capitale Diamant
Real estate agency
I offer
*
*
Certain conditions apply
Presentation
New intergenerational home to be built in Cantley, the Séquoia model offering 2,032 sq. ft. of well-designed living space in a sought-after setting. This property features excellent energy efficiency with enhanced insulation, a heat recovery air exchanger, and Low-E Argon windows. The bright interior offers 8-foot ceilings, a modern kitchen with PVC cabinetry and quartz countertops, as well as 12 mm floating floors and 12x24 ceramic tile. Concrete foundation, GCR new home warranty, 200-amp electrical service, and pre-wiring for an electric vehicle charging station complete this exceptional offering.
Building and interior
Year of construction
To be built, New
Heating system
Electric baseboard units (1)
Cupboard
Roofing
Asphalt shingles (1)
Land and exterior
Foundation
Poured concrete (1)
Siding
Aluminum (1), Vinyl (1)
Driveway
Not Paved (1)
Parking (total)
Outdoor (2)
Water supply
None (1)
Sewage system
None (1)
Topography
Flat (1)
Dimensions
Land area
4222 m²
Private portion
2032 pi²
Room details
Unité 1
Unité 2
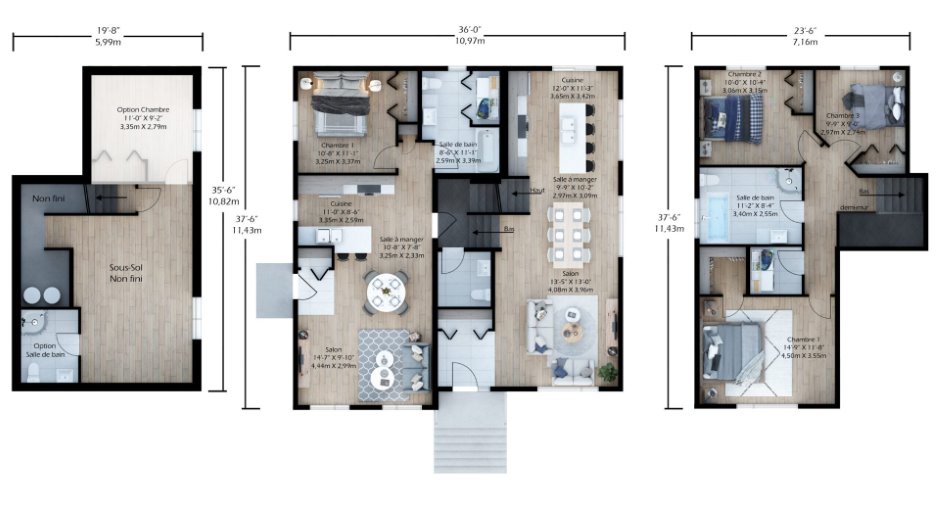
| Room | Level | Dimensions | Ground Cover |
|---|---|---|---|
| Living room | Ground floor | 13' 5" x 13' pi | Floating floor |
| Dining room | Ground floor | 9' 9" x 10' 2" pi | Floating floor |
| Kitchen | Ground floor | 12' x 11' 3" pi | Ceramic tiles |
| Primary bedroom | 2nd floor | 14' 9" x 11' 8" pi | Floating floor |
| Bedroom | 2nd floor | 9' 9" x 9' pi | Floating floor |
| Bedroom | 2nd floor | 10' 4" x 10' pi | Floating floor |
| Bathroom | 2nd floor | 11' 2" x 8' 4" pi | Ceramic tiles |
| Room | Level | Dimensions | Ground Cover |
|---|---|---|---|
| Living room | Ground floor | 14' 7" x 9' 1" pi | Floating floor |
| Kitchen | Ground floor | 11' x 8' 6" pi | Ceramic tiles |
| Dining room | Ground floor | 10' 8" x 7' 8" pi | Floating floor |
| Primary bedroom | Ground floor | 11' 1" x 10' 8" pi | Floating floor |
| Bathroom | Ground floor | 11' 1" x 8' 6" pi | Ceramic tiles |
Evaluations (2025)
Building
1 $
Land
69 000 $
Total
69 001 $
Additional features
Distinctive features
Wooded (1)
Occupation
180 days
