





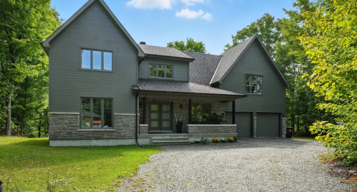
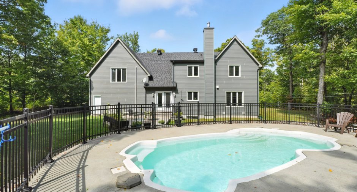
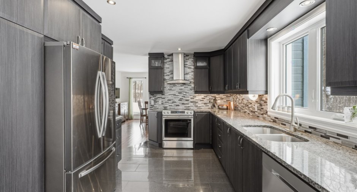
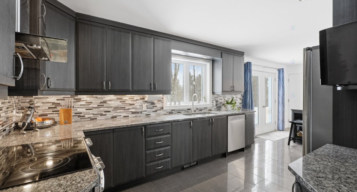
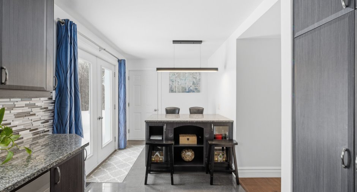
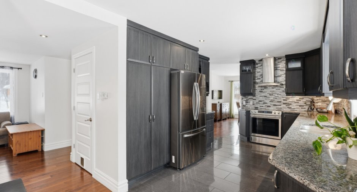
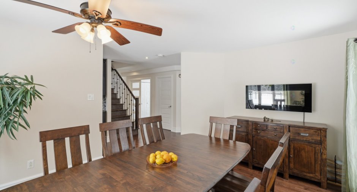
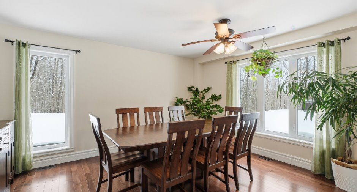
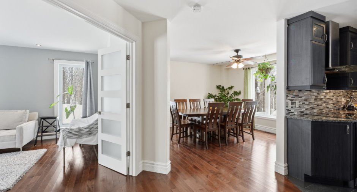
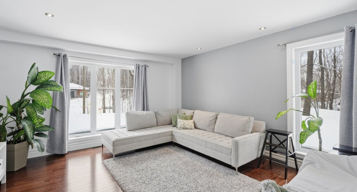
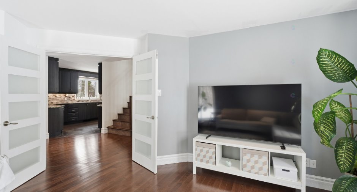
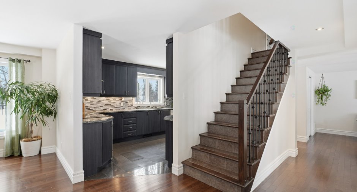
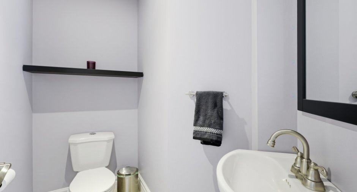
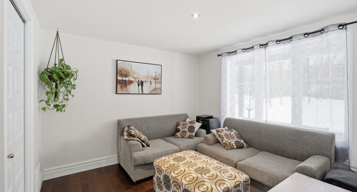
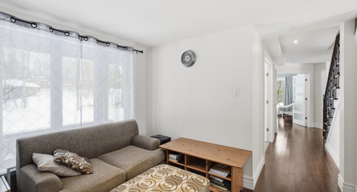
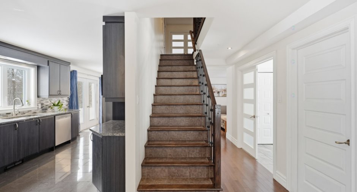
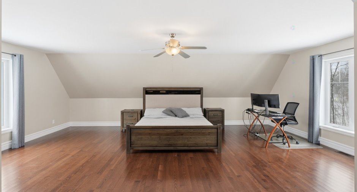
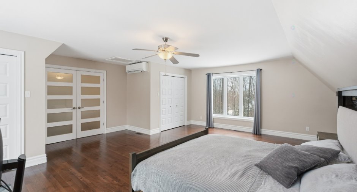
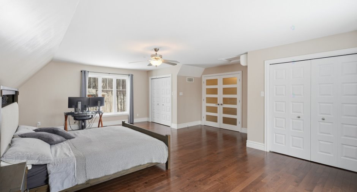
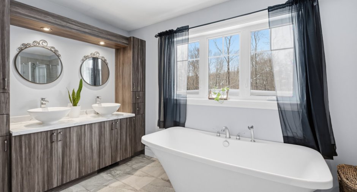
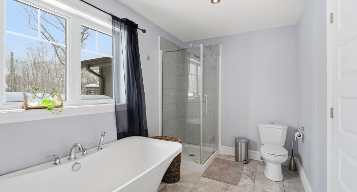
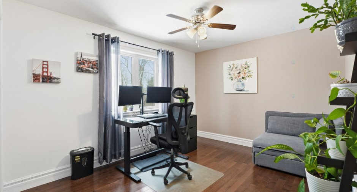
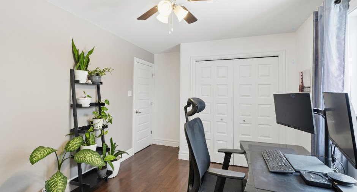
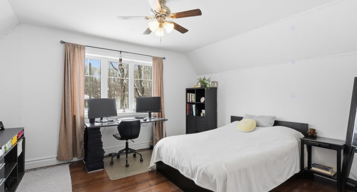
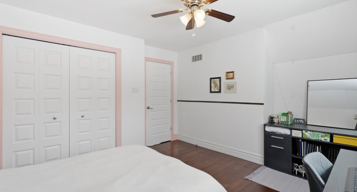
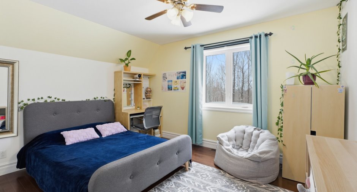
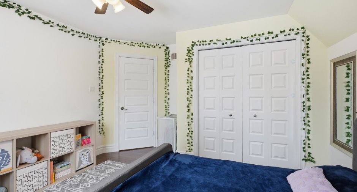
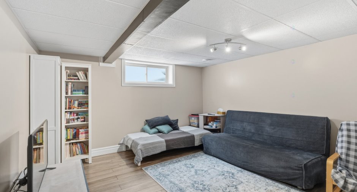
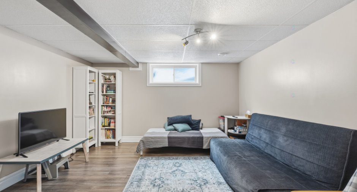
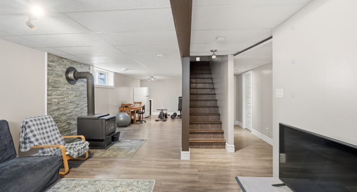
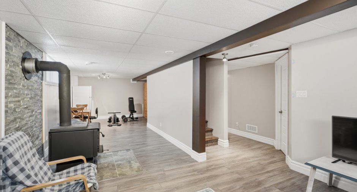
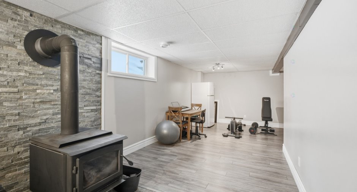
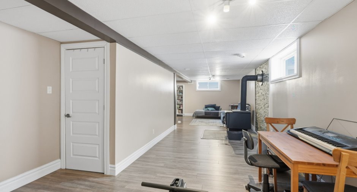
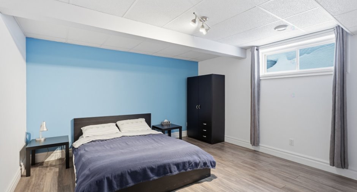
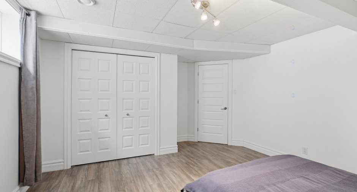
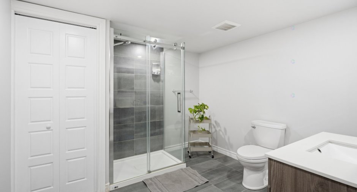
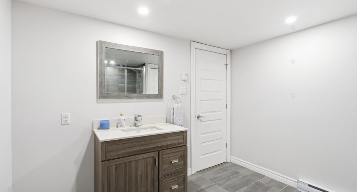
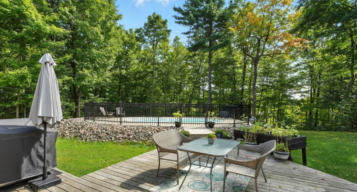
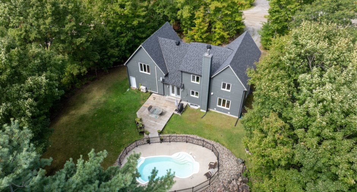
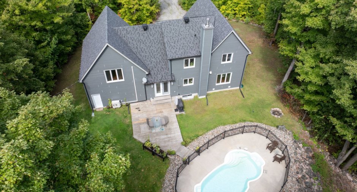
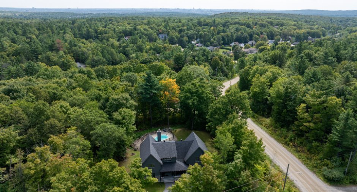
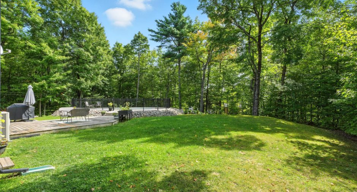
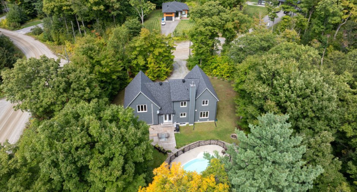
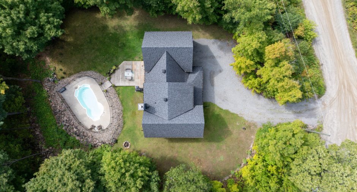
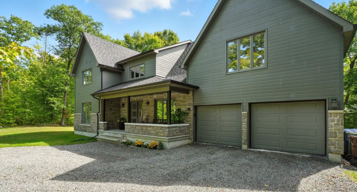
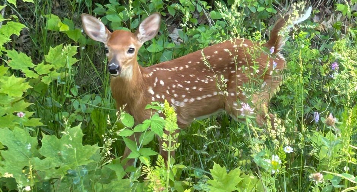
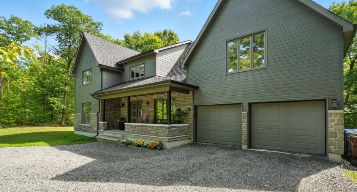
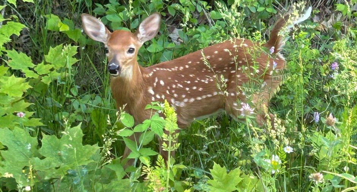
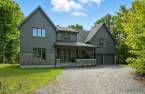
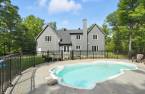
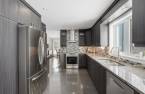
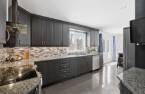
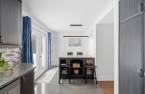
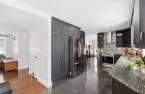
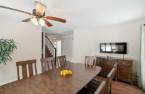
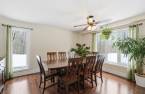
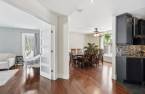
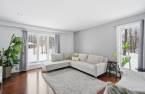
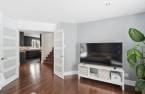
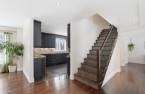
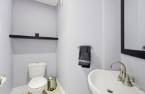
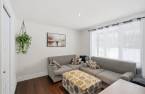
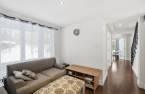
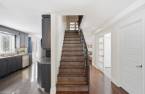
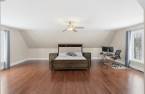
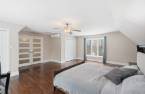
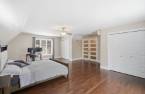
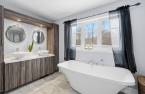
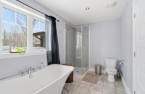
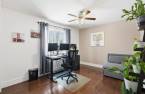
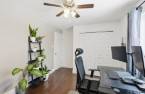
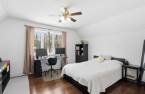
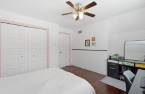
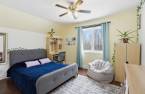
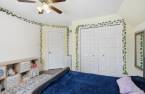
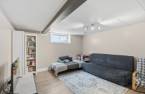
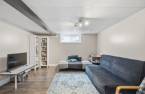
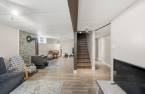
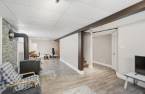
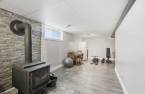
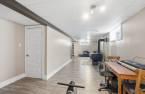
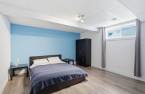
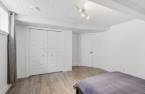
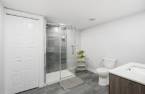
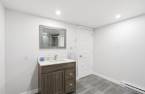
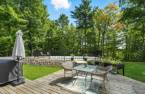
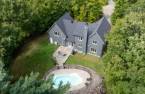
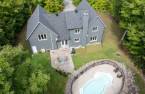
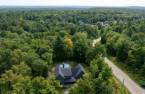
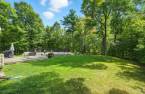
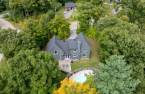
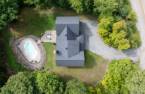
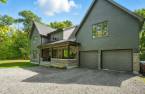
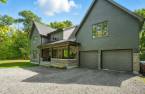
Tucked away on a quiet culdesac, this beautifully maintained family home offers space, privacy, and effortless living--just minutes from the city. Set on a nearly 54,000 sq ft lot, it features 5 bedrooms, 2.5 bathrooms, and a finished basement, ideal for growing or multigenerational families. Built in 2015, the bright main living areas are filled with natural light. Enjoy a private backyard with an inground pool and expansive green space. Less than 10 minutes to Alonzo Bridge and about 20 minutes to downtown Ottawa.
Create an account
CREATING AN ACCOUNT ALLOWS:
-
 Add favorites
-
 Save your searches
-
 Personalize your visits to viacapitalesells.com
-
 Activity on your properties
No: 26723130

5

2
+ 1

2885pi²


I AM INTERESTED IN THIS PROPERTY


Certain conditions apply
Presentation
Tucked away on a quiet culdesac, this beautifully maintained family home offers space, privacy, and effortless living--just minutes from the city. Set on a nearly 54,000 sq ft lot, it features 5 bedrooms, 2.5 bathrooms, and a finished basement, ideal for growing or multigenerational families. Built in 2015, the bright main living areas are filled with natural light. Enjoy a private backyard with an inground pool and expansive green space. Less than 10 minutes to Alonzo Bridge and about 20 minutes to downtown Ottawa.
Building and interior
Year of construction
2015
Equipment available
Central vacuum cleaner system installation (1), Private yard (1), Electric garage door (1), Wall-mounted heat pump (1)
Bathroom / Washroom
Separate shower (1)
Heating system
Air circulation (1)
Heating energy
Electricity (1)
Basement
Finished basement (1)
Roofing
Asphalt shingles (1)
Land and exterior
Foundation
Poured concrete (1)
Siding
Stone (1), Vinyl (1)
Garage
Attached (1), Double width or more (1)
Driveway
Not Paved (1)
Parking (total)
Outdoor (8), Garage (2)
Pool
Inground (1)
Landscaping
Landscape (1)
Water supply
Artesian well (1), Surface well (1)
Sewage system
BIONEST system (1)
Topography
Uneven (1), Flat (1)
Proximity
Daycare centre (1), Golf (1), Park - green area (1), Bicycle path (1), Elementary school (1), Alpine skiing (1), Cross-country skiing (1)
Dimensions
Size of building
9.86 m
Depth of land
107.97 m
Depth of building
18.44 m
Land area
4987 m²irregulier
Building area
156.74 m²irregulier
Private portion
2885 pi²
Frontage land
54.34 m
Room details
| Room | Level | Dimensions | Ground Cover |
|---|---|---|---|
| Hallway | Ground floor | 6' 7" x 6' 7" pi | Ceramic tiles |
| Kitchen | Ground floor | 15' 2" x 9' 1" pi | Ceramic tiles |
| Dinette | Ground floor |
10' 8" x 10' 1" pi
Irregular
|
Ceramic tiles |
| Dining room | Ground floor |
15' x 12' 2" pi
Irregular
|
Wood |
| Living room | Ground floor |
14' 2" x 14' 1" pi
Irregular
|
Wood |
| Living room | Ground floor | 9' 1" x 10' 3" pi | Wood |
| Washroom | Ground floor |
4' 7" x 6' 5" pi
Irregular
|
Ceramic tiles |
| Laundry room | Ground floor | 5' 1" x 5' 3" pi | Ceramic tiles |
| Primary bedroom | 2nd floor | 24' 3" x 20' 4" pi | Wood |
| Bedroom | 2nd floor |
12' 7" x 13' 9" pi
Irregular
|
Wood |
| Bedroom | 2nd floor |
12' 1" x 14' 2" pi
Irregular
|
Wood |
| Bedroom | 2nd floor |
10' x 15' pi
Irregular
|
Wood |
| Bathroom | 2nd floor | 15' x 6' 1" pi | Ceramic tiles |
| Family room | Basement |
13' 7" x 36' 6" pi
Irregular
|
Floating floor |
| Bedroom | Basement |
13' 4" x 15' 4" pi
Irregular
|
Floating floor |
| Bathroom | Basement | 10' x 10' pi | Ceramic tiles |
| Other | Basement | 6' 2" x 12' 1" pi | Concrete |
| Other | Basement | 5' 1" x 22' 2" pi | Concrete |
Inclusions
Fridge, stove, washer, dryer, pool accessories, window coverings, electric fireplace, garage door openers x2, water heater, furnace, central vacuum, wood stove, dragon heater (garage)
Taxes and costs
Municipal Taxes (2026)
5831 $
School taxes (2025)
534 $
Total
6365 $
Evaluations (2026)
Building
685 400 $
Land
175 800 $
Total
861 200 $
Additional features
Distinctive features
Wooded (1), Street corner (1), Cul-de-sac (1)
Occupation
2026-07-31
