





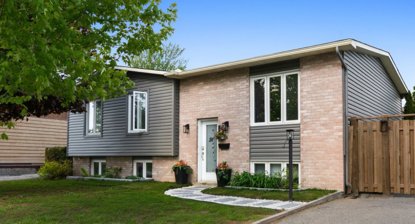
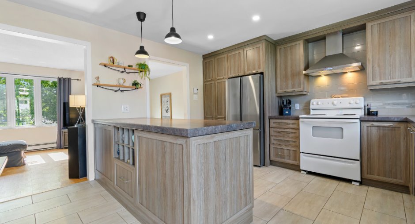
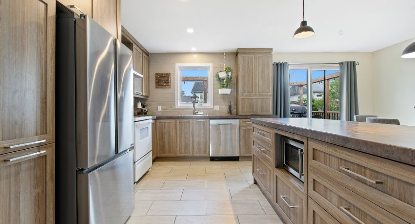
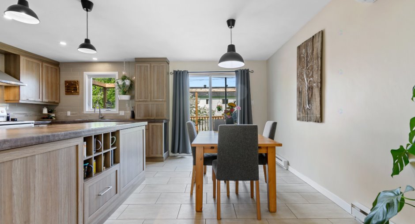
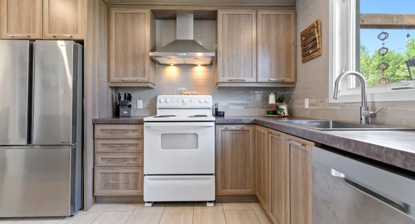
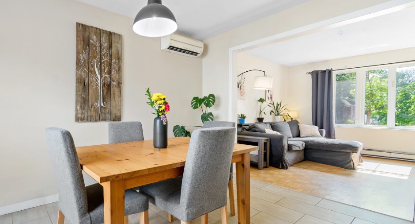
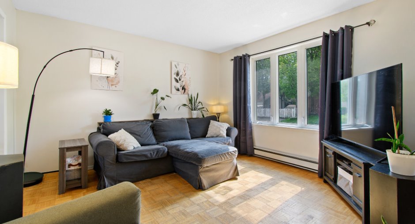
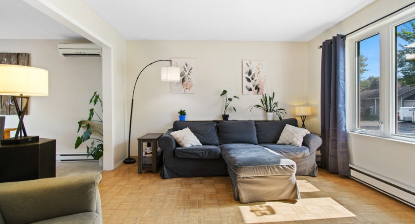
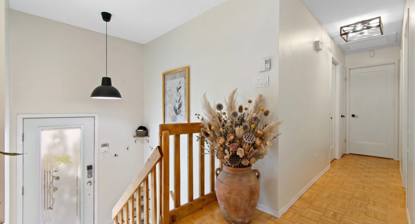
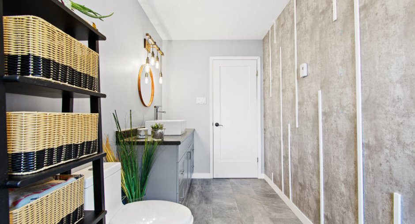
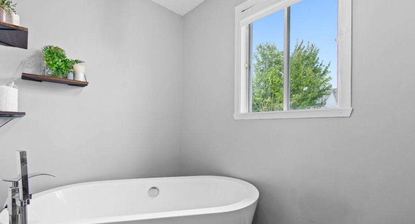
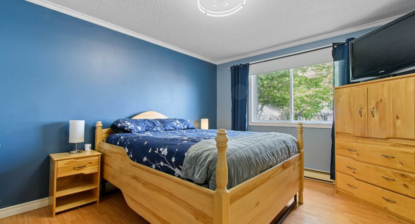
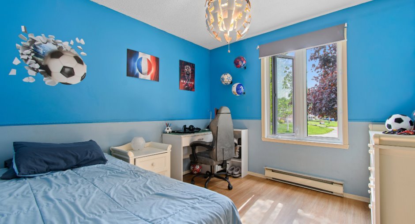
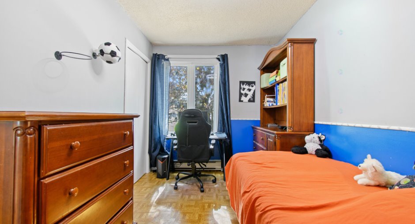
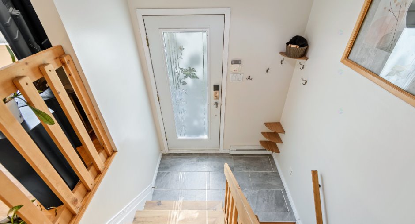
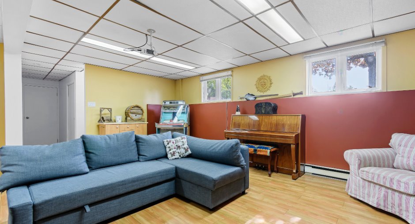
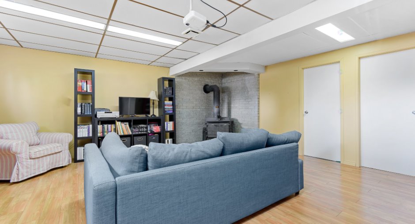
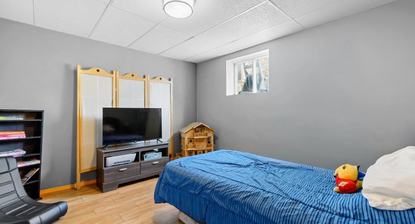
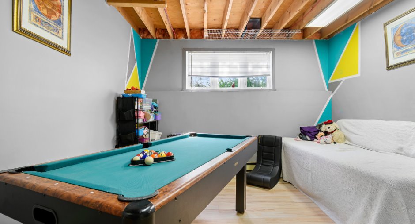
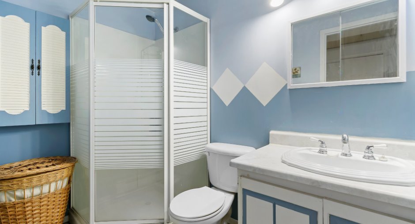
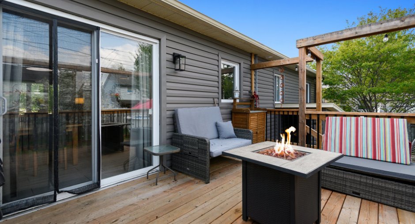
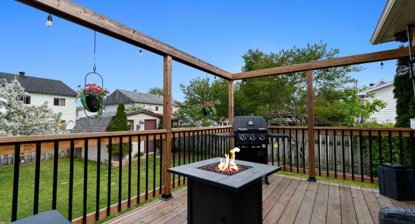
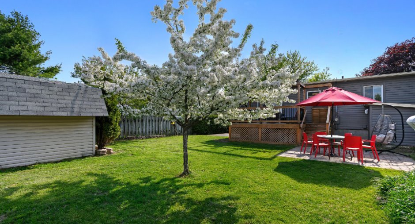
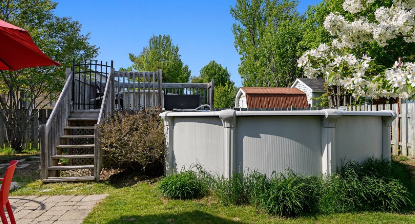
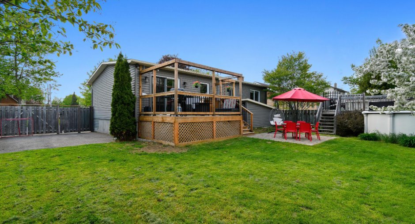
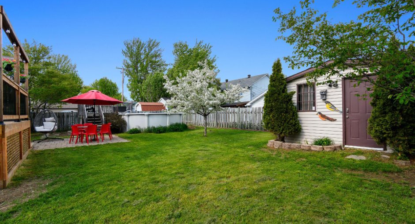
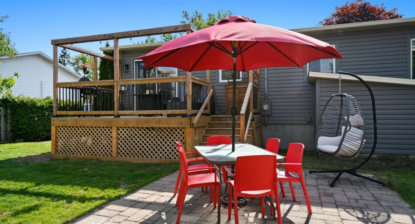
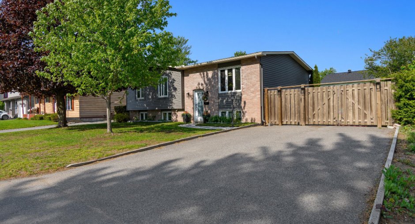
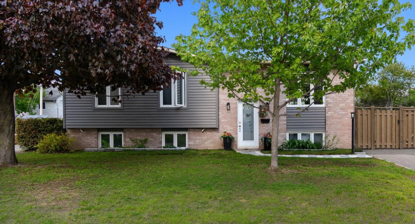
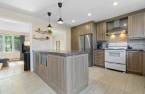
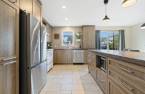
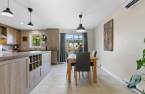
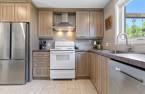
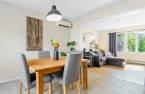
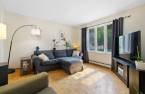
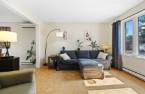
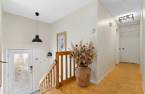
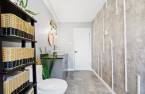
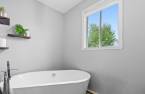
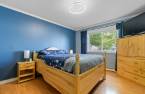
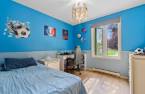
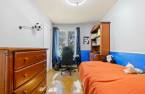
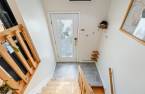
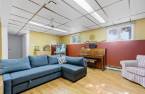
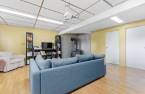
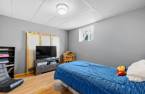
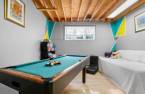
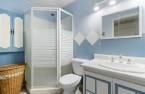
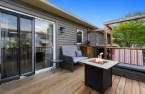
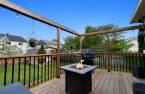
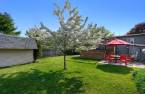
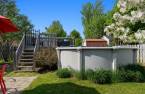
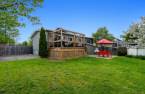
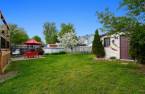
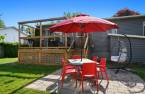
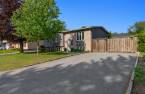
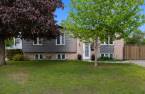
A charming single-story high-ranch-style home located in the sought-after Buckingham neighborhood! With a total of 5 bedrooms, this comfortable home will meet the needs of the whole family. You'll love the renovated kitchen with its beautiful windows, spacious island, and adjacent dining area. The bathroom was modernized in 2021. Enhanced comfort thanks to the wall-mounted air conditioner. Separate basement entrance with a wood-burning stove. Outside, a pleasant back patio and an above-ground pool await you for the warmer months. Convenient location with quick access to Highway 50, services, and shops! Welcome to the neighborhood!
Create an account
CREATING AN ACCOUNT ALLOWS:
-
 Add favorites
-
 Save your searches
-
 Personalize your visits to viacapitalesells.com
-
 Activity on your properties

5

2

103.6m²


I AM INTERESTED IN THIS PROPERTY


Certain conditions apply
Presentation
A charming single-story high-ranch-style home located in the sought-after Buckingham neighborhood! With a total of 5 bedrooms, this comfortable home will meet the needs of the whole family. You'll love the renovated kitchen with its beautiful windows, spacious island, and adjacent dining area. The bathroom was modernized in 2021. Enhanced comfort thanks to the wall-mounted air conditioner. Separate basement entrance with a wood-burning stove. Outside, a pleasant back patio and an above-ground pool await you for the warmer months. Convenient location with quick access to Highway 50, services, and shops! Welcome to the neighborhood!
Addendum
** WEST BUCKINGHAM -- Enviable Neighborhood **
+ Single-story 5-bedroom home
+ Built in 1985
+ High-ranch style
+ Separate basement entrance
+ 104 sq.m of living space (1,120 sq.ft)
Outside...
+ 604 sq.m. lot (6,500 sq.ft)
+ Landscaping
+ Fenced and landscaped
+ Mature trees
+ Privacy
+ Shed and decks
+ Swimming pool
The ground floor...
+ open-concept layout
+ 3 bedrooms on the main floor
+ functional, sunny kitchen
+ fully renovated bathroom
+ generous windows
+ patio door leading to the deck
In the basement...
+ finished space
+ 2 additional bedrooms (or office)
+ family room with wood stove
+ bathroom with shower
+ built-in laundry roo...
See More ...
Building and interior
Year of construction
1985
Equipment available
Wall-mounted air conditioning (1), Alarm system (1)
Bathroom / Washroom
Separate shower (1)
Heating system
Electric baseboard units (1)
Heating energy
Electricity (1)
Basement
6 feet and over (1), Partially finished (1), Separate entrance (1)
Roofing
Asphalt shingles (1)
Land and exterior
Foundation
Poured concrete (1)
Siding
Brick (1), Vinyl (1)
Driveway
Asphalt (1), Double width or more (1)
Parking (total)
Outdoor (4)
Pool
Above-ground (1)
Landscaping
Landscape (1)
Water supply
Municipality (1)
Sewage system
Municipal sewer (1)
Topography
Flat (1)
Proximity
Highway (1), Daycare centre (1), Hospital (1), Park - green area (1), Bicycle path (1), High school (1), Public transport (1)
Available services
Fire detector (1)
Dimensions
Size of building
12.3 m
Depth of land
30.48
Depth of building
8.45 m
Land area
603.9 m²
Building area
103.94 m²
Private portion
103.6 m²
Frontage land
19.81
Room details
| Room | Level | Dimensions | Ground Cover |
|---|---|---|---|
| Hallway | Ground floor | 6' 3" x 3' 1" pi | Ceramic tiles |
| Living room | Ground floor | 11' 1" x 12' 3" pi | |
| Dining room | Ground floor | 8' 3" x 13' 1" pi | Flexible floor coverings |
| Kitchen | Ground floor | 8' 3" x 13' 1" pi | Flexible floor coverings |
| Primary bedroom | Ground floor | 11' 4" x 13' 1" pi | Floating floor |
| Bathroom | Ground floor | 5' 1" x 13' 1" pi | Ceramic tiles |
| Bedroom | Ground floor | 7' 1" x 14' 5" pi | Flexible floor coverings |
| Bedroom | Ground floor | 9' 1" x 9' 1" pi | Floating floor |
| Family room | Basement | 13' 1" x 19' pi | Floating floor |
| Bedroom | Basement | 10' 9" x 11' 1" pi | Floating floor |
| Bedroom | Basement | 11' 3" x 12' 1" pi | Floating floor |
| Bathroom | Basement | 8' x 4' 1" pi | Ceramic tiles |
| Workshop | Basement | 12' 3" x 5' 8" pi | Concrete |
| Storage | Basement | 11' 1" x 6' pi | Concrete |
Inclusions
stove; refrigerator; light fixtures; blinds, curtains and curtain rods; water heater (2016); alarm system (standalone); above-ground pool (+ acc.); firewood; shed
Exclusions
dishwasher; washer-dryer
Taxes and costs
Municipal Taxes (2026)
3839 $
School taxes (2026)
235 $
Total
4074 $
Evaluations (2026)
Building
225 200 $
Land
135 900 $
Total
361 100 $
Additional features
Occupation
60 days
