





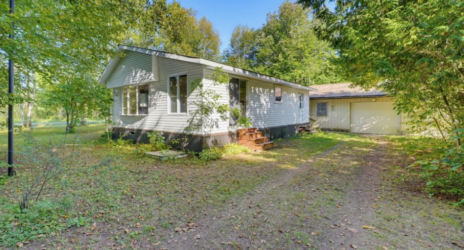
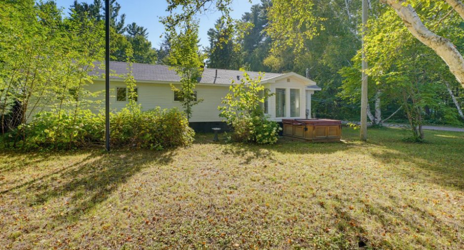
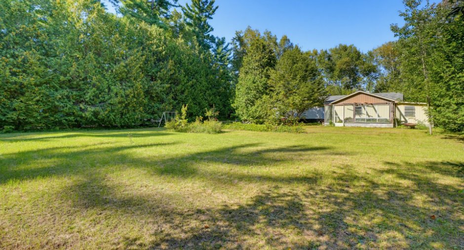
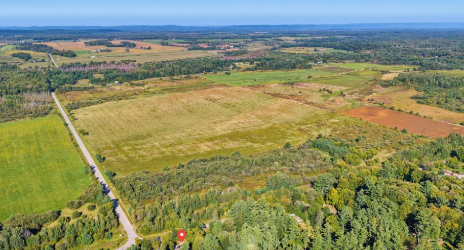
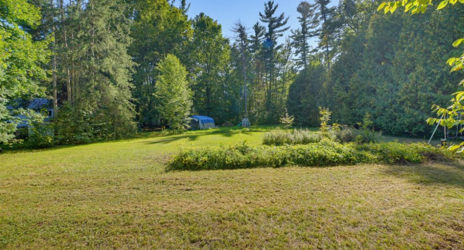
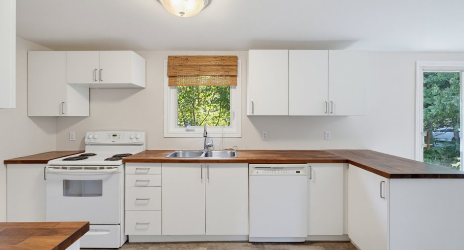
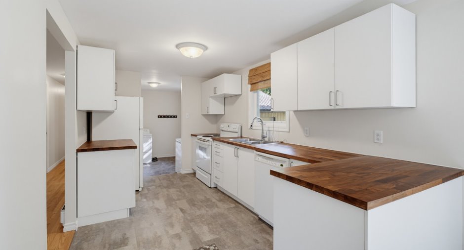
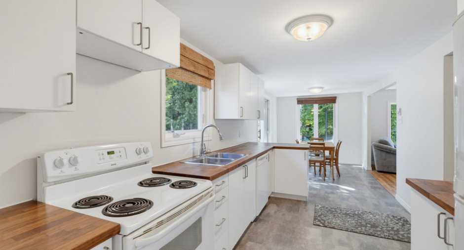
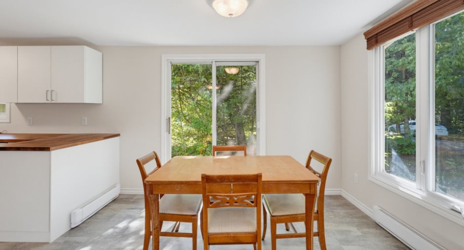
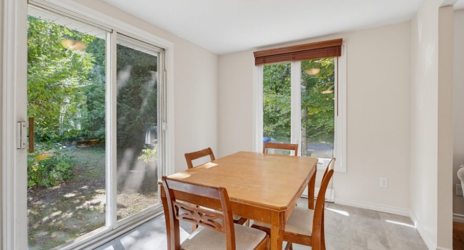
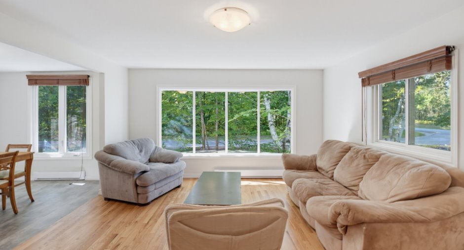
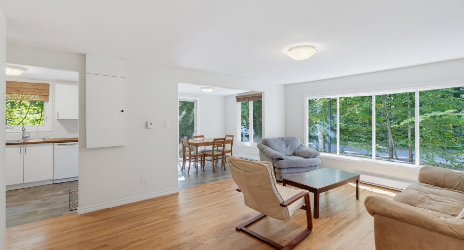
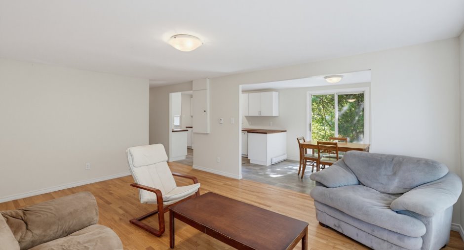
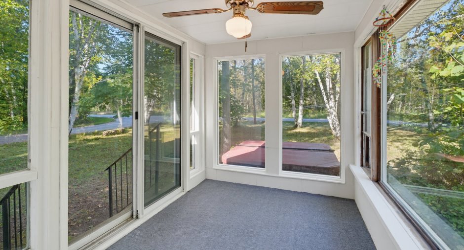
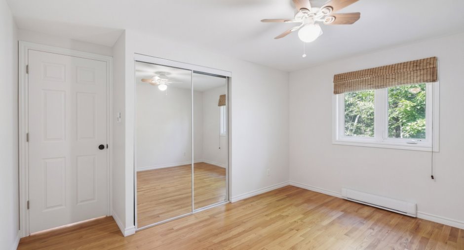
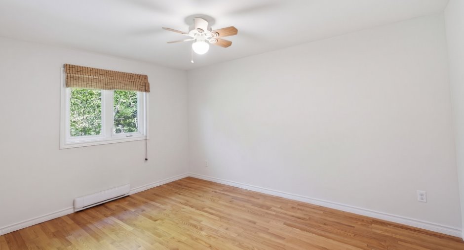
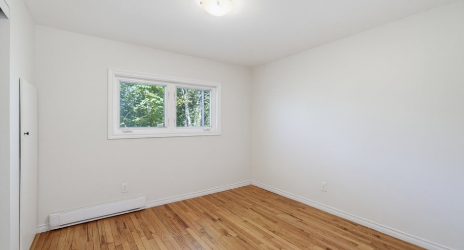
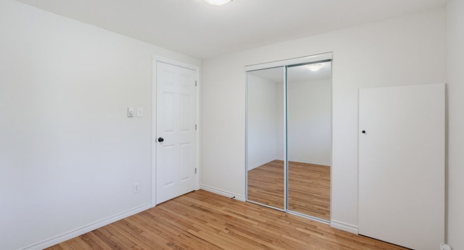
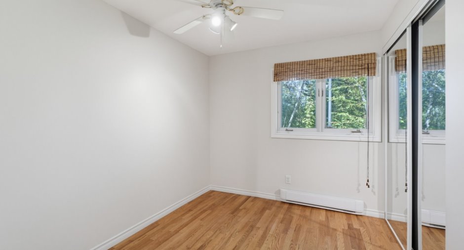
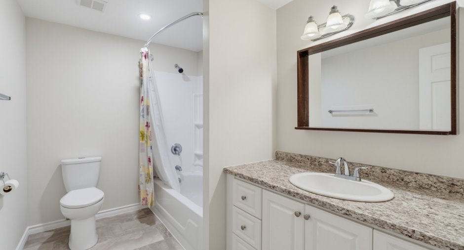
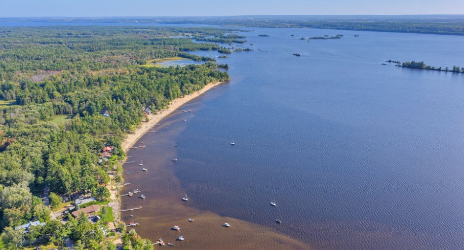
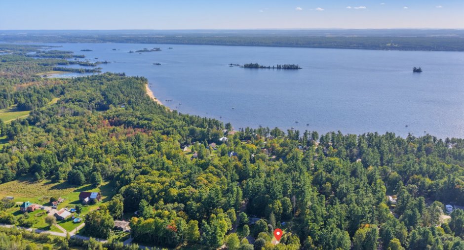
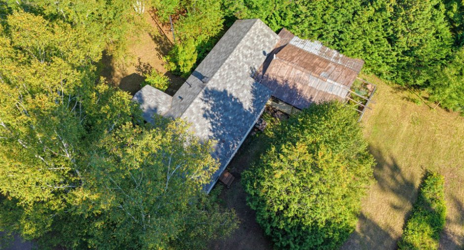
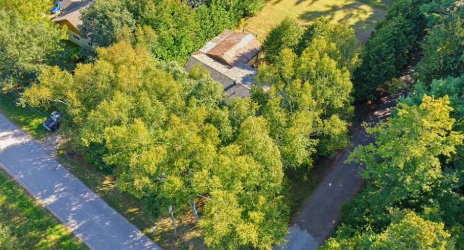
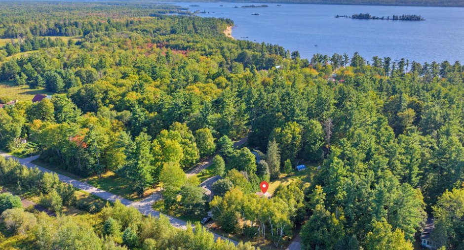
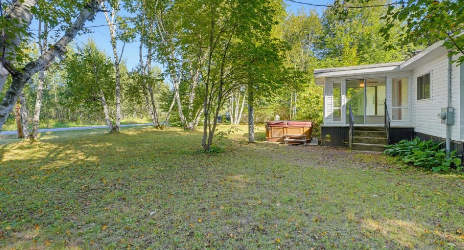
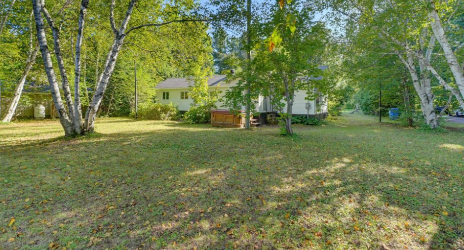
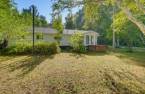
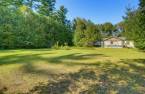
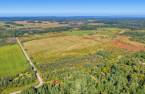
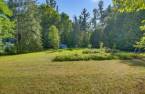
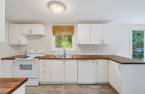
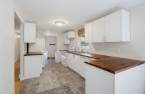
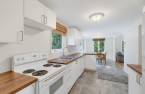
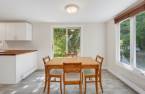
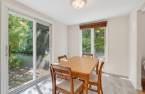
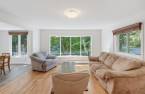
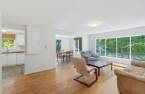
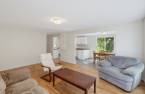
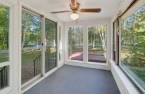
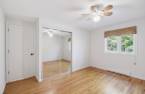
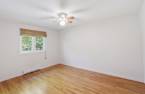
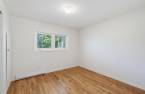
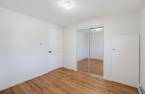
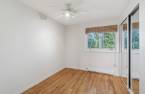
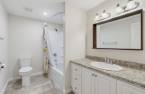
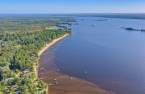
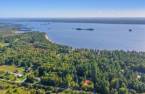
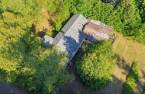
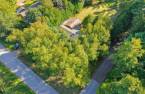

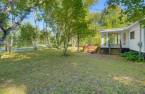
Elevated comfort defines 21 Chemin Second Line in Bristol, a beautifully renovated three-bedroom home perched above cherished Norway Bay. Across 1,130 square feet, the refined interior offers effortless modern living, while the generous lot thoughtfully invites gardens, outdoor dining, and quiet afternoons. Residential zoning and driveway parking for six add everyday practicality at an exceptional price point. McLellan Park, the public beach, wharf, and Ottawa River recreation are nearby, placing memorable summer traditions and year-round adventure within easy reach. Come see it for yourself--
Create an account
CREATING AN ACCOUNT ALLOWS:
-
 Add favorites
-
 Save your searches
-
 Personalize your visits to viacapitalesells.com
-
 Activity on your properties
No: 28410661

3

1

1130pi²


I AM INTERESTED IN THIS PROPERTY

Presentation
Elevated comfort defines 21 Chemin Second Line in Bristol, a beautifully renovated three-bedroom home perched above cherished Norway Bay. Across 1,130 square feet, the refined interior offers effortless modern living, while the generous lot thoughtfully invites gardens, outdoor dining, and quiet afternoons. Residential zoning and driveway parking for six add everyday practicality at an exceptional price point. McLellan Park, the public beach, wharf, and Ottawa River recreation are nearby, placing memorable summer traditions and year-round adventure within easy reach. Come see it for yourself--
Addendum
Freshly renewed and ready to impress, 21 Chemin Second Line in Bristol delivers easy living at a smart price point in beloved Norway Bay. This new listing offers 1,130 square feet, three bedrooms, one bathroom, residential zoning, and the kind of fully renovated finish that lets you skip the to-do list and get straight to enjoying life at the top of the hill.
The home flows beautifully with gleaming refinished hardwood floors, a modernized kitchen featuring brand new cabinetry and counter tops, a recently installed vapor barrier, house wrap and added insulation in the main living spaces, complemented by a new 2024 electrical panel
Inside, t...
See More ...
Building and interior
Year of construction
1971
Heating system
Space heating baseboards (1)
Heating energy
Electricity (1)
Basement
Crawl Space (1)
Cupboard
Melamine (1)
Window type
Crank handle (1)
Windows
PVC (1)
Roofing
Asphalt shingles (1)
Land and exterior
Foundation
Concrete block (1)
Driveway
Double width or more (1), Not Paved (1)
Parking (total)
Outdoor (4)
Landscaping
Land / Yard lined with hedges (1), Landscape (1)
Water supply
Artesian well (1)
Sewage system
Purification field (1), Septic tank (1)
Topography
Flat (1)
Proximity
Highway (1), Daycare centre (1), Golf (1), Hospital (1), Park - green area (1), Bicycle path (1), Elementary school (1), Alpine skiing (1), High school (1), Cross-country skiing (1), Snowmobile trail (1)
Dimensions
Size of building
25 pi
Depth of land
30.48
Depth of building
42 pi
Land area
1856 m²
Building area
1130 pi²
Private portion
1130 pi²
Frontage land
60.96
Room details
| Room | Level | Dimensions | Ground Cover |
|---|---|---|---|
| Other | Ground floor | 8' 5" x 9' 5" pi |
Other
Vinyl Sheet
|
| Kitchen | Ground floor | 8' 5" x 14' 1" pi |
Other
Vinyl Tiles
|
| Dining room | Ground floor | 10' 2" x 10' pi |
Other
Vinyl Tiles
|
| Living room | Ground floor | 13' x 17' 2" pi |
Other
Hardwood
|
| Solarium/Sunroom | Ground floor | 9' 5" x 6' 9" pi | Carpet |
| Bedroom | Ground floor | 10' x 13' 2" pi |
Other
Hardwood
|
| Bedroom | Ground floor | 10' x 10' 2" pi |
Other
Hardwood
|
| Bedroom | Ground floor | 10' x 7' 9" pi |
Other
Hardwood
|
| Bathroom | Ground floor | 6' x 10' pi |
Other
Vinyl Sheet
|
Taxes and costs
Municipal Taxes (2026)
1429 $
School taxes (2026)
142 $
Total
1571 $
Evaluations (2026)
Building
172 300 $
Land
34 100 $
Total
206 400 $
Additional features
Distinctive features
Water access (1), River access (1), Navigable (1)
Occupation
30 days
Zoning
Residential (1)
