





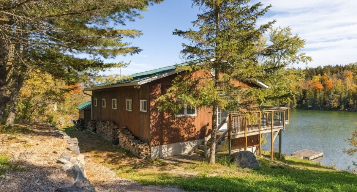
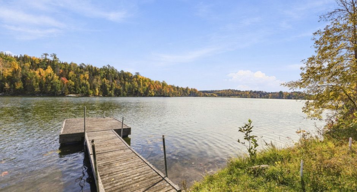
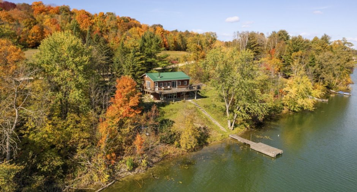
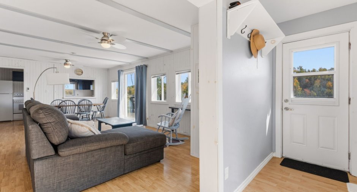
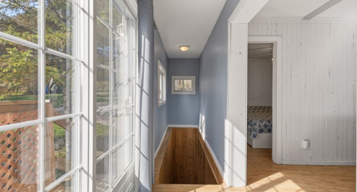
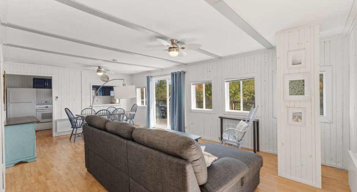
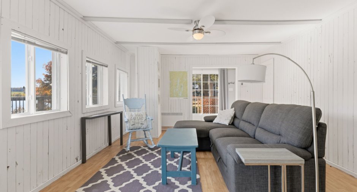
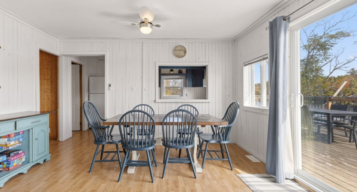
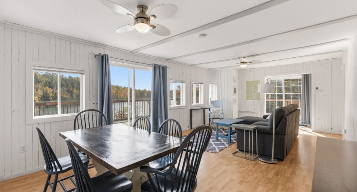
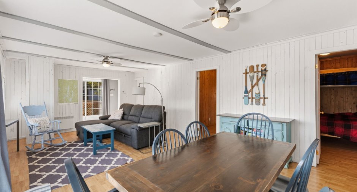
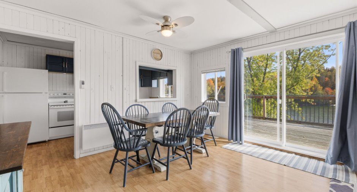
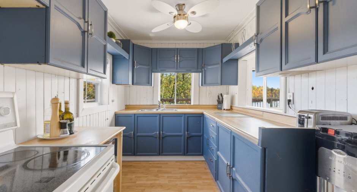
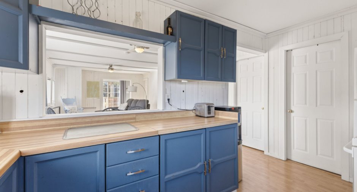
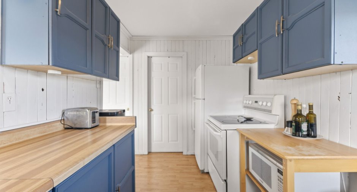
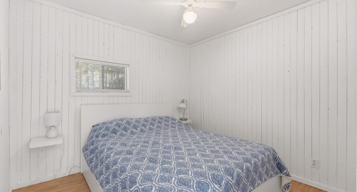
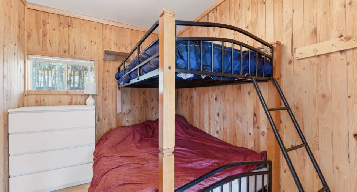
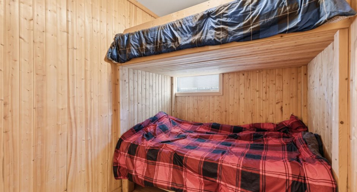
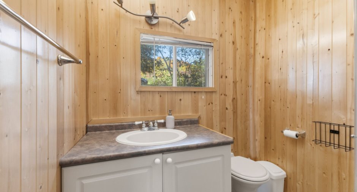
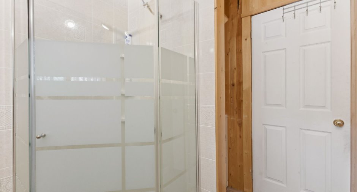
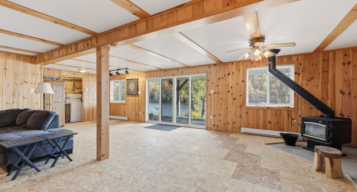
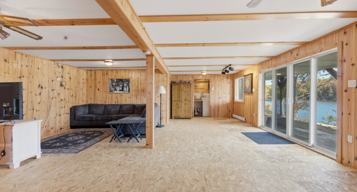
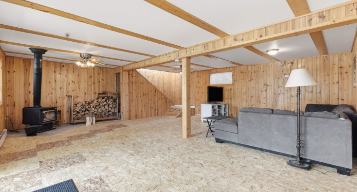
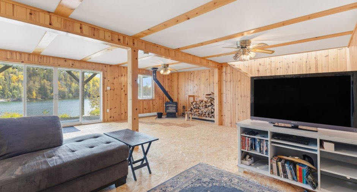
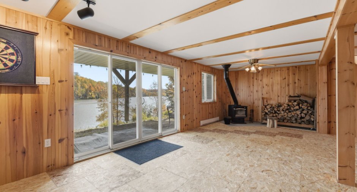
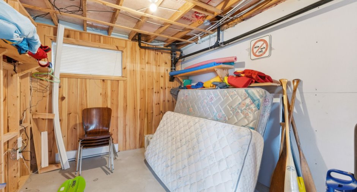
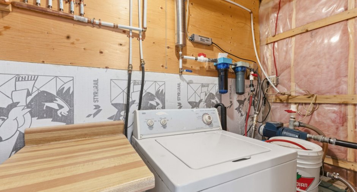
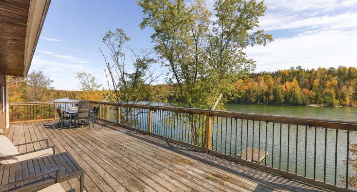
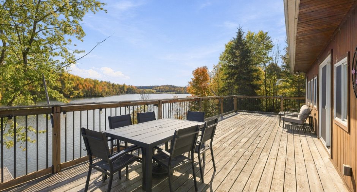
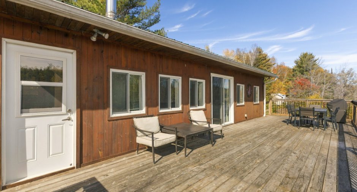
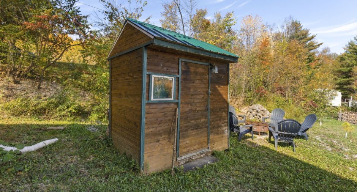
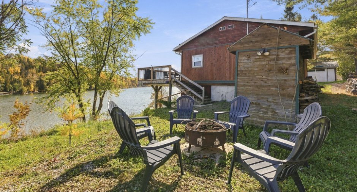
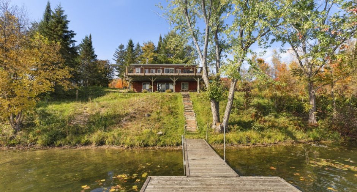
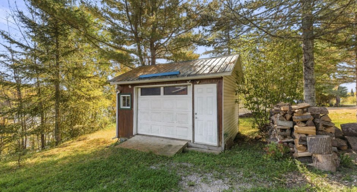
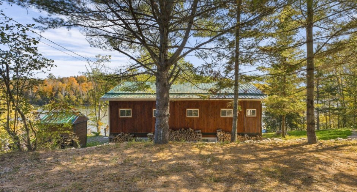
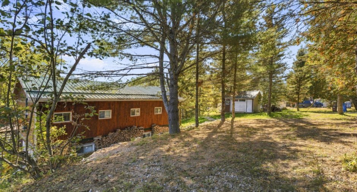
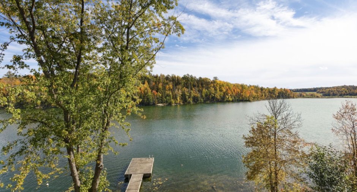
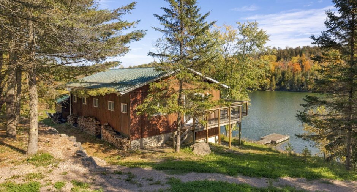
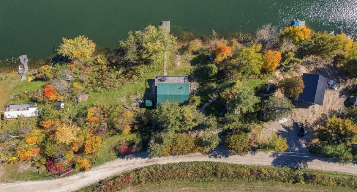
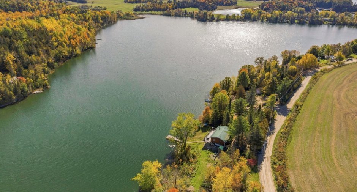
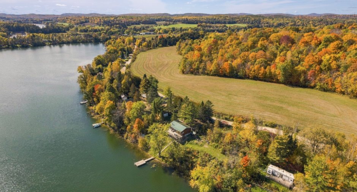
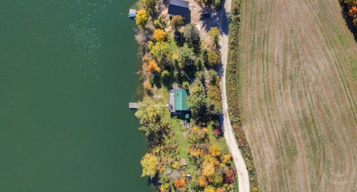
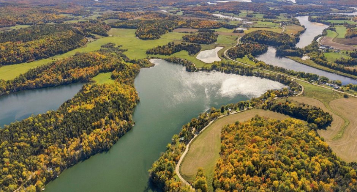
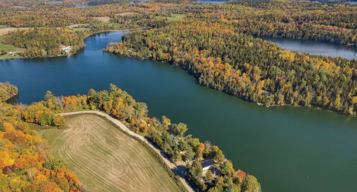
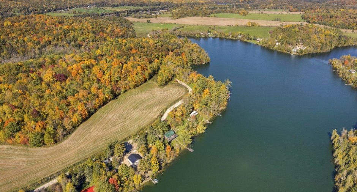
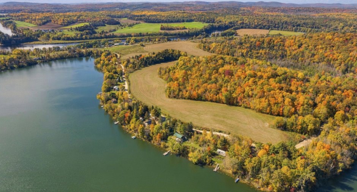
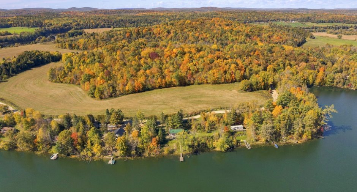
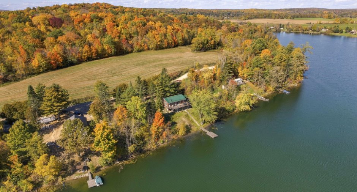
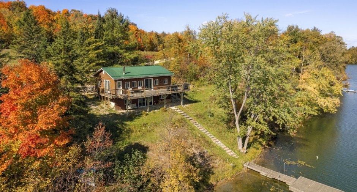
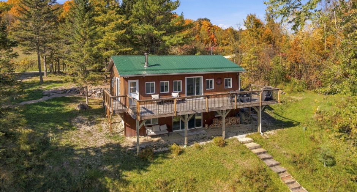
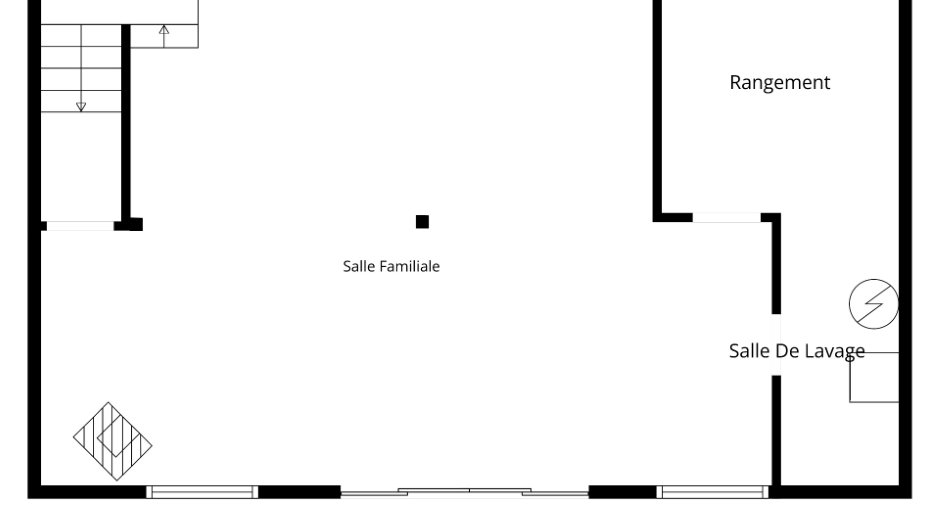
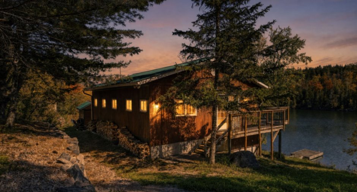
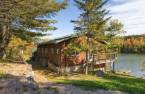
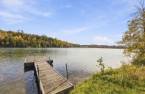
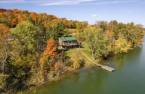
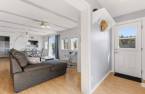
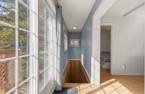
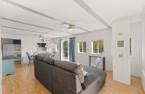
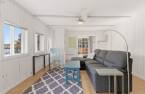
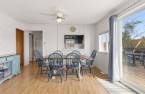
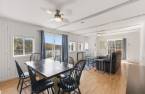
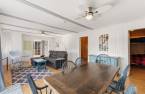
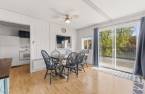
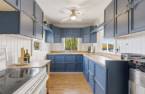
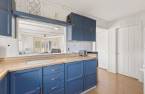
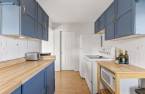
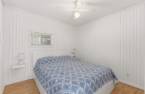
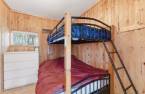
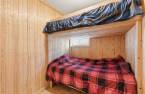
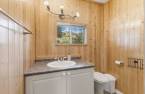
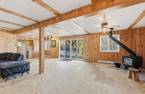
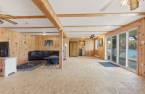
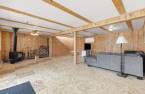
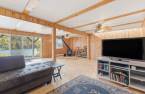
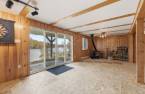
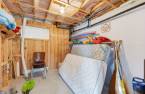
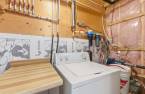
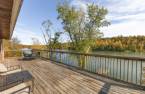
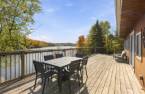
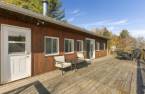
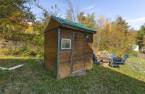
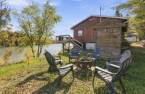
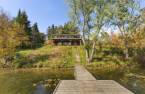
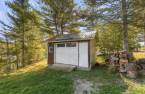
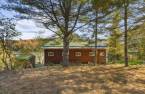
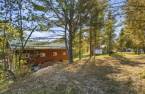
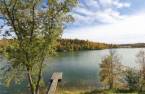
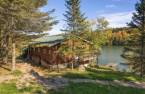
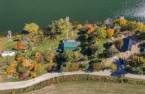
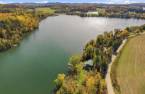
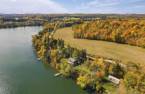
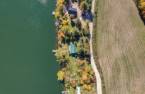
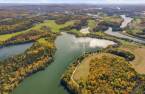
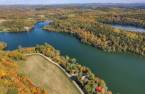
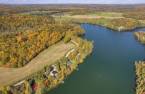
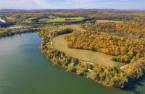
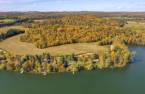
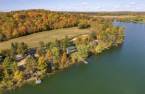
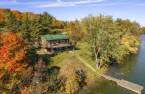
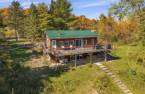
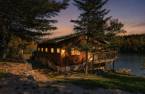
Charming four season 3 bedroom cottage directly on Lac Chalifoux in Bouchette, a quiet lake ideal for kayaking, canoeing, paddleboarding and nature filled days. Warm living area with living room, dining area and kitchen, large deck with water views, and basement offering a spacious family room with wood stove, laundry and storage area. Garage/shed and beautiful cottage setting. A great opportunity to enjoy the lake, peace and outdoor lifestyle approx. 1 h 30 from Ottawa.
Create an account
CREATING AN ACCOUNT ALLOWS:
-
 Add favorites
-
 Save your searches
-
 Personalize your visits to viacapitalesells.com
-
 Activity on your properties
No: 16147542

3

1

82.69m²


I AM INTERESTED IN THIS PROPERTY

Benoit Charron
Residential and Commercial Real Estate Broker
Via Capitale Diamant
Real estate agency
I offer
 *
*
*

Stéphanie Gauvin
Certified Residential and Commercial Real Estate Broker AEO
Via Capitale Diamant
Real estate agency
I offer
*
*

Certain conditions apply
Presentation
Charming four season 3 bedroom cottage directly on Lac Chalifoux in Bouchette, a quiet lake ideal for kayaking, canoeing, paddleboarding and nature filled days. Warm living area with living room, dining area and kitchen, large deck with water views, and basement offering a spacious family room with wood stove, laundry and storage area. Garage/shed and beautiful cottage setting. A great opportunity to enjoy the lake, peace and outdoor lifestyle approx. 1 h 30 from Ottawa.
Addendum
* Charming four season cottage located directly on Lac Chalifoux in Bouchette, in the Vallée de la Gatineau.
* Lot of 2,509.70 m², or approximately 27,014 sq. ft., offering great outdoor space by the water.
* Located on a municipal road serviced year round, including winter snow removal.
* Quiet lake setting, ideal for kayaking, canoeing, paddleboarding, swimming, relaxing and enjoying nature filled days.
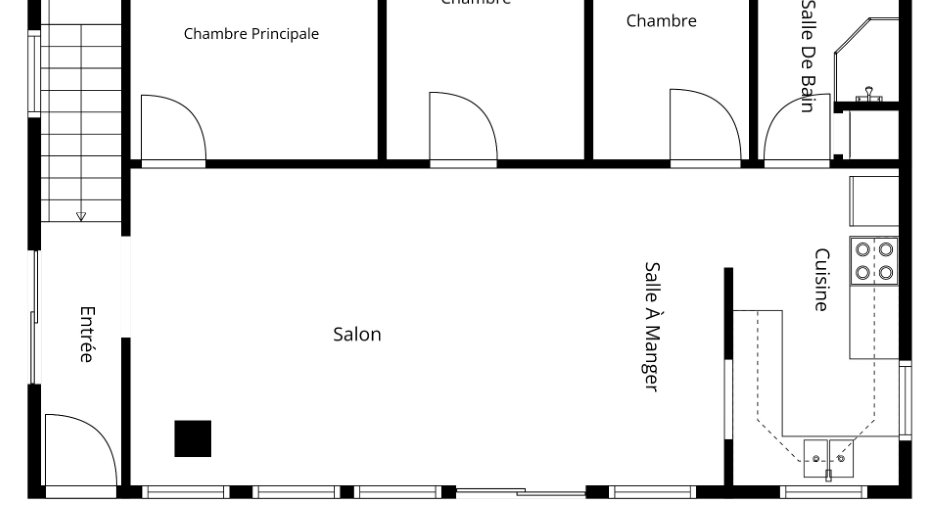
* Property offering 3 bedrooms on the main floor, one bathroom, living room, dining area and kitchen.
* Warm living area with a nice connection to the outdoors, the large deck and the lake.
* Large deck of approximately 35 x 12 ft., perfect ...
See More ...
Building and interior
Year of construction
1999
Equipment available
Private yard (1), Shed (1)
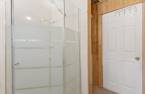
Bathroom / Washroom
Separate shower (1)
Heating system
Space heating baseboards (1), Electric baseboard units (1)
Hearth stove
Wood burning stove (1)
Heating energy
Wood (1), Electricity (1)
Basement
6 feet and over (1), Unfinished (1), Separate entrance (1)
Cupboard
Melamine (1)
Window type
Sliding (1), Hung (1), Crank handle (1), French window (1)
Windows
Wood (1), PVC (1)
Roofing
Tin (1)
Land and exterior
Foundation
Poured concrete (1)
Siding
Wood (1)
Driveway
Double width or more (1), Not Paved (1)
Parking (total)
Outdoor (5)
Water supply
Lake water (1)
Sewage system
Sealed septic tank (1)
Topography
Sloped (1)
View
Water (1)
Proximity
Golf (1), Elementary school (1), Cross-country skiing (1), Snowmobile trail (1), ATV trail (1)
Available services
Fire detector (1)
Dimensions
Size of building
11.13 m
Depth of land
38.91
Depth of building
7.43 m
Land area
2509.7 m²
Building area
82.69 m²
Private portion
82.69 m²
Frontage land
60.52
Room details
| Room | Level | Dimensions | Ground Cover |
|---|---|---|---|
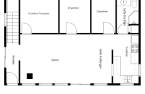
| Hallway | Ground floor | 11' 2" x 3' 6" pi | Floating floor |
| Living room | Ground floor | 15' 9" x 13' 3" pi | Floating floor |
| Dining room | Ground floor | 15' 9" x 9' 1" pi | Floating floor |
| Kitchen | Ground floor | 13' 4" x 7' 3" pi | Floating floor |
| Bathroom | Ground floor | 9' 4" x 5' 1" pi |
Other
Vinyl
|
| Bedroom | Ground floor | 9' 2" x 6' 3" pi | Floating floor |
| Bedroom | Ground floor | 9' 6" x 7' 6" pi | Floating floor |
| Primary bedroom | Ground floor | 10' 7" x 9' 1" pi | Floating floor |
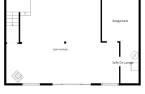
| Family room | Basement | 30' 8" x 22' 4" pi | Wood |
| Storage | Basement | 22' 5" x 9' 6" pi | Concrete |
| Storage | Basement | 8' 1" x 2' 9" pi | Concrete |
Inclusions
All content of the property, excepted the list of exclusions.
Exclusions
All tools in garage, red kayak, lamp in basement, personal belongings.
Taxes and costs
Municipal Taxes (2025)
2018 $
School taxes (2026)
155 $
Total
2173 $
Evaluations (2026)
Building
238 300 $
Land
60 200 $
Total
298 500 $
Additional features
Distinctive features
Water front (1), Lot with lake (1), Navigable (1)
Occupation
30 days
Zoning
Residential (1)
