





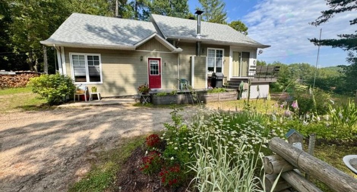
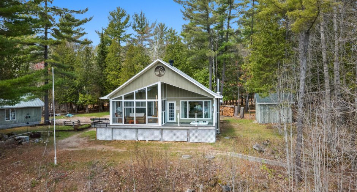
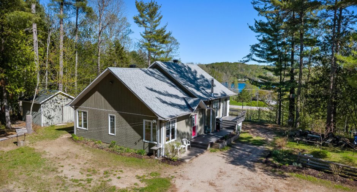
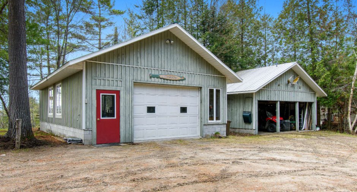
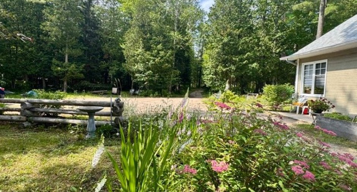
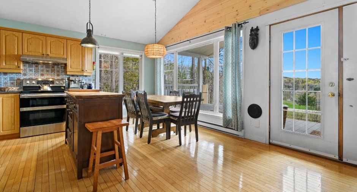
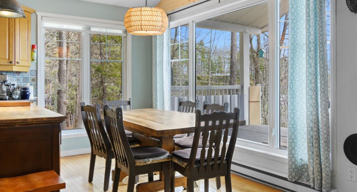
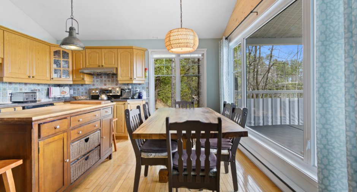
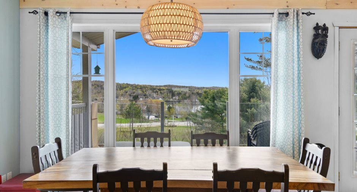
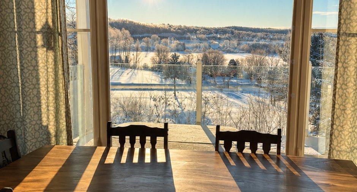
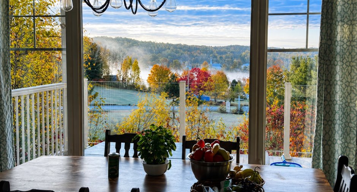
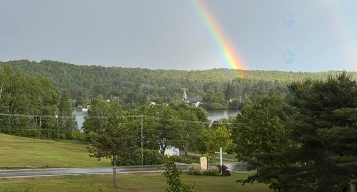
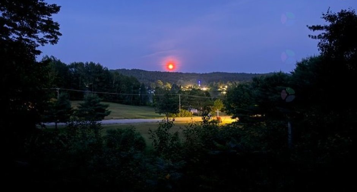
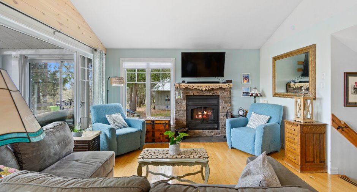
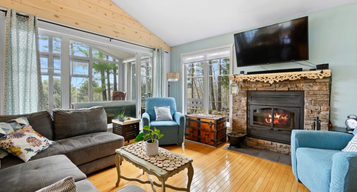
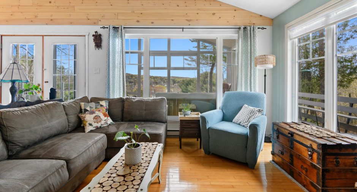
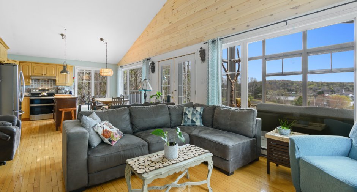
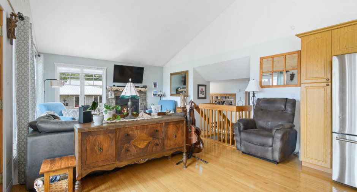
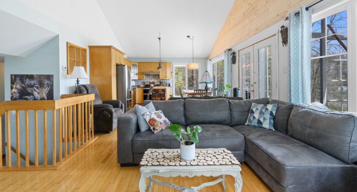
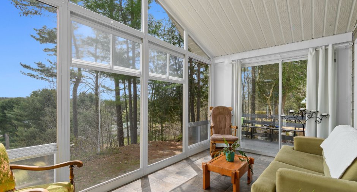
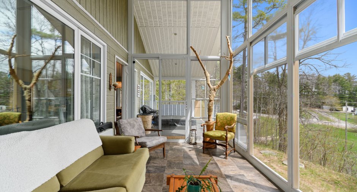
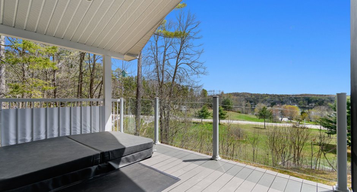
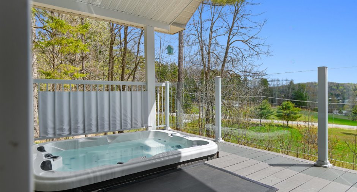
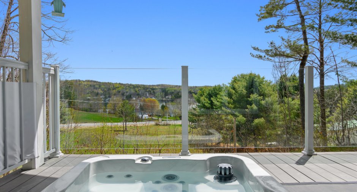
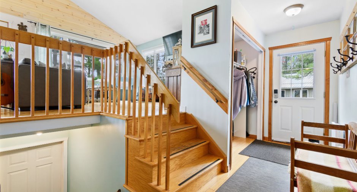
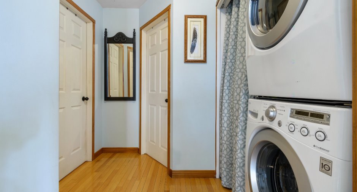
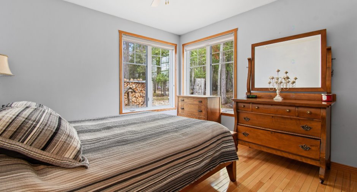
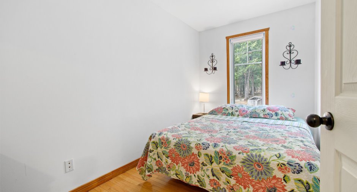
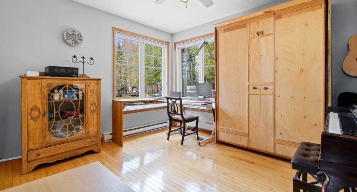
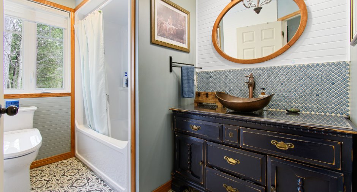
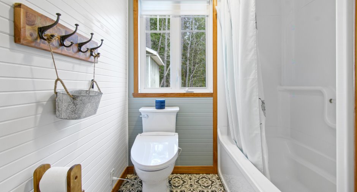
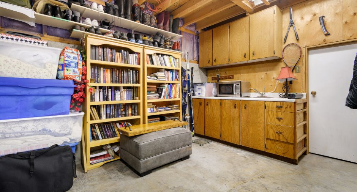
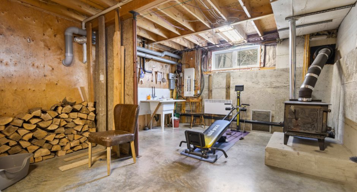
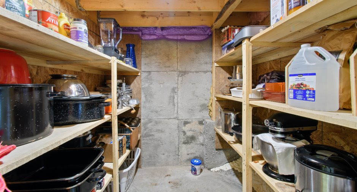
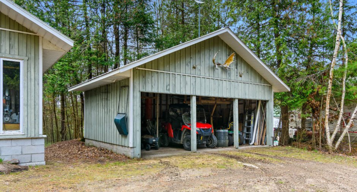
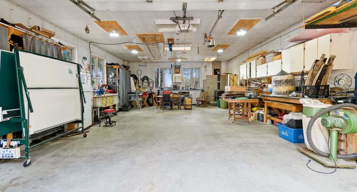
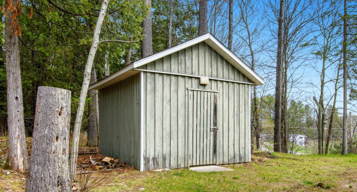
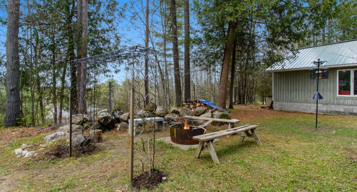
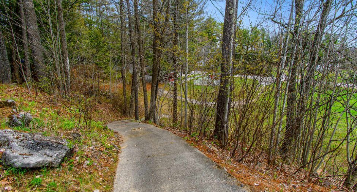
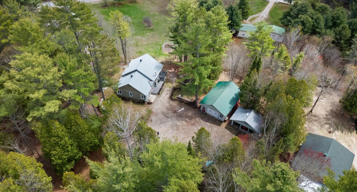
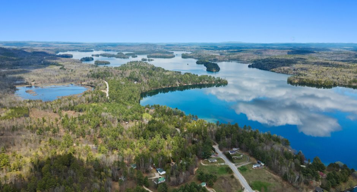
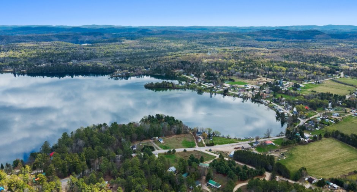
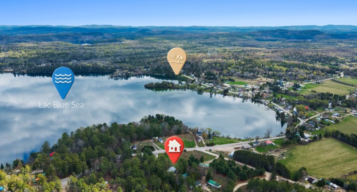
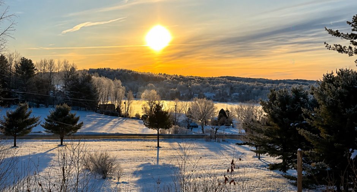
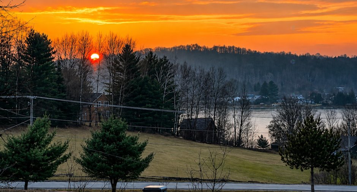
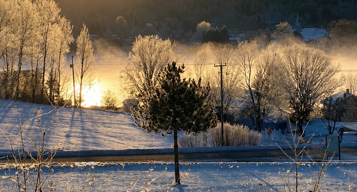
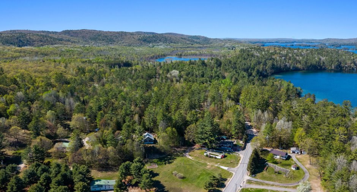
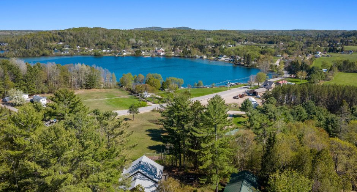
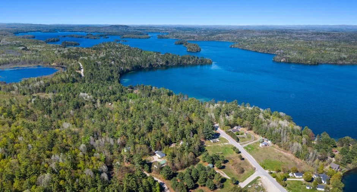
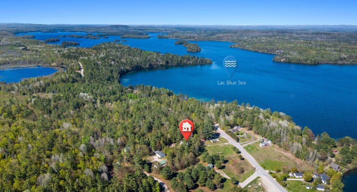
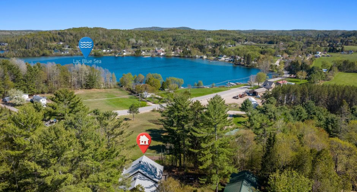
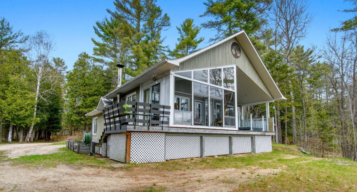
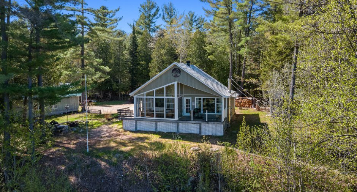
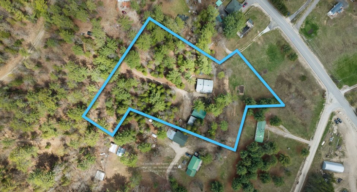
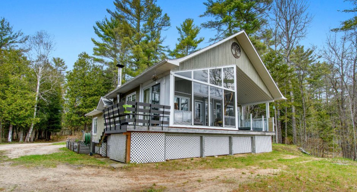
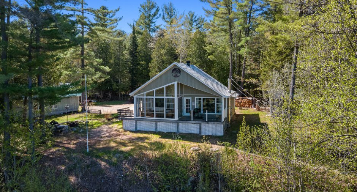
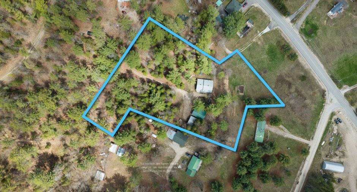
Magnificent property located on over 3 acres on a mountainside in the heart of the village of Blue Sea. Be charmed by the breathtaking views of the lake and village, whether relaxing in the spa or enjoying the solarium-style gallery perfect for entertaining family and friends. Heated garage, beautiful garden area with flowers, plum trees, apple trees and raspberry bushes complete this true peaceful retreat. Several inclusions possible: side-by-side, snowblower, compressor and more. Close to the public boat launch, bike path, cross-country skiing, pickleball, tennis, Mont Morissette and the cultural and culinary activities at the Blue Sea
Create an account
CREATING AN ACCOUNT ALLOWS:
-
 Add favorites
-
 Save your searches
-
 Personalize your visits to viacapitalesells.com
-
 Activity on your properties
No: 24384599

3

1

1037pi²


I AM INTERESTED IN THIS PROPERTY

Christine Thibeault
Residential and Commercial Real Estate Broker
Via Capitale Diamant
Real estate agency
I offer
 *
*
*
Certain conditions apply
Presentation
Magnificent property located on over 3 acres on a mountainside in the heart of the village of Blue Sea. Be charmed by the breathtaking views of the lake and village, whether relaxing in the spa or enjoying the solarium-style gallery perfect for entertaining family and friends. Heated garage, beautiful garden area with flowers, plum trees, apple trees and raspberry bushes complete this true peaceful retreat. Several inclusions possible: side-by-side, snowblower, compressor and more. Close to the public boat launch, bike path, cross-country skiing, pickleball, tennis, Mont Morissette and the cultural and culinary activities at the Blue Sea
Building and interior
Year of construction
2000
Heating system
Electric baseboard units (1)
Heating energy
Wood (1), Electricity (1)
Basement
6 feet and over (1), Partially finished (1)
Cupboard
Thermoplastic (1)
Roofing
Asphalt shingles (1)
Land and exterior
Foundation
Poured concrete (1)
Siding
, Wood (1)
Garage
, Detached (1)
Carport
, Double width or more (1)
Driveway
Not Paved (1)
Parking (total)
Outdoor (10), Garage (1)
Landscaping
Landscape (1)
Water supply
Artesian well (1), Surface well (1)
Sewage system
Purification field (1), Septic tank (1)
Topography
Sloped (1), Flat (1)
View
Water (1), Mountain (1), Panoramic (1)
Proximity
Bicycle path (1), Alpine skiing (1), Cross-country skiing (1), Snowmobile trail (1), ATV trail (1)
Dimensions
Size of building
10.8 m
Depth of land
114.47
Depth of building
9.94 m
Land area
12113.4 m²
Frontage land
107.8
Private portion
1037 pi²
Room details
| Room | Level | Dimensions | Ground Cover |
|---|---|---|---|
| Hallway |
6' x 6' 3" pi
Irregular
|
Wood | |
| Bedroom | 12' 1" x 10' 4" pi | Wood | |
| Bedroom |
6' 1" x 12' 9" pi
Irregular
|
Wood | |
| Primary bedroom | 11' 2" x 10' 5" pi | Wood | |
| Living room | Ground floor |
13' 3" x 14' 1" pi
Irregular
|
Wood |
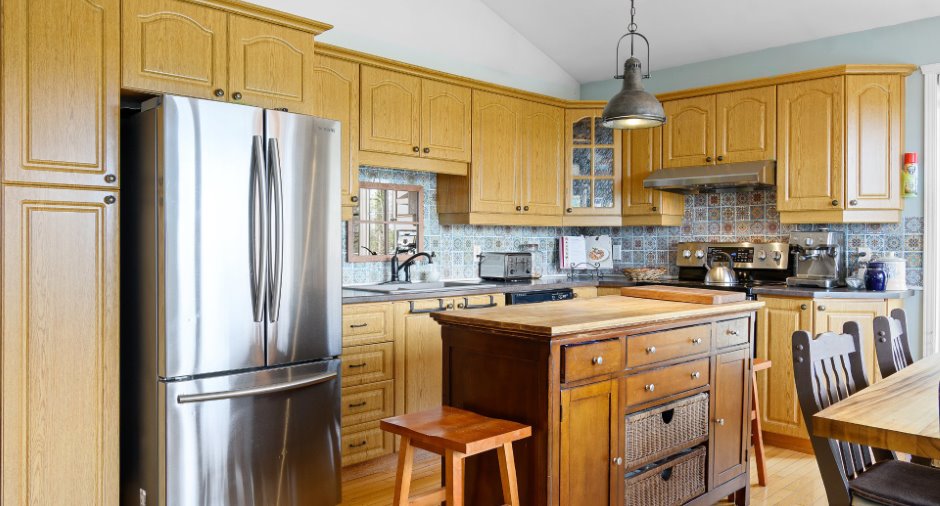
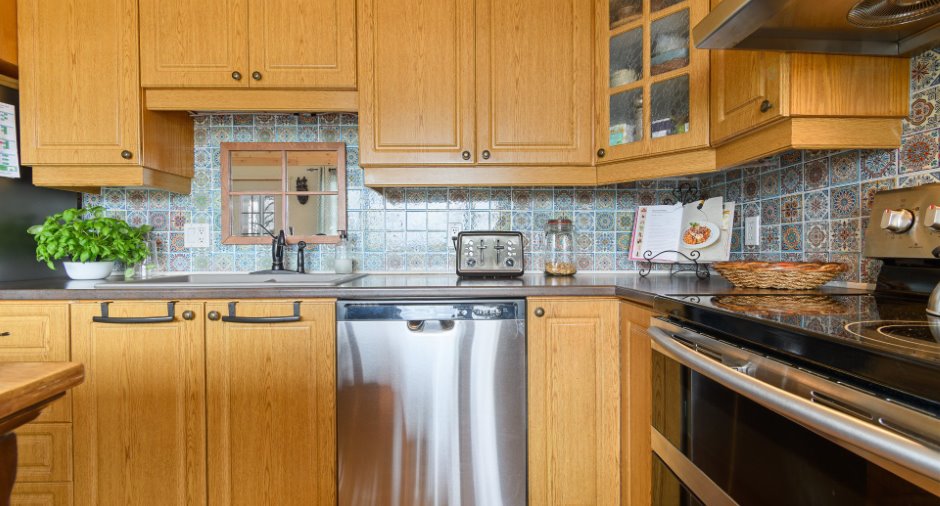
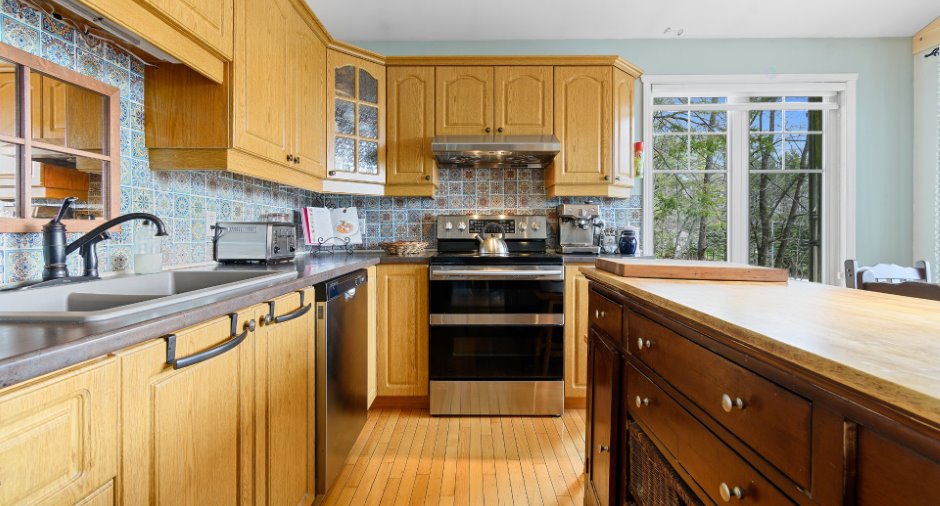
| Kitchen | Ground floor | 17' 2" x 7' 9" pi | Wood |
| Dining room | Ground floor | 17' 2" x 7' 1" pi | Wood |
| Solarium/Sunroom | Ground floor | 15' 9" x 8' 1" pi | |
| Storage | Basement |
30' 7" x 19' 9" pi
Irregular
|
Concrete |
| Other | Basement |
21' 2" x 13' 1" pi
Irregular
|
Concrete |
| Bathroom | Ground floor | 6' x 4' 6" pi |
Inclusions
soucoupe pour internet StarLink, aspirateur central et accessoire, branchement pour une génératrice, déshumidificateur, laveuse, sécheuse, tringles et rideaux, réfrigérateur, cuisinière, lit escamotable, îlot de la cuisine, étagère de métal au sous-sol, air climatisé, solarium 3 saisons, spa, miroirs
Exclusions
tout ce qui n'est pas mentionné dans les inclusions, ainsi que les frais d'entretien et les frais de déneigement du chemin Lacroix, miroir de la salle de bain
Taxes and costs
Municipal Taxes (2026)
2510 $
School taxes (2026)
201 $
Total
2711 $
Evaluations (2026)
Building
303 500 $
Land
21 800 $
Total
325 300 $
Additional features
Distinctive features
Cul-de-sac (1)
Occupation
2026-08-14
