





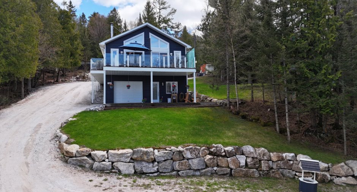
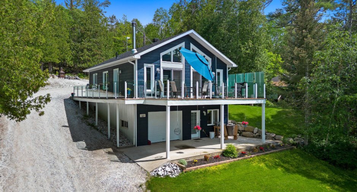
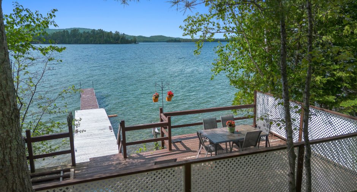
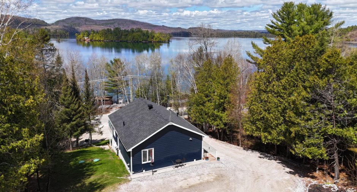
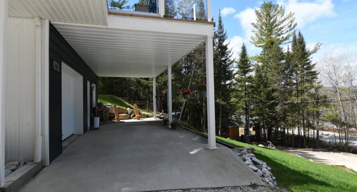
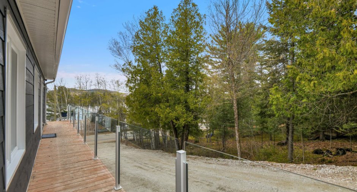
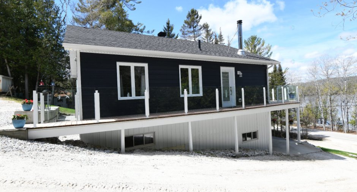
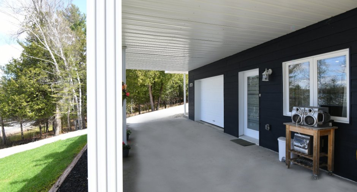
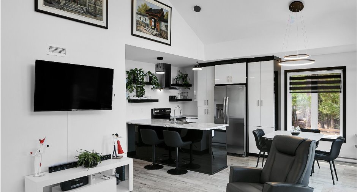
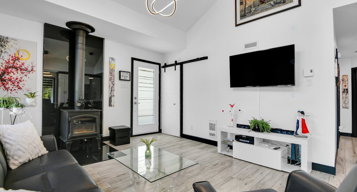
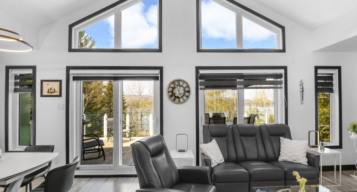
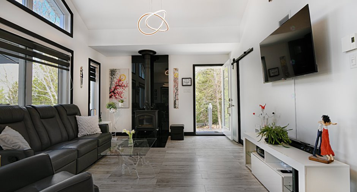
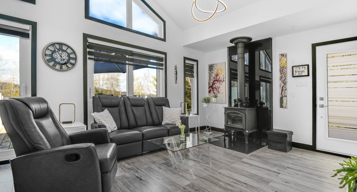
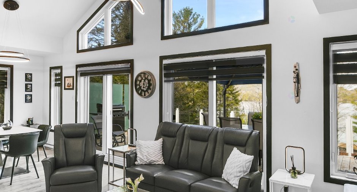
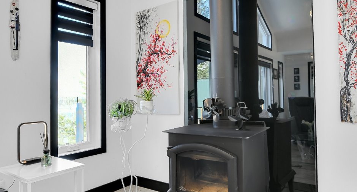
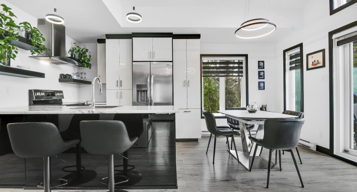
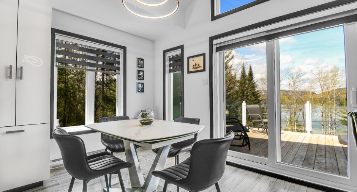
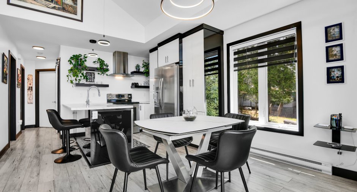
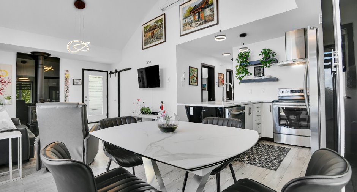
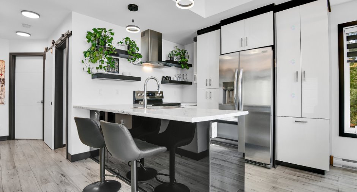
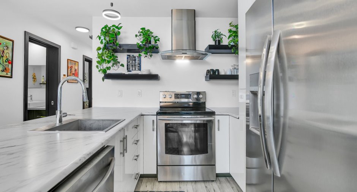
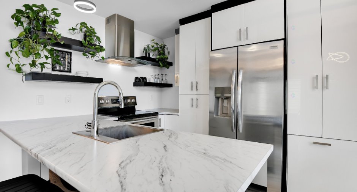
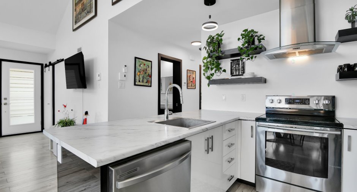
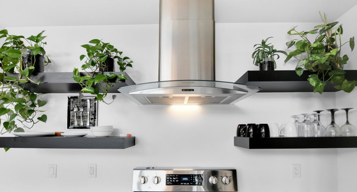
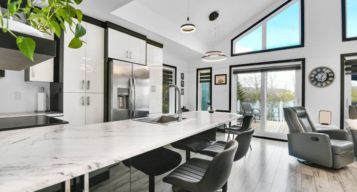
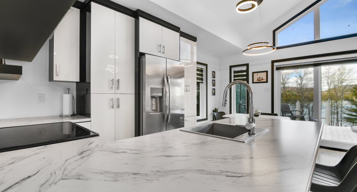
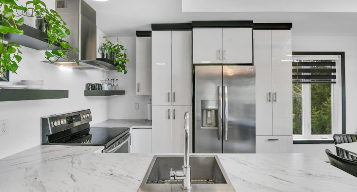
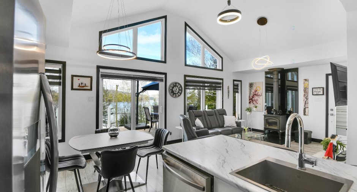
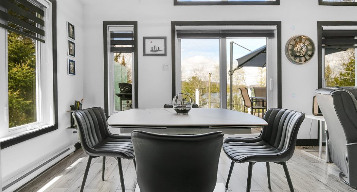
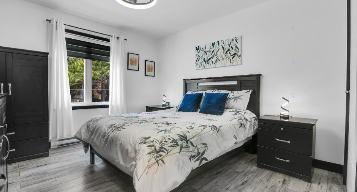
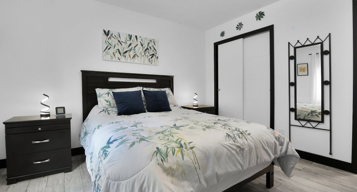
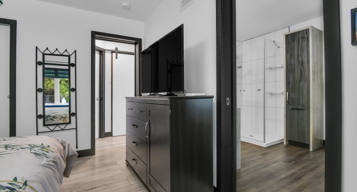
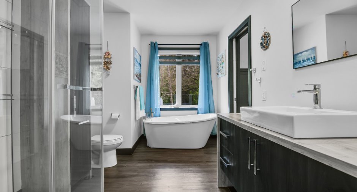
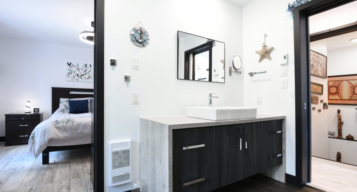
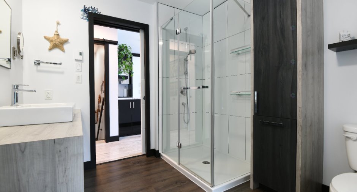
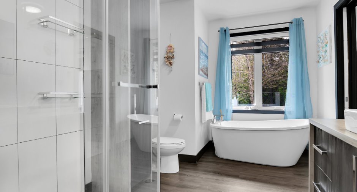
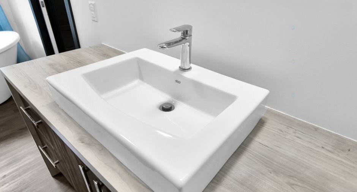
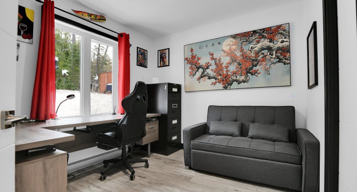
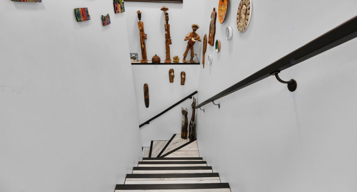
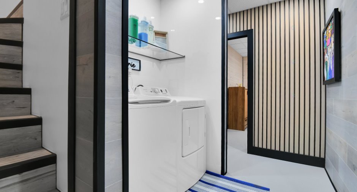
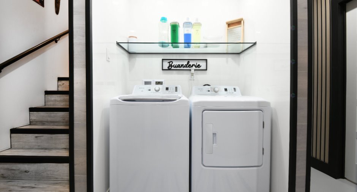
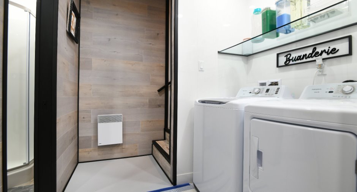
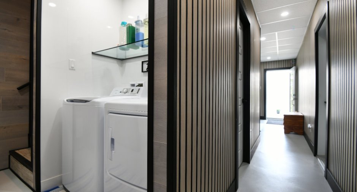
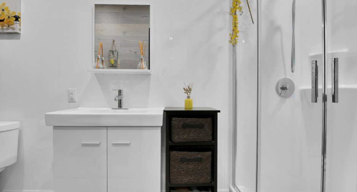
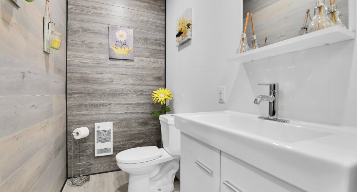
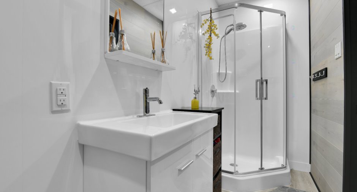
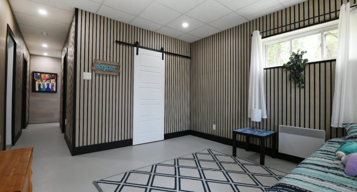
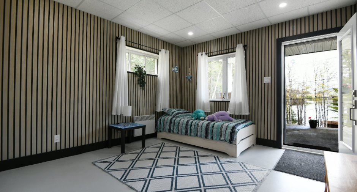
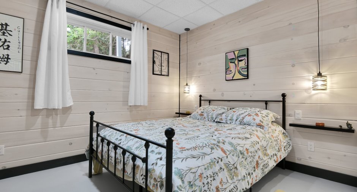
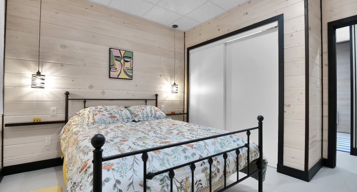
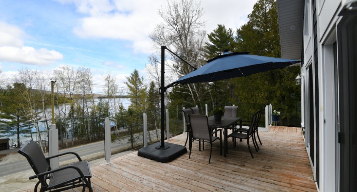
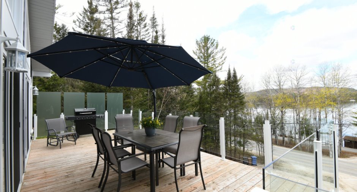
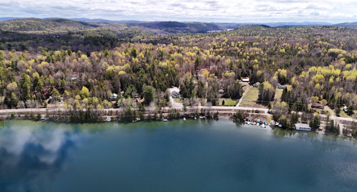
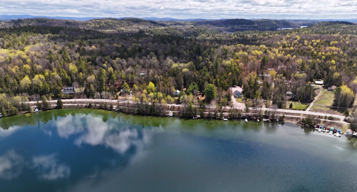
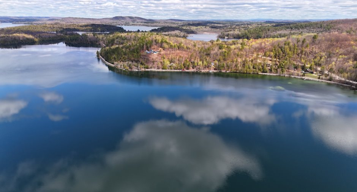
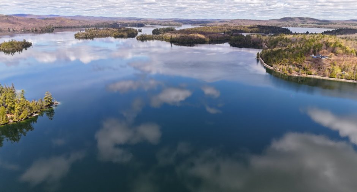
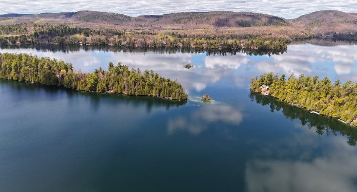
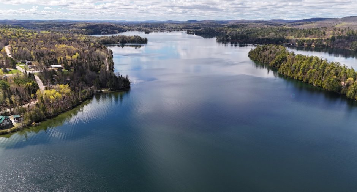
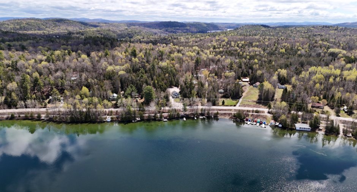
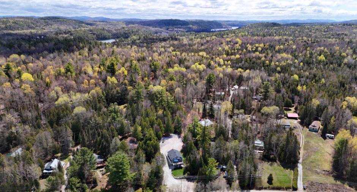
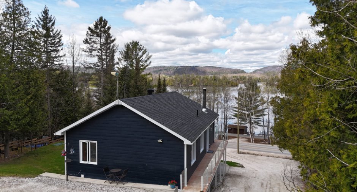
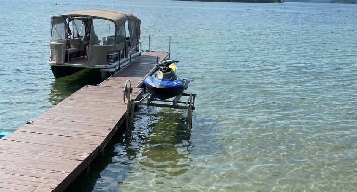
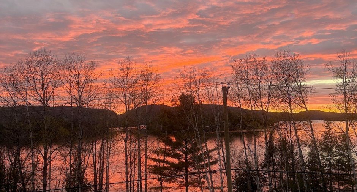
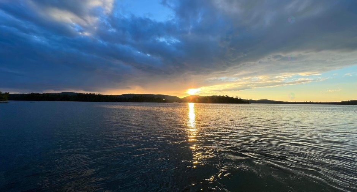
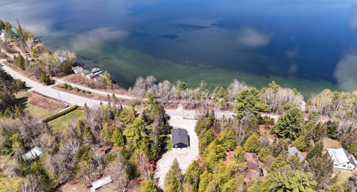
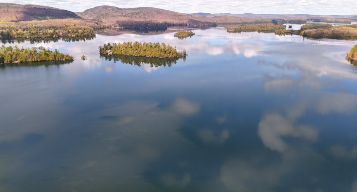
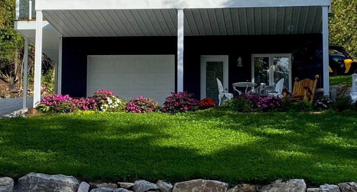
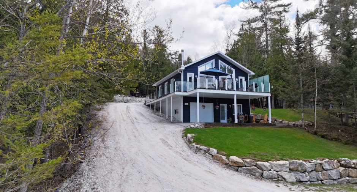
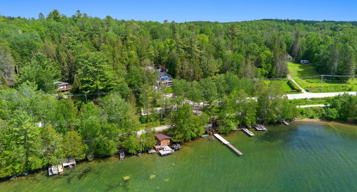
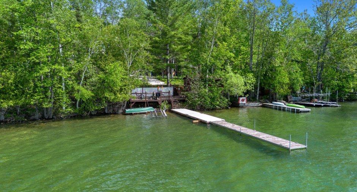
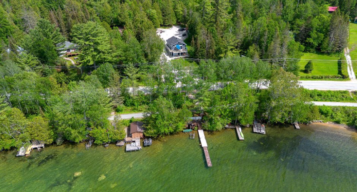
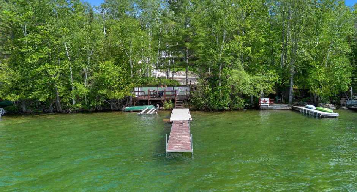
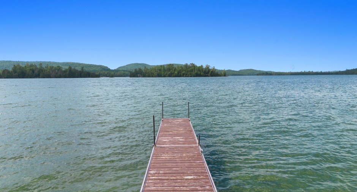
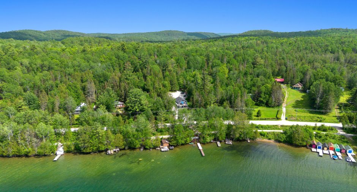
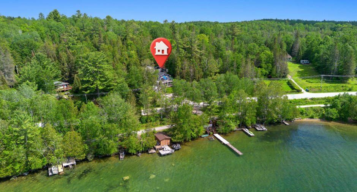
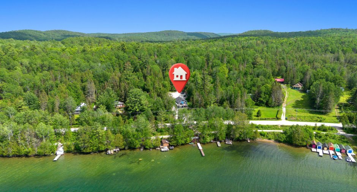
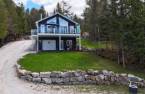
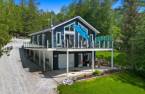
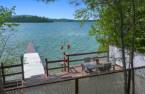
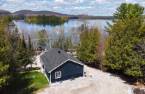
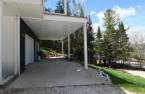
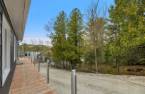
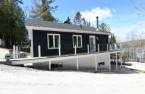
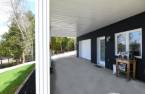
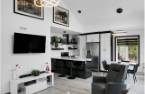
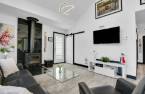
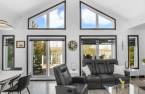
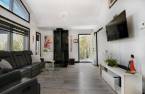
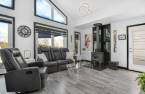
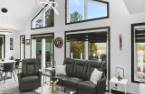
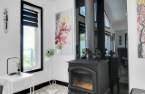
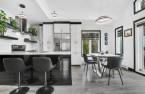
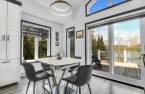
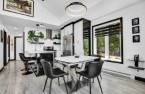
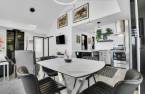
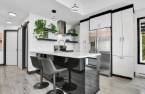
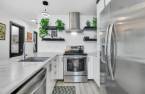
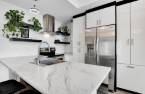
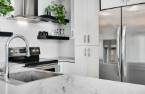
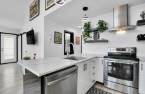

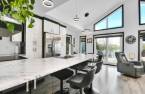
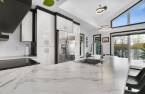
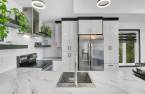
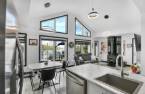
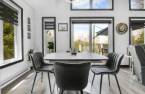
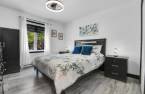
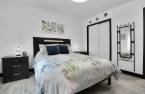
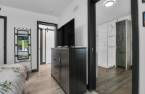
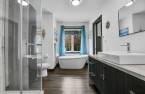
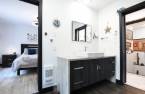
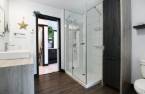
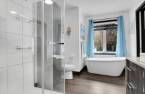
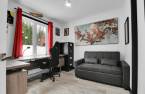
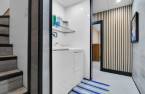
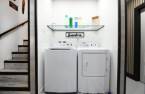
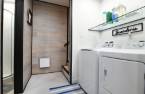
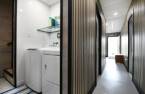
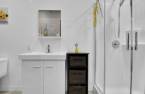
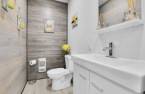
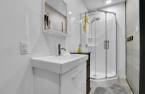
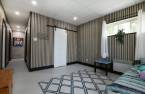
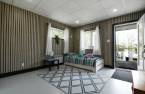
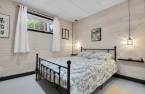
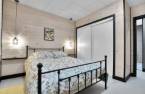
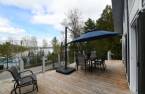
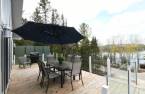
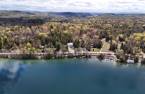
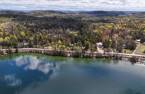
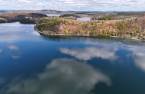
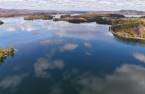
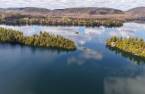
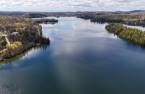
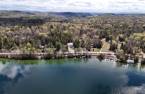
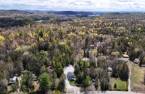
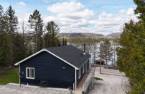
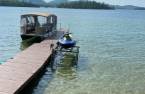
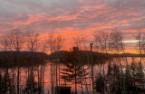
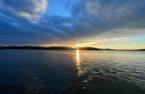
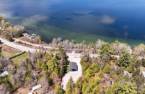
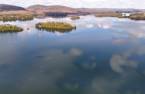
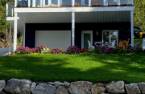
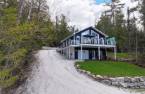
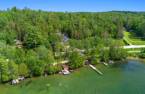
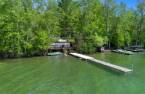
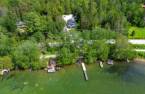
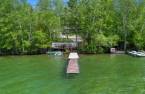
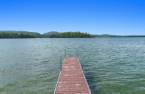
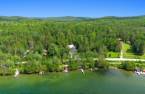
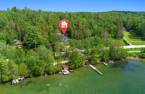
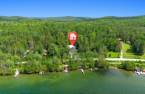
Beautiful warm and inviting property located on the prestigious Blue Sea Lake with direct lake access just across the road. Enjoy a private dock, panoramic lake views, and breathtaking sunsets. This charming 3-bedroom home, with the possibility of a 4th bedroom, offers a bright and welcoming atmosphere, perfect as a primary residence or cottage retreat. Private lot, spacious deck ideal for entertaining, firepit area, and peaceful surroundings in the heart of nature. Direct access to the bike path as well as snowmobile trails in winter. A true little paradise for outdoor enthusiasts and those seeking tranquility!
Create an account
CREATING AN ACCOUNT ALLOWS:
-
 Add favorites
-
 Save your searches
-
 Personalize your visits to viacapitalesells.com
-
 Activity on your properties
No: 15476897

3

2

960pi²


I AM INTERESTED IN THIS PROPERTY

Christine Thibeault
Residential and Commercial Real Estate Broker
Via Capitale Diamant
Real estate agency
I offer
 *
*
*
Certain conditions apply
Presentation
Beautiful warm and inviting property located on the prestigious Blue Sea Lake with direct lake access just across the road. Enjoy a private dock, panoramic lake views, and breathtaking sunsets. This charming 3-bedroom home, with the possibility of a 4th bedroom, offers a bright and welcoming atmosphere, perfect as a primary residence or cottage retreat. Private lot, spacious deck ideal for entertaining, firepit area, and peaceful surroundings in the heart of nature. Direct access to the bike path as well as snowmobile trails in winter. A true little paradise for outdoor enthusiasts and those seeking tranquility!
Building and interior
Year of construction
2020
Equipment available
Central vacuum cleaner system installation (1), Wall-mounted heat pump (1)
Bathroom / Washroom
Separate shower (1)
Heating system
Electric baseboard units (1)
Heating energy
Electricity (1)
Basement
6 feet and over (1), Finished basement (1), Separate entrance (1)
Cupboard
, Melamine (1)
Roofing
Asphalt shingles (1)
Land and exterior
Foundation
Poured concrete (1)
Siding
, Wood (1)
Garage
Attached (1)
Driveway
Not Paved (1)
Parking (total)
Outdoor (10), Garage (1)
Landscaping
Landscape (1)
Water supply
Artesian well (1), Surface well (1)
Sewage system
, Purification field (1), Septic tank (1)
Topography
Sloped (1)
View
Water (1), Mountain (1), Panoramic (1)
Proximity
Daycare centre (1), Park - green area (1), Bicycle path (1), Elementary school (1), Alpine skiing (1), Cross-country skiing (1), Snowmobile trail (1), ATV trail (1)
Dimensions
Size of building
10.48 m
Depth of land
60.96
Depth of building
7.97 m
Land area
1858.6 m²
Frontage land
30.9
Private portion
960 pi²
Room details
| Room | Level | Dimensions | Ground Cover |
|---|---|---|---|
| Living room | Ground floor | 12' 7" x 12' 3" pi | |
| Kitchen | Ground floor | 12' x 10' 1" pi | |
| Dinette | Ground floor | 12' x 6' 8" pi | |
| Primary bedroom | Ground floor | 12' x 11' pi | |
| Bedroom | Ground floor | 10' 1" x 9' 3" pi | |
| Bathroom | Ground floor | 12' x 8' 4" pi | |
| Bathroom | Basement | 11' 8" x 3' 9" pi | |
| Bedroom | Basement | 12' 2" x 11' pi | Concrete |
| Family room | 11' 9" x 12' 8" pi | Concrete | |
| Other | 12' x 20' 8" pi | Concrete |
Inclusions
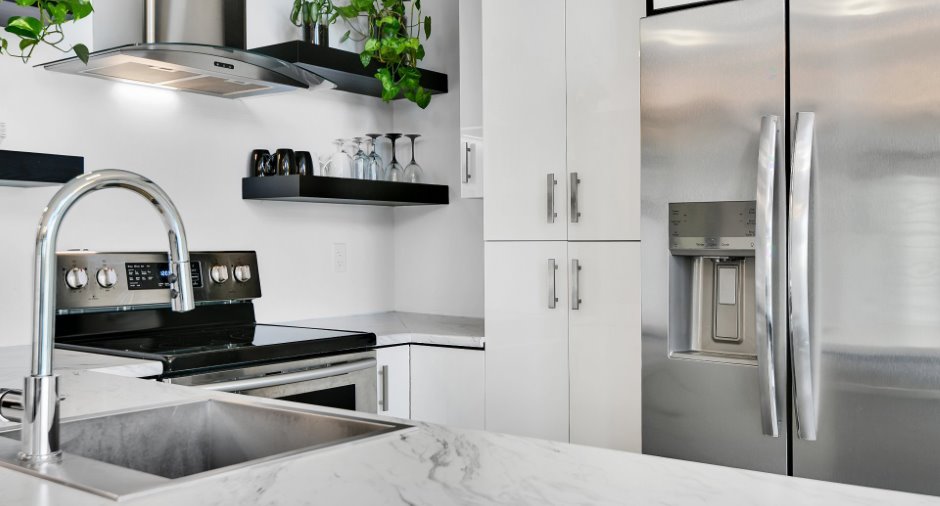
Washer, dryer, refrigerator, stove, range hood, dishwasher, storage container, dock with extension, Tempo shelter, blinds, basement refrigerator, 2 patio sets, patio umbrella, BBQ, light fixtures, heat pump, air exchanger, TV wall mount, Blink security cameras (5), central vacuum and accessories.
Exclusions
Bathroom curtains, pontoon boat, contents of the garage, contents of the storage container, side-by-side vehicle.
Taxes and costs
Municipal Taxes (2026)
2496 $
School taxes (2026)
183 $
Total
2679 $
Evaluations (2026)
Building
299 300 $
Land
24 300 $
Total
323 600 $
Additional features
Distinctive features
Water access (1), Lake access (1), Water front (1), Lot with lake (1), Navigable (1)
Occupation
60 days
