





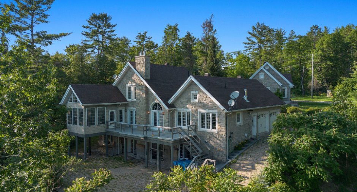
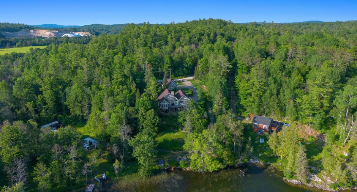
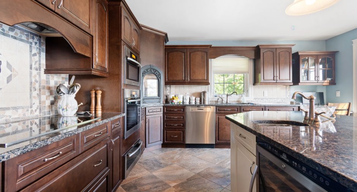
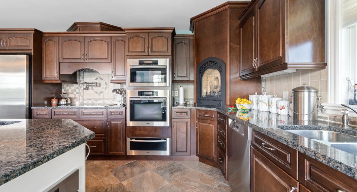
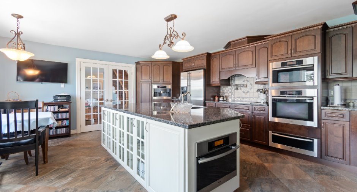
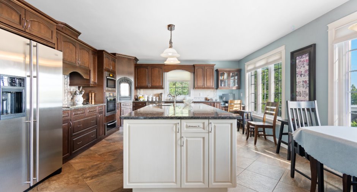
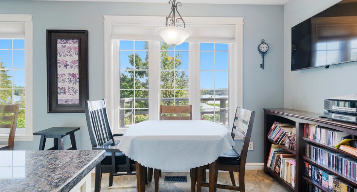
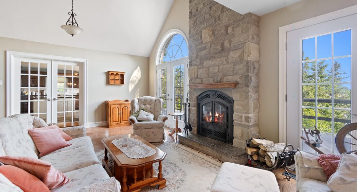
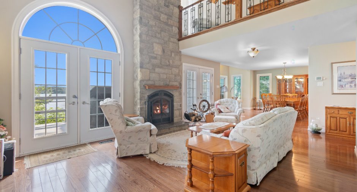
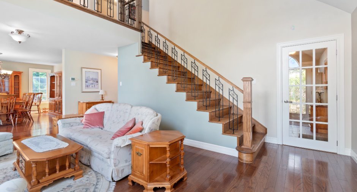
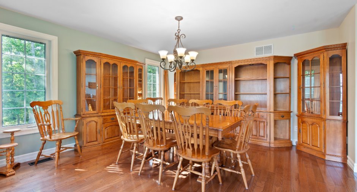
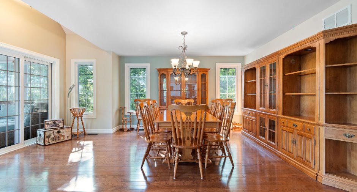
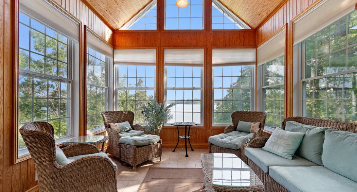
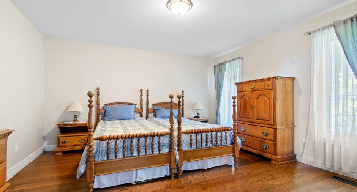
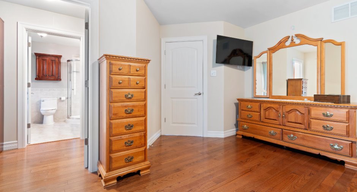
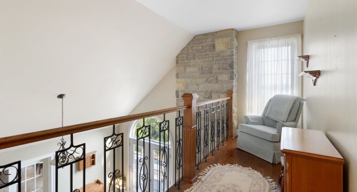
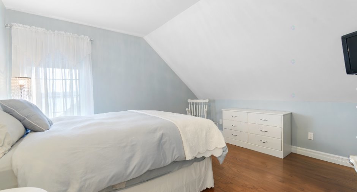
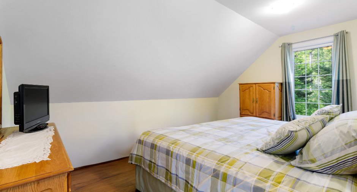
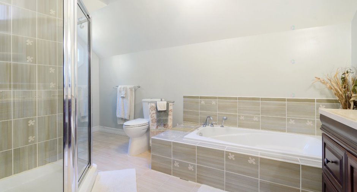
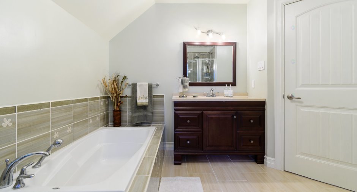
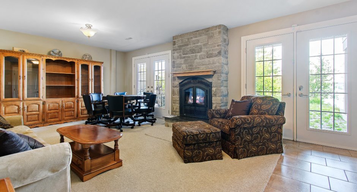
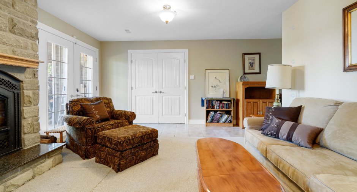
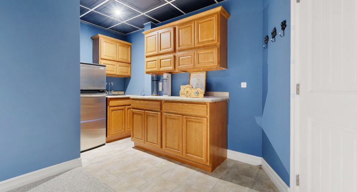
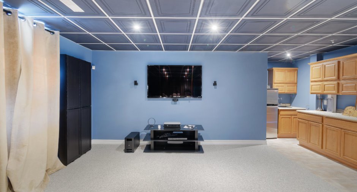
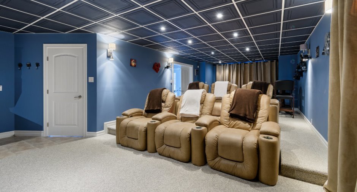
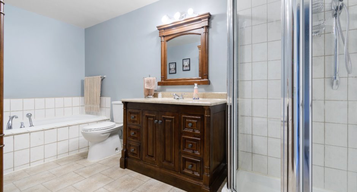
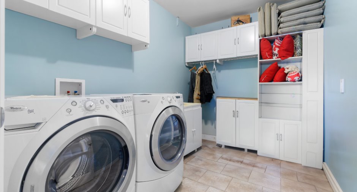
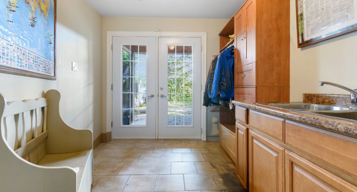
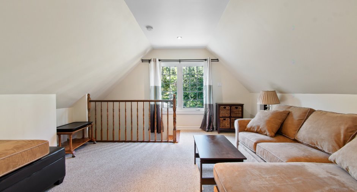
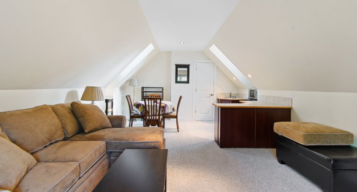
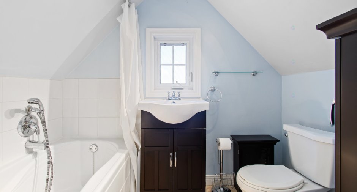
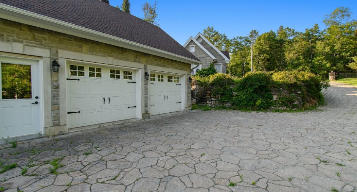
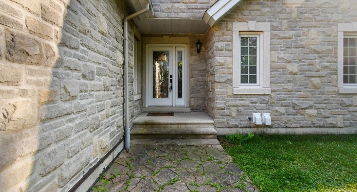
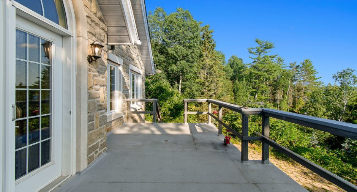
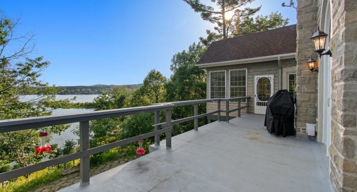
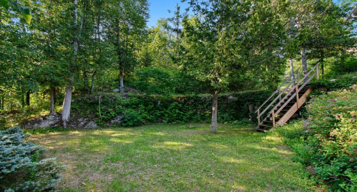
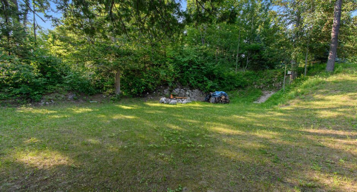
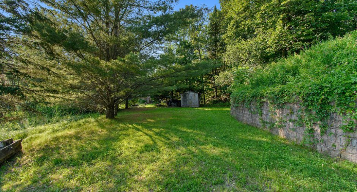
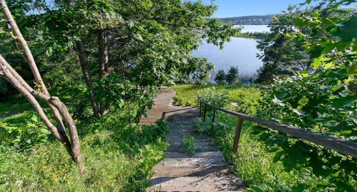
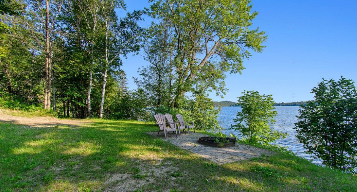
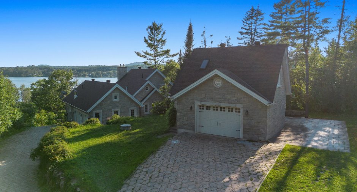
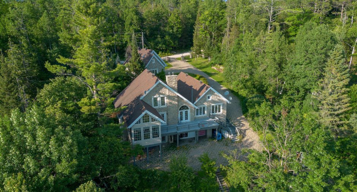
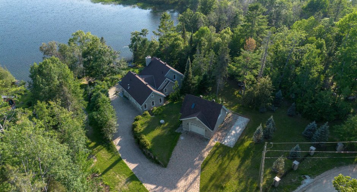
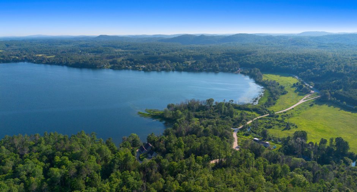
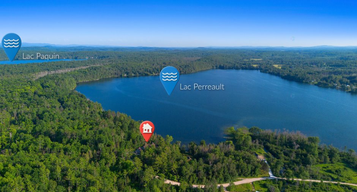
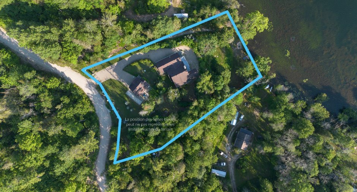
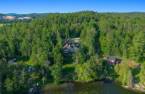
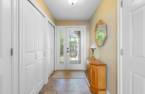
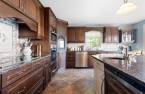
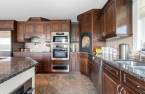
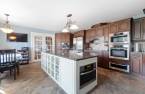
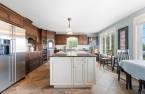
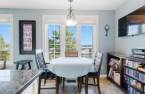
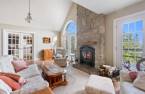
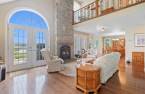
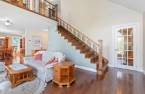
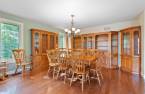
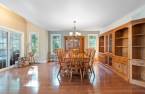
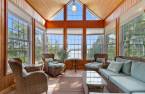
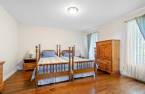
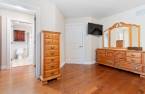
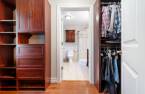
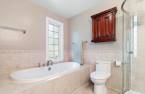
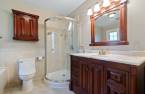
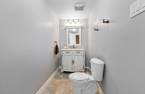
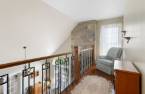
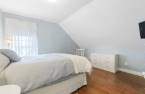
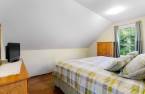
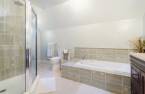
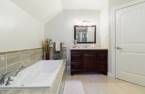
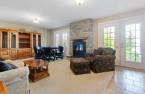
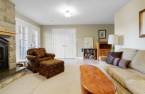
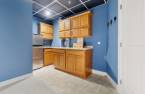
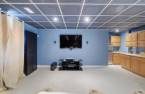
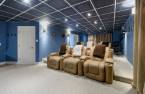
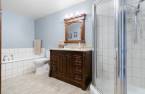
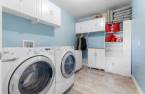
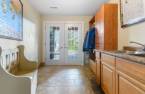
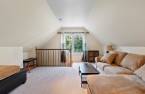
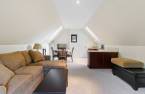
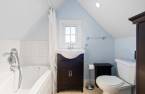
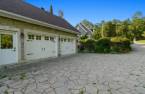
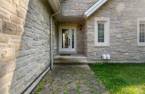
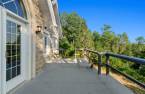
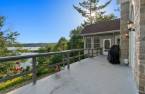
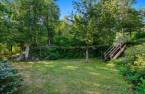
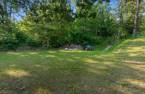
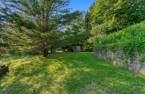
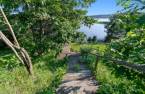
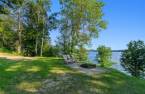
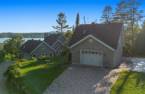
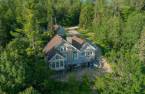
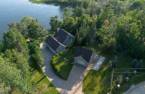

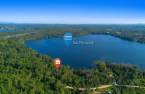
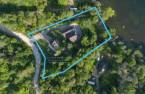
Nestled on the shores of Lake Perreault in Blue Sea, this exceptional waterfront home blends quality, comfort, and nature. Featuring 3 bedrooms, a stunning stone fireplace beneath a cathedral ceiling, an elegant kitchen with French doors, a bright four-season sunroom, a home theatre with bar area, and a spacious family room with a second fireplace. An attached double garage, detached garage with finished loft, private wooded lot, and direct lake access complete this remarkable property--designed for entertaining, relaxing, and enjoying every season.
Create an account
CREATING AN ACCOUNT ALLOWS:
-
 Add favorites
-
 Save your searches
-
 Personalize your visits to viacapitalesells.com
-
 Activity on your properties

3

3
+ 1

2198pi²


I AM INTERESTED IN THIS PROPERTY


Christine Thibeault
Residential and Commercial Real Estate Broker
Via Capitale Diamant
Real estate agency
I offer
 *
*
*
Certain conditions apply
Presentation
Nestled on the shores of Lake Perreault in Blue Sea, this exceptional waterfront home blends quality, comfort, and nature. Featuring 3 bedrooms, a stunning stone fireplace beneath a cathedral ceiling, an elegant kitchen with French doors, a bright four-season sunroom, a home theatre with bar area, and a spacious family room with a second fireplace. An attached double garage, detached garage with finished loft, private wooded lot, and direct lake access complete this remarkable property--designed for entertaining, relaxing, and enjoying every season.
Addendum
Where Luxury Meets Nature
Some properties stand out for their architecture. Others for their location. This exceptional waterfront residence offers the perfect combination of both.
Nestled along the pristine shores of Lake Perreault in Blue Sea, this remarkable home blends timeless elegance, exceptional craftsmanship and the tranquility of nature. From the moment you arrive, the quality of construction and meticulous attention to detail are immediately evident.
The impressive living room is highlighted by a breathtaking floor-to-ceiling stone fireplace rising to the cathedral ceiling, creating a warm and inviting atmosphere. Expansive wind...
See More ...
Building and interior
Year of construction
2010
Equipment available
Central vacuum cleaner system installation (1), Central air conditioning (1), Electric garage door (1)
Bathroom / Washroom
Adjoining to the master bedroom (1), Separate shower (1)
Heating system
Air circulation (1)
Heating energy
Wood (1), Heating oil (1)
Basement
6 feet and over (1), Finished basement (1), Separate entrance (1)
Cupboard
Melamine (1)
Roofing
Asphalt shingles (1)
Land and exterior
Foundation
Poured concrete (1)
Siding
Brick (1)
Garage
, Detached (1), Double width or more (1)
Driveway
Double width or more (1), Plain paving stone (1)
Parking (total)
Outdoor (10), Garage (2)
Landscaping
Landscape (1)
Water supply
Artesian well (1), Surface well (1)
Sewage system
Purification field (1), Septic tank (1)
Topography
Sloped (1)
View
Water (1), Panoramic (1)
Proximity
Bicycle path (1), Elementary school (1), High school (1), Snowmobile trail (1)
Dimensions
Size of building
32 pi
Depth of land
83.63
Depth of building
32 pi
Land area
6219 m²
Building area
204.3 m²
Private portion
2198 pi²
Frontage land
48.9
Room details
| Room | Level | Dimensions | Ground Cover |
|---|---|---|---|
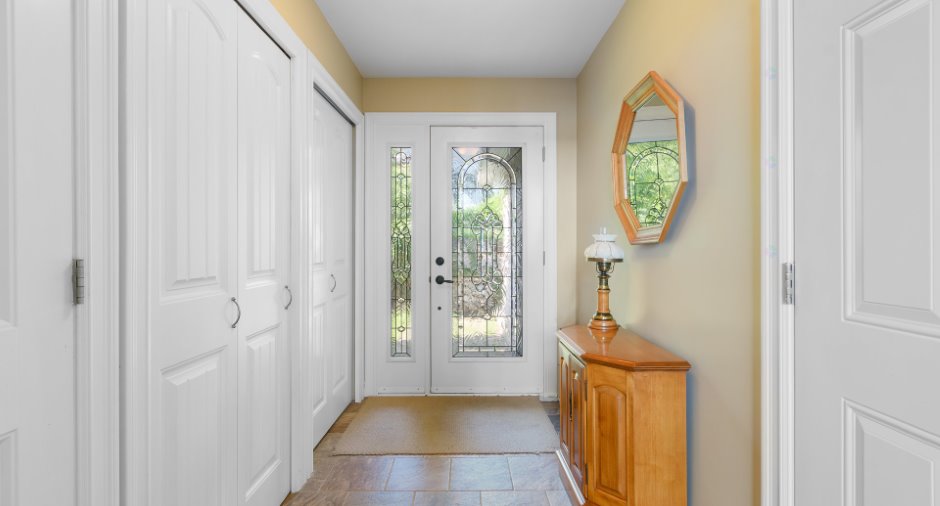
| Hallway | Ground floor | 10' 5" x 5' 3" pi | Ceramic tiles |
| Living room | Ground floor | 21' 8" x 13' 4" pi | Wood |
| Kitchen | 20' x 15' 5" pi | Ceramic tiles | |
| Dining room |
18' 2" x 11' 2" pi
Irregular
|
Wood | |
| Veranda | 12' 9" x 11' 1" pi | Ceramic tiles | |
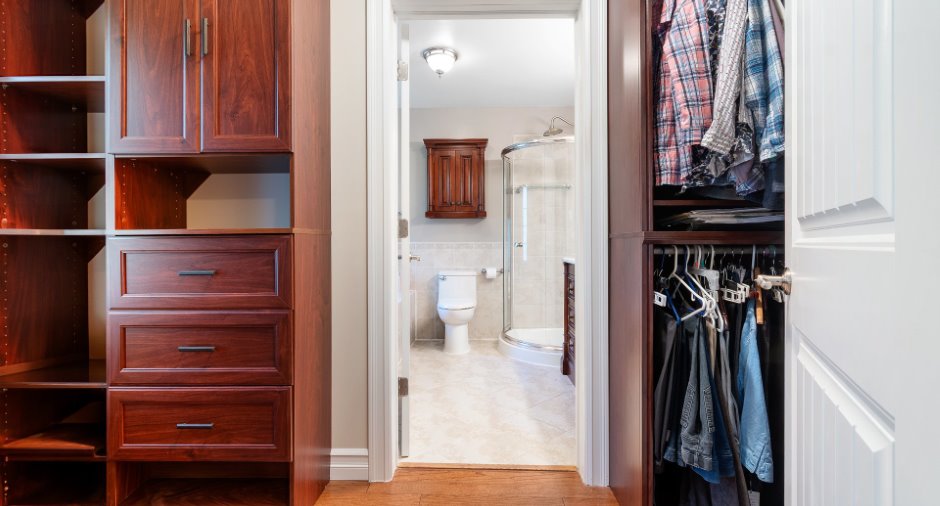
| Primary bedroom | 13' 1" x 14' 4" pi | Wood | |
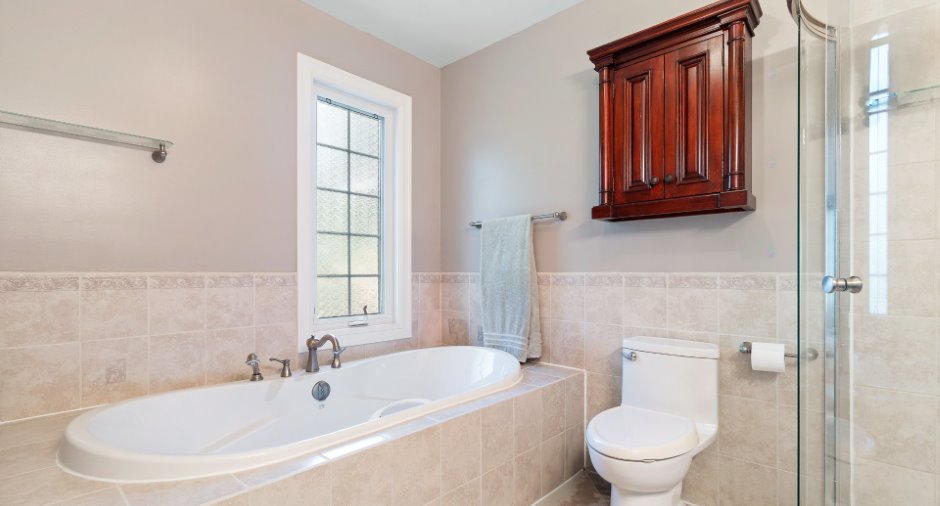
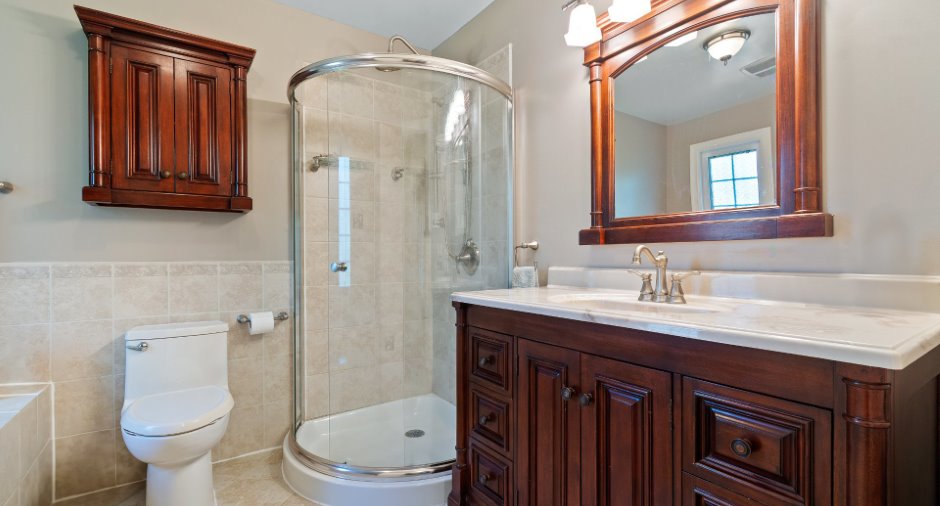
| Bathroom | 8' 1" x 9' 9" pi | Ceramic tiles | |
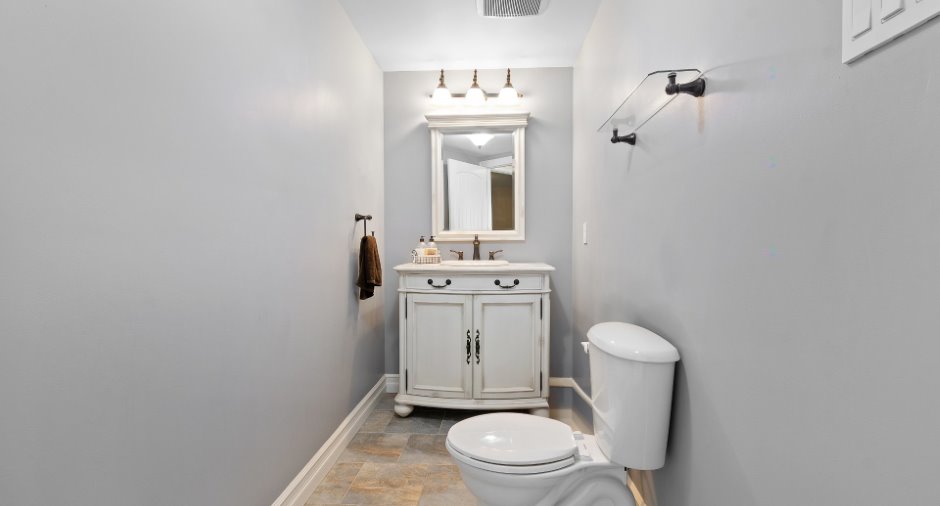
| Washroom | Ground floor |
4' 2" x 9' pi
Irregular
|
Ceramic tiles |
| Bedroom | 2nd floor | 12' 1" x 12' 2" pi | Wood |
| Bedroom | 2nd floor | 10' 9" x 15' 4" pi | Wood |
| Bathroom | 2nd floor |
14' 5" x 7' 6" pi
Irregular
|
Ceramic tiles |
| Hallway | Basement | 8' 9" x 14' 8" pi | Ceramic tiles |
| Other | Basement |
13' 7" x 14' 2" pi
Irregular
|
Concrete |
| Bathroom | Basement | 7' 5" x 14' pi | Ceramic tiles |
| Laundry room | Basement | 10' x 7' 1" pi | Ceramic tiles |
| Other | Basement |
31' 4" x 17' 1" pi
Irregular
|
Carpet |
| Family room | Basement | 21' 9" x 13' 1" pi | Carpet |
Inclusions
All kitchen appliances, the Lorex security system, the kitchen and sunroom blinds, the custom closet organizers in the primary bedroom walk-in closet, two televisions, and the garage door opener.
Exclusions
Washer, dryer, wall decorations, the home theatre entertainment unit, and anything not specifically listed under the inclusions.
Taxes and costs
Municipal Taxes (2026)
6089 $
School taxes (2026)
573 $
Total
6662 $
Evaluations (2026)
Building
774 800 $
Land
90 400 $
Total
865 200 $
Additional features
Distinctive features
Cul-de-sac (1), Water front (1), Lot with lake (1), Navigable (1)
Occupation
90 days
