





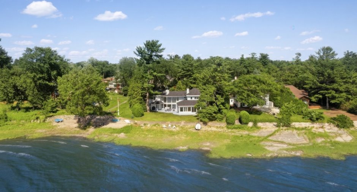
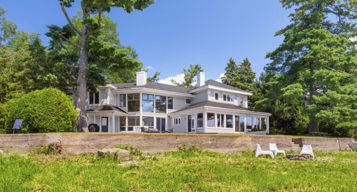
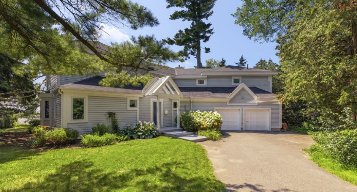
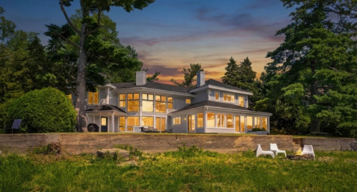
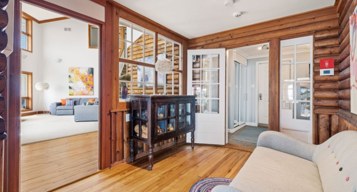
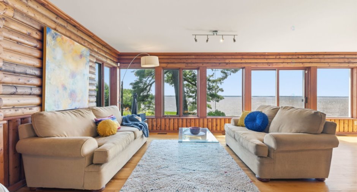
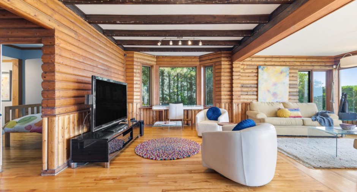
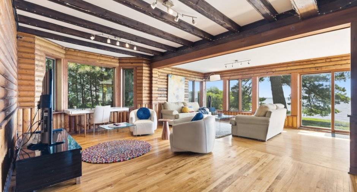
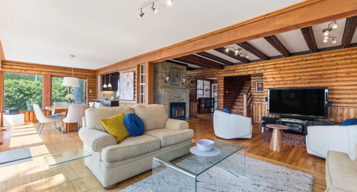
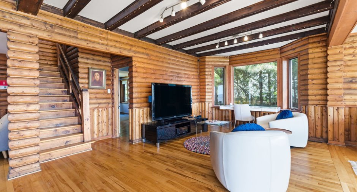
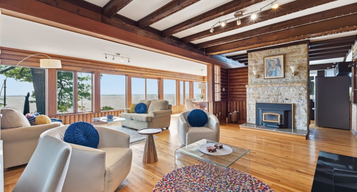
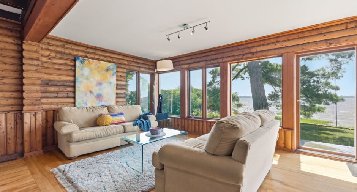
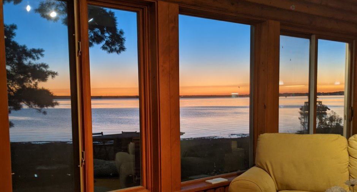
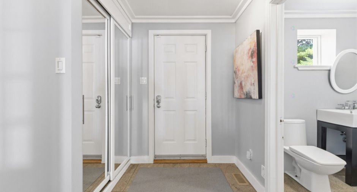
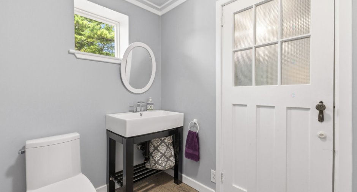
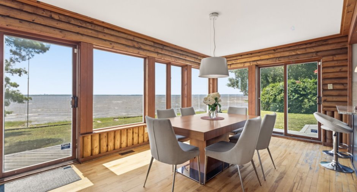
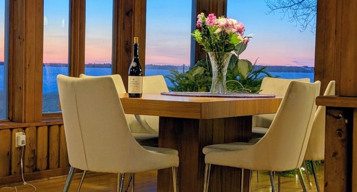
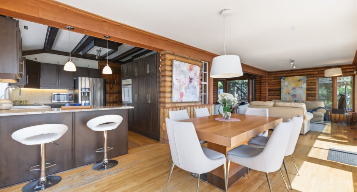
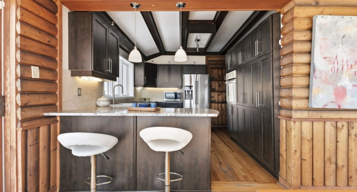
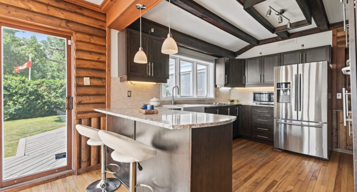
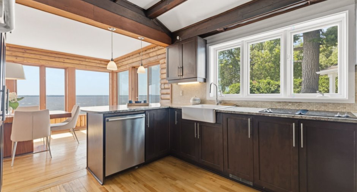
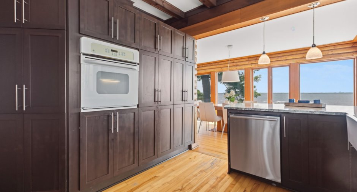
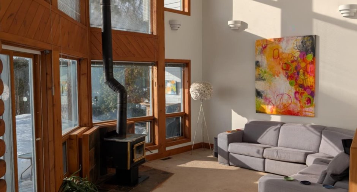
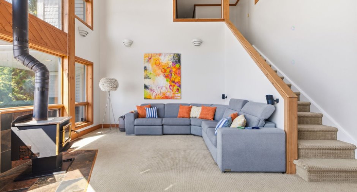
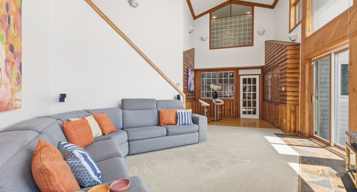
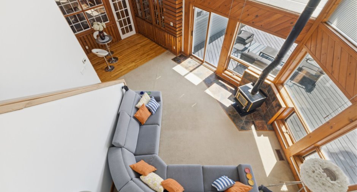
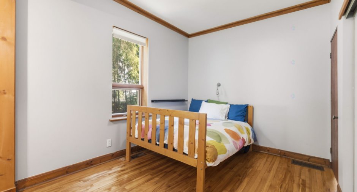
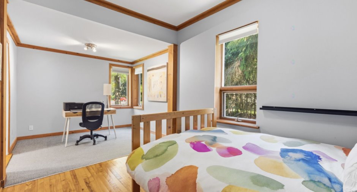
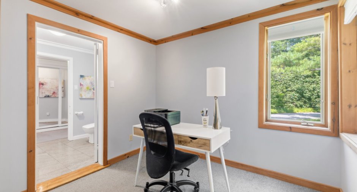
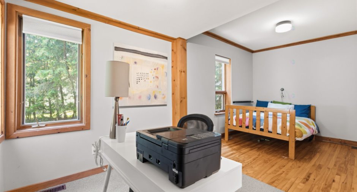
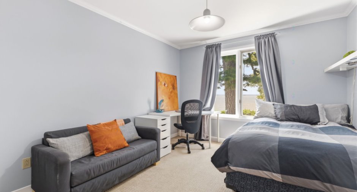
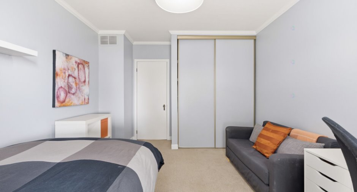
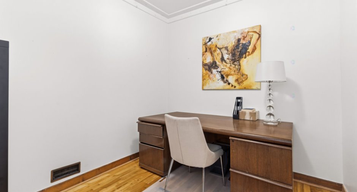
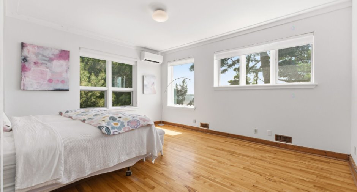
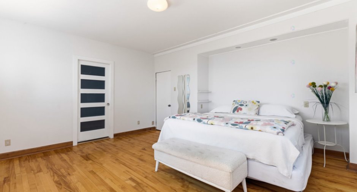
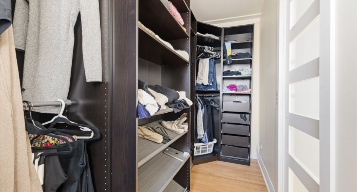
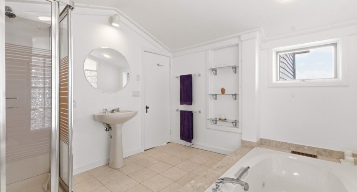
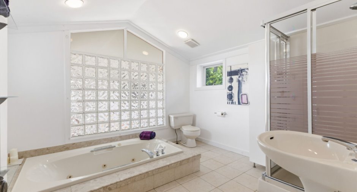
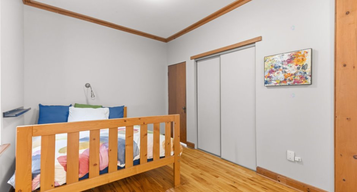
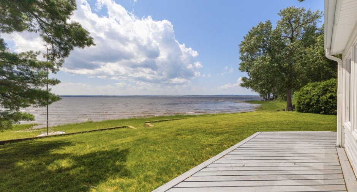
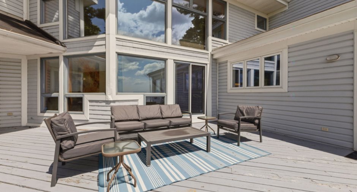
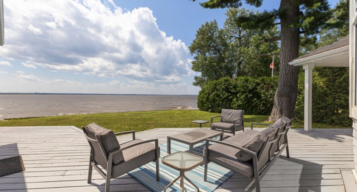
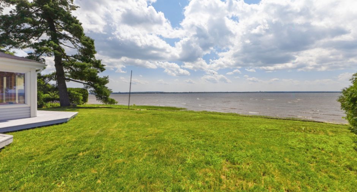
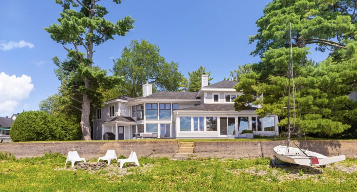
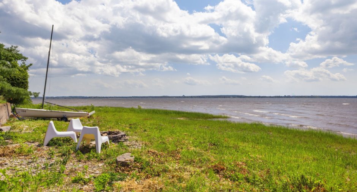
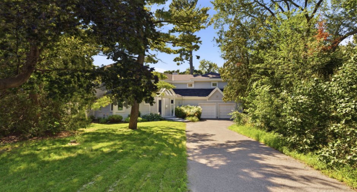
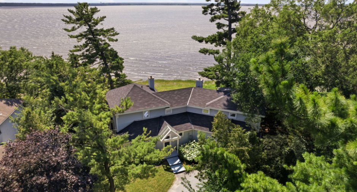
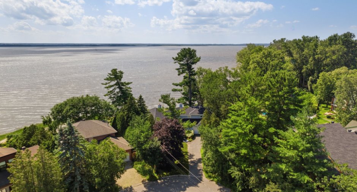
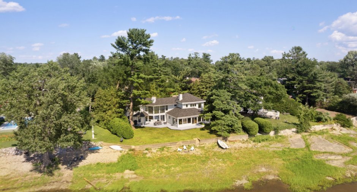
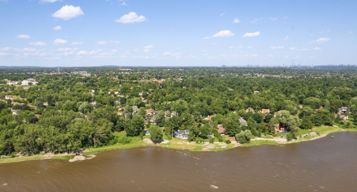
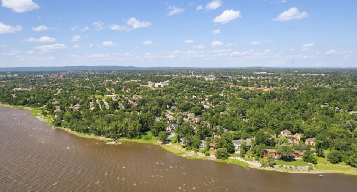
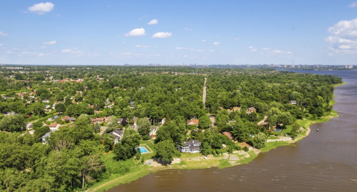
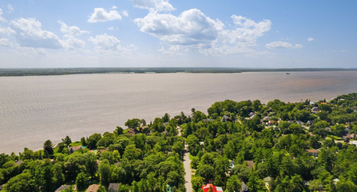
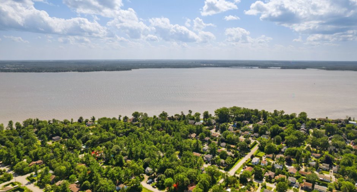
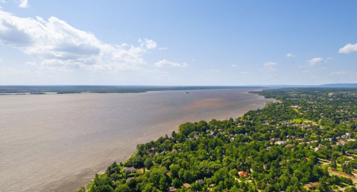
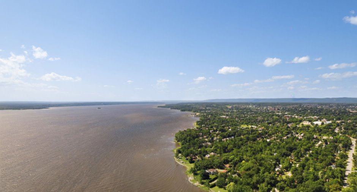
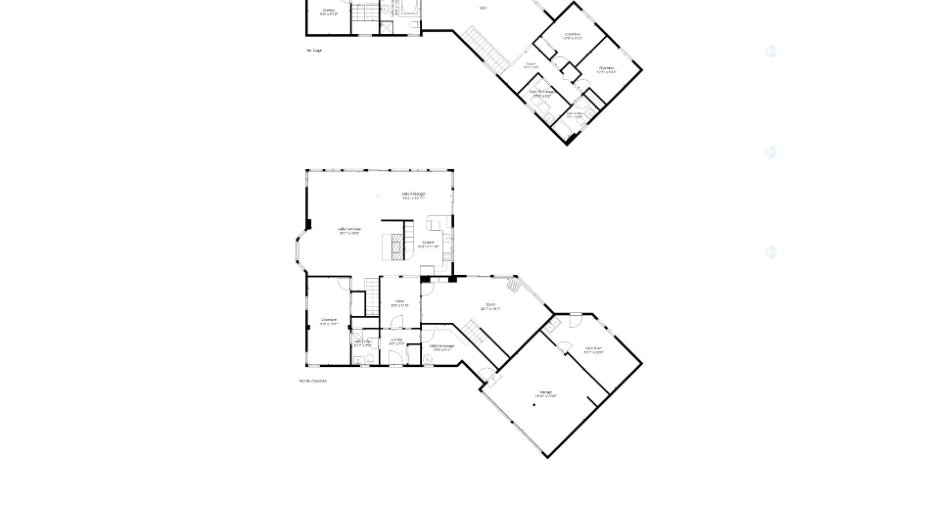
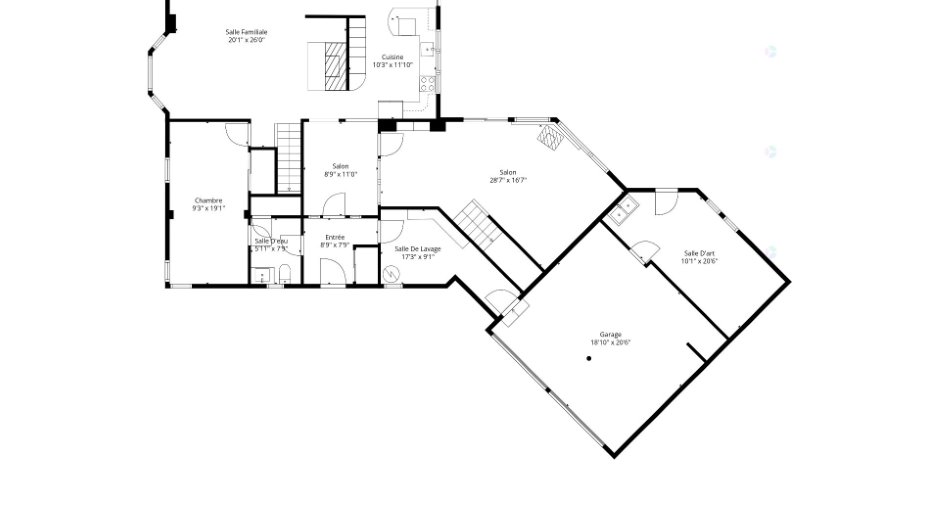
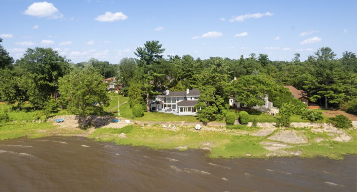
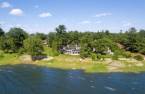
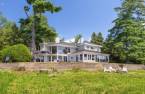
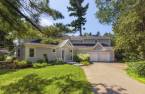
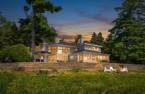
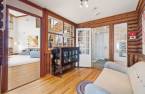
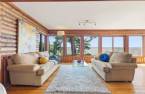
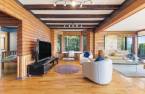
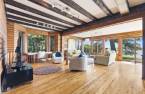
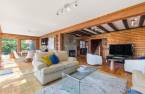
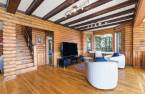
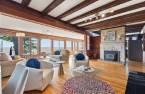
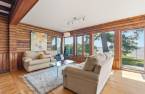
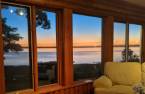
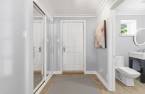
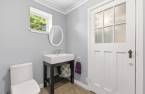
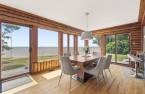
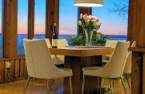
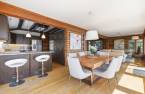
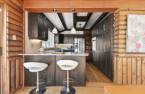
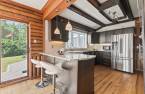
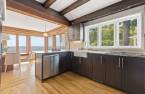
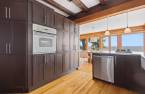
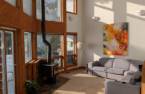
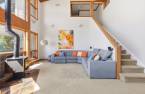
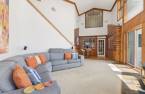
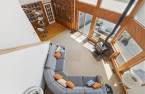
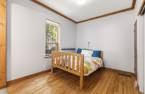
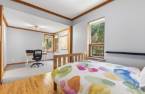
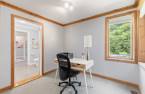
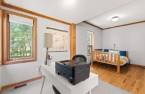
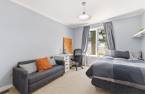
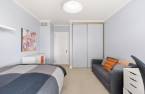
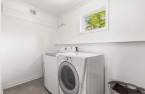
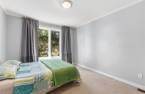
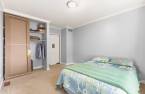
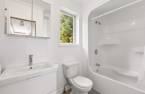
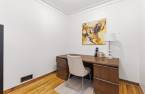
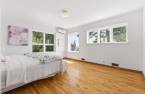
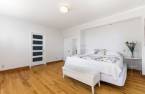
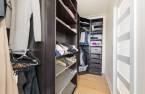
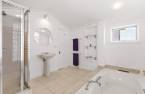
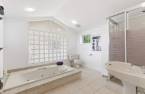
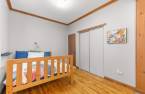
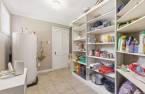
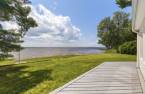
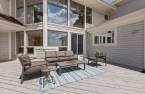
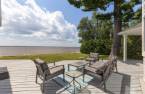
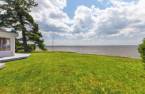
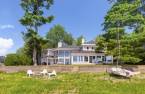
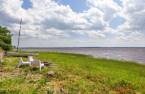
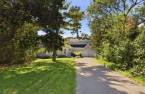
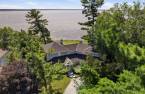
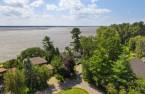
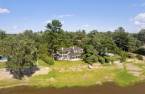
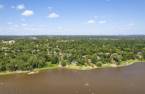
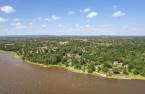
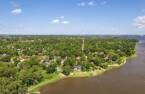
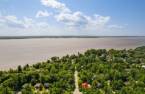
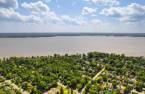
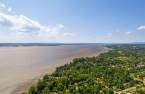
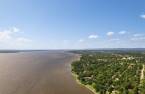
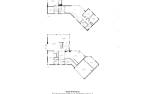
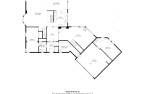
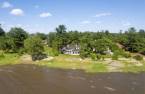
Welcome to 13 Woods, an exceptional waterfront residence offering nearly 3,000 sq. ft. of living space in the prestigious Wychwood community. Expanded and redesigned by architect Douglas Hardie, this 4-bedroom home seamlessly blends architecture with its natural surroundings. Filled with natural light, it features spectacular cathedral ceilings, two inviting living rooms, and panoramic river views from nearly every room. Enjoy 94 feet of private waterfront with a swimmable beach, optimal sun exposure throughout the day, and remarkable sunsets each evening. A rare opportunity to experience an unparalleled waterfront lifestyle.
Create an account
CREATING AN ACCOUNT ALLOWS:
-
 Add favorites
-
 Save your searches
-
 Personalize your visits to viacapitalesells.com
-
 Activity on your properties

4

2
+ 1

n/a


I AM INTERESTED IN THIS PROPERTY

Alain Dussault
Certified Residential and Commercial Real Estate Broker AEO
Via Capitale Diamant
Real estate agency
I offer
 *
*
*

Isabelle Désamoré
Residential and Commercial Real Estate Broker
Via Capitale Diamant
Real estate agency
Certain conditions apply
Presentation
Welcome to 13 Woods, an exceptional waterfront residence offering nearly 3,000 sq. ft. of living space in the prestigious Wychwood community. Expanded and redesigned by architect Douglas Hardie, this 4-bedroom home seamlessly blends architecture with its natural surroundings. Filled with natural light, it features spectacular cathedral ceilings, two inviting living rooms, and panoramic river views from nearly every room. Enjoy 94 feet of private waterfront with a swimmable beach, optimal sun exposure throughout the day, and remarkable sunsets each evening. A rare opportunity to experience an unparalleled waterfront lifestyle.
Addendum
This exceptional waterfront property tells a story as rich as its architecture. Originally consisting of a 1940s home and a detached garage, it was transformed in the 1980s through the vision of architect Douglas Hardie, who designed a remarkable addition that seamlessly connected the two structures while creating additional bedrooms above the garage. To this day, every room reflects his architectural vision, where natural light and breathtaking river views take center stage. In preserving the property's character and history, the original cedar siding from the exterior of the home was carefully reclaimed and incorporated into the interior wa...
See More ...
Building and interior
Year of construction
1940
Equipment available
Wall-mounted air conditioning (1), Private yard (1), Electric garage door (1)
Heating system
Air circulation (1)
Hearth stove
Wood fireplace (1), Wood burning stove (1)
Heating energy
Natural gas (1)
Basement
Low (less than 6 feet) (1)
Window type
Crank handle (1)
Windows
Wood (1)
Rental appliances
Water heater (1)
Roofing
Asphalt shingles (1)
Land and exterior
Foundation
Poured concrete (1), Stone (1)
Siding
Vinyl (1)
Garage
Attached (1), Double width or more (1)
Driveway
Asphalt (1)
Parking (total)
Outdoor (4), Garage (2)
Landscaping
Land / Yard lined with hedges (1), Landscape (1)
Water supply
Municipality (1)
Sewage system
Municipal sewer (1)
Topography
Flat (1)
View
Water (1), Panoramic (1)
Proximity
Daycare centre (1), Park - green area (1), Bicycle path (1), Elementary school (1), High school (1), Public transport (1)
Dimensions
Size of building
39 pi
Frontage land
46
Depth of building
106 pi
Depth of land
130
Building area
2200 pi²
Land area
15069 pi²
Room details
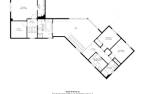
| Room | Level | Dimensions | Ground Cover |
|---|---|---|---|
| Hallway | Ground floor | 5' 8" x 5' 9" pi | Ceramic tiles |
| Living room | Ground floor | 19' 8" x 23' pi | Wood |
| Dining room | Ground floor | 10' 8" x 14' 4" pi | Wood |
| Kitchen | Ground floor | 10' 6" x 12' 1" pi | Wood |
| Other | Ground floor | 7' 9" x 9' pi | Ceramic tiles |
| Family room | Ground floor |
14' x 28' pi
Irregular
|
Carpet |
| Washroom | Ground floor | 6' x 7' 3" pi | Ceramic tiles |
| Bedroom | Ground floor | 9' 6" x 10' 6" pi | Wood |
| Office | Ground floor | 9' 6" x 8' 2" pi | Carpet |
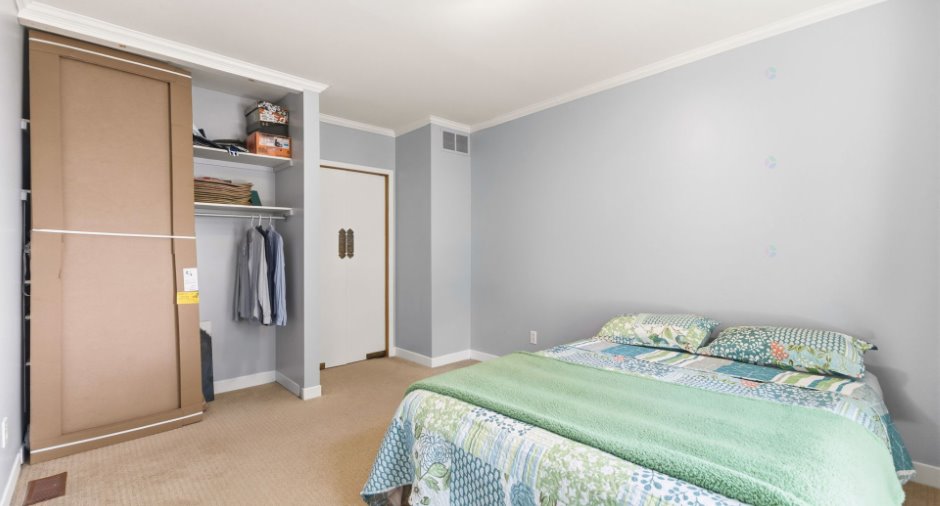
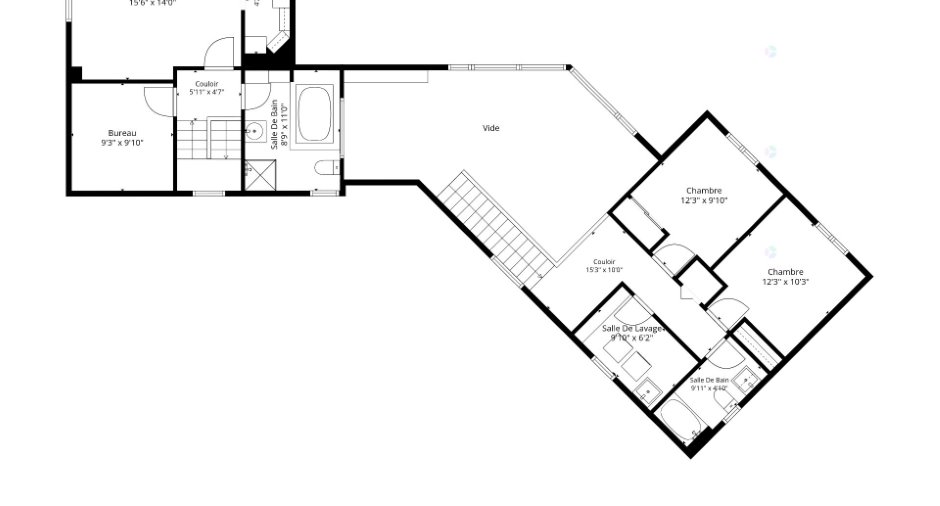
| Primary bedroom | 2nd floor | 12' 6" x 15' 5" pi | Wood |
| Walk-in closet | 2nd floor | 5' 3" x 12' pi | Wood |
| Bathroom | 2nd floor | 10' x 10' 1" pi | Ceramic tiles |
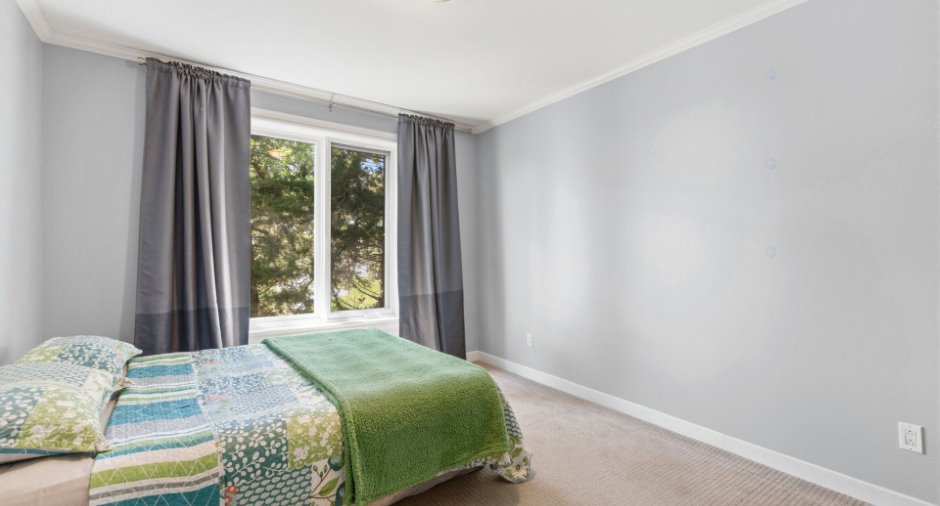
| Bedroom | 2nd floor | 10' 9" x 12' pi | Carpet |
| Bedroom | 2nd floor | 10' 7" x 12' 4" pi | Carpet |
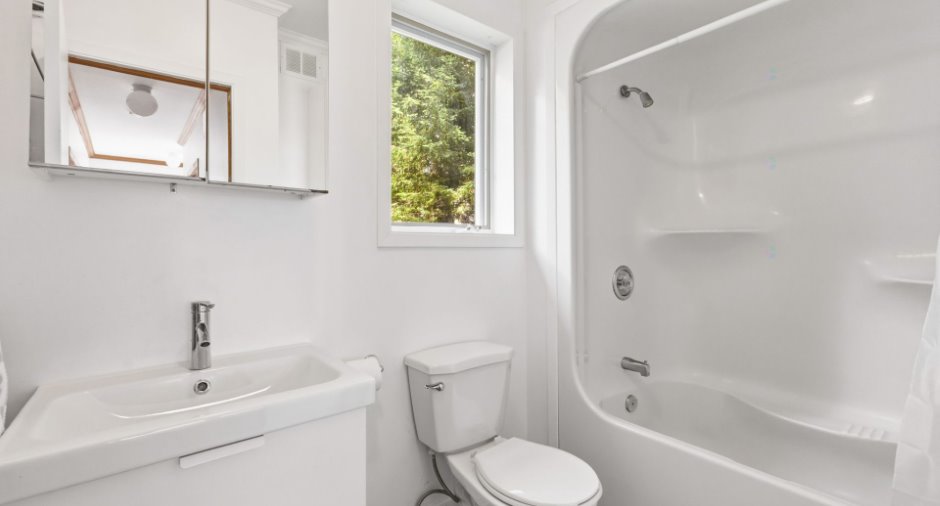
| Bathroom | 2nd floor | 4' 9" x 8' 1" pi | Ceramic tiles |
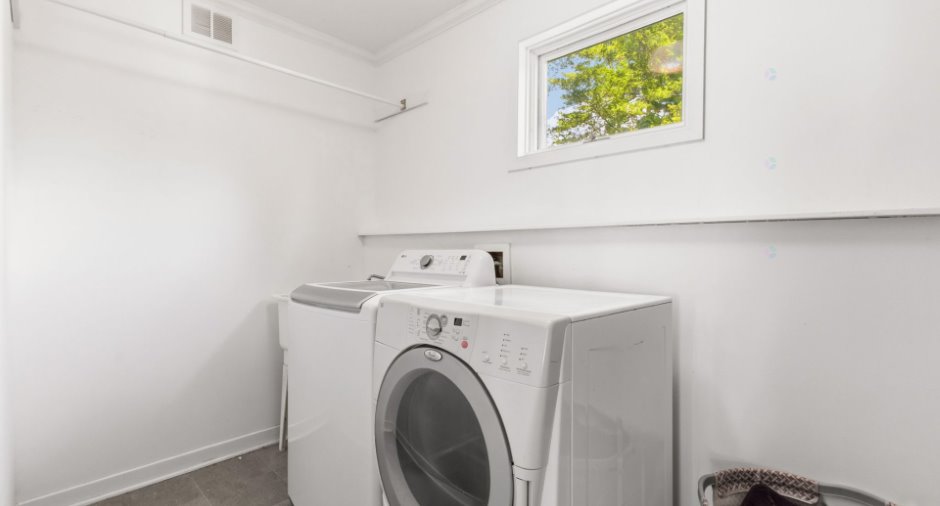
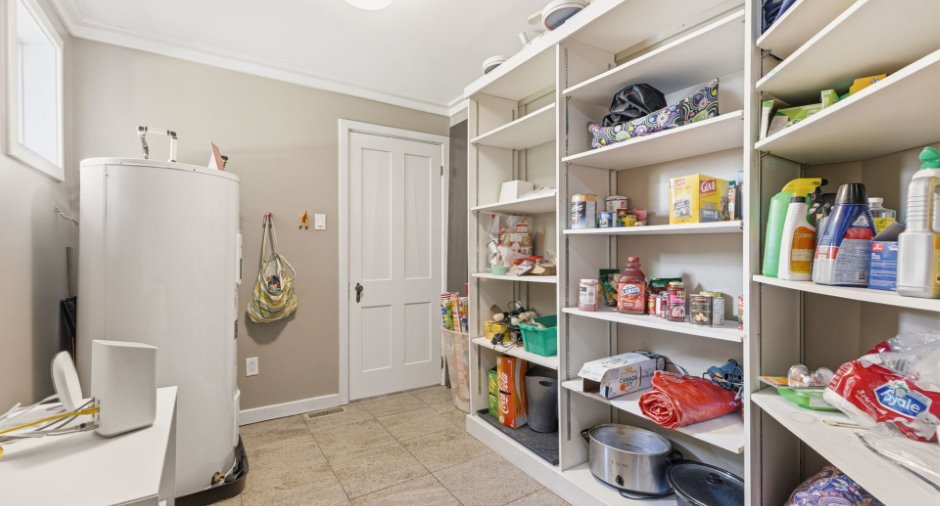
| Laundry room | 2nd floor | 5' 3" x 10' 4" pi | Ceramic tiles |
Inclusions
Refrigerator, cooktop, oven, dishwasher, washer, dryer, blinds, garage door opener, furnace,
Exclusions
Hot water tank leased
Taxes and costs
Municipal Taxes (2026)
8209 $
School taxes (2026)
725 $
Total
8934 $
Monthly fees
Energy cost
288 $
Energy cost
93 $
Total
381 $
Evaluations (2026)
Building
402 600 $
Land
586 400 $
Total
989 000 $
Additional features
Distinctive features
No neighbours in the back (1), Cul-de-sac (1), Water front (1), Navigable (1)
Occupation
60 days
Zoning
Residential (1)
