





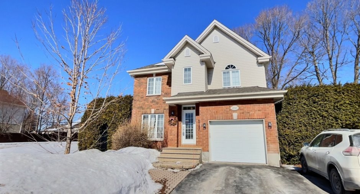
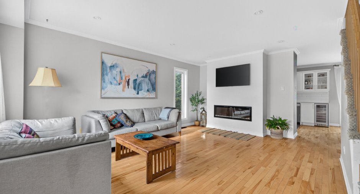
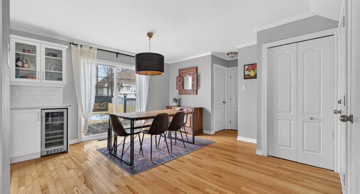
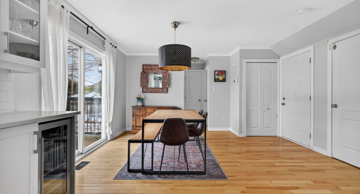
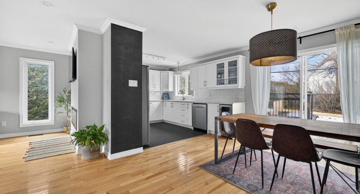
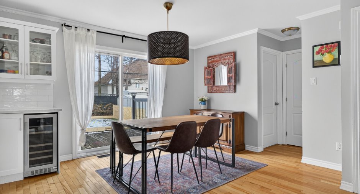
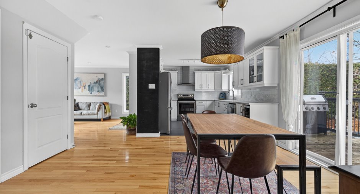
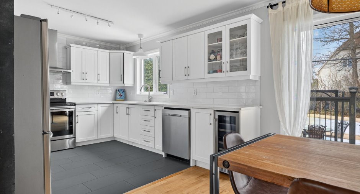
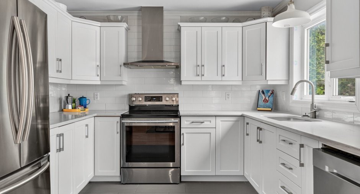
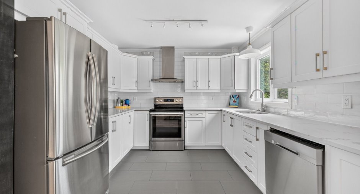
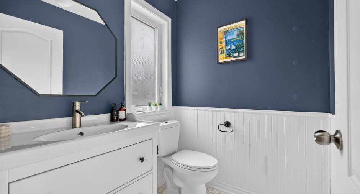
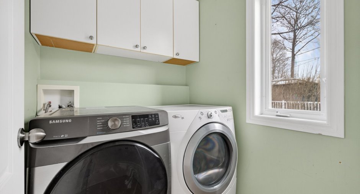
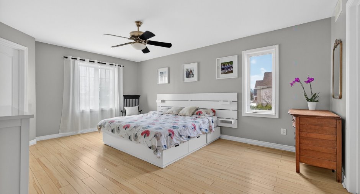
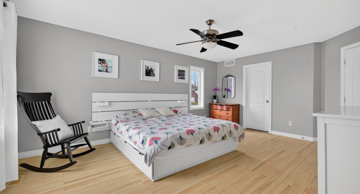
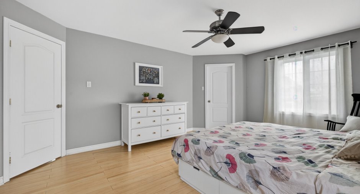
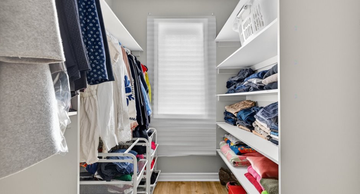
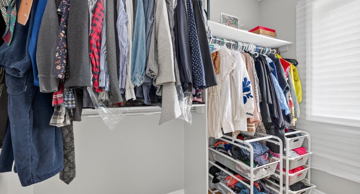
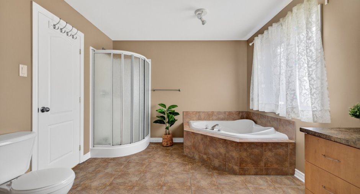
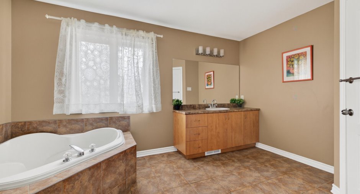
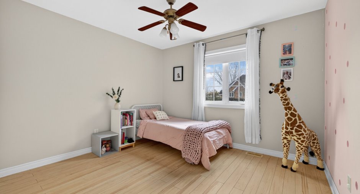
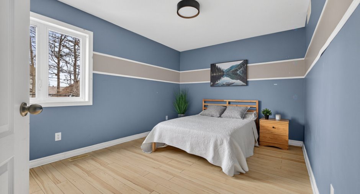
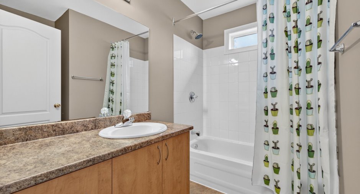
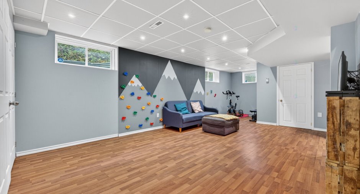
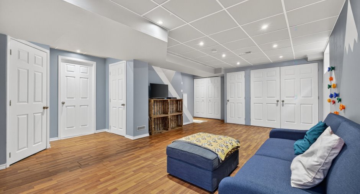
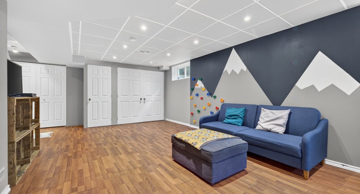
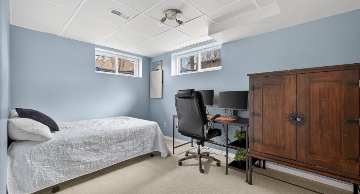
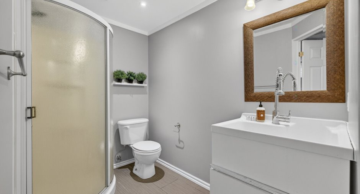
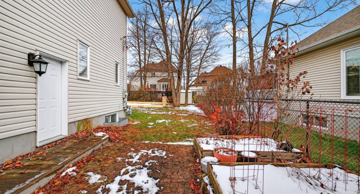
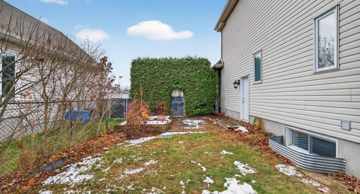
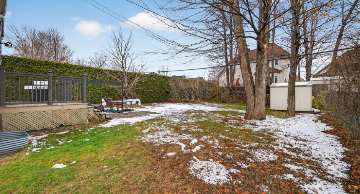
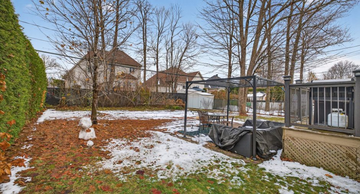
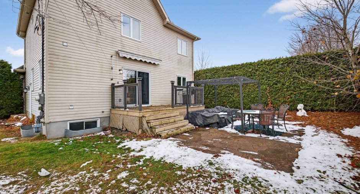
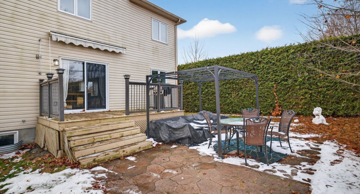
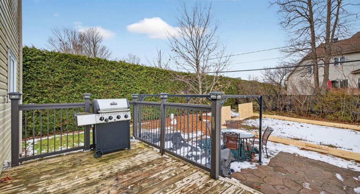
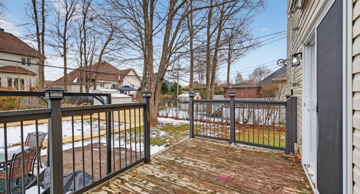
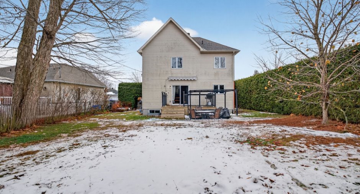
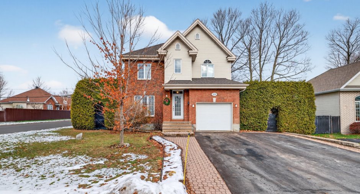
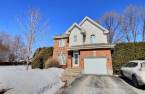
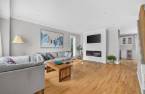
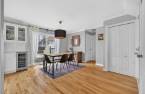
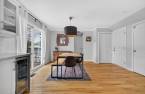
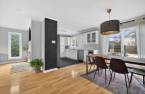
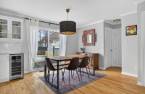
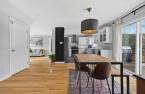
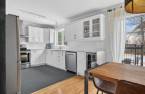
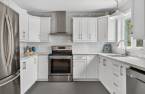
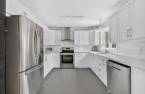
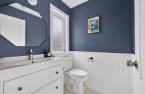
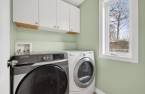
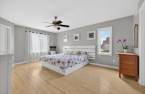
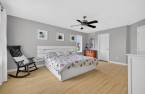
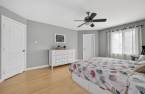

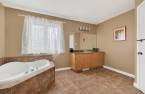
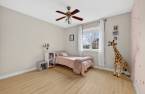
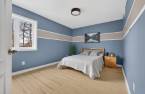
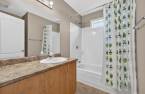
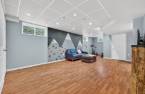
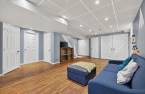
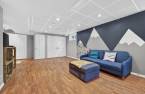
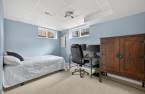
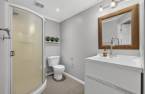
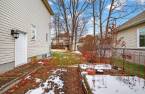
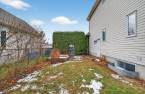
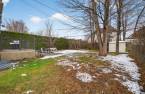
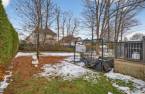
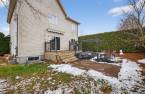
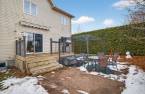
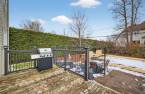
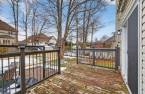
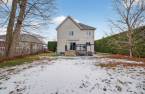
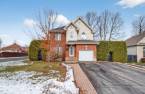
Discover this lovely Home located in a family-friendly neighborhood. Meticulously maintained over the years, it offers 3+1 bedrooms and 3 bathrooms, perfect for meeting the needs of a growing family. The warm and inviting main floor features a tastefully renovated kitchen with modern finishes. The fully finished basement provides additional living space, ideal for a large family. Outside, you'll enjoy a spacious and private lot surrounded by mature cedars, offering both peace and privacy. A true turnkey home, offering comfort and generous space, perfect for anyone looking to settle into a high-quality familily enviroment.
Create an account
CREATING AN ACCOUNT ALLOWS:
-
 Add favorites
-
 Save your searches
-
 Personalize your visits to viacapitalesells.com
-
 Activity on your properties

4

3
+ 1

1700pi²


I AM INTERESTED IN THIS PROPERTY

Alain Dussault
Certified Residential and Commercial Real Estate Broker AEO
Via Capitale Diamant
Real estate agency
I offer
 *
*
*

Isabelle Désamoré
Residential and Commercial Real Estate Broker
Via Capitale Diamant
Real estate agency
Certain conditions apply
Presentation
Discover this lovely Home located in a family-friendly neighborhood. Meticulously maintained over the years, it offers 3+1 bedrooms and 3 bathrooms, perfect for meeting the needs of a growing family. The warm and inviting main floor features a tastefully renovated kitchen with modern finishes. The fully finished basement provides additional living space, ideal for a large family. Outside, you'll enjoy a spacious and private lot surrounded by mature cedars, offering both peace and privacy. A true turnkey home, offering comfort and generous space, perfect for anyone looking to settle into a high-quality familily enviroment.
Building and interior
Year of construction
2004
Equipment available
Central air conditioning (1), Electric garage door (1)
Bathroom / Washroom
Adjoining to the master bedroom (1)
Heating system
Air circulation (1)
Heating energy
Natural gas (1)
Basement
6 feet and over (1), Finished basement (1)
Roofing
Asphalt shingles (1)
Land and exterior
Foundation
Poured concrete (1)
Siding
Brick (1), Vinyl (1)
Garage
Attached (1), Single width (1)
Driveway
Asphalt (1)
Parking (total)
Outdoor (3), Garage (1)
Landscaping
Landscape (1)
Water supply
Municipality (1)
Sewage system
Municipal sewer (1)
Topography
Flat (1)
Proximity
Highway (1), Daycare centre (1), Golf (1), Park - green area (1), Bicycle path (1), Elementary school (1), High school (1), Public transport (1)
Dimensions
Size of building
30 pi
Depth of land
114 pi
Depth of building
35 pi
Land area
7235 pi²irregulier
Building area
990 pi²irregulier
Private portion
1700 pi²
Frontage land
63 pi
Room details
| Room | Level | Dimensions | Ground Cover |
|---|---|---|---|
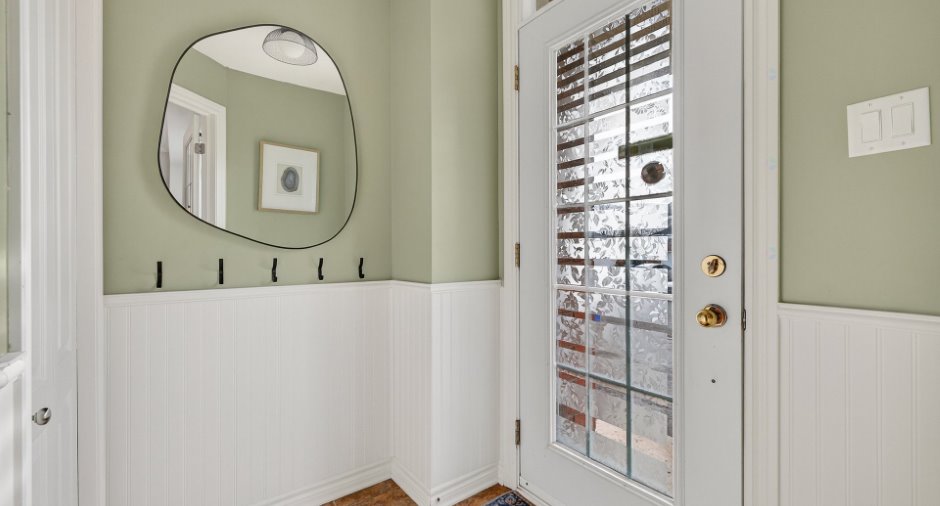
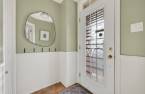
| Hallway | Ground floor | 4' 8" x 5' 1" pi | Ceramic tiles |
|
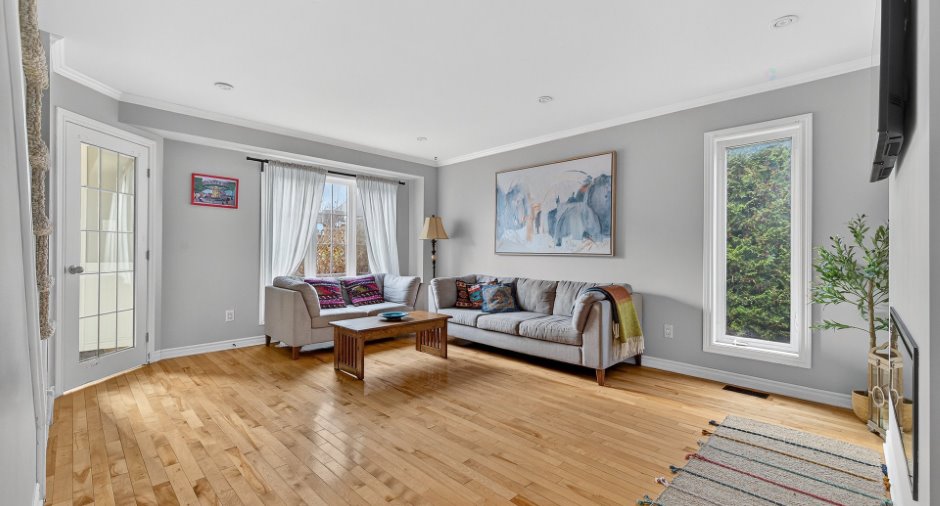
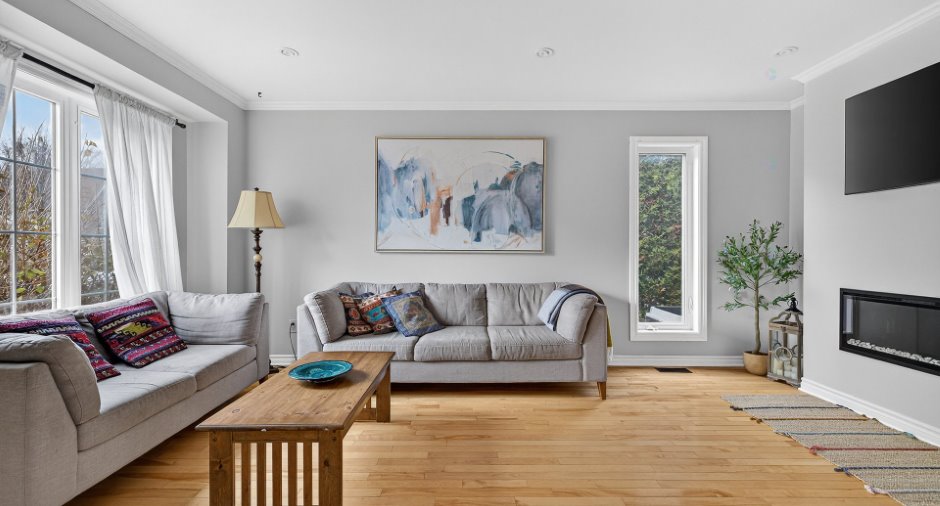
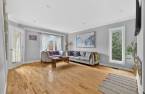
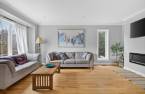
Living room
electric fireplace
|
Ground floor | 13' x 17' pi | Wood |
| Dining room | Ground floor | 10' 1" x 12' 1" pi | Wood |
| Kitchen | Ground floor | 10' 2" x 10' 5" pi | Ceramic tiles |
| Laundry room | Ground floor | 5' 1" x 5' 4" pi | Ceramic tiles |
| Washroom | Ground floor | 5' 1" x 5' 6" pi | Ceramic tiles |
| Primary bedroom | 2nd floor | 13' 3" x 17' 1" pi | Floating floor |
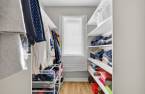
| Walk-in closet | 2nd floor | 6' 7" x 7' 1" pi | Floating floor |
| Bedroom | 2nd floor | 10' x 12' 4" pi | Floating floor |
| Bedroom | 2nd floor | 10' 6" x 11' 4" pi | Floating floor |
| Bathroom | 2nd floor | 4' 1" x 7' 9" pi | Ceramic tiles |
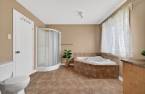
| Bathroom | 2nd floor | 10' 5" x 13' 3" pi | Ceramic tiles |
| Family room | Basement | 12' 1" x 20' pi | Floating floor |
| Bedroom | Basement | 8' 1" x 13' 1" pi | Carpet |
| Bathroom | Basement | 5' 4" x 8' 1" pi | Ceramic tiles |
Inclusions
Refrigerator, stove, dishwasher, microwave, wine cooler (defective), garage door opener with remote control, furnace
Exclusions
TV braket, hot water tank rented
Taxes and costs
Municipal Taxes (2026)
5627 $
School taxes (2025)
510 $
Total
6137 $
Monthly fees
Energy cost
158 $
Energy cost
83 $
Total
241 $
Evaluations (2025)
Building
516 700 $
Land
235 700 $
Total
752 400 $
Additional features
Distinctive features
Street corner (1)
Occupation
2026-07-16
