


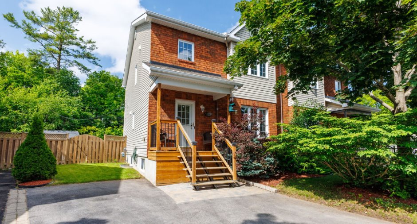
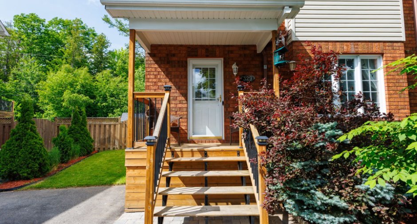
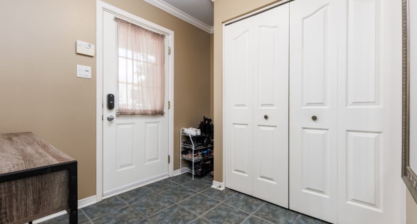
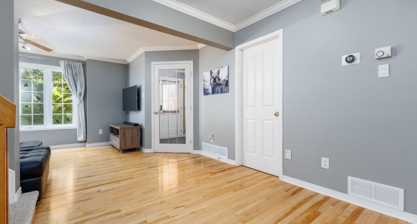
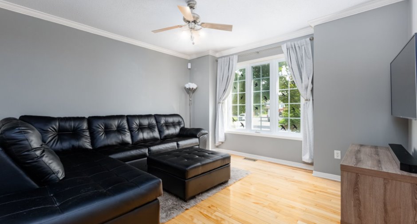
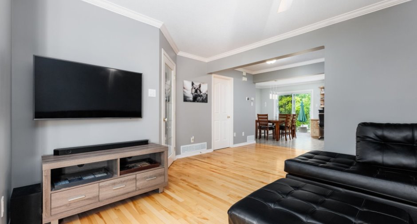
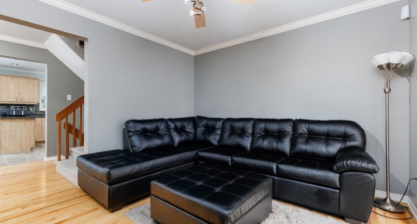
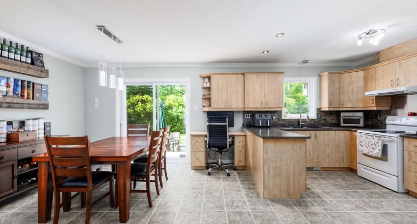
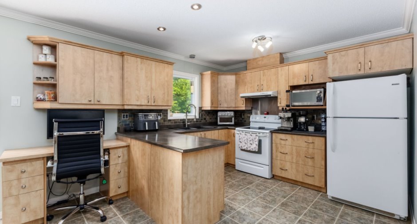
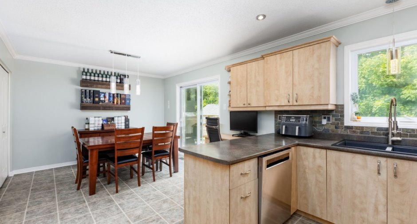
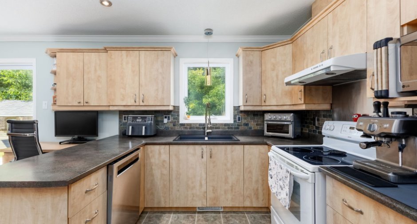
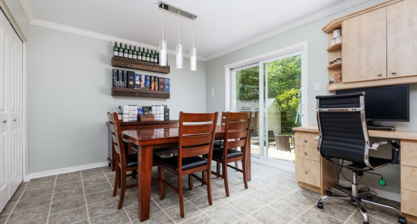
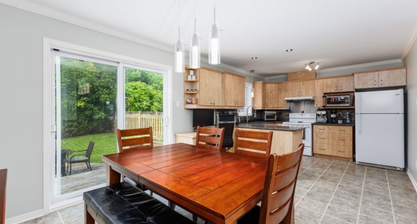
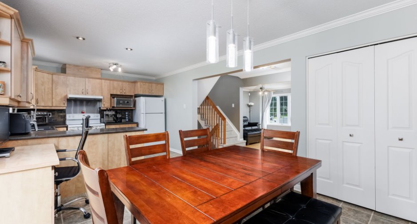
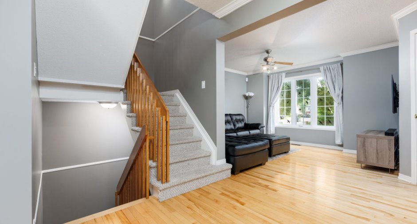
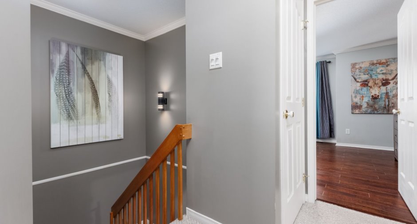
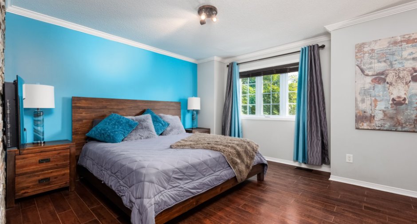
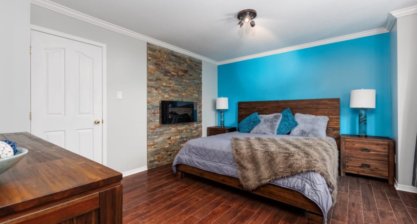
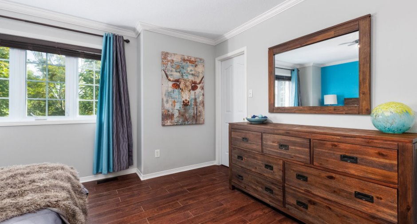
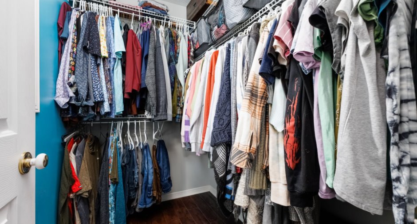
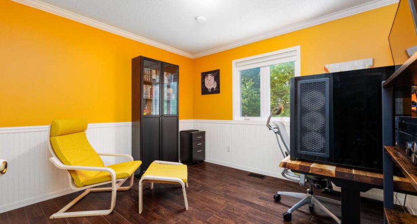
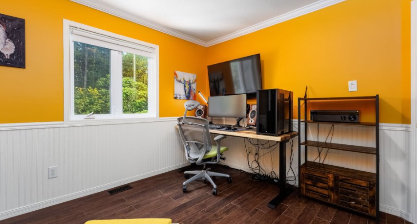
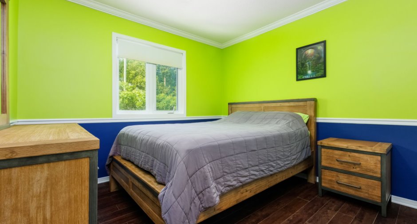
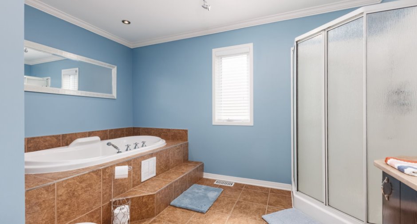
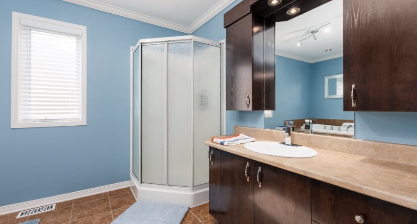
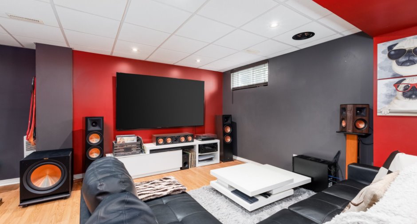
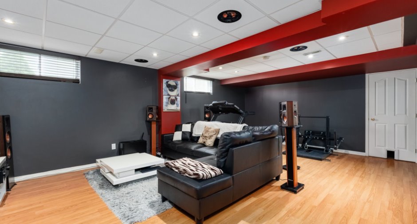
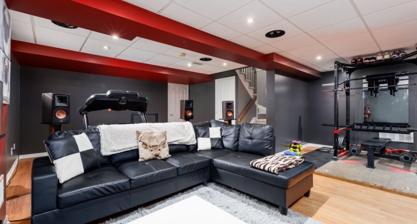
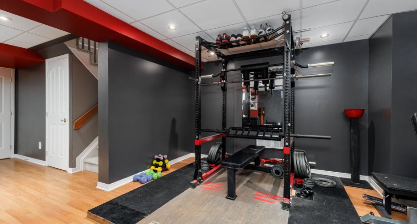
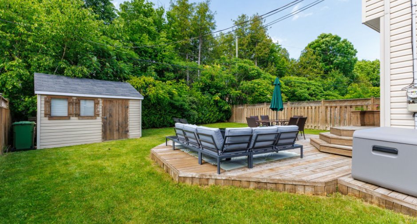
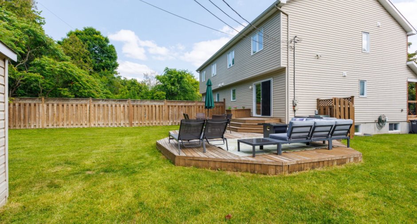
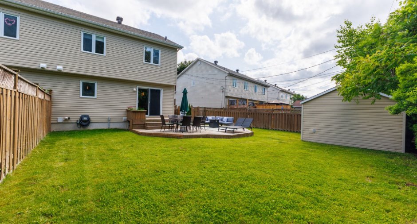
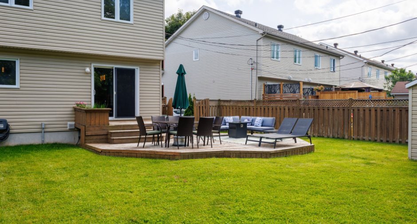
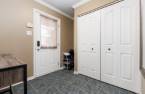
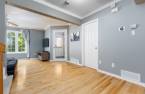
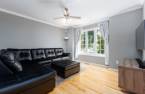
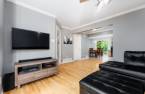
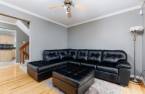
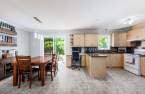
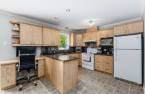
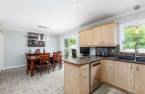
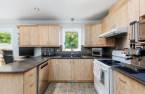
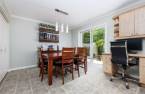
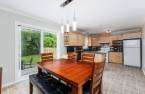
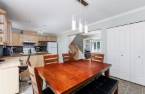
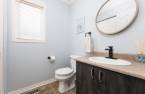
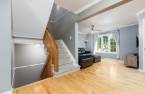
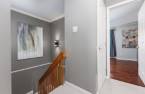
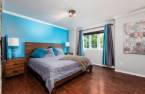
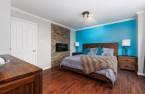
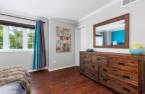
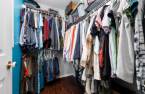
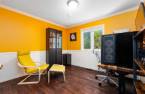
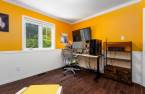
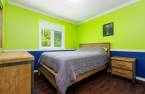
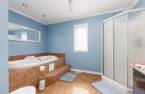
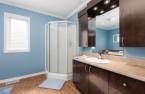
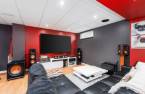
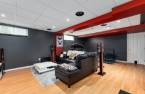
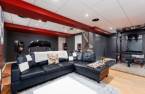
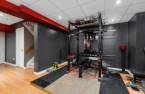
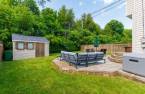
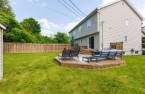
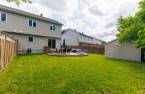
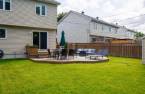
Move-in ready! Spacious two-storey semi-detached home in good condition, offering 3 bedrooms, including a primary bedroom with walk-in closet, a separate entrance hall, and a fully finished basement. Natural gas heating, central air conditioning and air exchanger for comfort. Enjoy a large private backyard without rear neighbours and a storage shed with electricity. Well-maintained property with the roof replaced in 2017. Slightly more interior space than comparable models in the area. Located in a peaceful neighbourhood, close to parks, schools and services. Priced nearly $20,000 below municipal assessment an opportunity not to be missed!
Create an account
CREATING AN ACCOUNT ALLOWS:
-
 Add favorites
-
 Save your searches
-
 Personalize your visits to viacapitalesells.com
-
 Activity on your properties

3

1
+ 1

n/a


I AM INTERESTED IN THIS PROPERTY


Michael Boutin
Chartered Residential and Commercial Real Estate Broker AEO
Via Capitale Expertise
Real estate agency
I offer
 *
*

Benjamin Brodeur-Poupart
Residential and Commercial Real Estate Broker
Via Capitale Expertise
Real estate agency
I offer
*
*
Certain conditions apply
Presentation
Move-in ready! Spacious two-storey semi-detached home in good condition, offering 3 bedrooms, including a primary bedroom with walk-in closet, a separate entrance hall, and a fully finished basement. Natural gas heating, central air conditioning and air exchanger for comfort. Enjoy a large private backyard without rear neighbours and a storage shed with electricity. Well-maintained property with the roof replaced in 2017. Slightly more interior space than comparable models in the area. Located in a peaceful neighbourhood, close to parks, schools and services. Priced nearly $20,000 below municipal assessment an opportunity not to be missed!
Building and interior
Year of construction
2004
Equipment available
Central vacuum cleaner system installation, Central air conditioning, Ventilation system, Alarm system
Bathroom / Washroom
Separate shower
Heating system
Air circulation
Heating energy
Natural gas
Basement
6 feet and over, Finished basement
Cupboard
Melamine
Window type
Crank handle
Windows
PVC
Roofing
Asphalt shingles
Land and exterior
Foundation
Poured concrete
Siding
Brick, Vinyl
Driveway
Asphalt
Parking (total)
Outdoor (4)
Landscaping
Fenced
Water supply
Municipality
Sewage system
Municipal sewer
Topography
Flat
Proximity
Highway, Cegep, Daycare centre, Golf, Hospital, Park - green area, Bicycle path, Elementary school, High school, Cross-country skiing, Public transport, University
Dimensions
Size of building
7.12 m
Frontage land
16.6
Depth of building
9.52 m
Depth of land
31
Room details
| Room | Level | Dimensions | Ground Cover |
|---|---|---|---|
| Hallway | Ground floor |
7' x 8' pi
Irregular
|
Ceramic tiles |
| Living room | Ground floor | 15' x 12' pi | Wood |
| Kitchen | Ground floor | 9' x 11' pi | Linoleum |
| Dining room | Ground floor | 10' x 11' pi | Other |
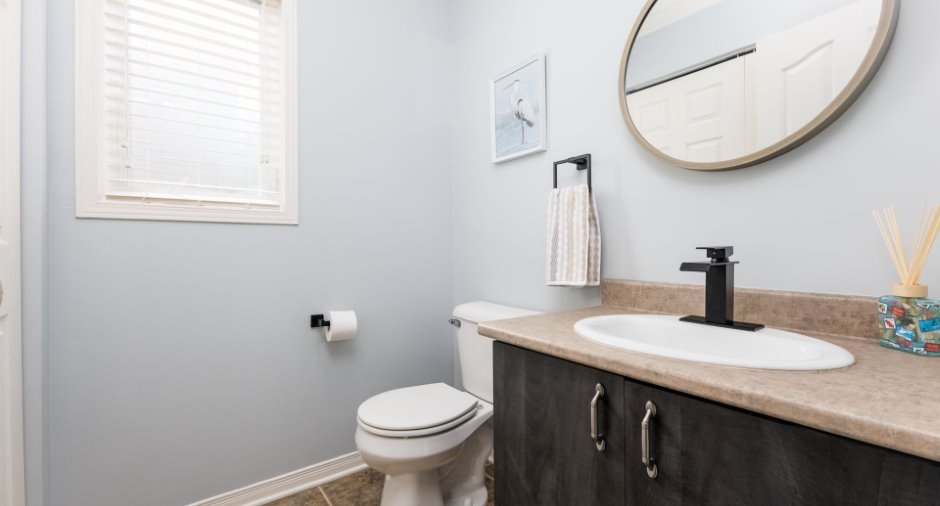
| Washroom | Ground floor | 5' x 5' pi | Other |
| Primary bedroom | 2nd floor | 12' x 14' pi | Floating floor |
| Bathroom | 2nd floor | 8' x 12' pi | Ceramic tiles |
| Bedroom | 2nd floor | 10' x 10' pi | Floating floor |
| Bedroom | 2nd floor | 11' x 10' pi | Floating floor |
| Family room | Basement |
22' x 21' pi
Irregular
|
Floating floor |
| Storage | Basement | 21' x 6' pi | Concrete |
Exclusions
- Basement home theatre system - Hot water tank rented through Gazifère / Enbridge
Taxes and costs
Municipal Taxes (2026)
3587 $
School taxes (2026)
352 $
Total
3939 $
Evaluations (2027)
Building
317 200 $
Land
202 400 $
Total
519 600 $
Additional features
Distinctive features
No neighbours in the back
Occupation
60 days
Zoning
Residential
