





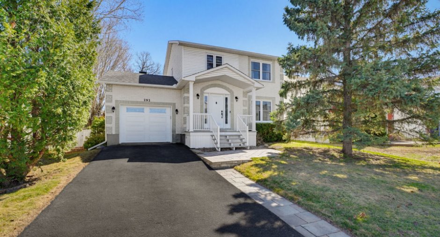
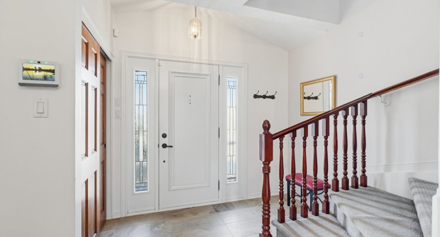
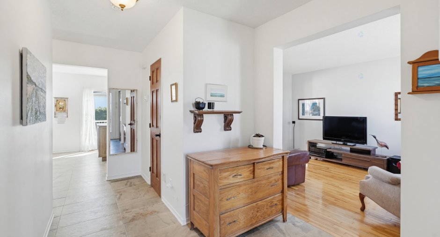
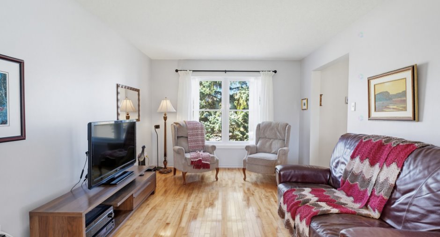
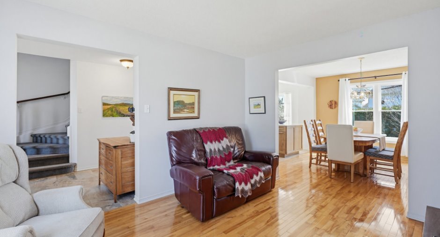
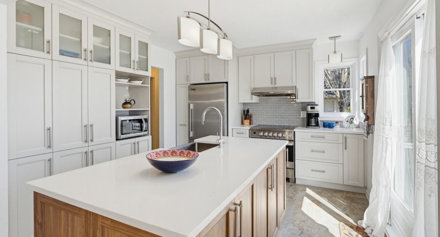
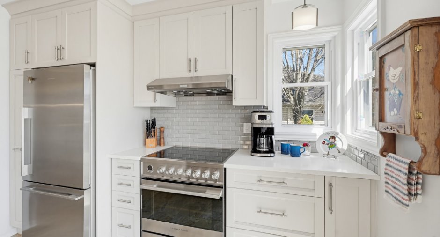
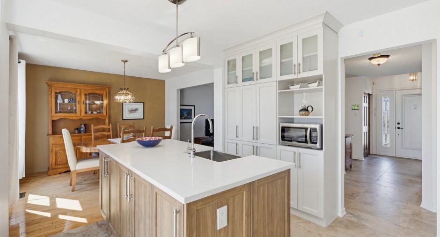
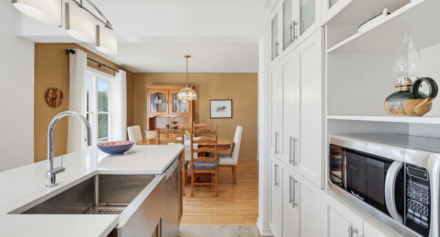
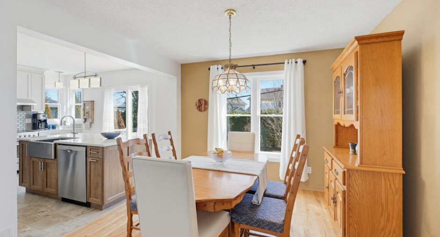
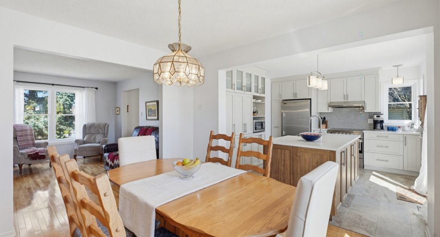
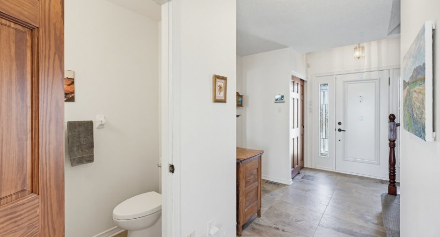
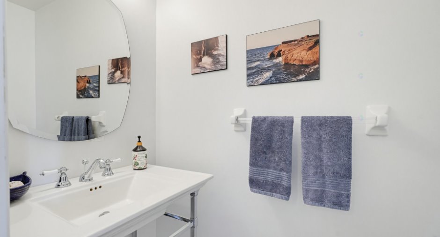
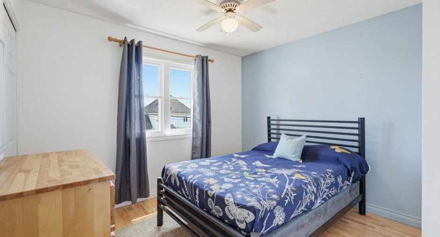
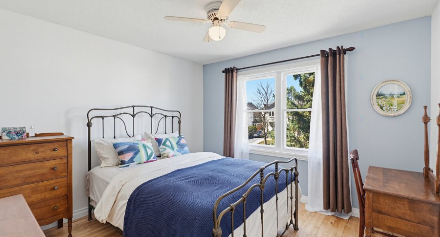
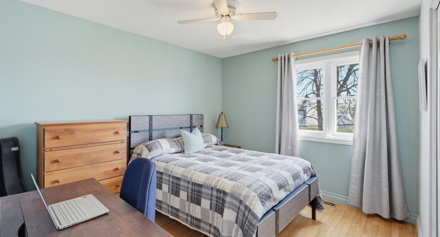
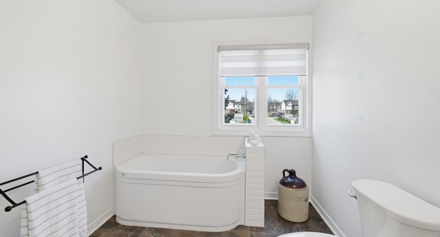
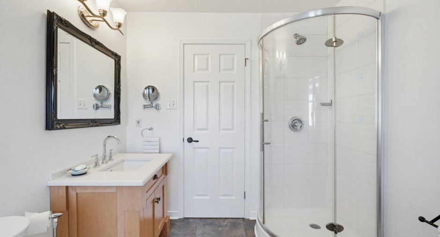
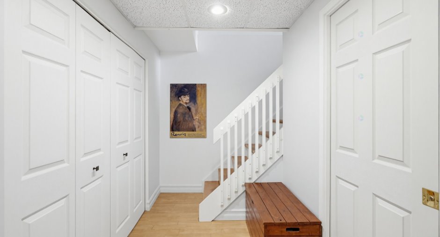
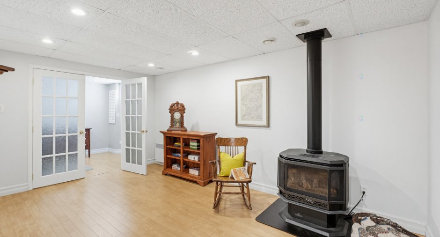
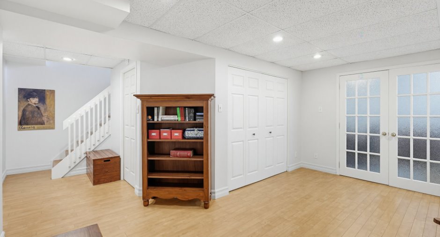
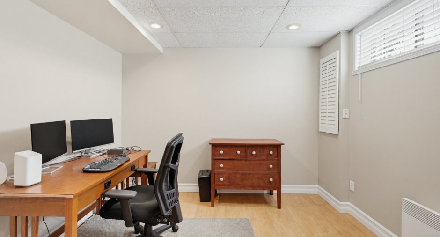
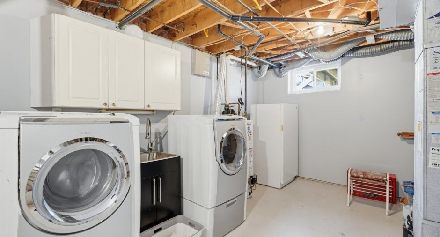
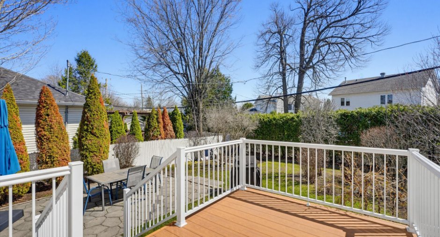
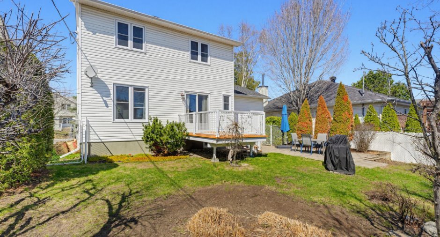
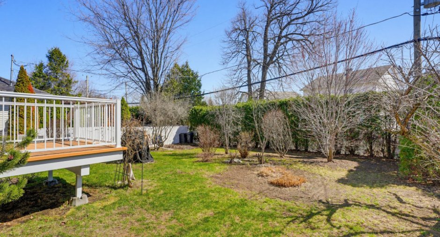
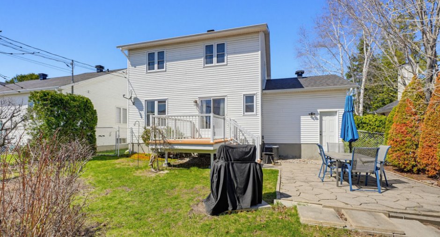
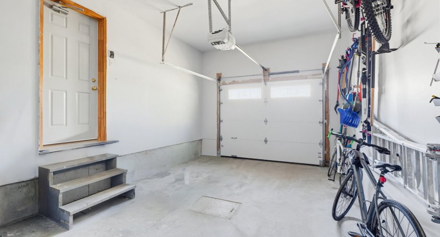
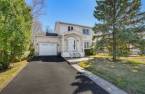
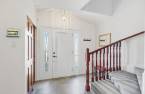
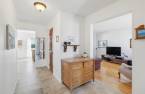
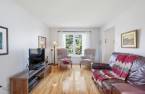
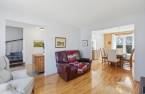
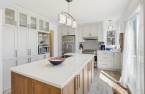
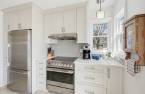
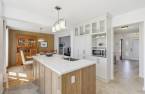
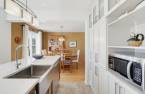
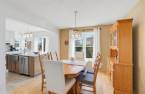
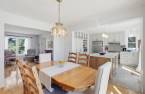
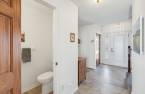
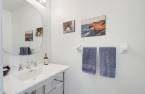
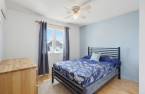
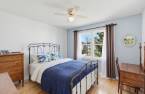
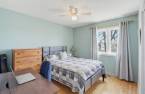
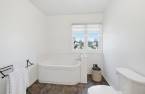
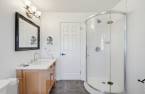
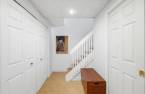
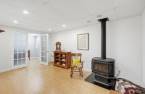
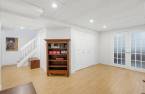
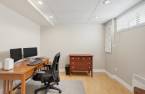
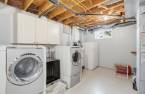
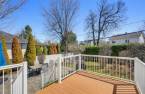
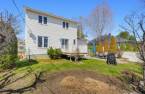
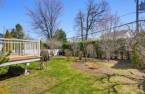
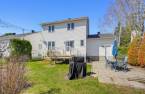
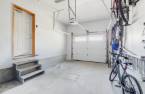
IMPECCABLE! Discover this beautifully renovated home, updated with care and attention to detail, located in a peaceful area of Aylmer. It features a lovely renovated kitchen, 3 bedrooms, a fully renovated bathroom, a powder room, and an attached garage. You'll be charmed by the hardwood and ceramic flooring throughout the home. The finished basement offers a versatile living space along with ample storage. Outside, enjoy a superb private and fenced backyard, perfect for family living. Ideally located within walking distance of a daycare, a park, an elementary school, and Boucher Forest.
Create an account
CREATING AN ACCOUNT ALLOWS:
-
 Add favorites
-
 Save your searches
-
 Personalize your visits to viacapitalesells.com
-
 Activity on your properties

3

1
+ 1

126.1m²


I AM INTERESTED IN THIS PROPERTY


Certain conditions apply
Presentation
IMPECCABLE! Discover this beautifully renovated home, updated with care and attention to detail, located in a peaceful area of Aylmer. It features a lovely renovated kitchen, 3 bedrooms, a fully renovated bathroom, a powder room, and an attached garage. You'll be charmed by the hardwood and ceramic flooring throughout the home. The finished basement offers a versatile living space along with ample storage. Outside, enjoy a superb private and fenced backyard, perfect for family living. Ideally located within walking distance of a daycare, a park, an elementary school, and Boucher Forest.
Building and interior
Year of construction
1995
Heating system
Air circulation (1), Electric baseboard units (1)
Heating energy
Electricity (1), Natural gas (1)
Basement
6 feet and over (1), Partially finished (1)
Roofing
Asphalt shingles (1)
Land and exterior
Foundation
Poured concrete (1)
Siding
Brick (1), Vinyl (1)
Garage
Attached (1)
Driveway
Asphalt (1)
Parking (total)
Outdoor (2), Garage (1)
Landscaping
Landscape (1)
Water supply
Municipality (1)
Sewage system
Municipal sewer (1)
Proximity
Highway (1), Daycare centre (1), Golf (1), Park - green area (1), Bicycle path (1), Elementary school (1), High school (1), Public transport (1)
Dimensions
Size of building
7.49 m
Depth of land
30.5
Depth of building
8.15 m
Land area
472.7 m²
Frontage land
15.5
Private portion
126.1 m²
Room details
| Room | Level | Dimensions | Ground Cover |
|---|---|---|---|
| Hallway | Ground floor |
9' 8" x 10' pi
Irregular
|
Ceramic tiles |
| Kitchen | Ground floor | 12' 4" x 11' 1" pi | Ceramic tiles |
| Dining room | Ground floor | 10' x 11' 1" pi | Wood |
| Living room | Ground floor | 13' 1" x 10' 8" pi | Wood |
| Washroom | Ground floor | 3' 2" x 6' 2" pi | Ceramic tiles |
| Primary bedroom | 2nd floor | 11' 1" x 11' 6" pi | Wood |
| Bedroom | 2nd floor |
10' 1" x 11' pi
Irregular
|
Wood |
| Bedroom | 2nd floor |
10' 1" x 11' pi
Irregular
|
Wood |
| Bathroom | 2nd floor | 7' 8" x 10' 8" pi | Ceramic tiles |
| Office | Basement | 8' 4" x 10' 4" pi | Wood |
| Family room | Basement | 9' 1" x 16' pi | Wood |
| Other | Basement | 11' 7" x 19' 1" pi | Concrete |
Inclusions
Dishwasher, curtains and rods, blinds, light fixtures, natural gas stove, alarm system, air conditioning.
Exclusions
Hot water tank, furnace.
Taxes and costs
Municipal Taxes (2026)
4380 $
School taxes (2025)
391 $
Total
4771 $
Monthly fees
Energy cost
116 $
Energy cost
79 $
Total
195 $
Evaluations (2022)
Building
384 200 $
Land
195 800 $
Total
580 000 $
Additional features
Occupation
60 days
