





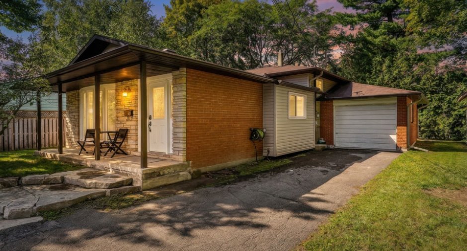
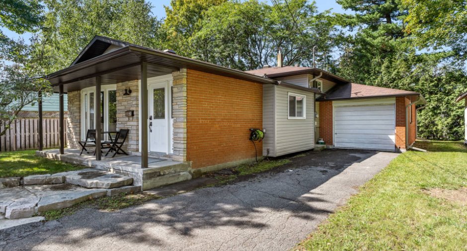
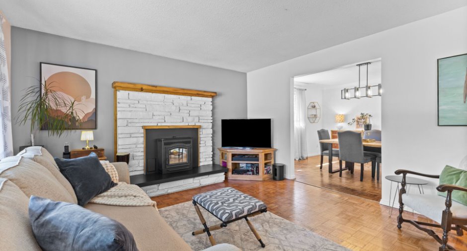
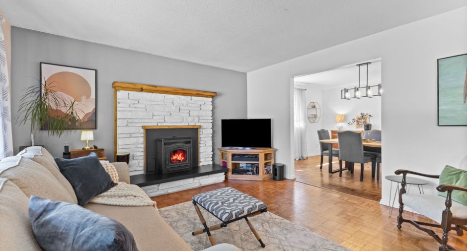
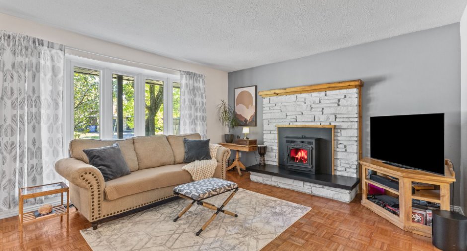
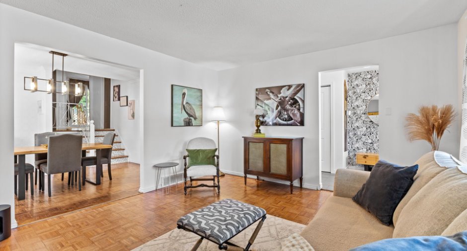
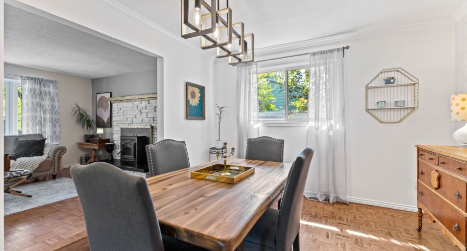
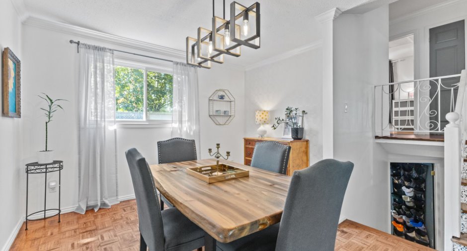
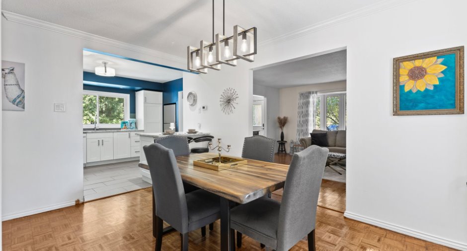
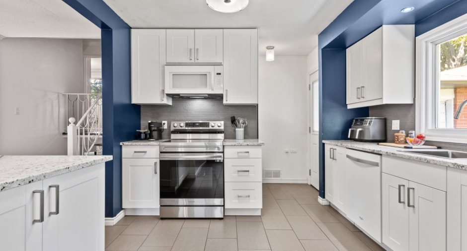
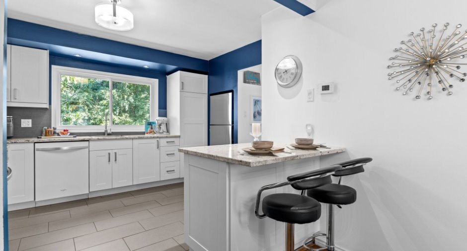
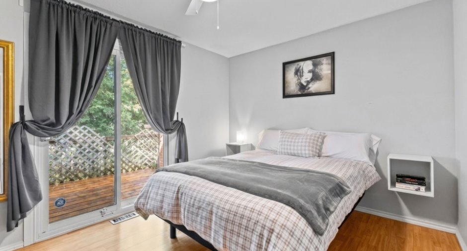
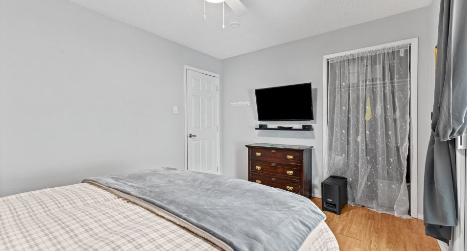
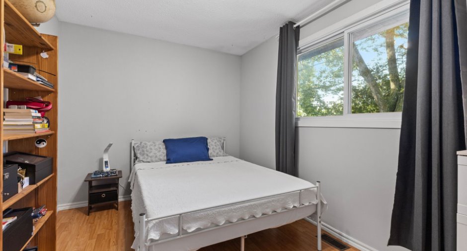
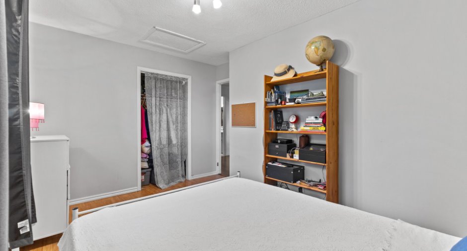
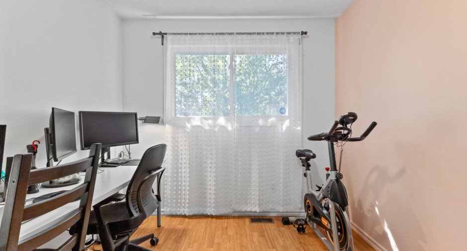
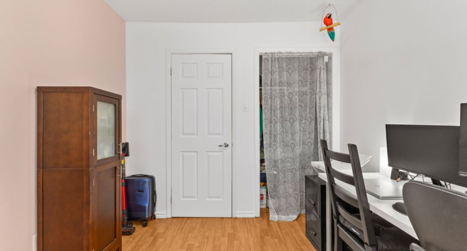
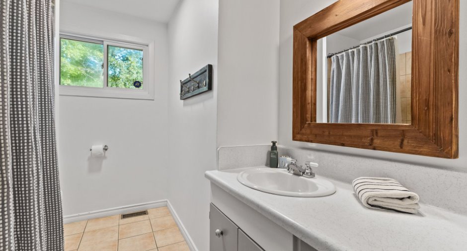
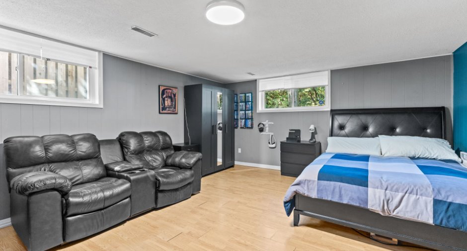
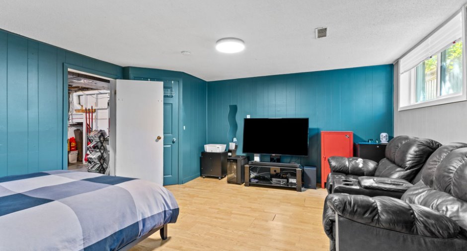
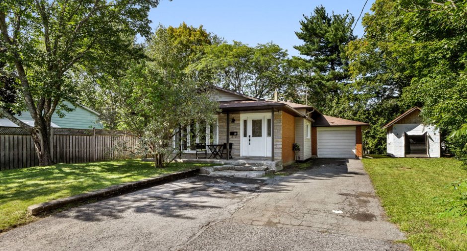
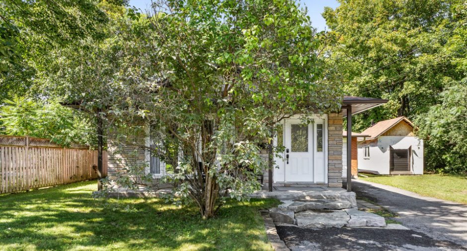
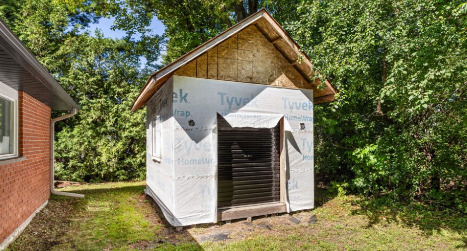
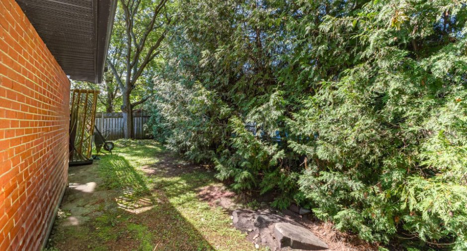
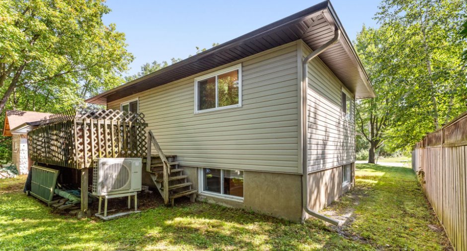
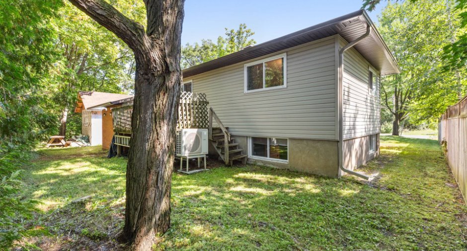
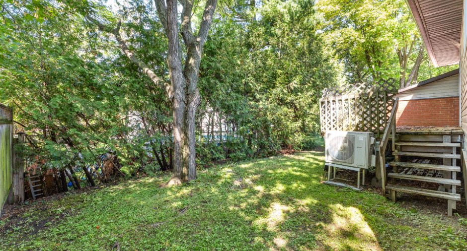
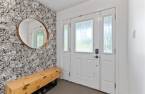
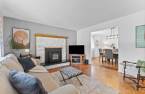
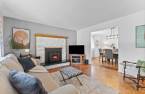
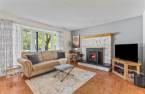
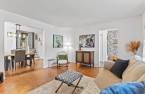
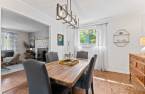
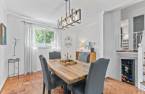
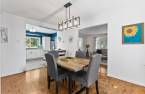
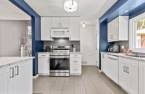
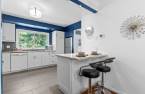
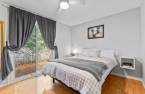
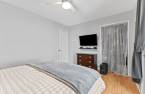
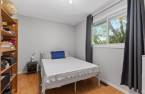
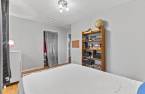
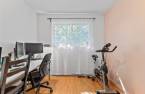
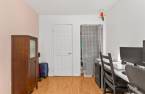
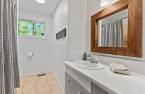
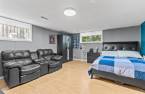
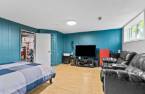
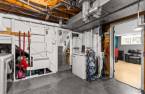
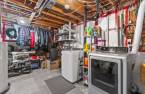
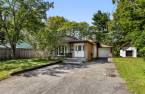
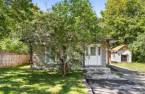
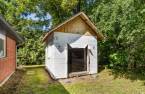
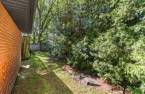
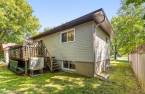
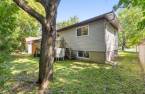
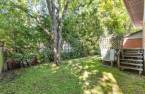
Located in the sought-after Wychwood area, at the end of a cul-de-sac and facing the bike path, this charming property offers a peaceful and desirable living environment. It features 3 bedrooms and 1 bathroom. You'll appreciate its recently renovated, functional kitchen and bright dining room, ideal for entertaining family and friends. The cozy living room, complete with a pellet stove, invites you to relax. The property also benefits from an attached garage and a shed providing additional storage space. A prime location!
Create an account
CREATING AN ACCOUNT ALLOWS:
-
 Add favorites
-
 Save your searches
-
 Personalize your visits to viacapitalesells.com
-
 Activity on your properties
No: 21527475

3

1

110.9m²


I AM INTERESTED IN THIS PROPERTY

Pierre Alain
Residential and Commercial Real Estate Broker
Via Capitale Diamant
Real estate agency
I offer
 *
*
*
Certain conditions apply
Presentation
Located in the sought-after Wychwood area, at the end of a cul-de-sac and facing the bike path, this charming property offers a peaceful and desirable living environment. It features 3 bedrooms and 1 bathroom. You'll appreciate its recently renovated, functional kitchen and bright dining room, ideal for entertaining family and friends. The cozy living room, complete with a pellet stove, invites you to relax. The property also benefits from an attached garage and a shed providing additional storage space. A prime location!
Addendum
- Located in the sought-after Wychwood area
- Situated on a quiet cul-de-sac.
- Directly across from the bike path -- perfect for outdoor enthusiasts
- Offers 3 bedrooms and a full bathroom.
- Bright dining room and functional kitchen
- Cozy living room with a pellet stove
- Includes a garage and a large shed.
- Peaceful setting, close to amenities, schools, and green spaces
- A must-see for those seeking charm, convenience, and location.
Building and interior
Year of construction
1973
Heating system
Air circulation (1)
Hearth stove
Granule stove (1)
Heating energy
Electricity (1)
Basement
6 feet and over (1), Partially finished (1)
Roofing
Asphalt shingles (1)
Land and exterior
Foundation
Poured concrete (1)
Siding
Brick (1), Vinyl (1)
Garage
Attached (1)
Parking (total)
Outdoor (5), Garage (1)
Water supply
Municipality (1)
Sewage system
Municipal sewer (1)
Dimensions
Land area
6637 pi²
Private portion
110.9 m²
Room details
| Room | Level | Dimensions | Ground Cover |
|---|---|---|---|
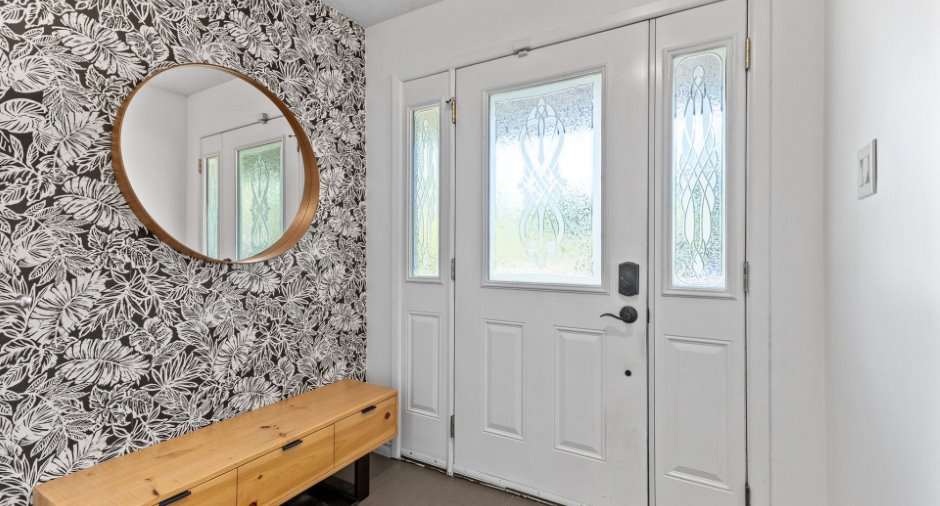
| Hallway | Ground floor | 6' 3" x 9' 1" pi | Ceramic tiles |
| Kitchen | Ground floor | 12' 8" x 11' 9" pi | Ceramic tiles |
| Dining room | Ground floor | 13' x 11' 4" pi | |
| Living room | Ground floor | 13' 4" x 15' 3" pi | |
| Bathroom | 2nd floor | 8' 9" x 7' 4" pi | Ceramic tiles |
| Primary bedroom | 2nd floor | 12' 7" x 9' 8" pi | Floating floor |
| Bedroom | 2nd floor | 9' 9" x 13' 5" pi | Floating floor |
| Bedroom | 2nd floor | 9' 5" x 8' 8" pi | Floating floor |
| Family room | Basement | 16' 4" x 14' 5" pi | Floating floor |
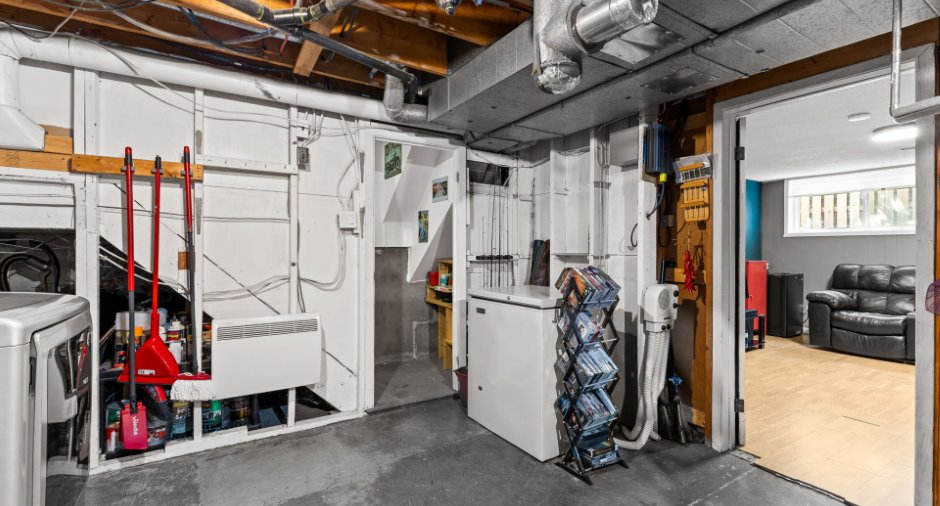
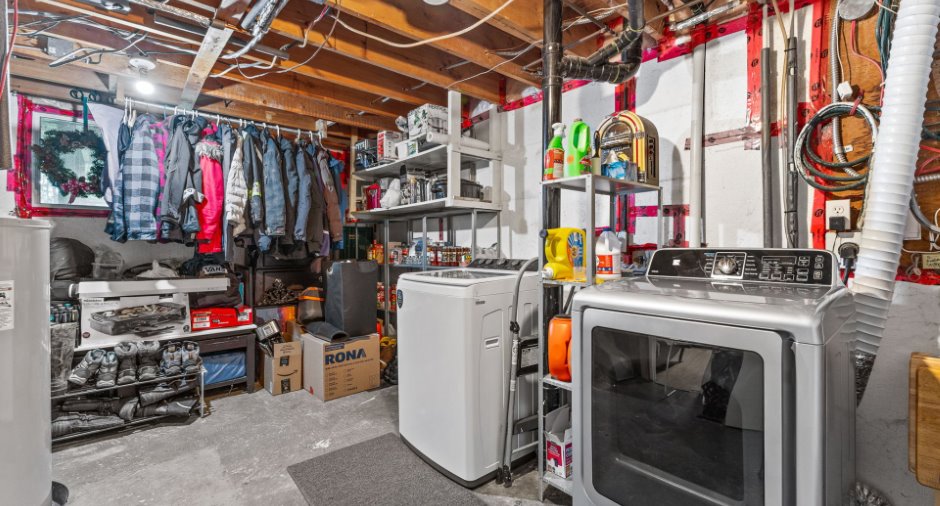
| Laundry room | Basement | 12' 7" x 15' 9" pi | Concrete |
Inclusions
Refrigerator, dishwasher, stove, microwave, light fixtures, water heater, furnace, pellet stove, washer, dryer, heat pump, basement freezer, electric backup for the pellet stove.
Taxes and costs
Municipal Taxes (2026)
3406 $
School taxes (2026)
318 $
Total
3724 $
Evaluations (2022)
Building
189 200 $
Land
238 300 $
Total
427 500 $
Additional features
Occupation
2026-11-01
Zoning
Residential (1)
