





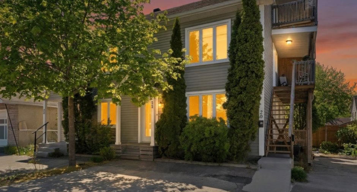
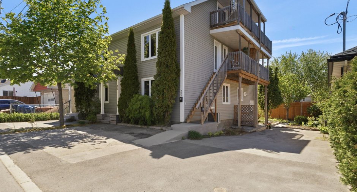
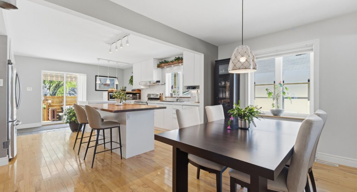
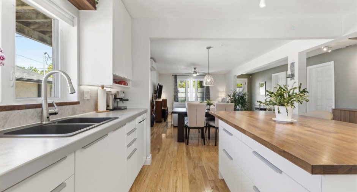
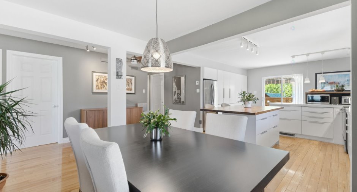
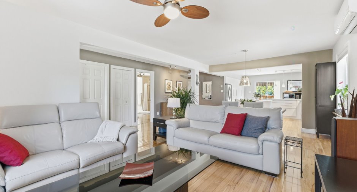
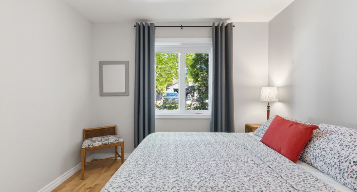
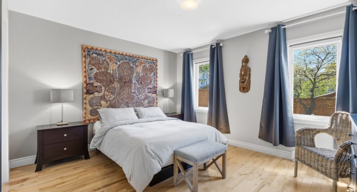
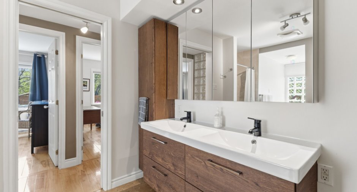
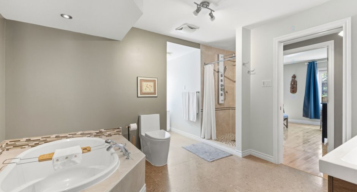
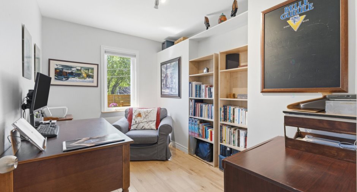
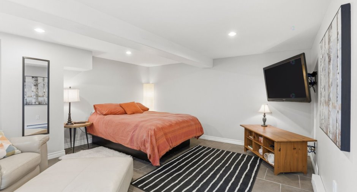
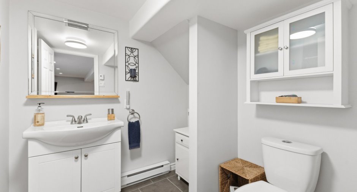
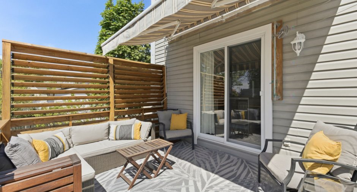
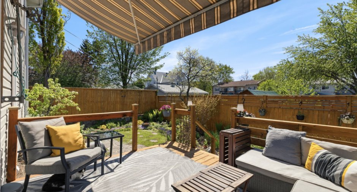
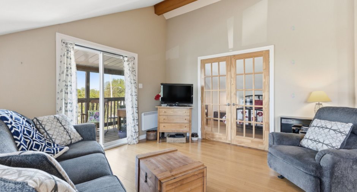
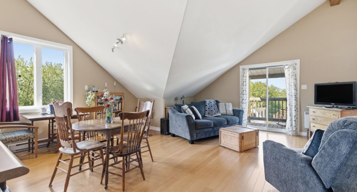
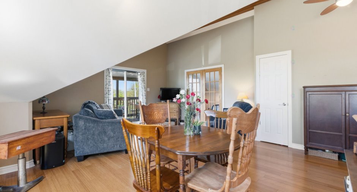
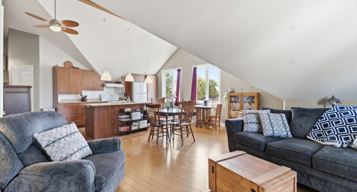
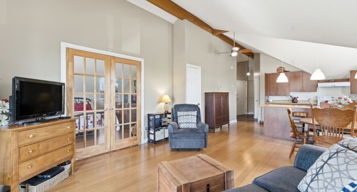
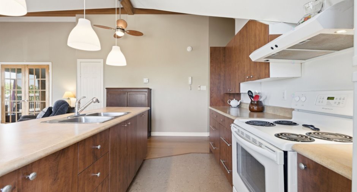
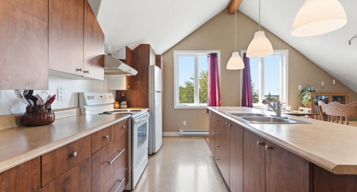
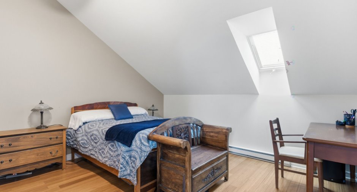
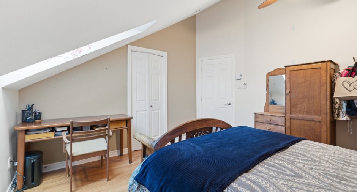
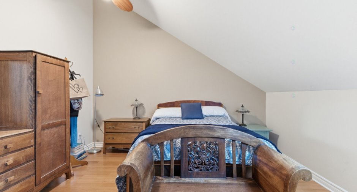
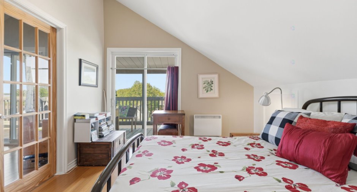
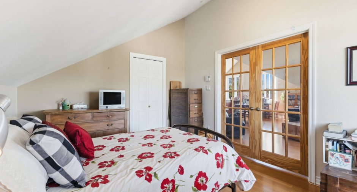
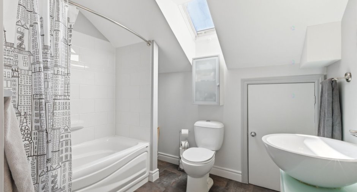
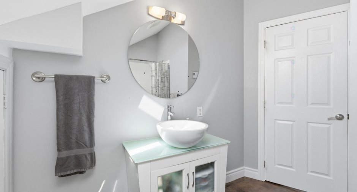
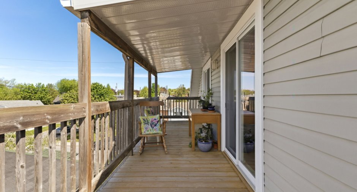
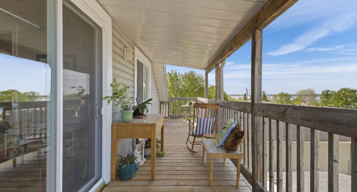
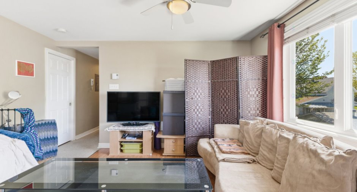
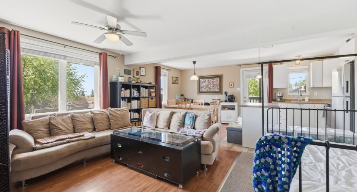
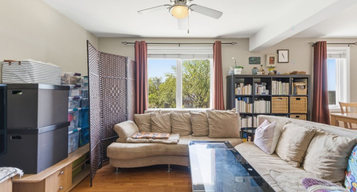
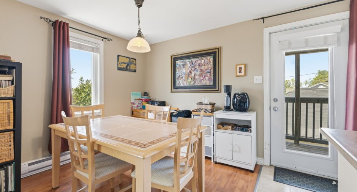
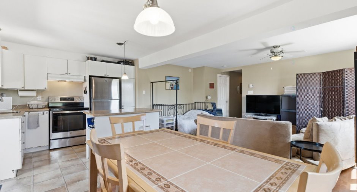
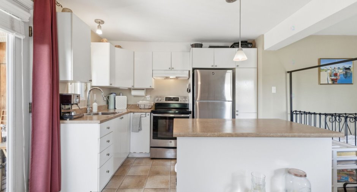
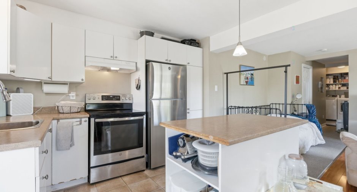
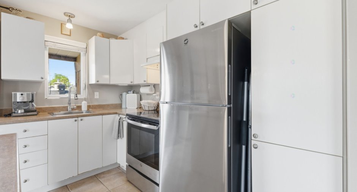
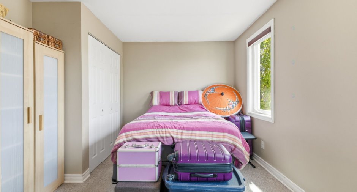
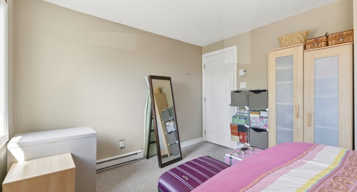
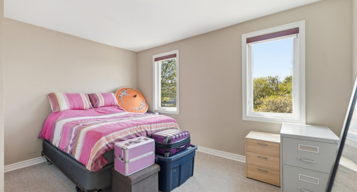
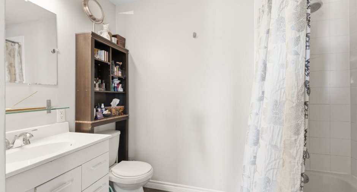
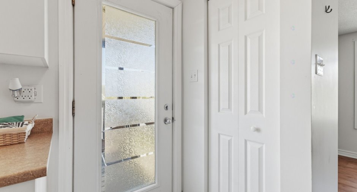
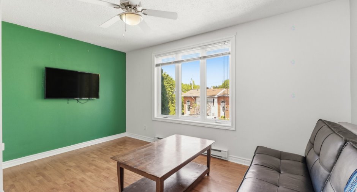
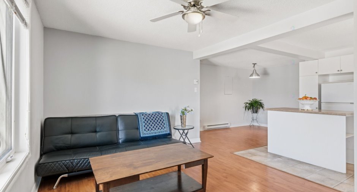
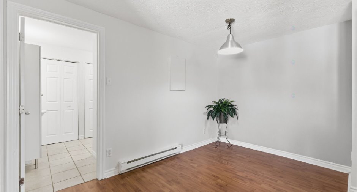
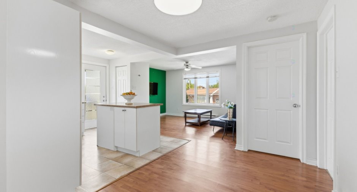
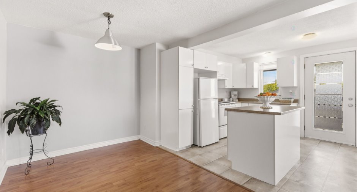
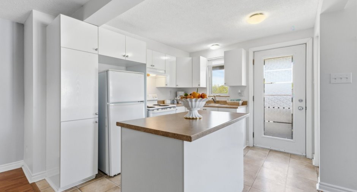
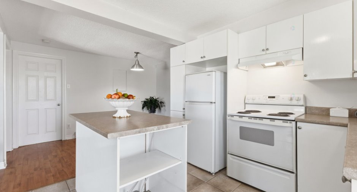
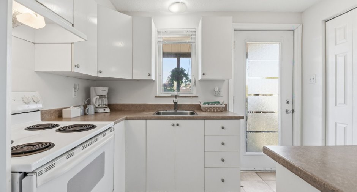
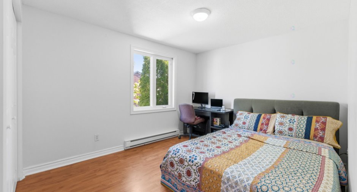
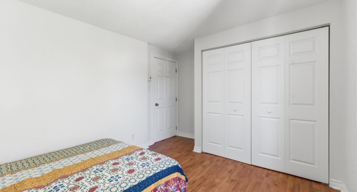
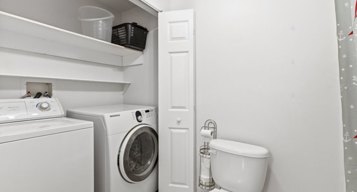
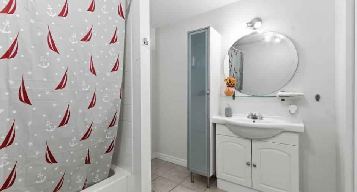
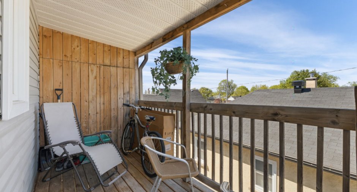
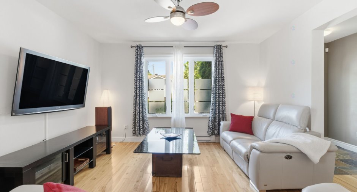
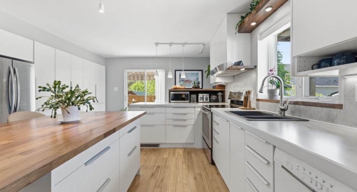
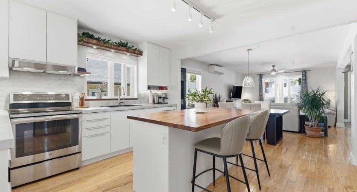
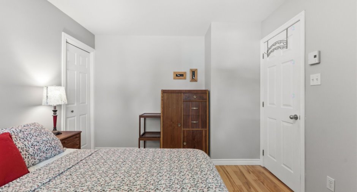
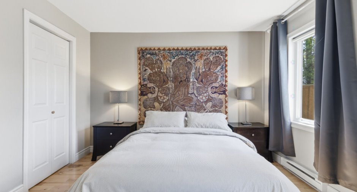
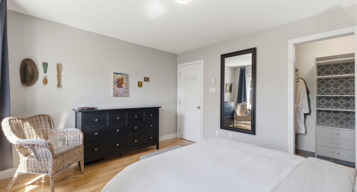
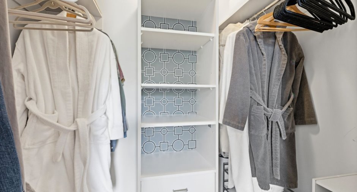
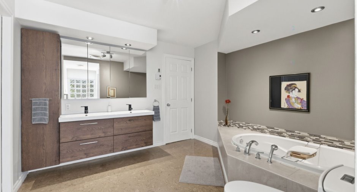
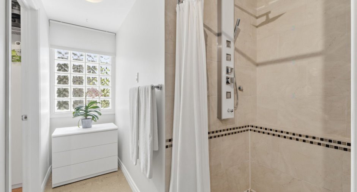
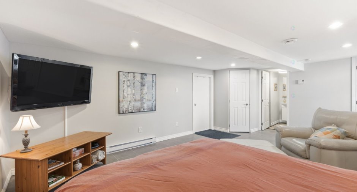
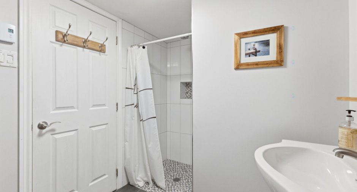
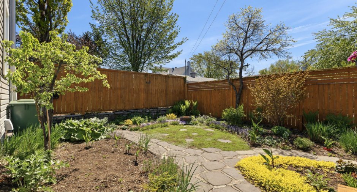
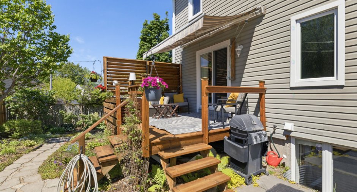
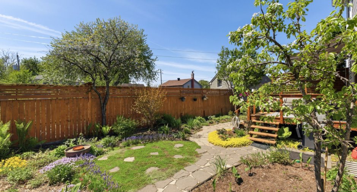
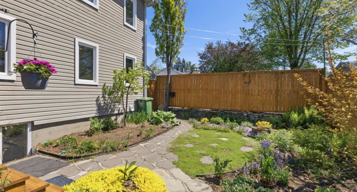
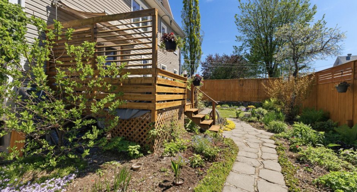
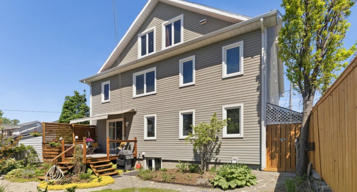
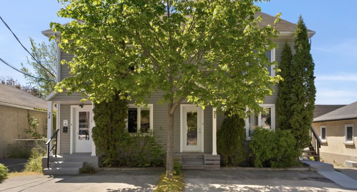
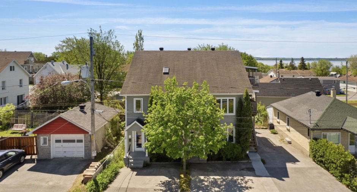
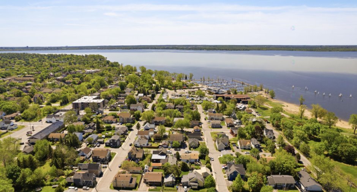
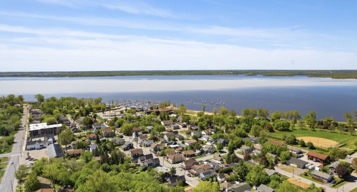
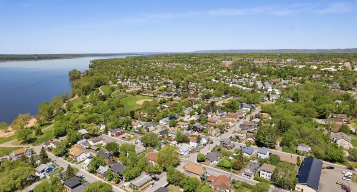
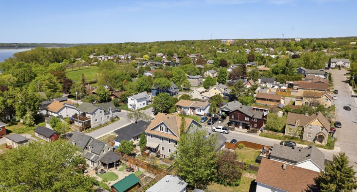
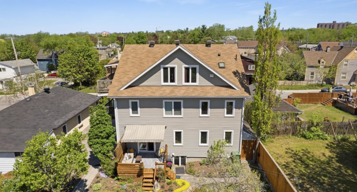
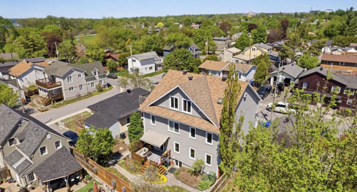
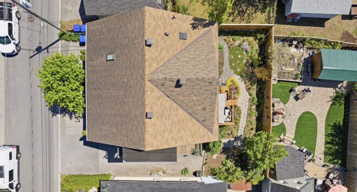
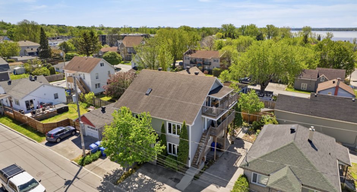
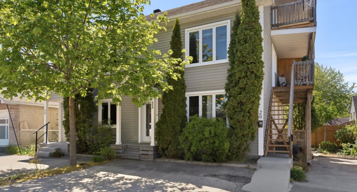
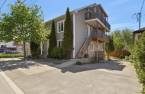
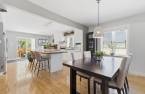
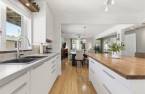
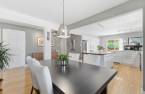
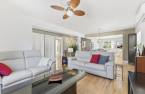
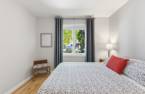
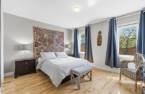
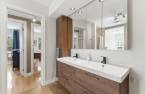
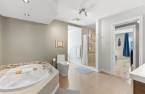
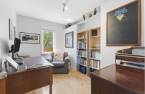
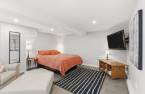
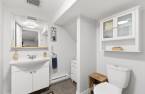
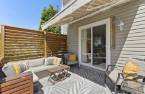
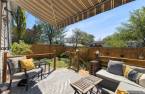
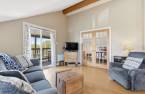
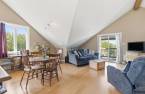
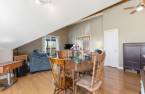
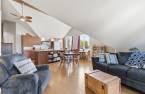
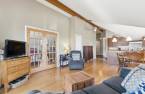
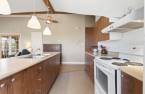
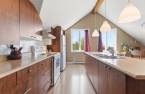
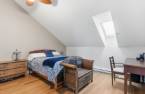
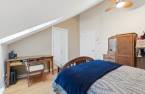
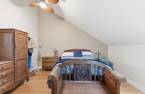
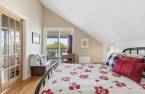
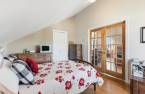
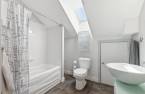
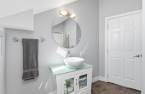
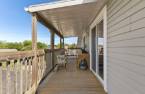
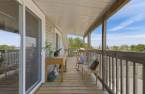
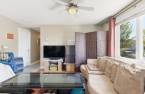
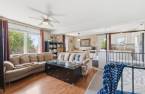
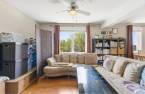
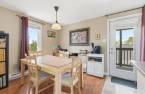
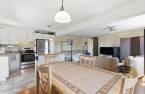
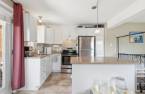
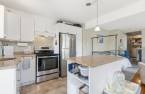
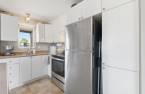
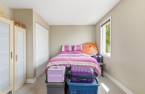
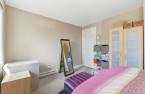
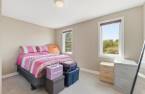
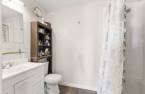
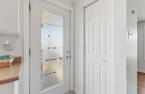
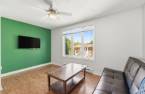
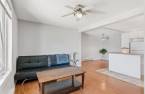
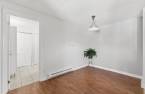
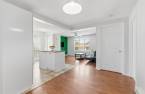
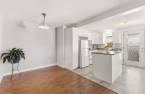
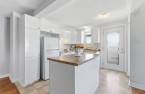
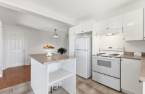
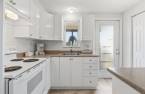
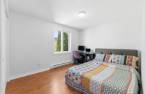
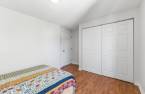
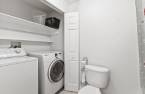
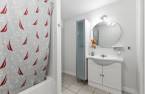
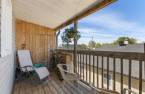
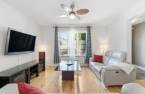
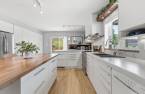
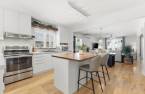
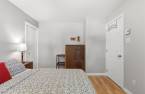
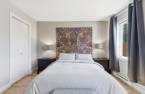
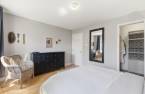
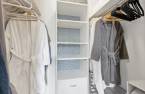
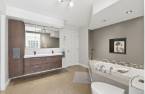
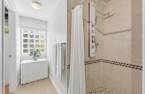
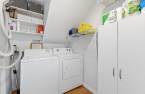
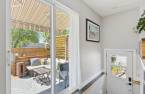
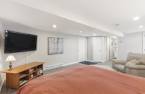
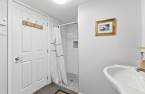
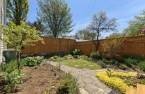
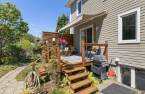
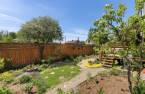
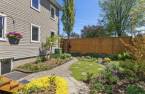
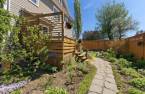
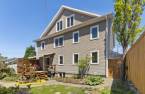
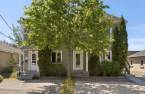
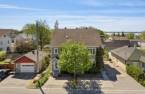
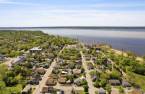
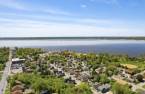
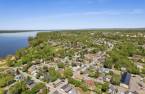
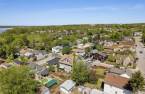
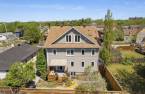
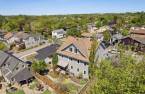
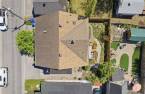
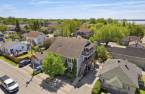
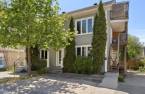
Income property with a large owner-occupied unit, ideally located within walking distance of the marina, beach, public transportation, and all amenities. An excellent opportunity for an owner-occupant or investor seeking a strategic location in the heart of Aylmer. Situated in a desirable family-friendly area, this property is close to shopping centers, downtown, restaurants, schools, and numerous other amenities. Its prime location and unique architectural style give it considerable charm and excellent potential.
Create an account
CREATING AN ACCOUNT ALLOWS:
-
 Add favorites
-
 Save your searches
-
 Personalize your visits to viacapitalesells.com
-
 Activity on your properties

3

2

3135pi²


I AM INTERESTED IN THIS PROPERTY

Pierre Alain
Residential and Commercial Real Estate Broker
Via Capitale Diamant
Real estate agency
I offer
 *
*
*
Certain conditions apply
Presentation
Income property with a large owner-occupied unit, ideally located within walking distance of the marina, beach, public transportation, and all amenities. An excellent opportunity for an owner-occupant or investor seeking a strategic location in the heart of Aylmer. Situated in a desirable family-friendly area, this property is close to shopping centers, downtown, restaurants, schools, and numerous other amenities. Its prime location and unique architectural style give it considerable charm and excellent potential.
Addendum
- Located within walking distance of the Aylmer Marina and its beach.
- Very clean units.
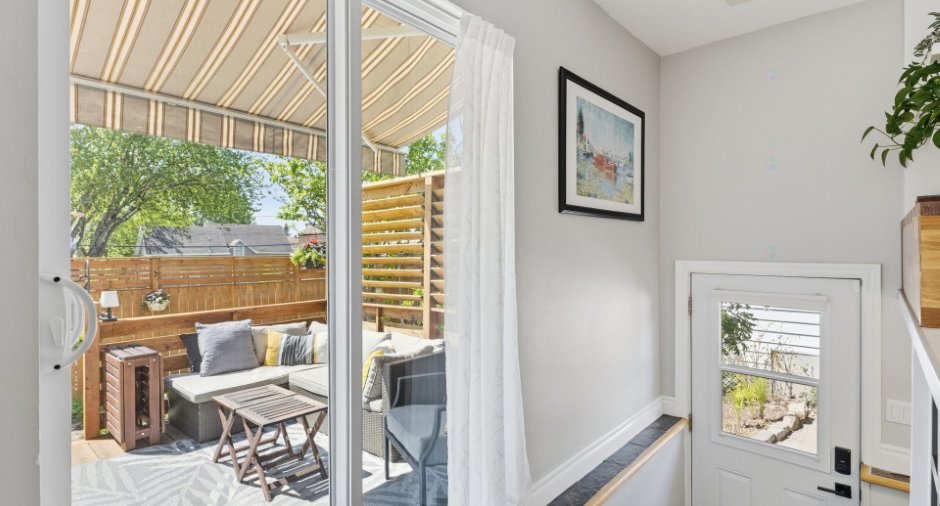
- Owner-occupied unit on the ground floor with access to a beautifully landscaped yard with fruit trees and no lawn to mow.
- Soundproofing in the ceilings and shared wall (Roxul Safe & Sound + resilient bars).
- 5-minute walk to the Aylmer Marina
- 5-minute walk to the Rapido convenience store
- 5-minute drive to downtown Aylmer
- 15-minute drive to Ottawa and downtown Hull
- 15-minute drive to Gatineau Park
- The appartments: two 3 1/2, one 4 1/2 and one 8 1/2.
Building and interior
Year of construction
1950
Heating system
Electric baseboard units (1)
Heating energy
Electricity (1)
Basement
Partially finished (1), Separate entrance (1)
Land and exterior
Foundation
Concrete block (1)
Siding
Asphalt shingles (1)
Landscaping
Landscape (1)
Water supply
Municipality (1)
Sewage system
Municipal sewer (1)
Proximity
Daycare centre (1), Park - green area (1), Bicycle path (1), Elementary school (1), High school (1), Public transport (1)
Dimensions
Size of building
16.96 m
Land area
435.3 m²
Depth of building
25.71 m
Private portion
3135 pi²
Room details
Unité 1
Unité 2
Unité 3
Unité 4
| Room | Level | Dimensions | Ground Cover |
|---|---|---|---|
| Hallway | Ground floor | 5' 5" x 4' 8" pi | Ceramic tiles |
| Bedroom | Ground floor | 10' 2" x 11' 9" pi | Wood |
| Living room | Ground floor | 17' x 14' 3" pi | Wood |
| Dining room | Ground floor | 17' x 8' 7" pi | Wood |
| Kitchen | Ground floor | 16' 7" x 12' 4" pi | Wood |
| Bedroom | Ground floor | 11' 2" x 7' 2" pi | Wood |
| Primary bedroom | Ground floor | 11' 4" x 13' 2" pi | Wood |
| Bathroom | Ground floor | 11' 5" x 10' 1" pi | Linoleum |
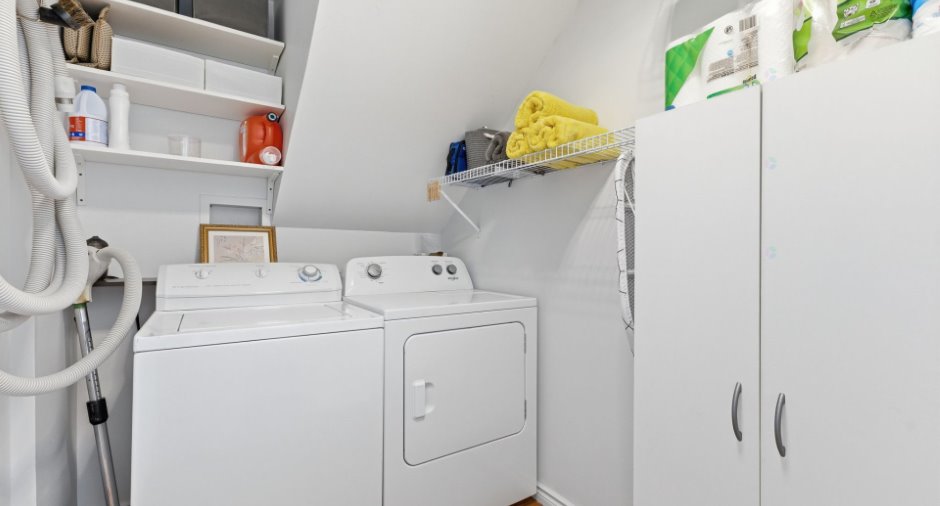
| Laundry room | Ground floor | 7' 3" x 5' 7" pi | Floating floor |
| Family room | Basement | 19' x 13' 5" pi | Ceramic tiles |
| Bathroom | Basement | 9' 3" x 6' 6" pi | Ceramic tiles |
| Workshop | Basement | 34' 5" x 14' pi | Ceramic tiles |
| Storage | Basement | 14' x 11' pi | Ceramic tiles |
| Room | Level | Dimensions | Ground Cover |
|---|---|---|---|
| Hallway | 2nd floor | 7' x 7' 3" pi | Linoleum |
| Bathroom | 2nd floor | 4' 9" x 7' 9" pi | Linoleum |
| Bedroom | 2nd floor | 10' 5" x 13' 2" pi | Carpet |
| Living room | 2nd floor | 21' 8" x 10' 2" pi | Floating floor |
| Dining room | 2nd floor | 21' 8" x 10' 2" pi | Floating floor |
| Room | Level | Dimensions | Ground Cover |
|---|---|---|---|
| Kitchen | 2nd floor | 9' 6" x 10' 5" pi | Floating floor |
| Living room | 2nd floor | 13' 9" x 10' 5" pi | Floating floor |
| Dining room | 2nd floor | 12' 3" x 8' pi | Floating floor |
| Bathroom | 2nd floor | 7' 4" x 9' pi | Ceramic tiles |
| Bedroom | 2nd floor | 14' x 9' 8" pi | Floating floor |
| Room | Level | Dimensions | Ground Cover |
|---|---|---|---|
| Hallway | 3rd floor | 10' x 3' 8" pi | Ceramic tiles |
| Bathroom | 3rd floor | 8' 7" x 8' 7" pi | Linoleum |
| Bedroom | 3rd floor | 12' 4" x 12' 7" pi | Floating floor |
| Kitchen | 3rd floor | 11' 7" x 8' 6" pi | Linoleum |
| Dining room | 3rd floor | 18' x 18' 9" pi | Wood |
| Living room | 3rd floor | 18' x 18' 9" pi | Wood |
| Bedroom | 3rd floor | 10' 3" x 12' 6" pi | Wood |
Income spaces
| Type | Free / Total |
|---|---|
|
Autre
Residential |
1 / 1 |
Possible annual income : 62 940 $
Inclusions
Blinds, refrigerator, dishwasher, built-in oven, central vacuum, heat pump (22) Shelf in the basement, dehumidifier, washer-dryer.
Exclusions
Everything he has in the excluded apartments
Taxes and costs
Municipal Taxes (2026)
4517 $
School taxes (2026)
375 $
Total
4892 $
Monthly fees
Energy cost
400 $
Evaluations (2022)
Building
679 200 $
Land
195 900 $
Total
875 100 $
Additional features
Occupation
30 days
