





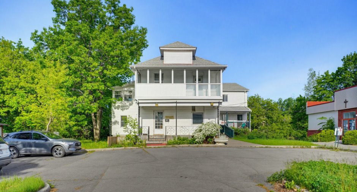
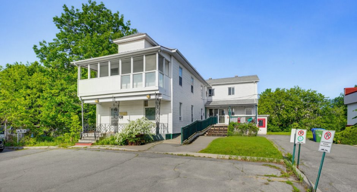
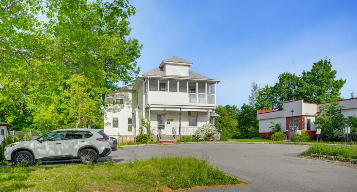
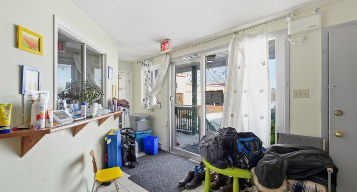
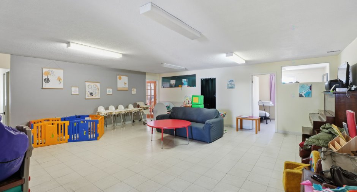
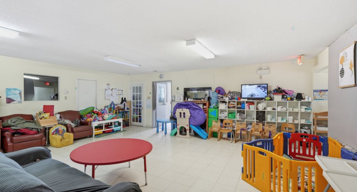
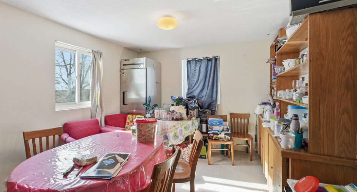
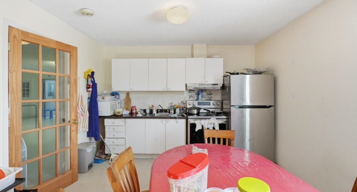
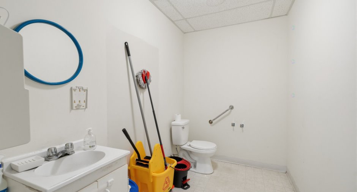
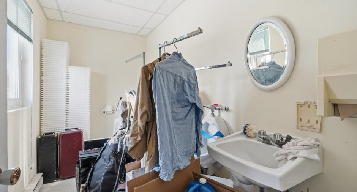
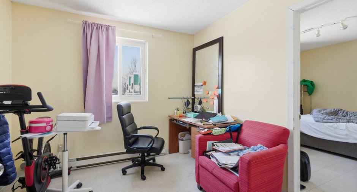
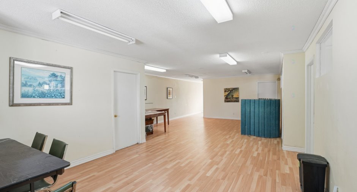
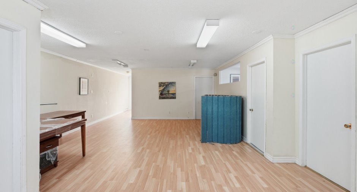
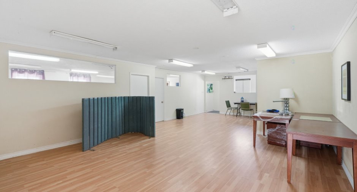
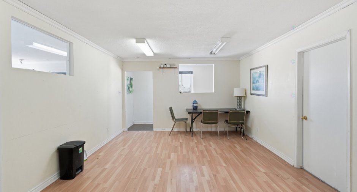
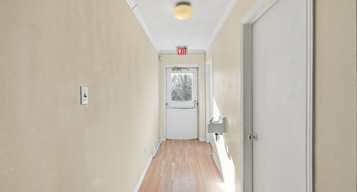
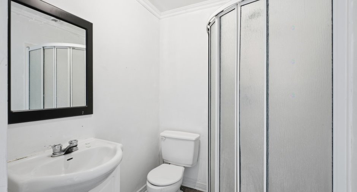
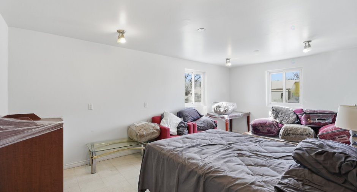
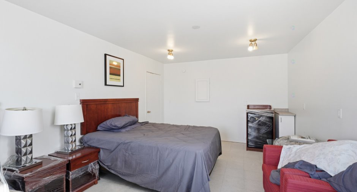
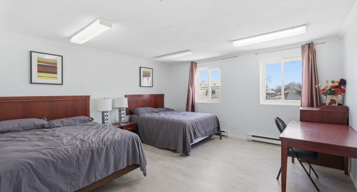
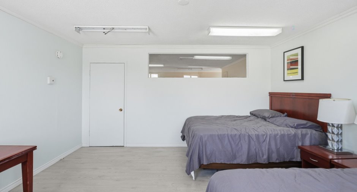
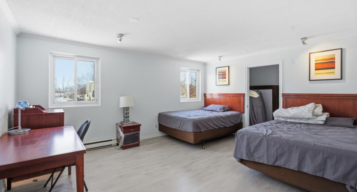
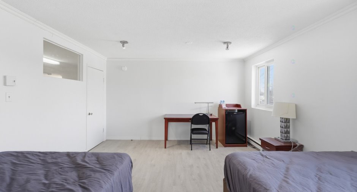
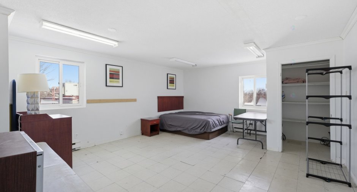
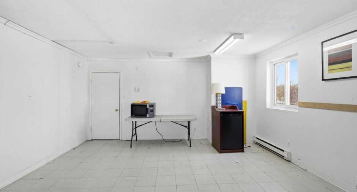
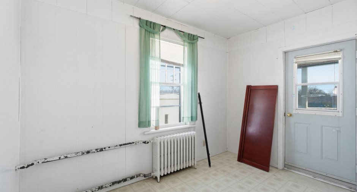
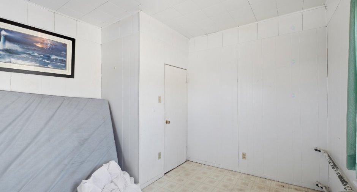
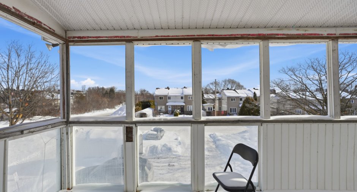
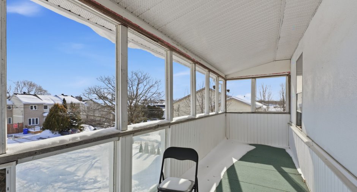
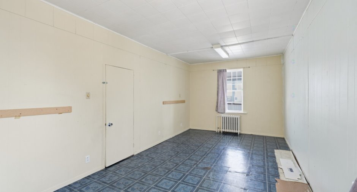
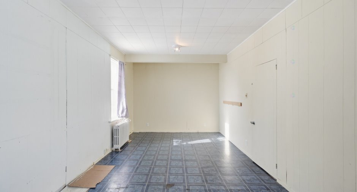
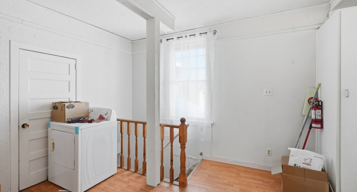
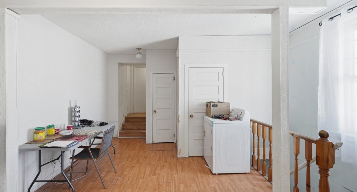
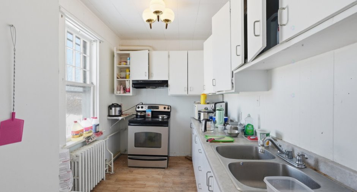
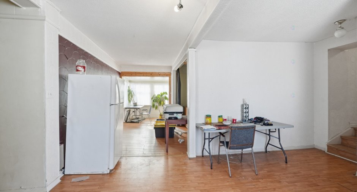
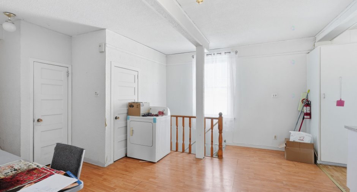
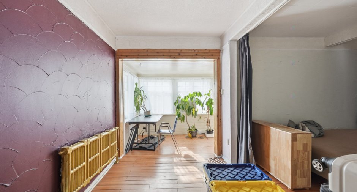
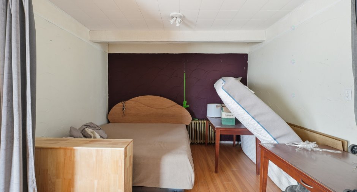
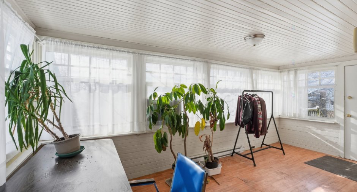
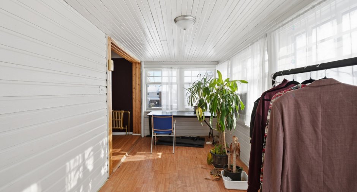
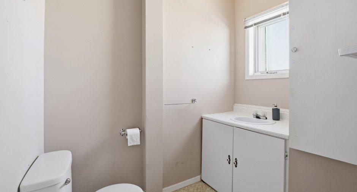
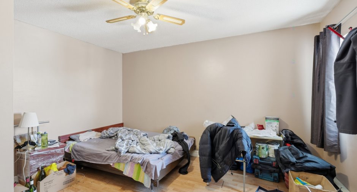
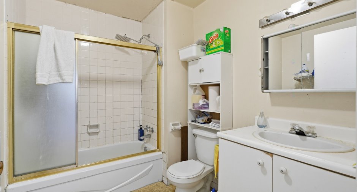
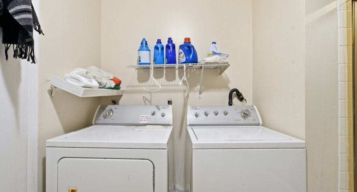
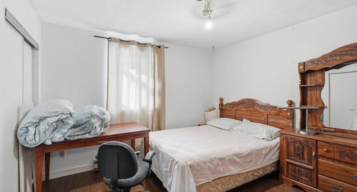
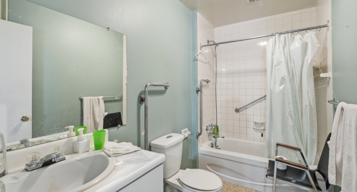
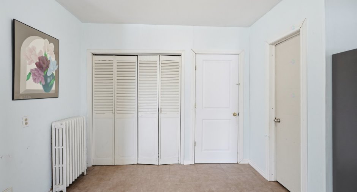
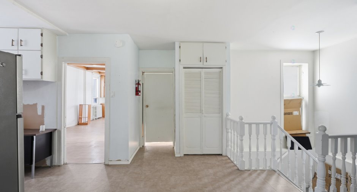
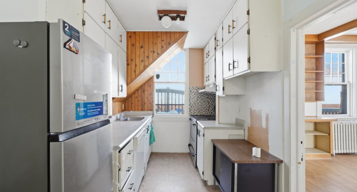
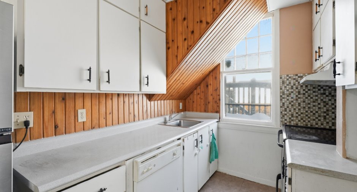
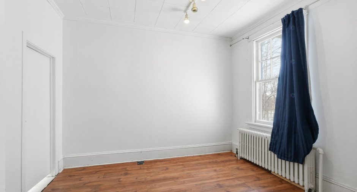
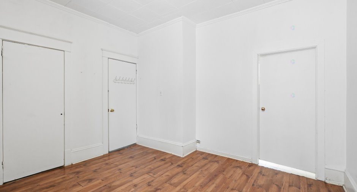
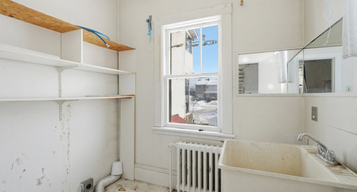
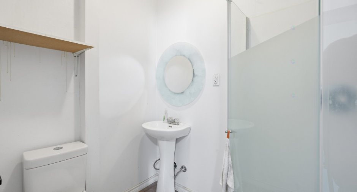
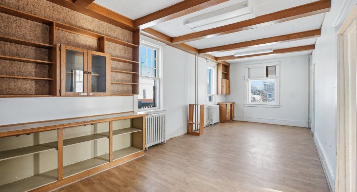
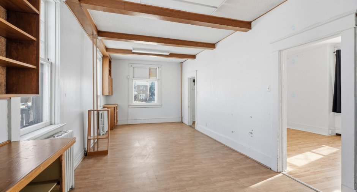
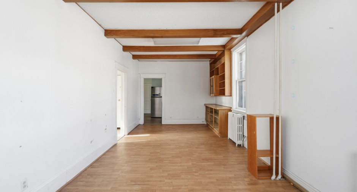
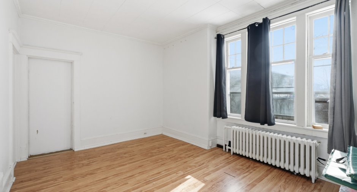
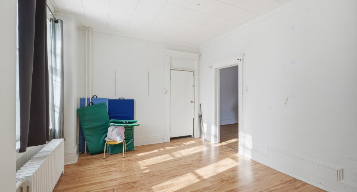
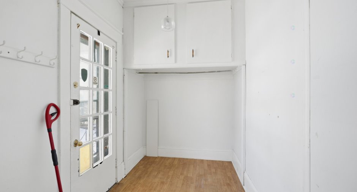
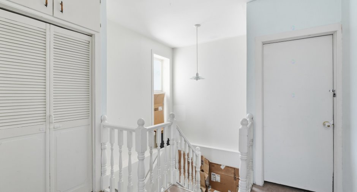
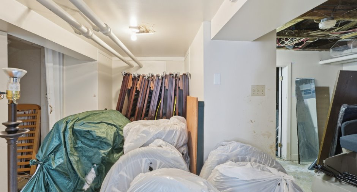
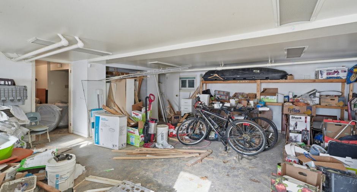
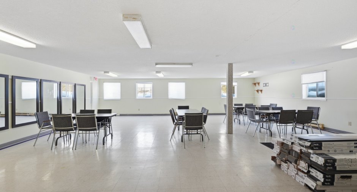
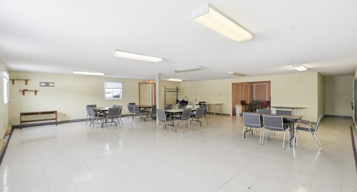
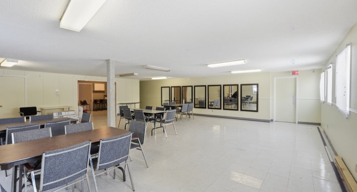
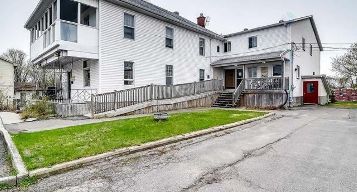
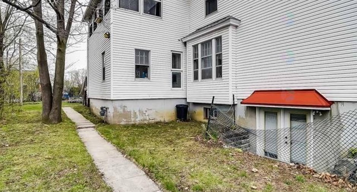
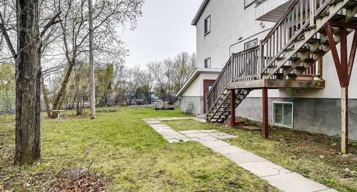
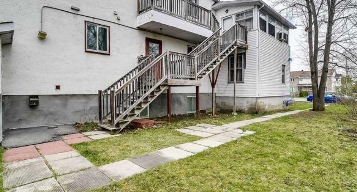
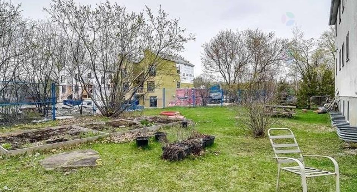
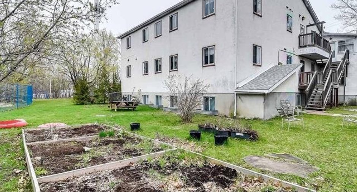
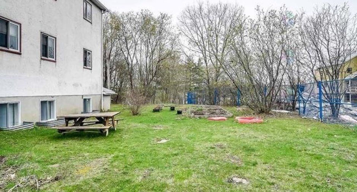
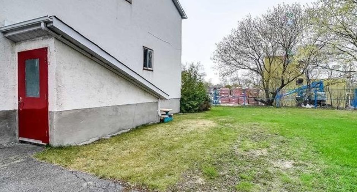
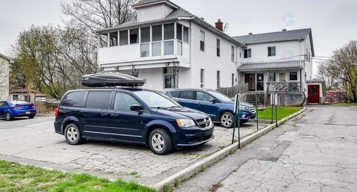
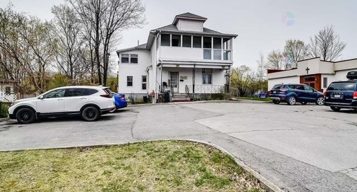
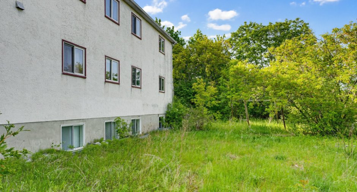
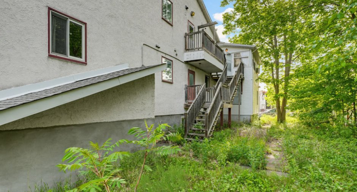
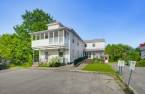
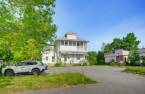
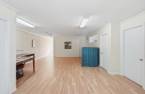
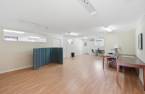
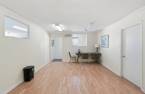
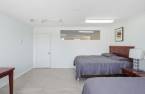
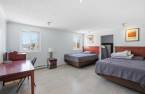
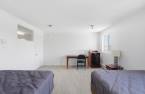
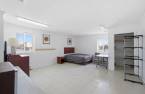
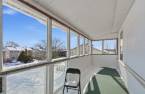
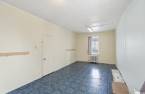
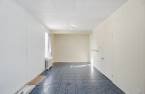
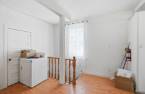
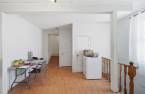
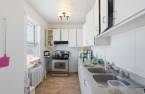
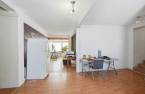
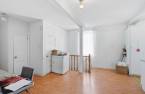
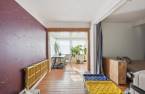
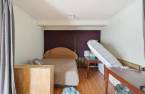
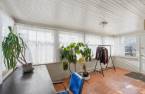
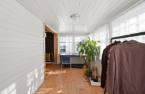
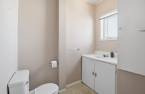
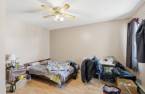
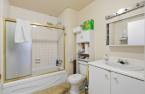
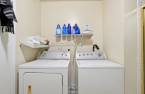
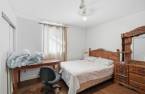
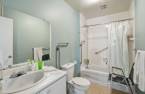
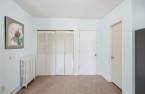
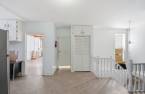
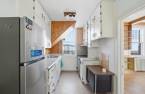
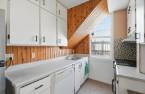
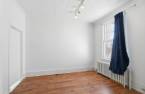
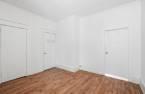
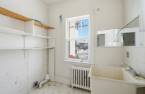
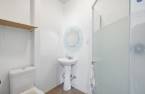
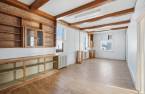
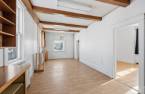
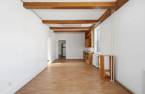
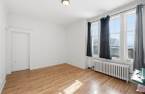
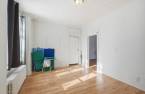
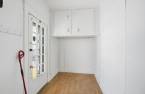
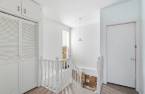
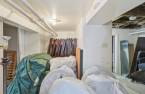
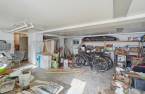
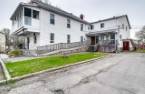
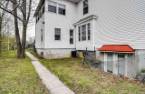
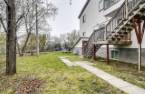
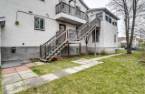
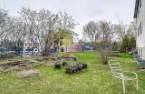
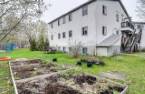
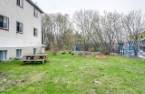
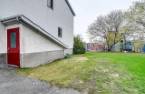
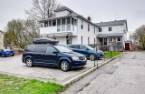
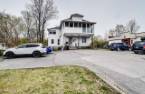
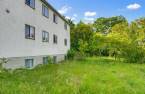
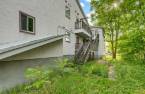
Building offering strong optimization potential. Multiple possibilities... residential units, rooming house, and more. Located on a large 1,484-square-metre lot, just 5 minutes from downtown Aylmer. A rare opportunity for an investor or developer seeking a high-potential project.
Create an account
CREATING AN ACCOUNT ALLOWS:
-
 Add favorites
-
 Save your searches
-
 Personalize your visits to viacapitalesells.com
-
 Activity on your properties

14

4
+ 5

6280pi²


I AM INTERESTED IN THIS PROPERTY

Pierre Alain
Residential and Commercial Real Estate Broker
Via Capitale Diamant
Real estate agency
I offer
 *
*
*
Certain conditions apply
Presentation
Building offering strong optimization potential. Multiple possibilities... residential units, rooming house, and more. Located on a large 1,484-square-metre lot, just 5 minutes from downtown Aylmer. A rare opportunity for an investor or developer seeking a high-potential project.
Addendum
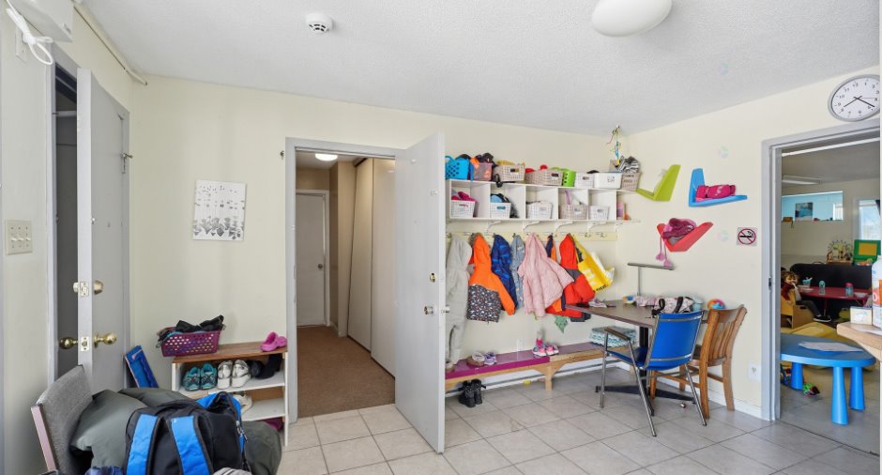
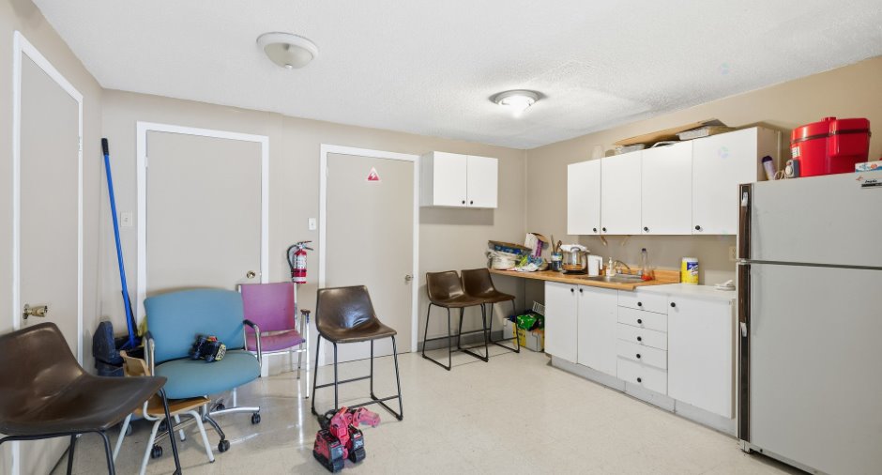
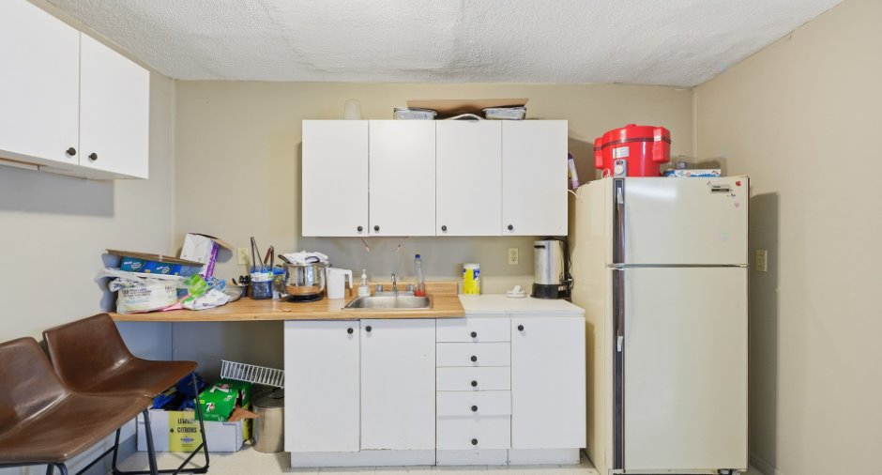
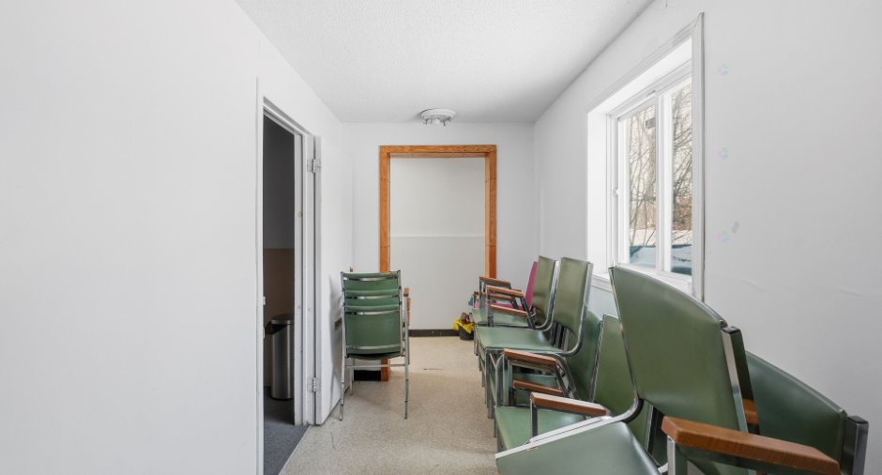
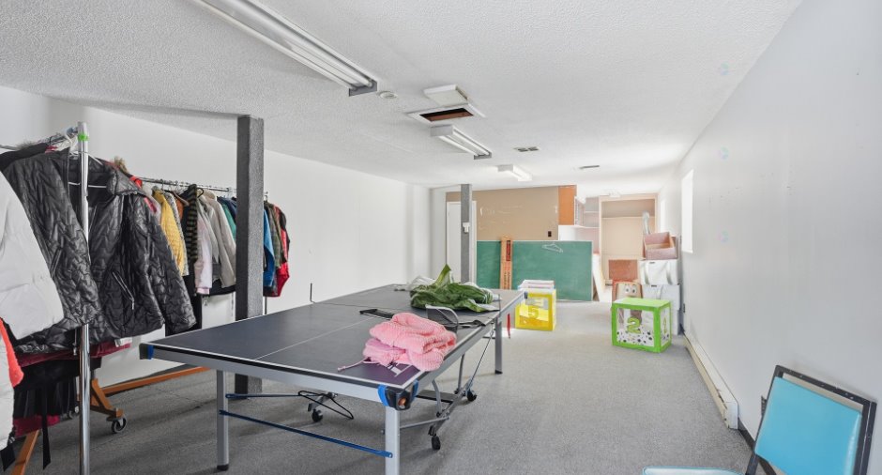
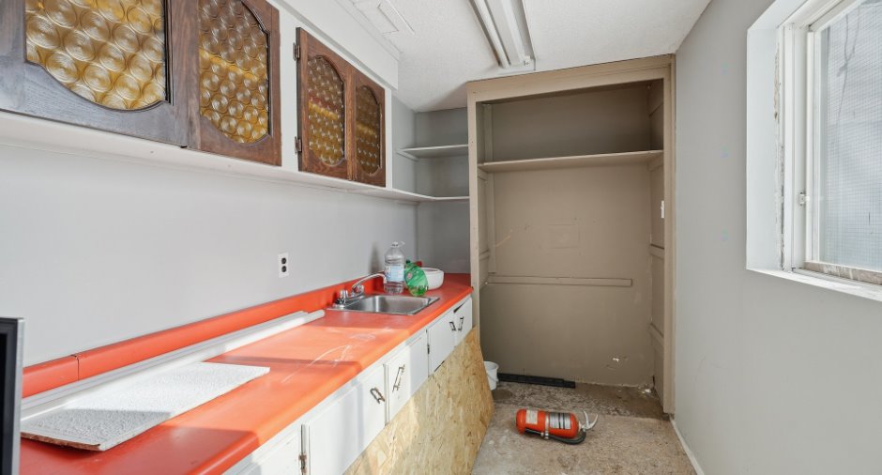
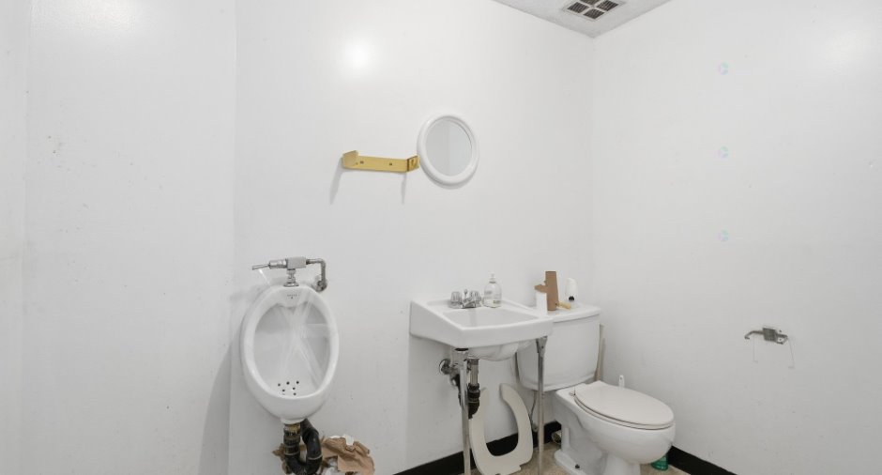
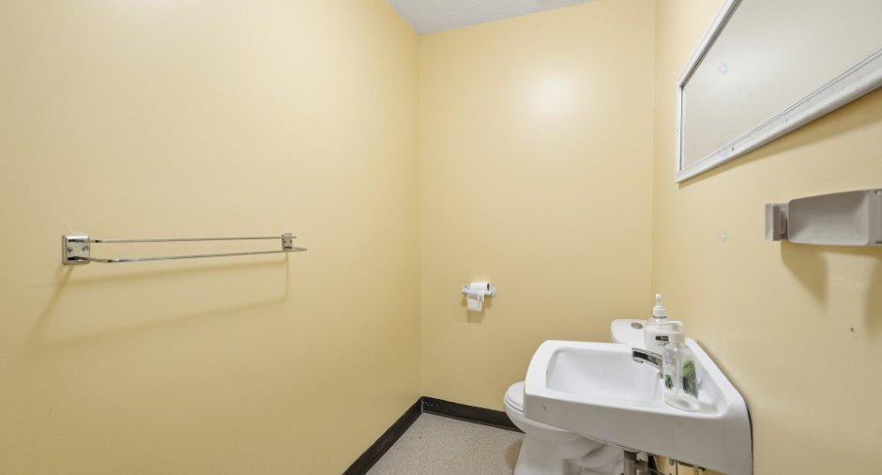
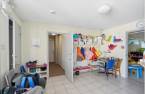
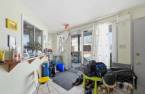
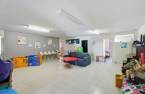
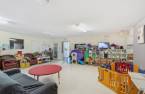
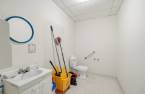
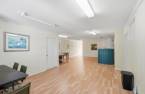
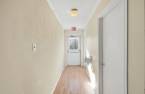
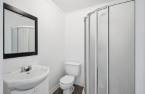
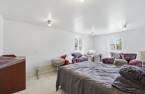
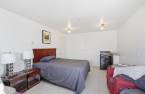
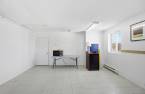
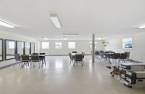
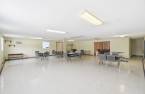
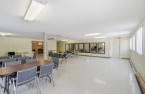
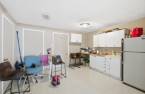
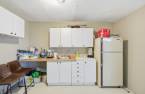
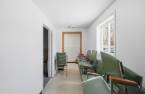
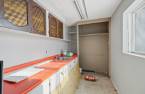
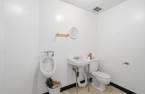
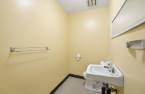
The basement offers a versatile, well designed space featuring a meeting room, two enclosed offices, a kitchen, two powder rooms, and two separate entrances located at each end of the building, allowing for easy access and smooth circulation.
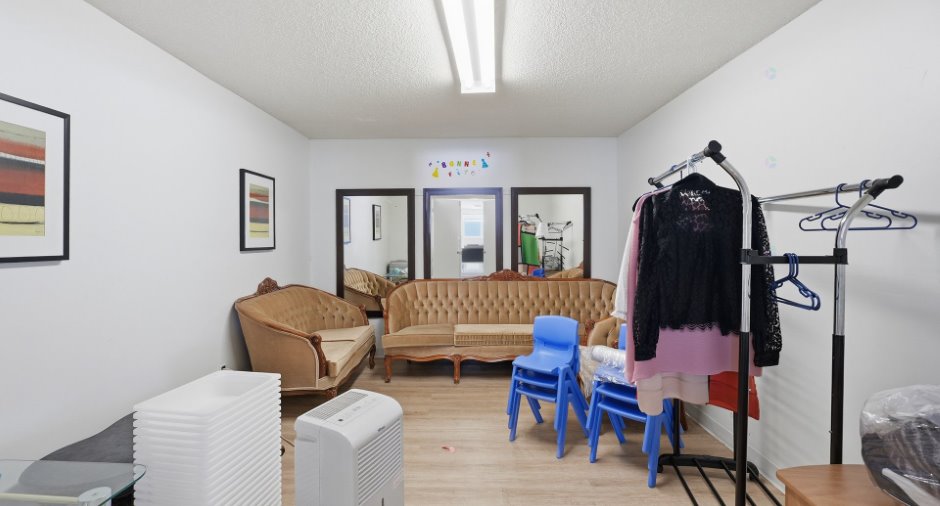
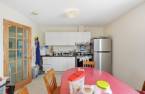
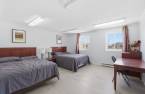
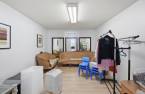
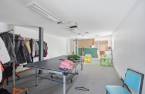
Ideal for meetings, fitness activities, or group gatherings, the space also includes a practical kitchenette area and an additional room that can serve as an office or meeting room. A conversion into residential units could also be considered, depending on the buyer's project.
The building benefits from eight parking spaces at the front, an important asset for clients and staff alike.
Building and interior
Year of construction
1925
Heating energy
Electricity (1), Natural gas (1)
Basement
6 feet and over (1), Finished basement (1), Separate entrance (1)
Roofing
Asphalt shingles (1)
Land and exterior
Siding
Stucco (1), Vinyl (1)
Driveway
Asphalt (1)
Parking (total)
Outdoor (8)
Landscaping
Landscape (1)
Water supply
Municipality (1)
Sewage system
Municipal sewer (1)
Topography
Flat (1)
Proximity
Daycare centre (1), Golf (1), Park - green area (1), Bicycle path (1), Elementary school (1), High school (1), Cross-country skiing (1), Public transport (1), University (1)
Dimensions
Size of building
16.08 m
Depth of land
60.35 m
Depth of building
27.5 m
Land area
15975 pi²irregulier
Frontage land
25.62 m
Private portion
6280 pi²
Room details
| Room | Level | Dimensions | Ground Cover |
|---|---|---|---|
| Kitchen | Ground floor | 16' 6" x 11' pi | |
| Playroom | Ground floor | 22' 6" x 23' pi | |
| Washroom | Ground floor | 5' 1" x 10' 3" pi | |
| Washroom | Ground floor | 5' x 10' 1" pi | |
| Bedroom | Ground floor | 12' 8" x 9' pi | |
| Bedroom | Ground floor | 9' 1" x 9' 6" pi | |
| Bedroom | Ground floor | 11' 2" x 9' 1" pi | |
| Bedroom | Ground floor | 11' x 8' 7" pi | |
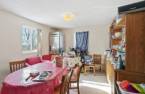
| Dining room | Ground floor | 12' 1" x 13' 3" pi | |
| Kitchen | Ground floor | 9' 8" x 6' 8" pi | |
| Hallway | Ground floor | 10' 2" x 5' 8" pi | Floating floor |
| Living room | Ground floor | 25' x 10' 5" pi | Floating floor |
| Bedroom | Ground floor | 15' x 10' 2" pi | Floating floor |
| Bedroom | Ground floor | 11' 7" x 11' 3" pi | Floating floor |
| Washroom | Ground floor | 7' 2" x 5' 6" pi | Linoleum |
| Bedroom | Ground floor | 11' 2" x 11' 5" pi | Floating floor |
| Bathroom | Ground floor | 7' 1" x 4' 8" pi | Linoleum |
| Bedroom | 2nd floor | 20' x 14' pi | Floating floor |
| Living room | 2nd floor | 17' 2" x 30' pi | Floating floor |
| Bedroom | 2nd floor | 19' 7" x 15' 7" pi | |
| Bedroom | 2nd floor | 14' 8" x 15' 1" pi | Floating floor |
| Bedroom | 2nd floor | 19' x 11' 5" pi | |
| Bathroom | 2nd floor | 7' 9" x 5' 5" pi | Ceramic tiles |
| Storage | 2nd floor | 8' 2" x 5' 6" pi | Floating floor |
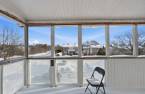
| Veranda | 2nd floor | 17' 5" x 7' 2" pi | Floating floor |
| Living room | 2nd floor | 17' 6" x 11' 5" pi | Floating floor |
| Dining room | 2nd floor | 14' 7" x 13' 7" pi | Floating floor |
| Kitchen | 2nd floor | 10' 6" x 7' 1" pi | Floating floor |
| Bedroom | 2nd floor | 10' x 21' 5" pi | Linoleum |
|
Bedroom
with balcony
|
2nd floor | 11' 2" x 10' 5" pi | Ceramic tiles |
| Bedroom | 2nd floor | 11' x 13' 5" pi | Floating floor |
|
Bathroom
Washer/dryer
|
2nd floor | 8' 3" x 8' 9" pi | Linoleum |
| Bathroom | 2nd floor | 4' 7" x 7' pi | Linoleum |
| Family room | Basement | 31' 7" x 31' 4" pi | |
| Bedroom | Basement | 13' 6" x 10' 4" pi | |
| Kitchen | Basement | 13' 1" x 11' 2" pi | |
| Living room | Basement | 38' x 14' 3" pi | Carpet |
| Washroom | Basement | 7' 5" x 4' 8" pi | Linoleum |
| Washroom | Basement | 7' 5" x 4' pi | Linoleum |
| Storage | Basement | 21' x 20' pi | Concrete |
| Workshop | Basement | 13' 5" x 17' 5" pi | Concrete |
Inclusions
water heater, gas boiller
Taxes and costs
Municipal Taxes (2025)
9493 $
School taxes (2026)
858 $
Total
10 351 $
Evaluations (2026)
Building
913 900 $
Land
345 800 $
Total
1 259 700 $
Additional features
Occupation
60 days
