





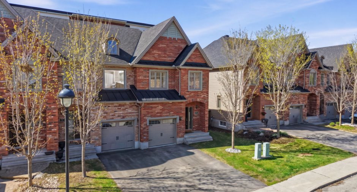
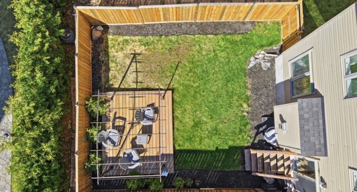
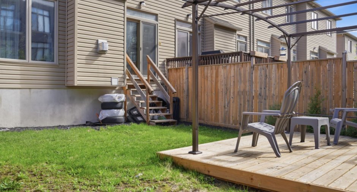
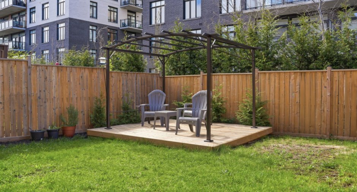
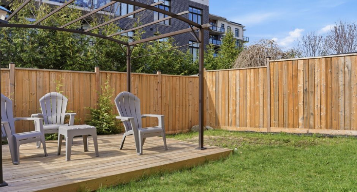
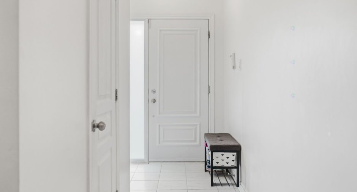
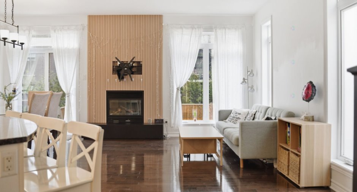
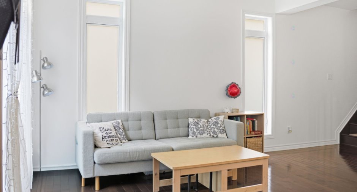
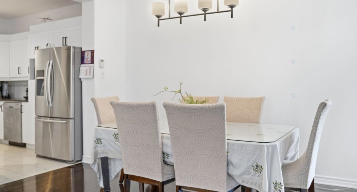
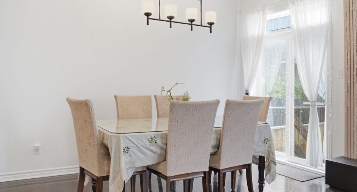
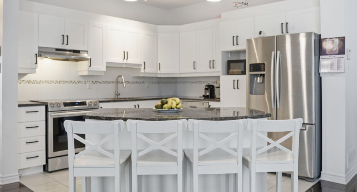
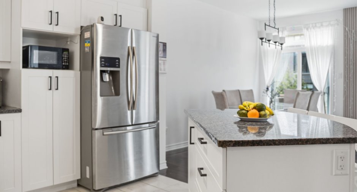
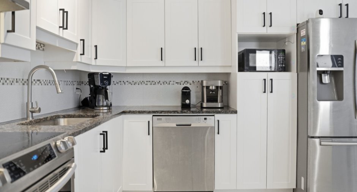
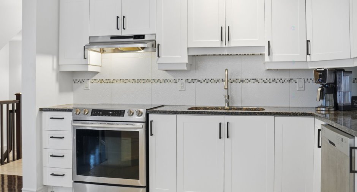
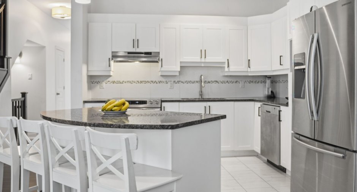
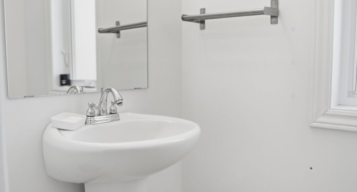
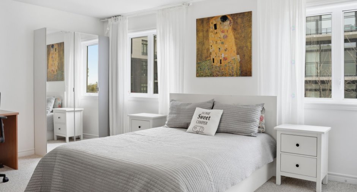
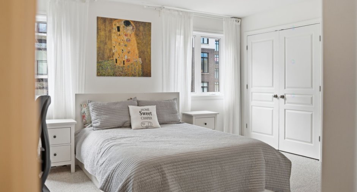
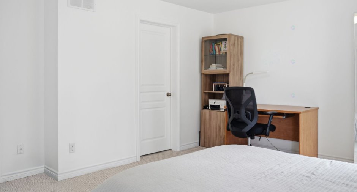
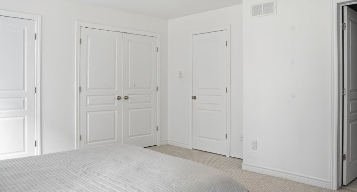
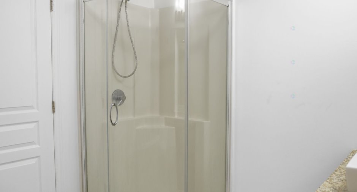
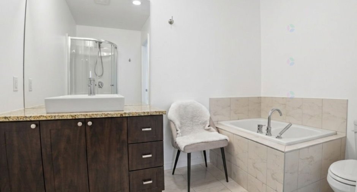
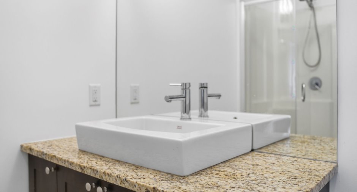
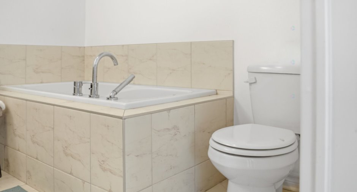
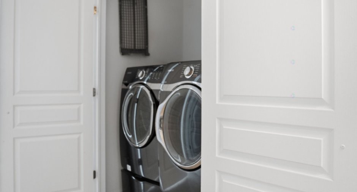
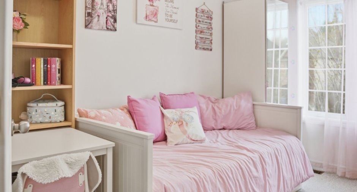
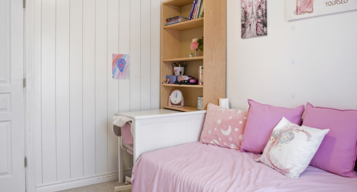
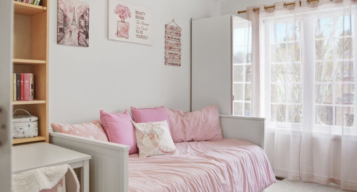
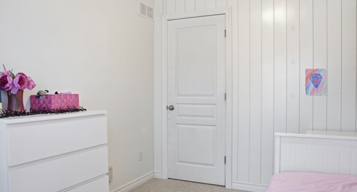
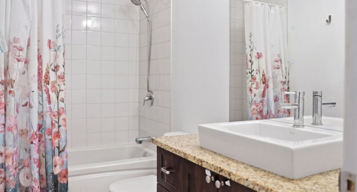
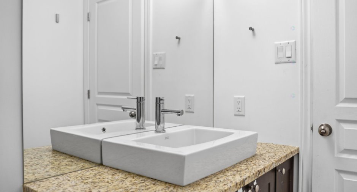
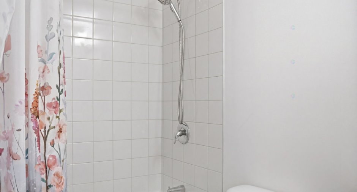
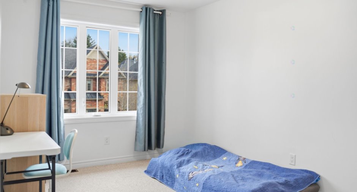
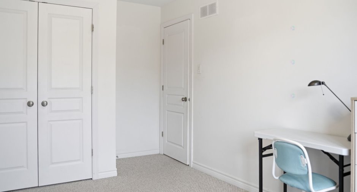
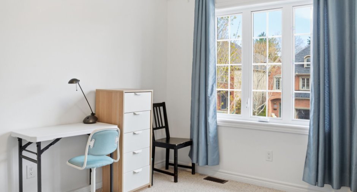
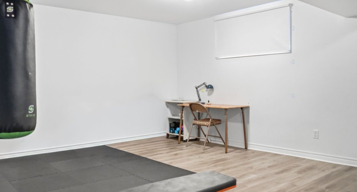
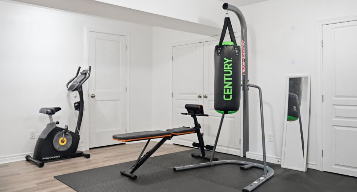
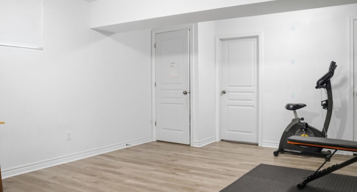
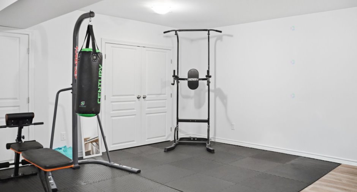
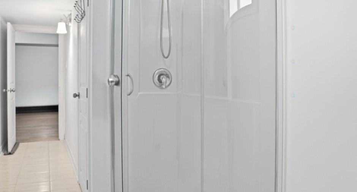
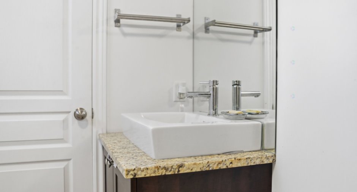
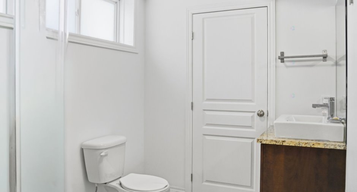
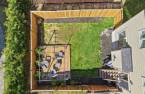
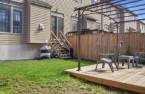
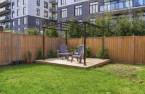
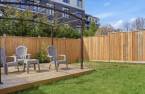
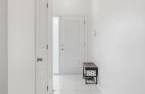
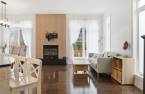
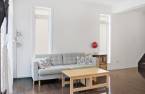
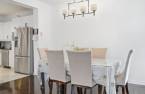
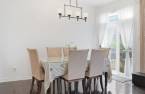
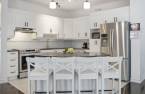
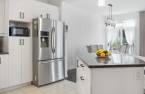
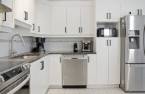
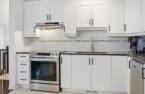
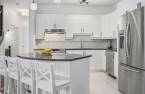
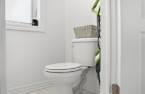
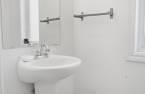
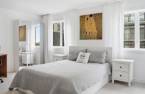
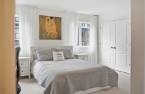
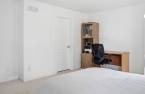
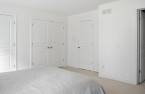
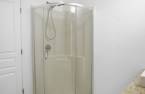
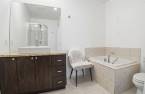
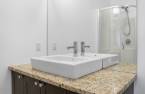
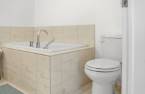
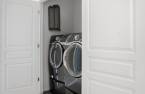
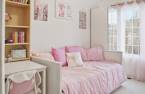
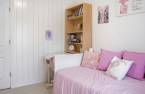
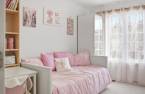
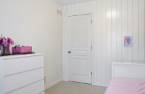
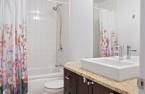
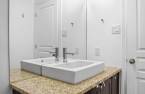
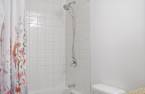
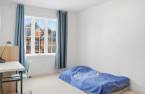
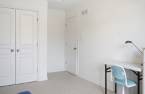
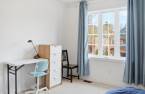
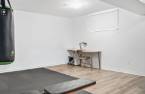
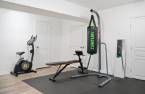
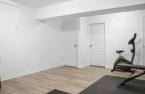
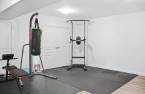
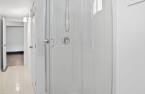
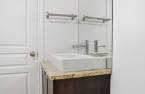
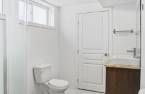
Discover this bright, high-quality corner-unit home in the sought-after Lakeview Terrasse. Built in 2013, it features an airy open-concept main floor with soaring 9ft ceilings and stunning granite countertops. The upper level offers two spacious bedrooms plus a versatile den and two full bathrooms. Enjoy a fully finished basement featuring a large family room and a convenient fourth bathroom. Outside, the landscaped corner lot includes a fenced yard and attached garage. Perfectly located in Aylmer, just 5 minutes from the Champlain Bridge and close to golf, parks, and schools. Turnkey living at its finest!
Create an account
CREATING AN ACCOUNT ALLOWS:
-
 Add favorites
-
 Save your searches
-
 Personalize your visits to viacapitalesells.com
-
 Activity on your properties

3

3
+ 1

1530pi²


I AM INTERESTED IN THIS PROPERTY

Presentation
Discover this bright, high-quality corner-unit home in the sought-after Lakeview Terrasse. Built in 2013, it features an airy open-concept main floor with soaring 9ft ceilings and stunning granite countertops. The upper level offers two spacious bedrooms plus a versatile den and two full bathrooms. Enjoy a fully finished basement featuring a large family room and a convenient fourth bathroom. Outside, the landscaped corner lot includes a fenced yard and attached garage. Perfectly located in Aylmer, just 5 minutes from the Champlain Bridge and close to golf, parks, and schools. Turnkey living at its finest!
Building and interior
Year of construction
2013
Land and exterior
Water supply
Municipality (1)
Sewage system
Municipal sewer (1)
Dimensions
Size of building
6.1 m
Land area
255 m²
Depth of building
14.25 m
Private portion
1530 pi²
Room details
| Room | Level | Dimensions | Ground Cover |
|---|---|---|---|
| Hallway | Ground floor | 12' x 5' pi | |
| Living room | Ground floor | 9' x 13' pi | |
| Kitchen | Ground floor | 10' x 11' pi | |
| Dining room | Ground floor | 9' x 13' pi | |
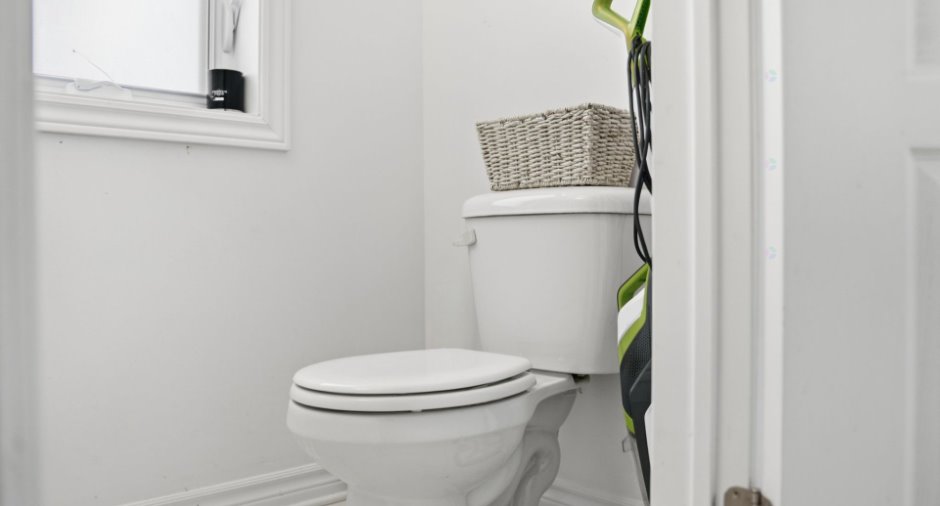
| Washroom | Ground floor | 3' 6" x 6' pi | |
| Primary bedroom | 2nd floor | 15' x 16' pi | |
| Bathroom | 2nd floor | 8' x 9' pi | |
| Bedroom | 2nd floor | 9' x 13' pi | |
| Bedroom | 2nd floor | 9' x 15' pi | |
| Bathroom | 2nd floor | 5' x 9' pi | |
| Family room | Basement | 18' x 18' pi | |
| Bathroom | Basement | 6' x 8' pi |
Inclusions
All household appliances, air conditioner
Exclusions
Water heater and furnace, personal belongings.
Taxes and costs
Municipal Taxes (2026)
5060 $
School taxes (2026)
437 $
Total
5497 $
Evaluations (2026)
Building
498 600 $
Land
133 300 $
Total
631 900 $
Additional features
Occupation
2026-06-30
Zoning
Residential (1)
