





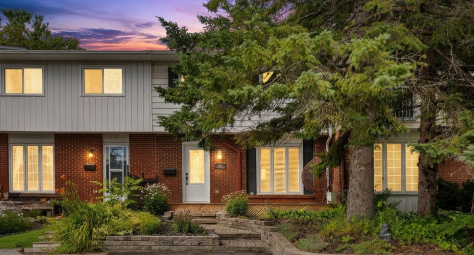
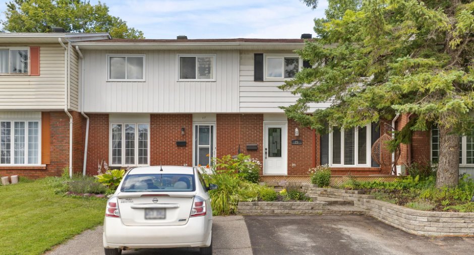
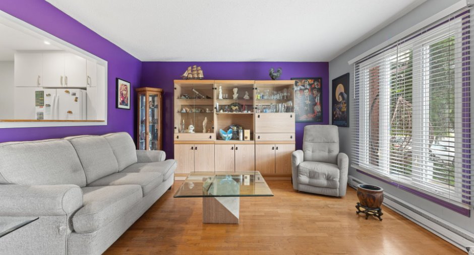
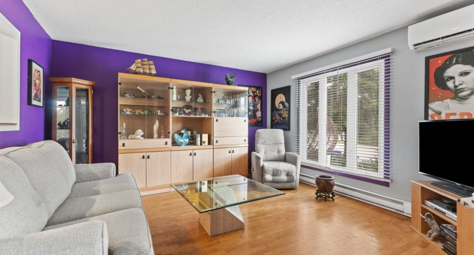
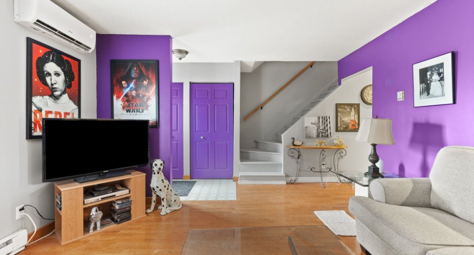
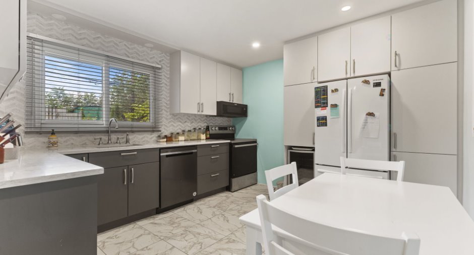
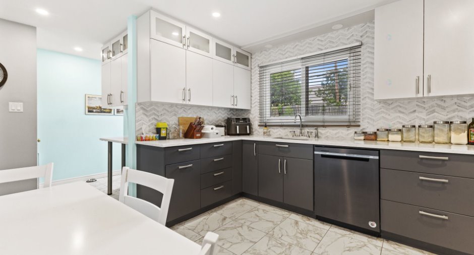
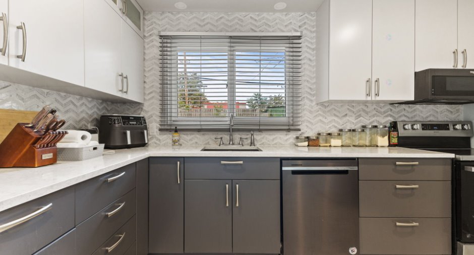
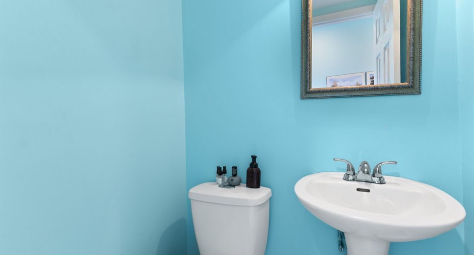
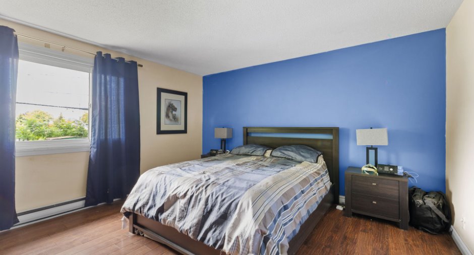
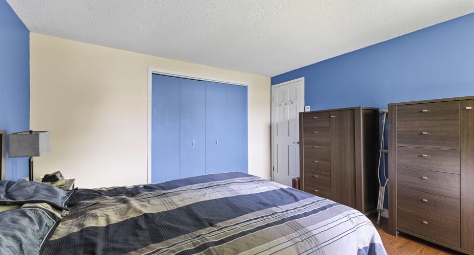
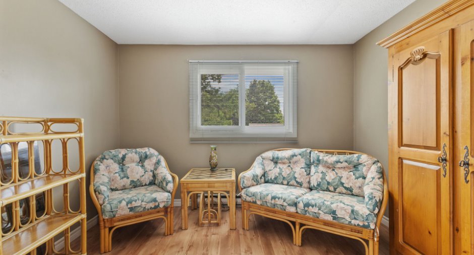
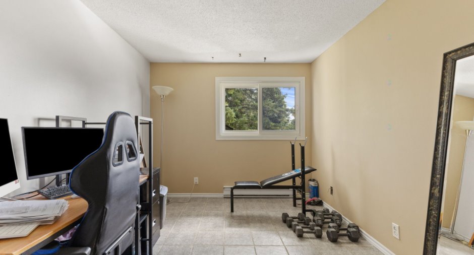
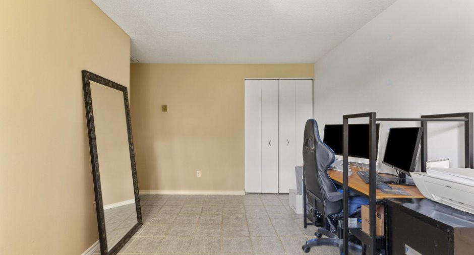
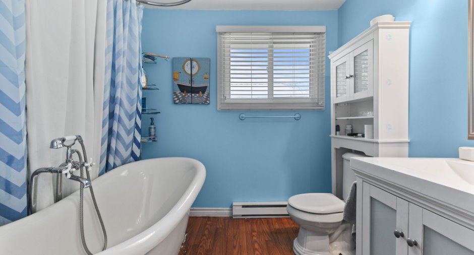
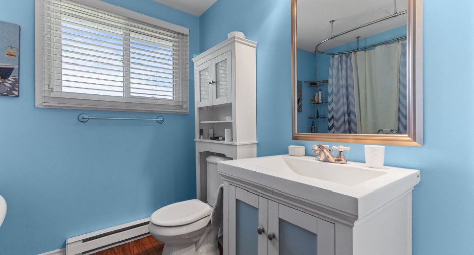
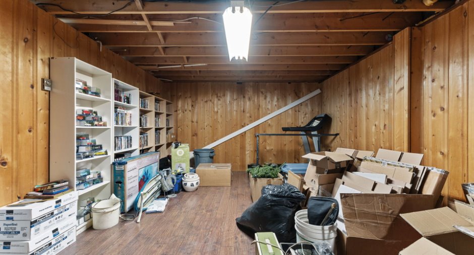
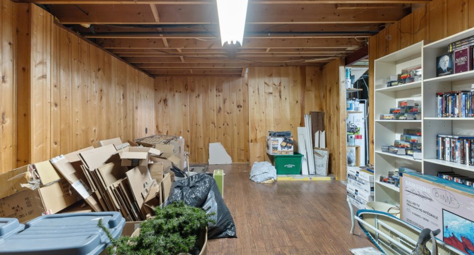
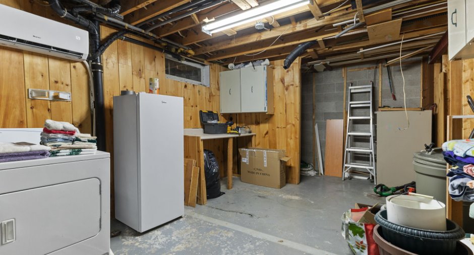

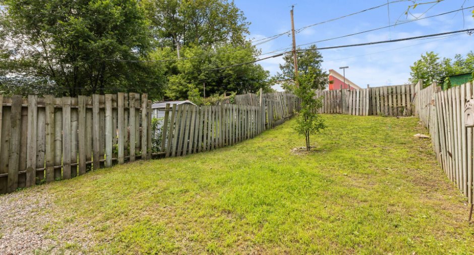
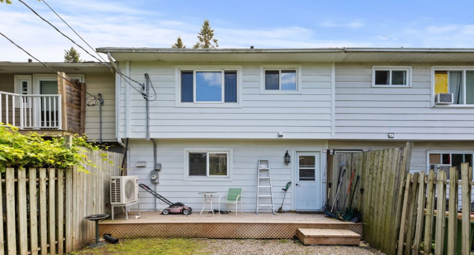
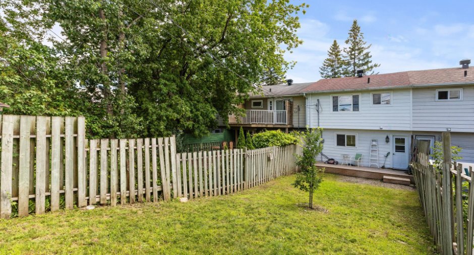
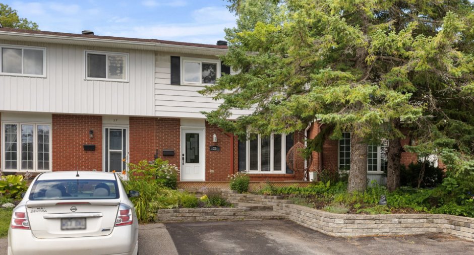
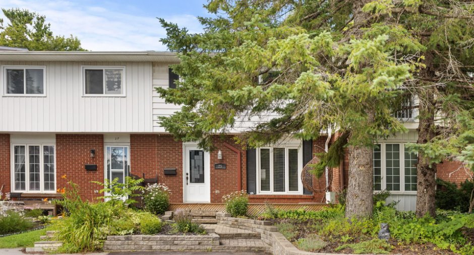
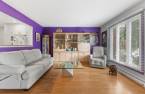
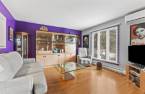
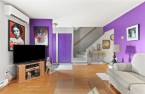
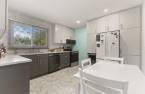
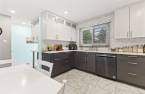
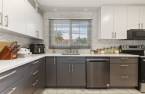
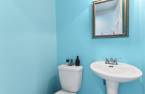
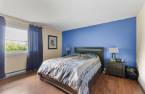
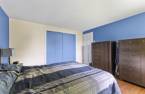
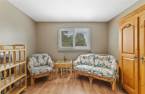
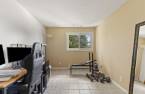
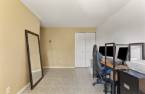
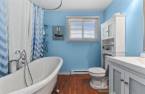
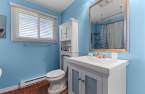
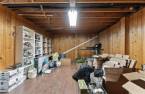
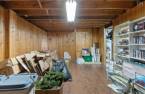
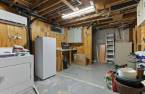
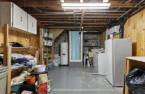
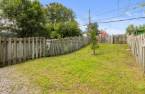
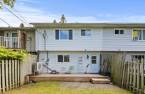
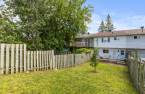
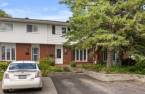
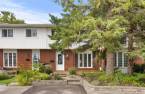
Welcome to a welldesigned row home offering comfort, practicality and efficient living across three levels. The main floor features an inviting openconcept layout with a cozy living area and a functional kitchen perfect for everyday meals. Upstairs, three wellsized bedrooms provide flexibility for family life, guests or a home office. The finished basement adds a spacious family room and generous storage, ideal for maximizing usable space. Located in a desirable area close to services and amenities, this property delivers convenience, smart planning and a great overall lifestyle.
Create an account
CREATING AN ACCOUNT ALLOWS:
-
 Add favorites
-
 Save your searches
-
 Personalize your visits to viacapitalesells.com
-
 Activity on your properties

3

1
+ 1

110.4m²


I AM INTERESTED IN THIS PROPERTY

Presentation
Welcome to a welldesigned row home offering comfort, practicality and efficient living across three levels. The main floor features an inviting openconcept layout with a cozy living area and a functional kitchen perfect for everyday meals. Upstairs, three wellsized bedrooms provide flexibility for family life, guests or a home office. The finished basement adds a spacious family room and generous storage, ideal for maximizing usable space. Located in a desirable area close to services and amenities, this property delivers convenience, smart planning and a great overall lifestyle.
Building and interior
Year of construction
1975
Equipment available
Wall-mounted air conditioning (1), Private yard (1)
Heating system
Electric baseboard units (1)
Heating energy
Electricity (1)
Basement
Partially finished (1)
Cupboard
Melamine (1)
Window type
Crank handle (1)
Windows
PVC (1)
Rental appliances
Water heater (1)
Roofing
Asphalt shingles (1)
Land and exterior
Foundation
Poured concrete (1)
Siding
Brick (1), Vinyl (1)
Driveway
Asphalt (1)
Parking (total)
Outdoor (3)
Landscaping
Landscape (1)
Water supply
Municipality (1)
Sewage system
Municipal sewer (1)
Topography
Flat (1)
Proximity
Daycare centre (1), Golf (1), Park - green area (1), Bicycle path (1), Elementary school (1), High school (1), Public transport (1)
Dimensions
Land area
265 m²
Private portion
110.4 m²
Room details
| Room | Level | Dimensions | Ground Cover |
|---|---|---|---|
| Hallway | Ground floor | 8' x 5' pi | Flexible floor coverings |
| Living room | Ground floor | 17' x 13' pi | Wood |
| Other | Ground floor | 18' x 12' pi | Ceramic tiles |
| Washroom | Ground floor | 5' x 4' pi | Ceramic tiles |
| Primary bedroom | 2nd floor | 14' x 13' pi | Ceramic tiles |
| Bedroom | 2nd floor | 13' x 13' pi | Floating floor |
| Bedroom | 2nd floor | 11' x 10' pi | Floating floor |
| Bathroom | 2nd floor | 8' x 7' pi | Floating floor |
| Family room | Basement | 20' x 13' pi | Floating floor |
| Storage | Basement | 21' x 12' pi | Concrete |
Inclusions
Frigo, poêle, lave-vaisselle, hotte de poêle micro-ondes, refroidisseur de vins, laveuse/sécheuse, stores, rideaux et tapis roulant.
Exclusions
chauffe-eau loué.
Details of renovations
Bathroom
2010
Kitchen
2021
Other
2023
Taxes and costs
Municipal Taxes (2026)
2665 $
School taxes (2026)
255 $
Total
2920 $
Evaluations (2026)
Building
254 400 $
Land
92 300 $
Total
346 700 $
Additional features
Occupation
30 days
Zoning
Residential (1)
