





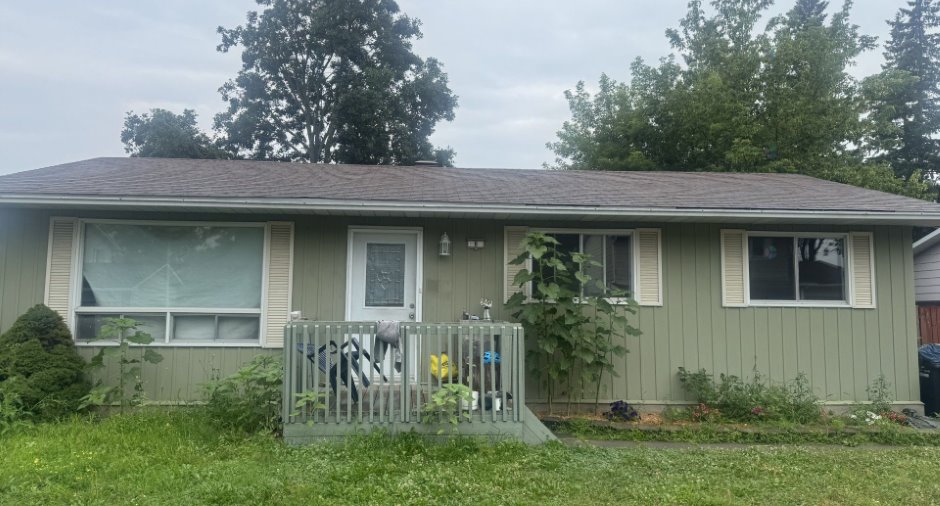
Great renovation project. Solid poured-concrete foundation. Large lot. All that remains is to complete the cosmetic work to your own taste. Centrally located, close to key amenities.
Create an account
CREATING AN ACCOUNT ALLOWS:
-
 Add favorites
-
 Save your searches
-
 Personalize your visits to viacapitalesells.com
-
 Activity on your properties

3

1

93m²


I AM INTERESTED IN THIS PROPERTY

Alexandr Pierre Lemoine
Residential and Commercial Real Estate Broker
Via Capitale Diamant
Real estate agency

Jacqueline Pierre
Residential and Commercial Real Estate Broker
Via Capitale Diamant
Real estate agency
Presentation
Great renovation project. Solid poured-concrete foundation. Large lot. All that remains is to complete the cosmetic work to your own taste. Centrally located, close to key amenities.
Building and interior
Year of construction
1973
Heating system
Electric baseboard units (1)
Heating energy
Electricity (1)
Basement
6 feet and over (1), Unfinished (1)
Land and exterior
Foundation
Poured concrete (1)
Driveway
Asphalt (1)
Parking (total)
Outdoor (2)
Landscaping
Fenced (1)
Water supply
Municipality (1)
Sewage system
Municipal sewer (1)
Proximity
Highway (1), Elementary school (1), High school (1), Public transport (1)
Dimensions
Frontage land
19.05
Land area
464.5 m²
Depth of land
24.38
Private portion
93 m²
Room details
| Room | Level | Dimensions | Ground Cover |
|---|---|---|---|
| Living room | Ground floor | 13' x 12' pi | Floating floor |
| Kitchen | Ground floor | 19' x 10' pi | Floating floor |
| Bathroom | Ground floor | 10' x 4' pi | Floating floor |
| Primary bedroom | Ground floor | 11' x 10' pi | |
| Bedroom | Ground floor | 9' x 8' pi | |
| Bedroom | Ground floor | 9' x 10' pi |
Taxes and costs
Municipal Taxes (2026)
3384 $
School taxes (2026)
340 $
Total
3724 $
Evaluations (2026)
Building
272 200 $
Land
182 900 $
Total
455 100 $
Additional features
Occupation
15 days
Zoning
Residential (1)
