





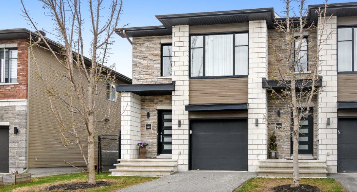
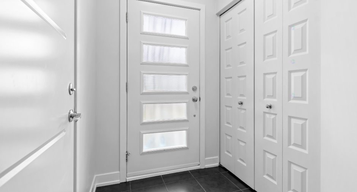
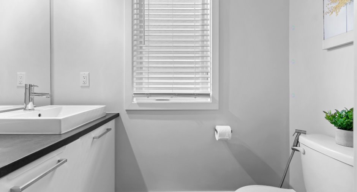
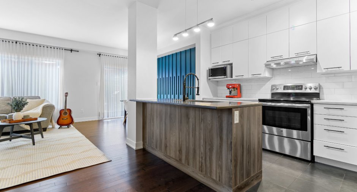
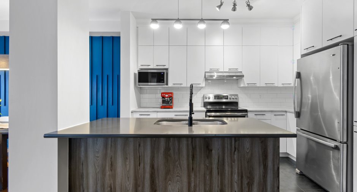
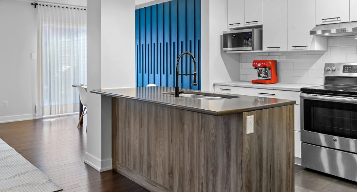
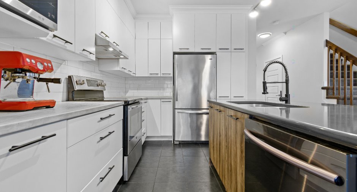
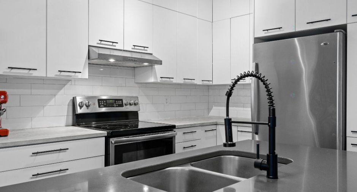
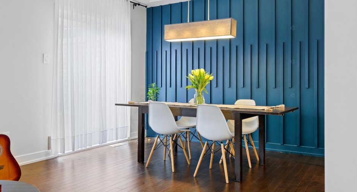
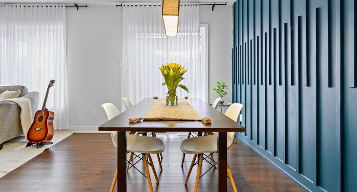
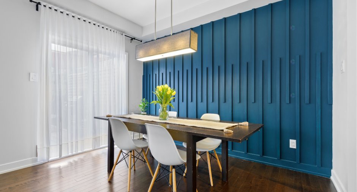
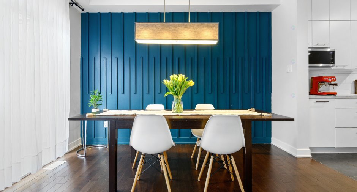
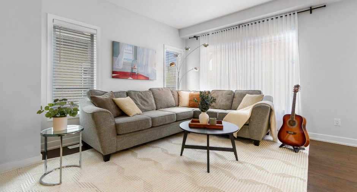
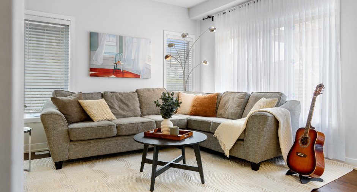
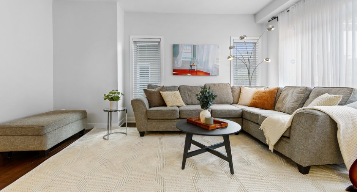
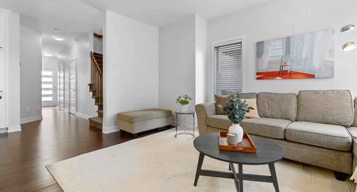
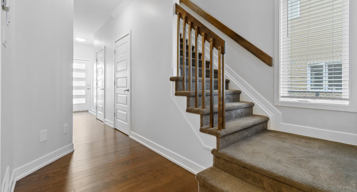
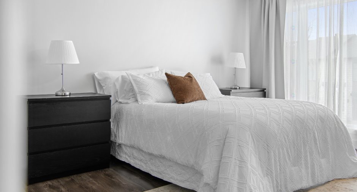
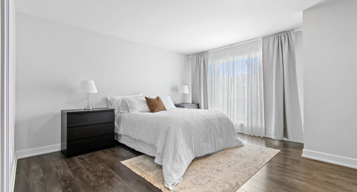
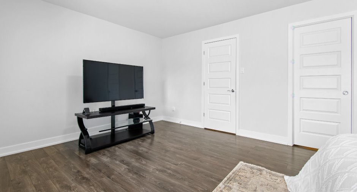
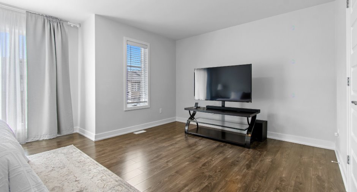
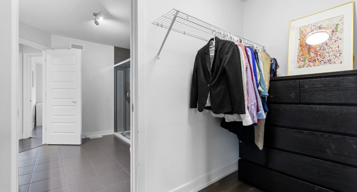
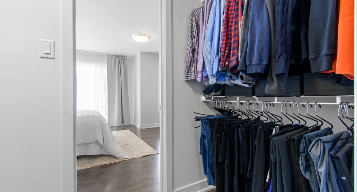
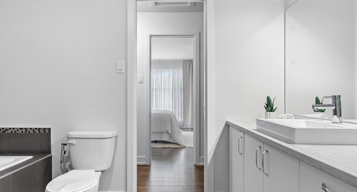
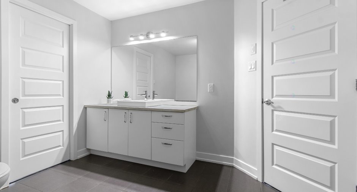
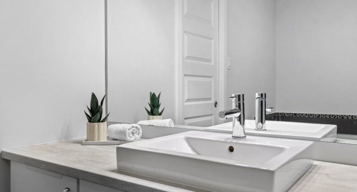
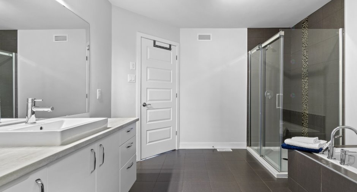
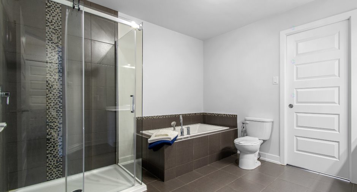
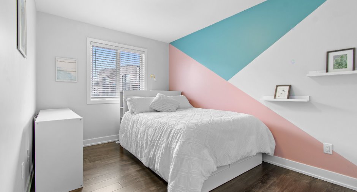
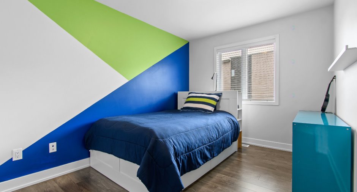
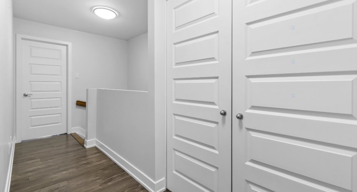
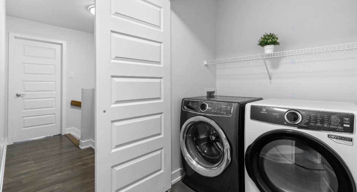
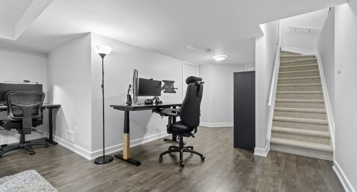
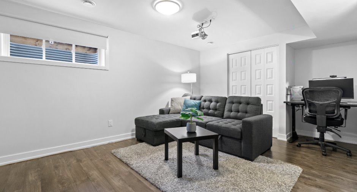
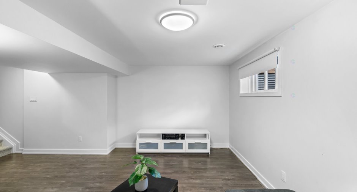
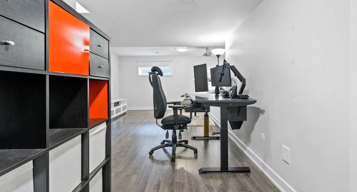
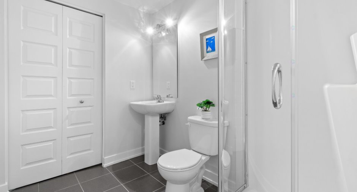
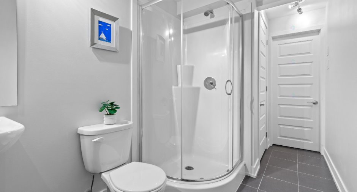
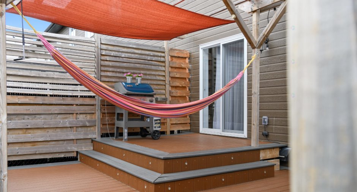
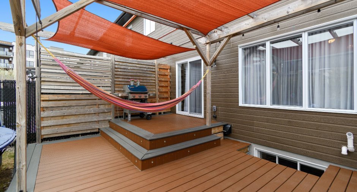
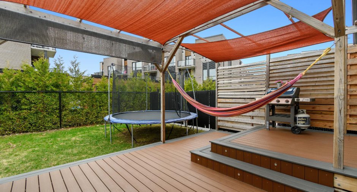
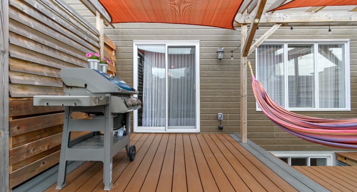
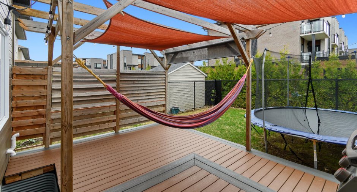
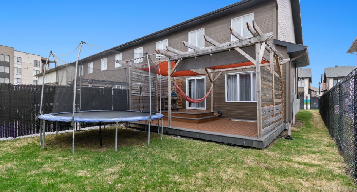
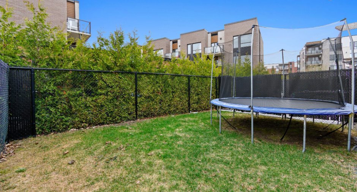
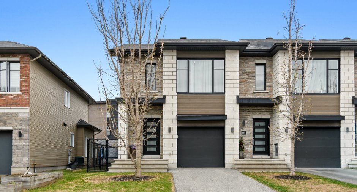
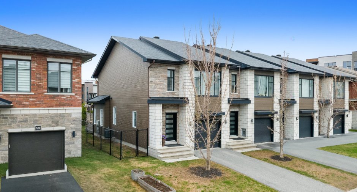
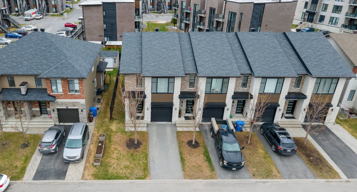
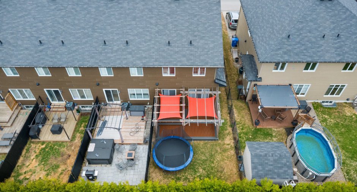
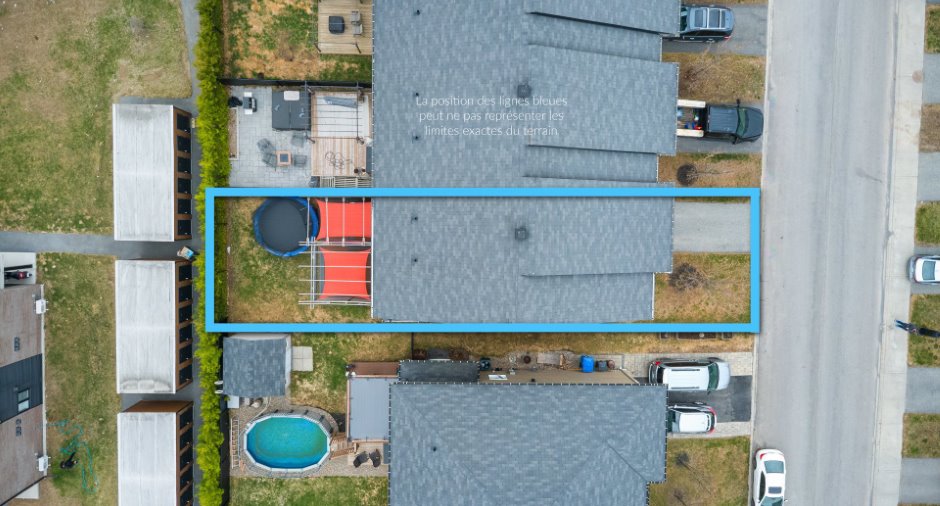
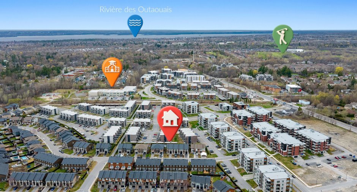
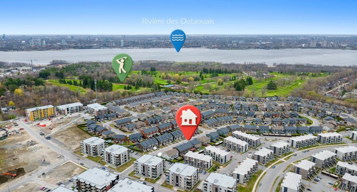
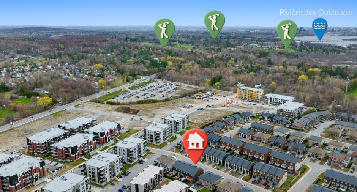
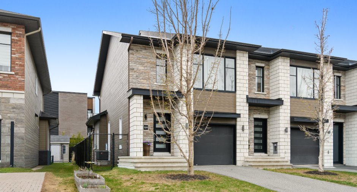
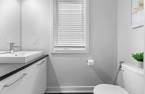
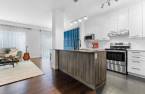
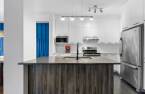
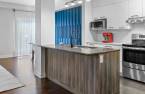
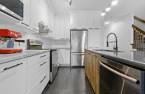
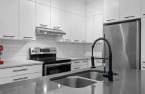
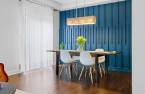

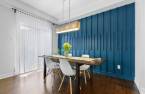
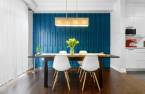
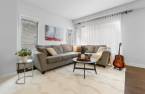
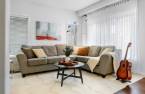
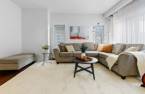
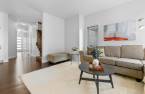
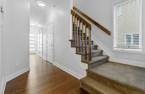
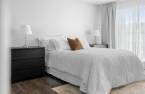
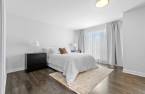
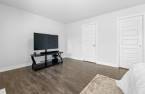
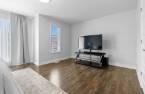
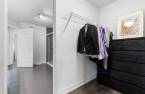
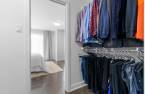
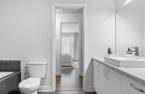
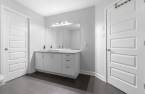
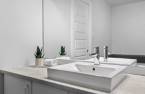
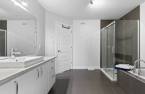
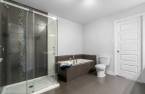
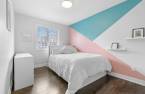
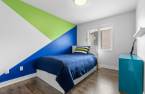
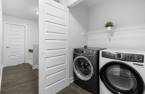
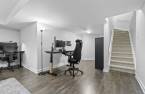
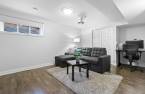
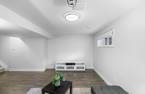
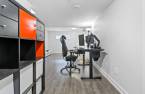
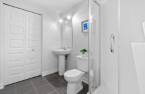
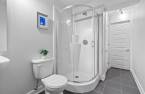
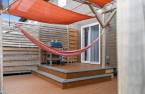
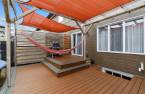
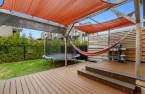
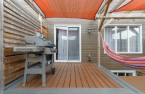
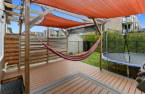
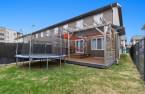
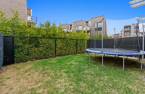
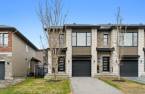
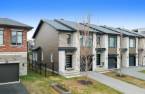
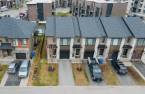
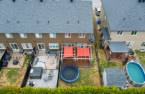
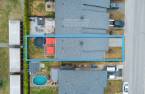
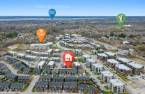
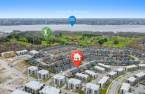
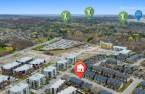
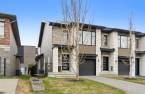
Beautiful corner unit! a true showstopper! From the moment you step in, you'll appreciate the bright, well-designed living spaces. It offers 3 bedrooms, a garage, and a fully finished basement with a bathroom. The primary bedroom features a walk-in closet connected to the bathroom. Appliances are included, along with central air conditioning, and there are no rental items. Novoclimat certified, with a composite balcony and a west-facing yard--perfect for enjoying the afternoon and evening sun. Located in a sought-after family-friendly area, close to schools and bike paths, and just 7 minutes from Ottawa. A well-maintained property, ready to w
Create an account
CREATING AN ACCOUNT ALLOWS:
-
 Add favorites
-
 Save your searches
-
 Personalize your visits to viacapitalesells.com
-
 Activity on your properties


3

2
+ 1

1545pi²


I AM INTERESTED IN THIS PROPERTY

Christine Thibeault
Residential and Commercial Real Estate Broker
Via Capitale Diamant
Real estate agency
I offer
 *
*
*
Certain conditions apply
Presentation
Beautiful corner unit! a true showstopper! From the moment you step in, you'll appreciate the bright, well-designed living spaces. It offers 3 bedrooms, a garage, and a fully finished basement with a bathroom. The primary bedroom features a walk-in closet connected to the bathroom. Appliances are included, along with central air conditioning, and there are no rental items. Novoclimat certified, with a composite balcony and a west-facing yard--perfect for enjoying the afternoon and evening sun. Located in a sought-after family-friendly area, close to schools and bike paths, and just 7 minutes from Ottawa. A well-maintained property, ready to w
Building and interior
Year of construction
2017
Equipment available
Central vacuum cleaner system installation (1), Central air conditioning (1), Electric garage door (1)
Bathroom / Washroom
Separate shower (1)
Heating system
Air circulation (1)
Heating energy
Natural gas (1)
Basement
6 feet and over (1), Finished basement (1)
Cupboard
Thermoplastic (1)
Roofing
Asphalt shingles (1)
Land and exterior
Foundation
Poured concrete (1)
Siding
, Stone (1)
Garage
Attached (1)
Driveway
Asphalt (1)
Parking (total)
Outdoor (2), Garage (1)
Landscaping
Landscape (1)
Water supply
Municipality (1)
Sewage system
Municipal sewer (1)
Topography
Flat (1)
Proximity
Bicycle path (1), Elementary school (1), High school (1), Public transport (1), University (1)
Dimensions
Size of building
14.04 m
Depth of land
30
Depth of building
6.5 m
Land area
240 m²
Frontage land
8
Private portion
1545 pi²
Room details
| Room | Level | Dimensions | Ground Cover |
|---|---|---|---|
| Hallway | Ground floor |
6' x 4' 9" pi
Irregular
|
Ceramic tiles |
| Washroom | Ground floor |
4' x 6' 1" pi
Irregular
|
Ceramic tiles |
| Kitchen | Ground floor | 9' x 11' 7" pi | Ceramic tiles |
| Dining room | Ground floor | 11' x 8' pi | Wood |
| Living room | Ground floor | 11' 5" x 11' 1" pi | Wood |
| Primary bedroom | 2nd floor |
14' 3" x 18' pi
Irregular
|
Floating floor |
| Bedroom | 2nd floor |
9' 1" x 12' pi
Irregular
|
Floating floor |
| Bedroom | 2nd floor |
8' 1" x 11' 1" pi
Irregular
|
Floating floor |
| Bathroom | 2nd floor |
10' 5" x 10' 5" pi
Irregular
|
Ceramic tiles |
| Family room | Basement | 16' 6" x 10' 5" pi | Floating floor |
| Bathroom | Basement |
12' 2" x 5' 9" pi
Irregular
|
Ceramic tiles |
| Storage | Basement | 7' x 10' pi | Concrete |
Inclusions
Refrigerator, stove, dishwasher, washer, dryer (recent), garage door opener, furnace, hot water tank, blinds.
Exclusions
Central vacuum system and smart doorbell (Nest), trampoline, BBQ, basement projector, curtains, basement freezer.
Taxes and costs
Municipal Taxes (2026)
4668 $
School taxes (2026)
200 $
Total
4868 $
Evaluations (2026)
Building
461 300 $
Land
132 500 $
Total
593 800 $
Additional features
Occupation
30 days
