





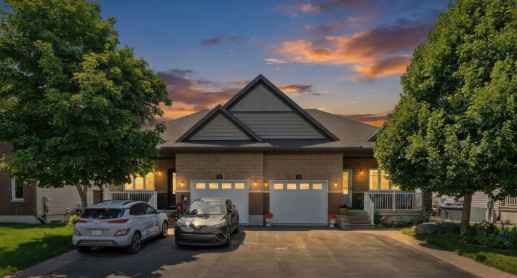
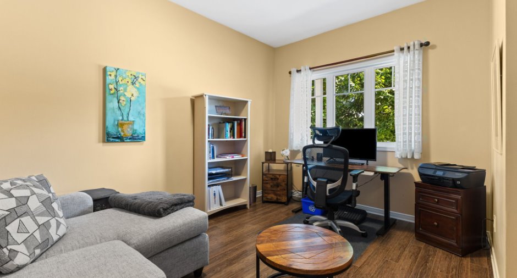
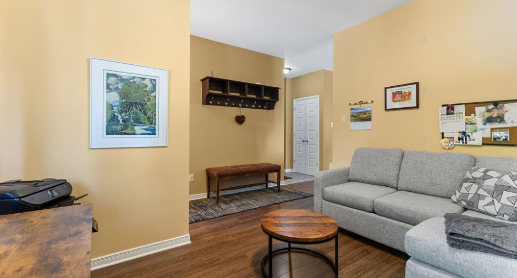
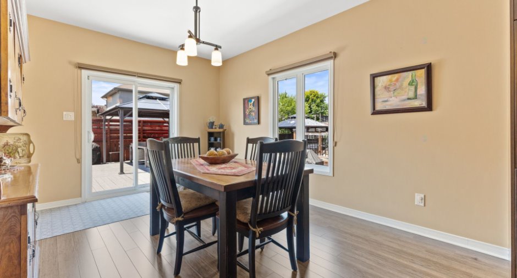
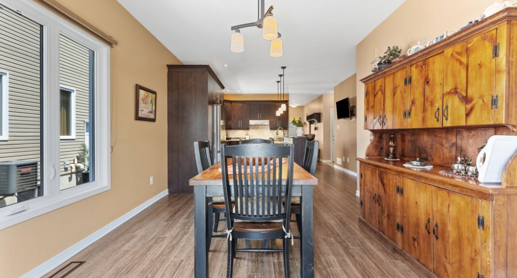
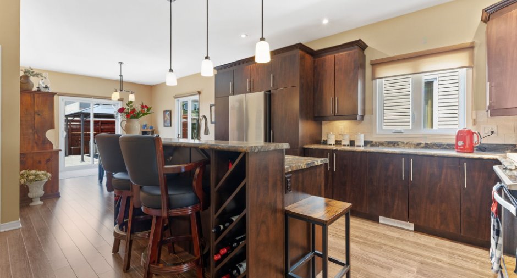
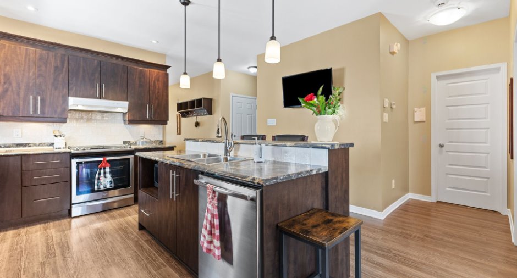
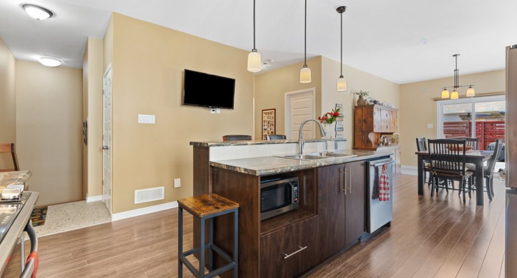
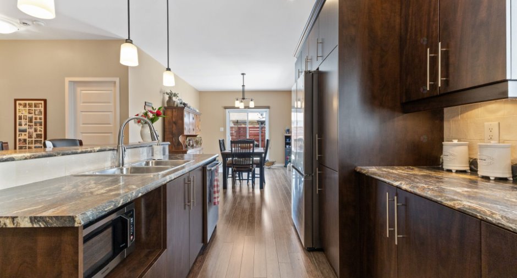
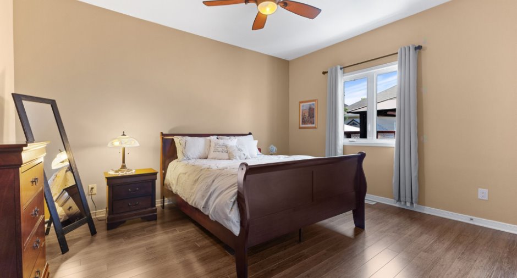
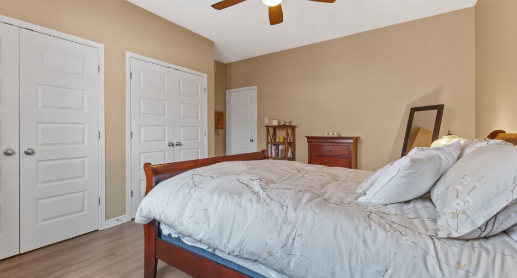
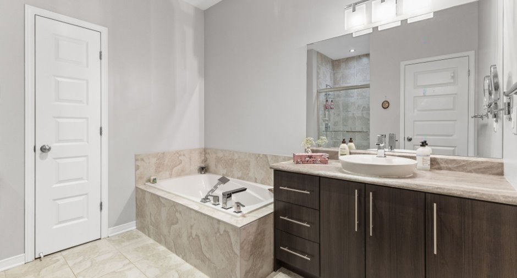
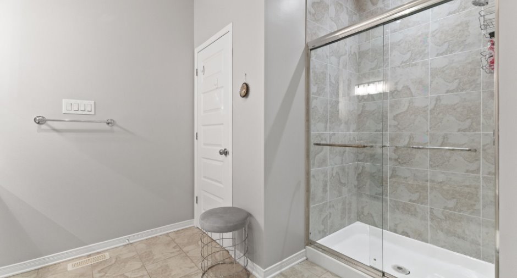
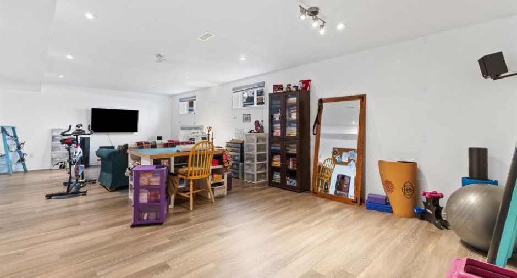
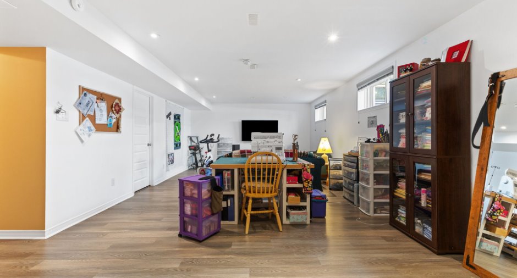
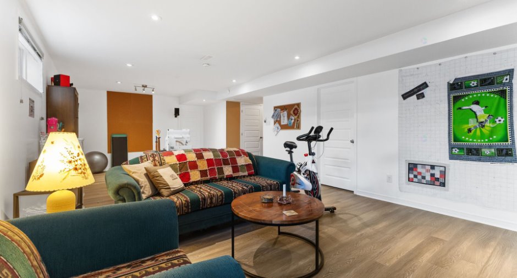
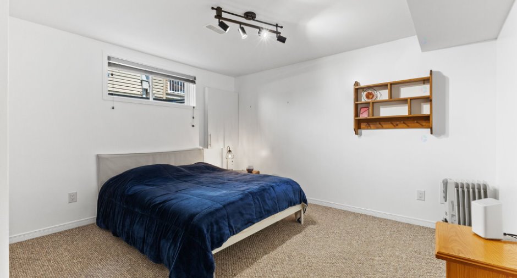
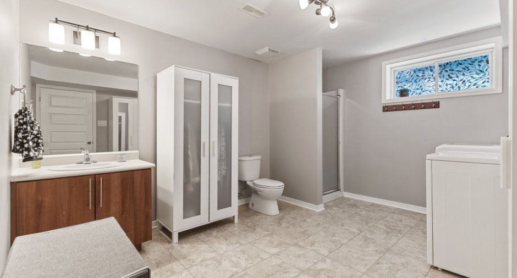
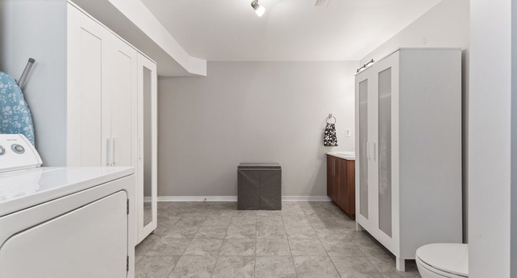
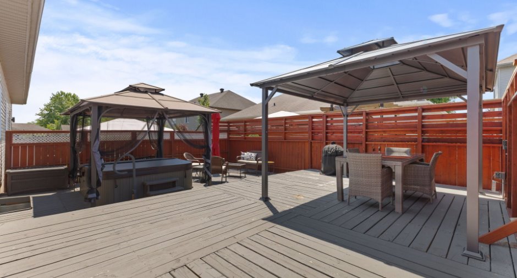
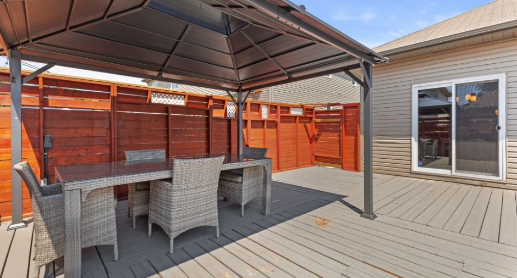
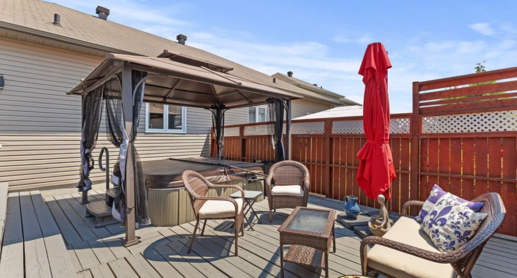
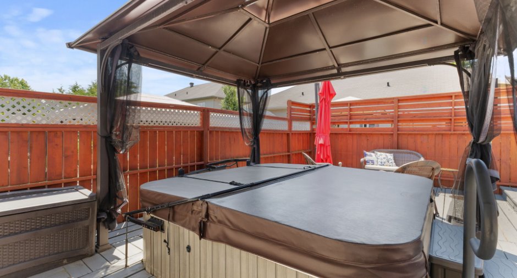
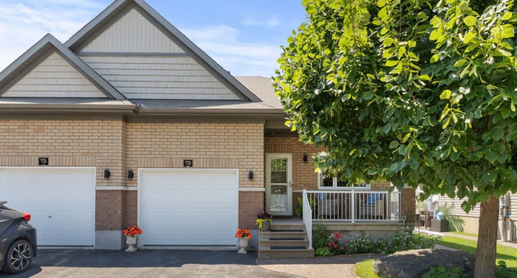
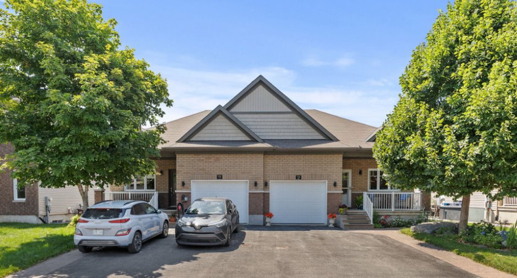
Bright and inviting bungalow offering an open-concept living area that brings together the living room, dining room and modern kitchen. The central island features a sink, builtin dishwasher and a convenient lunch counter, perfect for everyday living and entertaining. The main floor includes a comfortable bedroom and a full bathroom. The fully finished basement adds a spacious family room, a second bedroom and another full bathroom, ideal for guests, a home office or teens. Outside, the terrace and spa create a relaxing outdoor space, while the attached garage provides practical storage and daily convenience.
Create an account
CREATING AN ACCOUNT ALLOWS:
-
 Add favorites
-
 Save your searches
-
 Personalize your visits to viacapitalesells.com
-
 Activity on your properties

2

2

95m²


I AM INTERESTED IN THIS PROPERTY

Presentation
Bright and inviting bungalow offering an open-concept living area that brings together the living room, dining room and modern kitchen. The central island features a sink, builtin dishwasher and a convenient lunch counter, perfect for everyday living and entertaining. The main floor includes a comfortable bedroom and a full bathroom. The fully finished basement adds a spacious family room, a second bedroom and another full bathroom, ideal for guests, a home office or teens. Outside, the terrace and spa create a relaxing outdoor space, while the attached garage provides practical storage and daily convenience.
Building and interior
Year of construction
2012
Equipment available
Private balcony (1), Central air conditioning (1), Private yard (1), Electric garage door (1)
Heating system
Air circulation (1)
Heating energy
Natural gas (1)
Basement
Finished basement (1)
Cupboard
Laminated (1)
Roofing
Asphalt shingles (1)
Land and exterior
Foundation
Poured concrete (1)
Siding
Brick (1), Vinyl (1)
Garage
Fitted (1)
Driveway
Asphalt (1), Double width or more (1)
Parking (total)
Outdoor (3), Garage (1), Exterior electric outlet (1)
Landscaping
Landscape (1)
Water supply
Municipality (1)
Sewage system
Municipal sewer (1)
Topography
Flat (1)
Proximity
Daycare centre (1), Golf (1), Park - green area (1), Bicycle path (1), Elementary school (1), High school (1), Public transport (1)
Dimensions
Size of building
8.89 m
Depth of land
30
Depth of building
13.65 m
Land area
305.4 m²
Frontage land
10.18
Private portion
95 m²
Room details
| Room | Level | Dimensions | Ground Cover |
|---|---|---|---|
| Hallway | Ground floor | 6' x 4' pi | Ceramic tiles |
| Living room | Ground floor | 13' x 10' pi | Floating floor |
| Kitchen | Ground floor | 14' x 16' pi | Floating floor |
| Dining room | Ground floor | 15' x 12' pi | Floating floor |
| Bathroom | Ground floor | 12' x 9' pi | Ceramic tiles |
| Primary bedroom | Ground floor | 14' x 14' pi | Floating floor |
| Family room | Basement | 29' x 14' pi | Floating floor |
| Bedroom | Basement | 13' x 13' pi | Carpet |
| Other | Basement | 13' x 11' pi | Ceramic tiles |
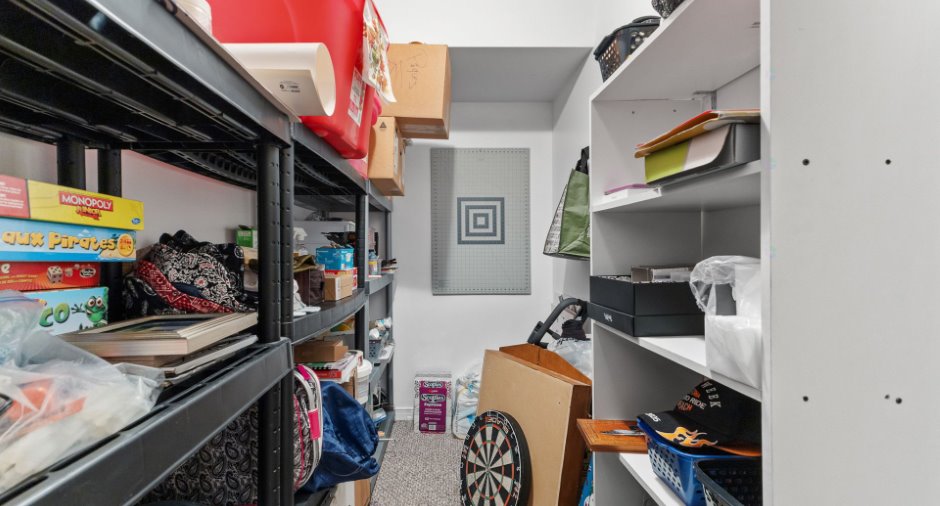
| Storage | Basement | 5' x 11' pi | Carpet |
| Other | Basement | 14' x 5' pi | Concrete |
Inclusions
Frigo, poêle, lavevaisselle, laveuse/sécheuse, congélateur au soussol, spa, les deux pergolas ainsi que l'ensemble du mobilier extérieur (table et 4 chaises).
Exclusions
chauffe-eau en location
Taxes and costs
Municipal Taxes (2026)
4070 $
School taxes (2026)
333 $
Total
4403 $
Evaluations (2026)
Building
337 800 $
Land
152 700 $
Total
490 500 $
Additional features
Occupation
30 days
