





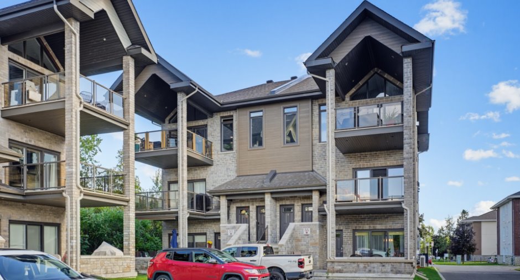
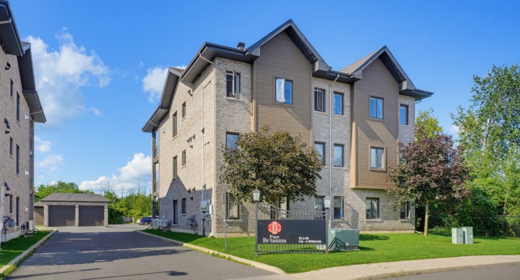
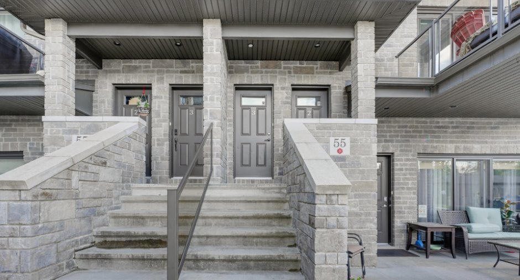
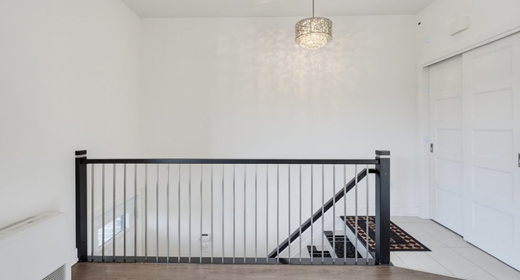
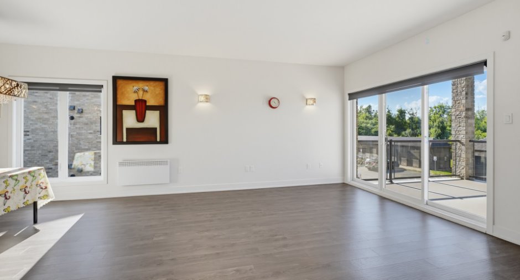
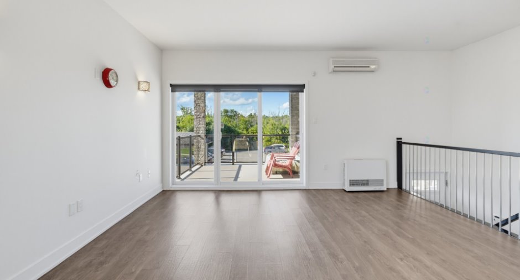
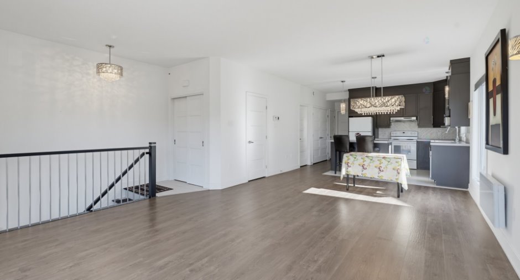
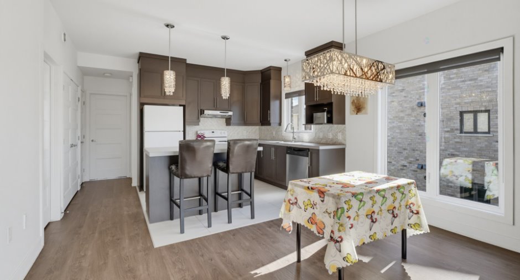
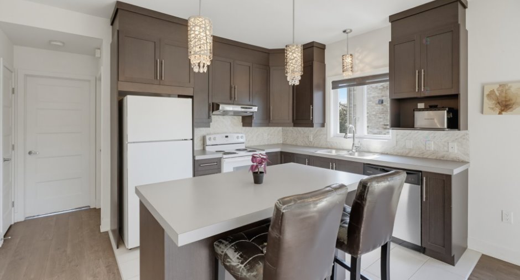
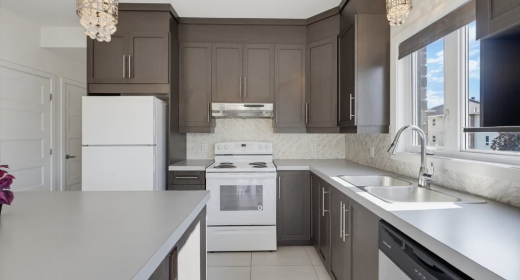
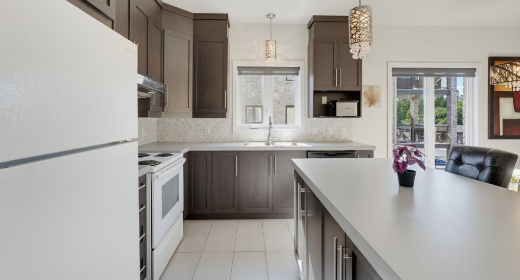
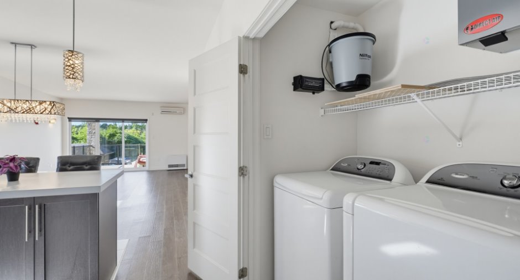
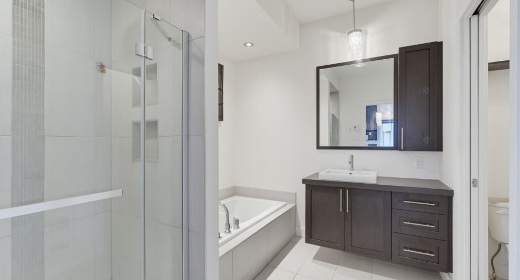
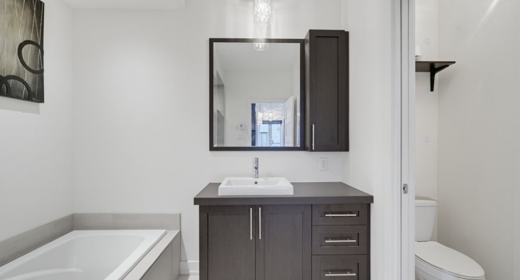
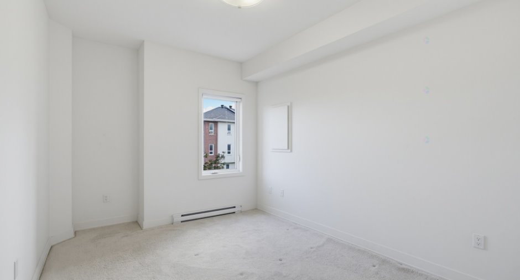
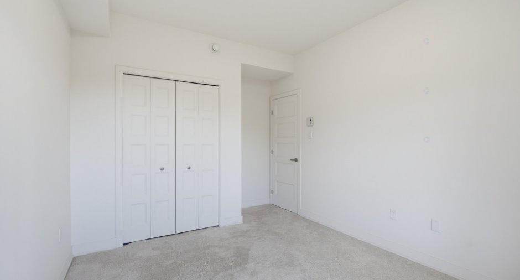
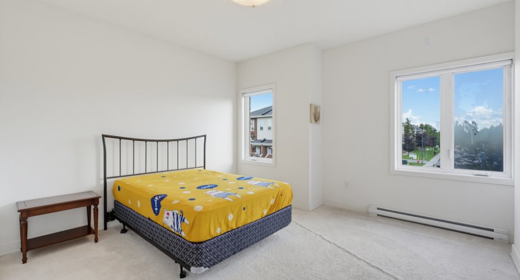
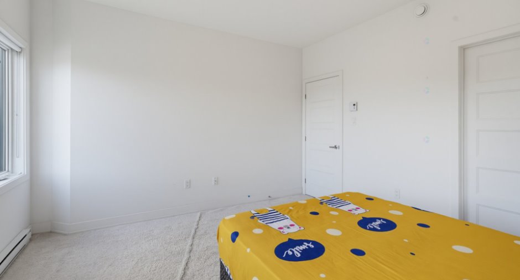
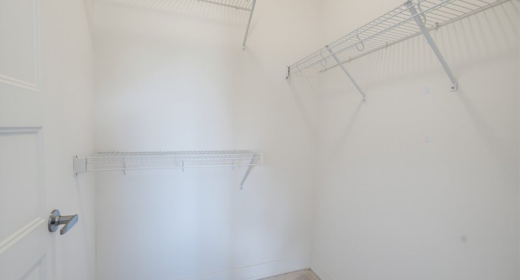
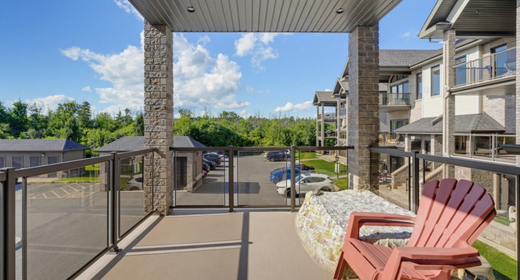
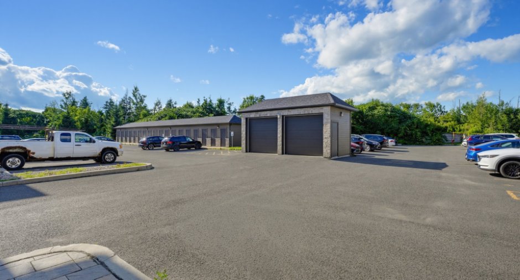
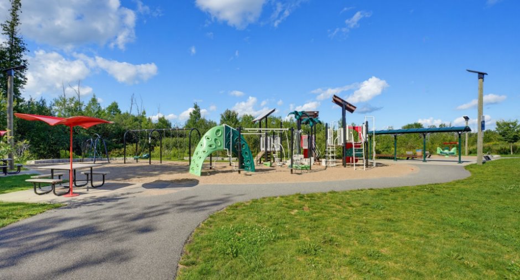
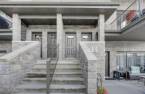
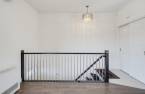
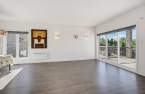
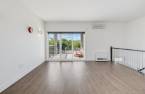
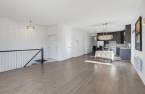
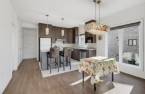
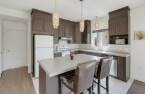
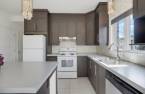
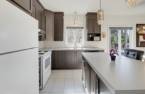
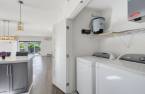
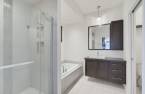
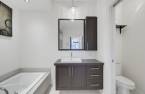
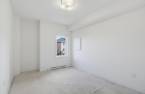
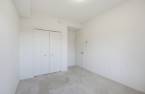
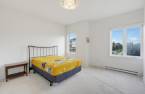
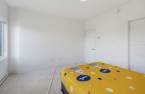
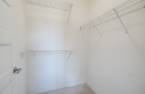
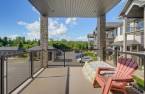
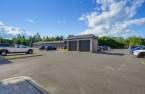
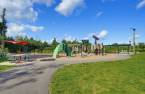
Condo for sale at #2-55 Britannia Street, Aylmer. This superb condo, built in 2014, boasts 9-foot ceilings. It offers two bedrooms, including a master bedroom with a walk-in closet, a bathroom with a separate shower, and an open-concept living area encompassing the kitchen, dining room, and living room. A large triple patio door provides access to a 12 ft x 11 ft balcony. Central vacuum, wall-mounted air conditioner, and parking # 24 are included. A bright, comfortable, and well-located condo, ideal for enjoying a carefree lifestyle. Contact us for a visit!
Create an account
CREATING AN ACCOUNT ALLOWS:
-
 Add favorites
-
 Save your searches
-
 Personalize your visits to viacapitalesells.com
-
 Activity on your properties

2

1

1013pi²


I AM INTERESTED IN THIS PROPERTY

Marc Junior Lafleur
Residential and Commercial Real Estate Broker
Via Capitale Diamant
Real estate agency
I offer
 *
*
*

Michel Lafleur
Certified Residential and Commercial Real Estate Broker AEO
Via Capitale Diamant
Real estate agency
I offer
*
*

Samuel Lafleur
Residential and Commercial Real Estate Broker
Via Capitale Diamant
Real estate agency
I offer
*
*
Certain conditions apply
Presentation
Condo for sale at #2-55 Britannia Street, Aylmer. This superb condo, built in 2014, boasts 9-foot ceilings. It offers two bedrooms, including a master bedroom with a walk-in closet, a bathroom with a separate shower, and an open-concept living area encompassing the kitchen, dining room, and living room. A large triple patio door provides access to a 12 ft x 11 ft balcony. Central vacuum, wall-mounted air conditioner, and parking # 24 are included. A bright, comfortable, and well-located condo, ideal for enjoying a carefree lifestyle. Contact us for a visit!
Building and interior
Year of construction
2014
Number of floors
3
Level
2nd floor
Equipment available
Central vacuum cleaner system installation (1), Private balcony (1), Wall-mounted air conditioning (1)
Bathroom / Washroom
Separate shower (1)
Heating system
Space heating baseboards (1), Electric baseboard units (1)
Heating energy
Electricity (1), Natural gas (1)
Cupboard
Melamine (1)
Windows
PVC (1)
Rental appliances
Water heater (1)
Roofing
Asphalt shingles (1)
Land and exterior
Siding
Brick (1), Pressed fibre (1)
Driveway
Asphalt (1)
Parking (total)
Outdoor (1)
Landscaping
Landscape (1)
Water supply
Municipality (1)
Sewage system
Municipal sewer (1)
Topography
Flat (1)
Proximity
Highway (1), Golf (1), Park - green area (1), Bicycle path (1), Elementary school (1), High school (1), Public transport (1)
Available services
Fire detector (1)
Dimensions
Land area
2232 pi²
Private portion
1013 pi²
Room details
| Room | Level | Dimensions | Ground Cover |
|---|---|---|---|
|
Living room
Patio door leading to balcony
|
2nd floor | 13' x 15' 2" pi | Floating floor |
| Dining room | 2nd floor | 13' 5" x 9' 5" pi | Floating floor |
| Kitchen | 2nd floor | 13' 5" x 10' pi | Ceramic tiles |
| Bathroom | 2nd floor | 9' 1" x 10' 1" pi | Ceramic tiles |
|
Primary bedroom
with walk-in
|
2nd floor | 12' 8" x 12' 7" pi | Carpet |
| Bedroom | 2nd floor | 12' 2" x 9' 1" pi | Carpet |
Inclusions
Dishwasher, stove, refrigerator, washer, dryer, blinds, central vacuum cleaner with accessories
Taxes and costs
Municipal Taxes (2026)
3068 $
School taxes (2026)
295 $
Total
3363 $
Monthly fees
Co-ownership fees
222 $
Evaluations (2026)
Building
326 500 $
Land
72 000 $
Total
398 500 $
Additional features
Distinctive features
Cul-de-sac (1)
Occupation
30 days
Zoning
Residential (1)
