





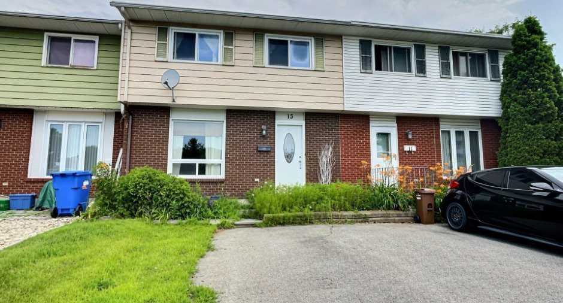
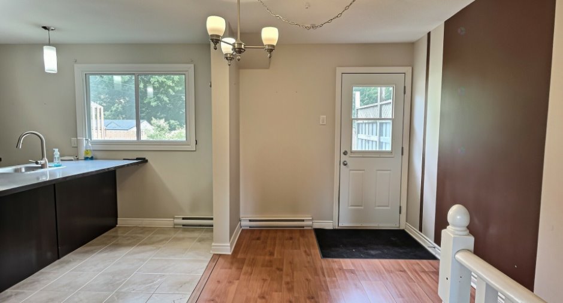
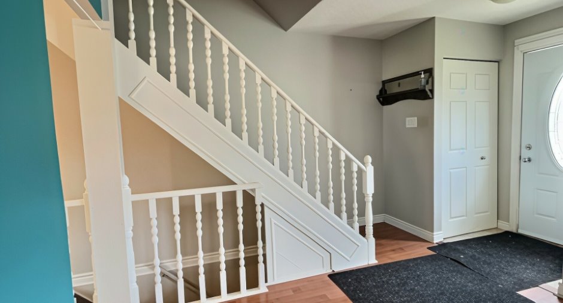
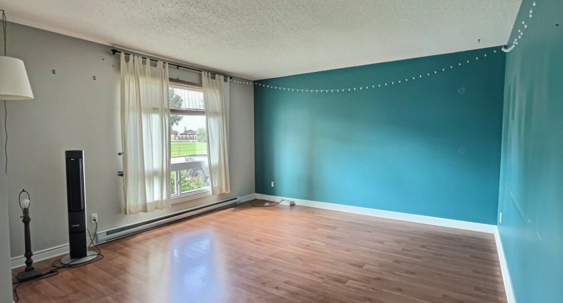
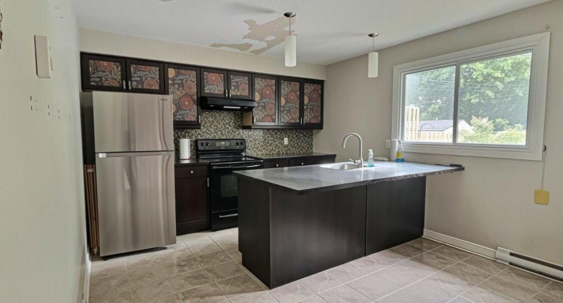
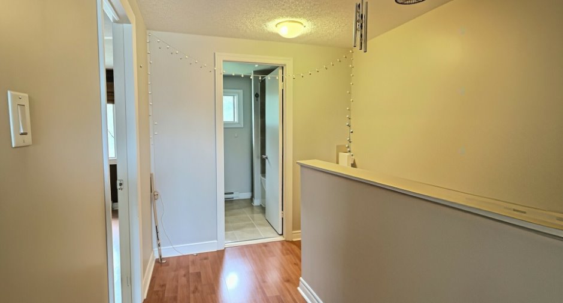
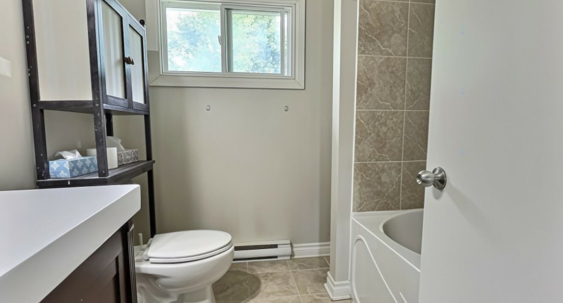
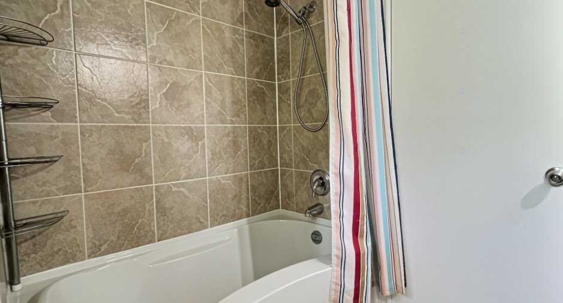
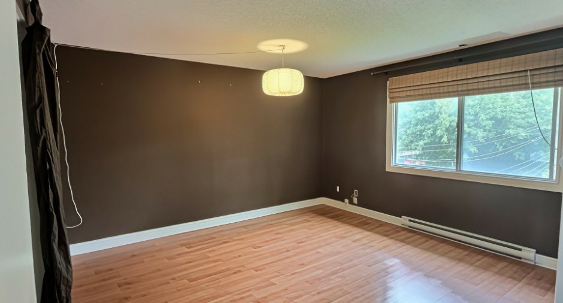
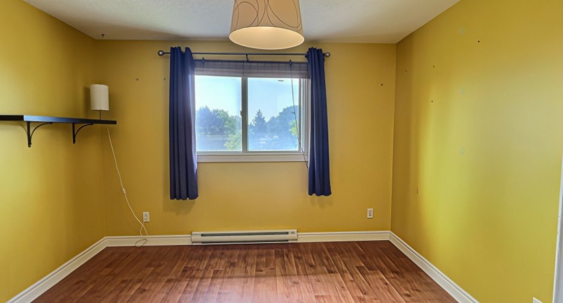
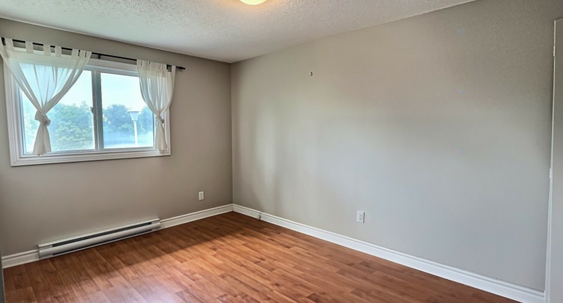
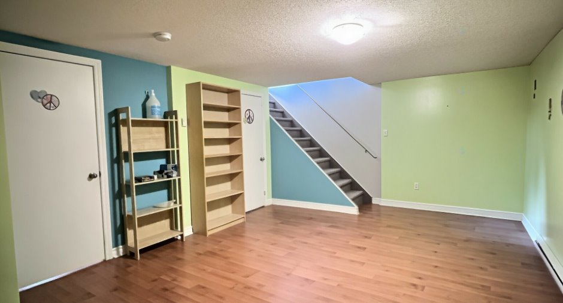
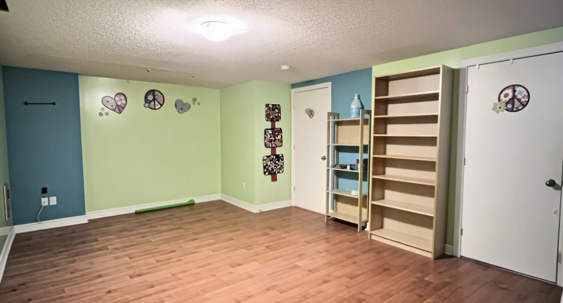
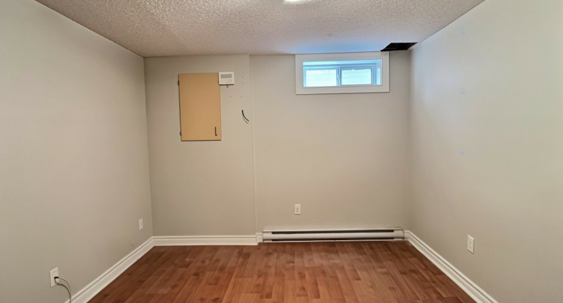
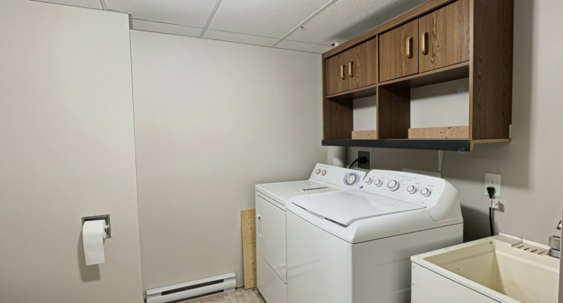
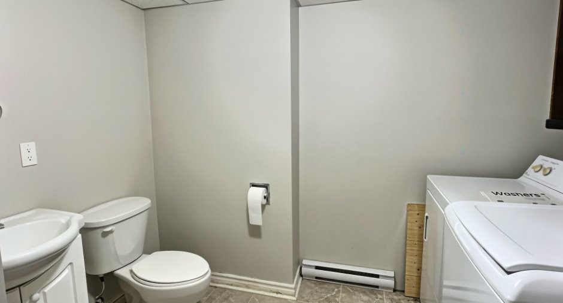
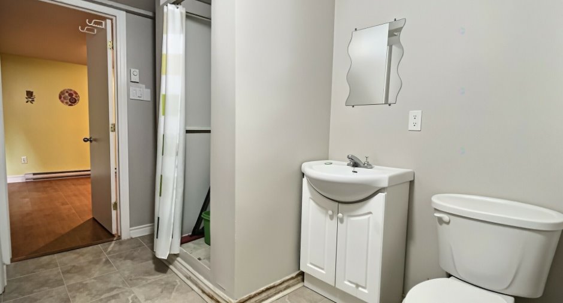
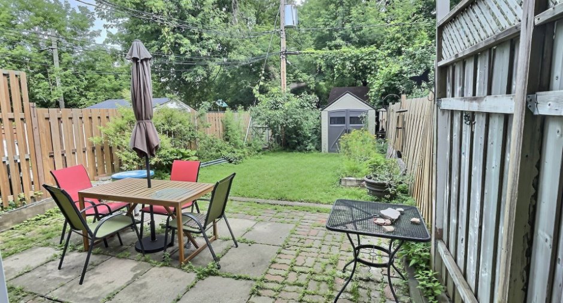
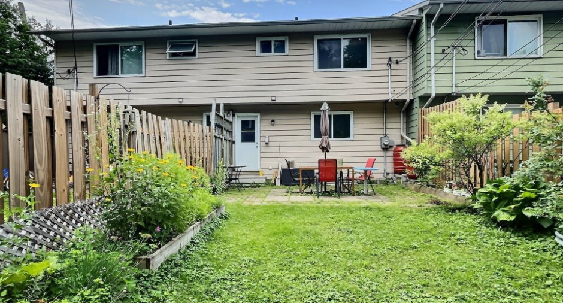
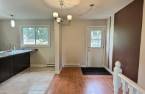
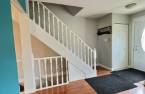
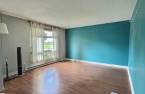
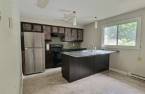
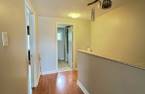
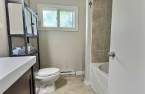
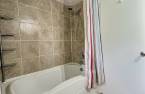
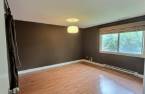
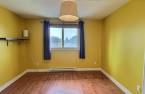
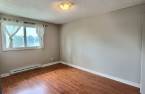
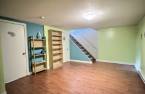
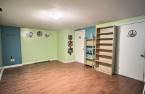
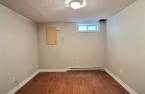
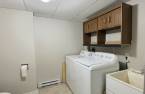
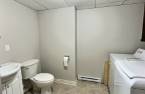
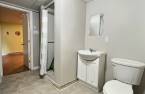
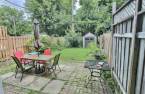
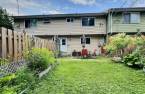
A great opportunity for first-time home buyers to become homeowners! Located at 13 Rue du Barsac, this 3-bedroom property is situated in a desirable family-friendly neighbourhood, close to services and amenities. It features a fully fenced backyard as well as a stone patio, perfect for enjoying the outdoors. While the home requires some updates and modernization, it offers excellent potential and represents a wonderful opportunity to create a space that reflects your style and needs.
Create an account
CREATING AN ACCOUNT ALLOWS:
-
 Add favorites
-
 Save your searches
-
 Personalize your visits to viacapitalesells.com
-
 Activity on your properties

3

2

1110pi²


I AM INTERESTED IN THIS PROPERTY

Alain Dussault
Certified Residential and Commercial Real Estate Broker AEO
Via Capitale Diamant
Real estate agency
I offer
 *
*
*
Certain conditions apply
Presentation
A great opportunity for first-time home buyers to become homeowners! Located at 13 Rue du Barsac, this 3-bedroom property is situated in a desirable family-friendly neighbourhood, close to services and amenities. It features a fully fenced backyard as well as a stone patio, perfect for enjoying the outdoors. While the home requires some updates and modernization, it offers excellent potential and represents a wonderful opportunity to create a space that reflects your style and needs.
Building and interior
Year of construction
1975
Heating system
Electric baseboard units (1)
Heating energy
Electricity (1)
Basement
6 feet and over (1), Finished basement (1)
Cupboard
Melamine (1)
Roofing
Asphalt shingles (1)
Land and exterior
Foundation
Poured concrete (1)
Siding
Aluminum (1), Brick (1)
Driveway
Asphalt (1)
Parking (total)
Outdoor (1)
Water supply
Municipality (1)
Sewage system
Municipal sewer (1)
Proximity
Highway (1), Daycare centre (1), Park - green area (1), Bicycle path (1), Elementary school (1), High school (1), Public transport (1)
Dimensions
Size of building
21 pi
Depth of land
100
Depth of building
26 pi
Land area
2100 pi²
Building area
546 pi²
Private portion
1110 pi²
Frontage land
21
Room details
| Room | Level | Dimensions | Ground Cover |
|---|---|---|---|
| Hallway | Ground floor | 3' 5" x 3' 9" pi | Ceramic tiles |
| Living room | Ground floor | 13' 4" x 13' 5" pi | Floating floor |
| Kitchen | Ground floor | 11' 5" x 12' 1" pi | Ceramic tiles |
| Primary bedroom | 2nd floor | 12' 5" x 12' 1" pi | Floating floor |
| Bedroom | 2nd floor | 9' x 13' 7" pi | Floating floor |
| Bedroom | 2nd floor | 9' 9" x 10' 1" pi | Floating floor |
| Bathroom | 2nd floor | 6' x 7' pi | Ceramic tiles |
| Family room | Basement | 12' 8" x 17' 3" pi | Floating floor |
| Office | Basement | 10' 1" x 10' 6" pi | Floating floor |
|
Bathroom
laundry area
|
Basement | 8' 9" x 9' 3" pi | Ceramic tiles |
Inclusions
Stove, refrigerator, dishwasher, washer, dryer, all given without warranty
Taxes and costs
Municipal Taxes (2026)
2788 $
School taxes (2026)
268 $
Total
3056 $
Evaluations (2026)
Building
276 300 $
Land
87 800 $
Total
364 100 $
Additional features
Occupation
21 days
