





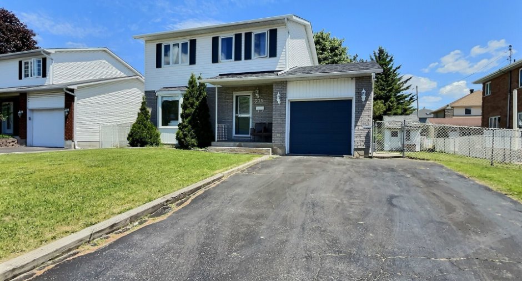
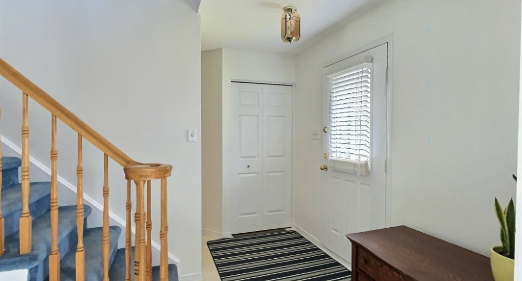
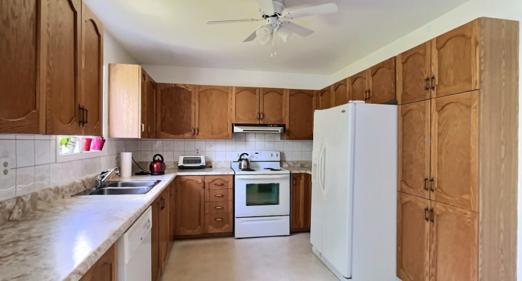
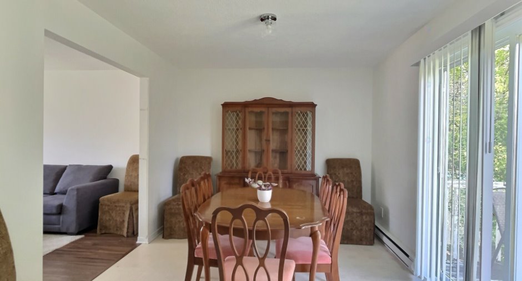
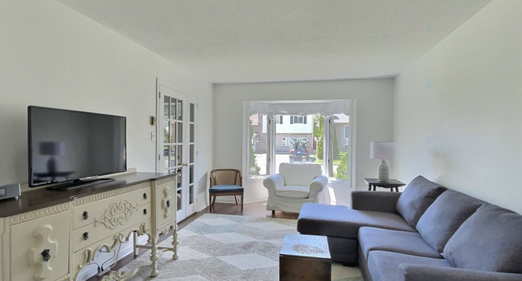
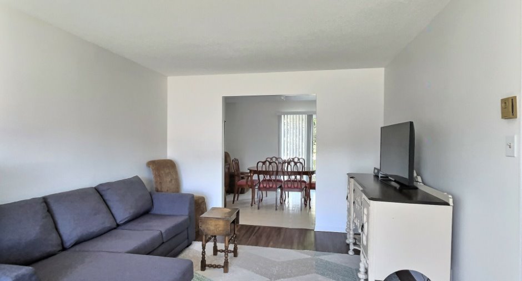
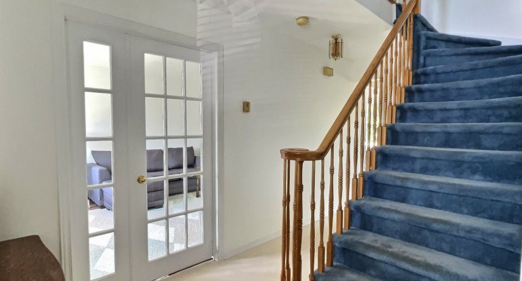
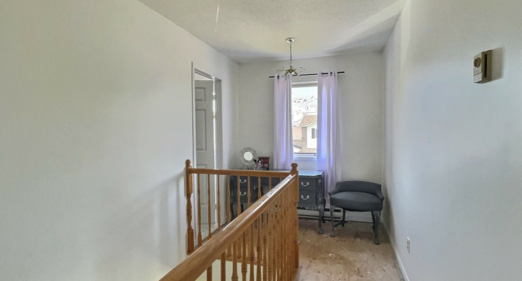
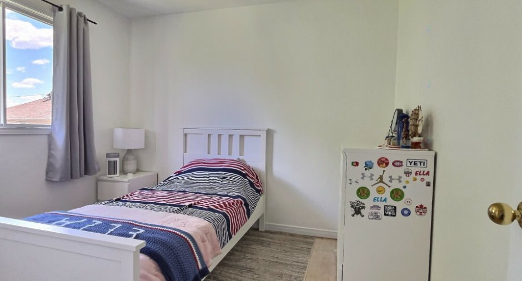
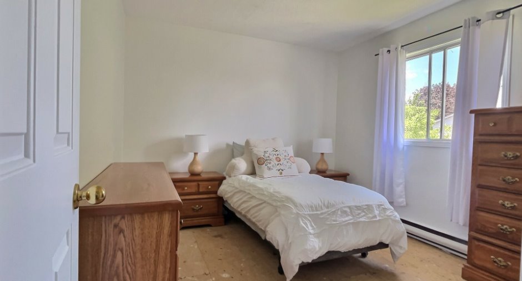
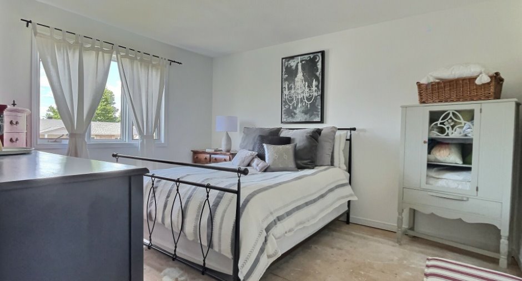
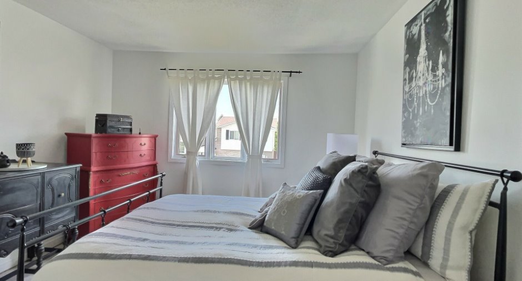
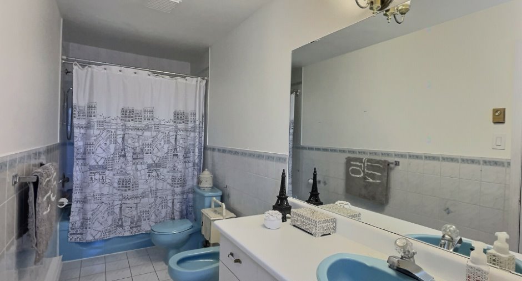
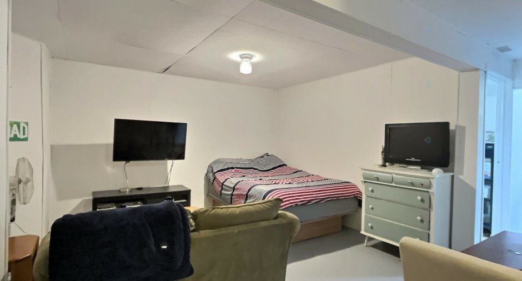
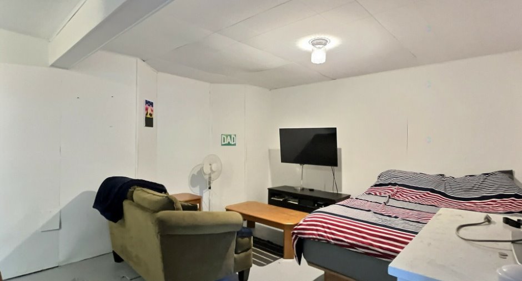
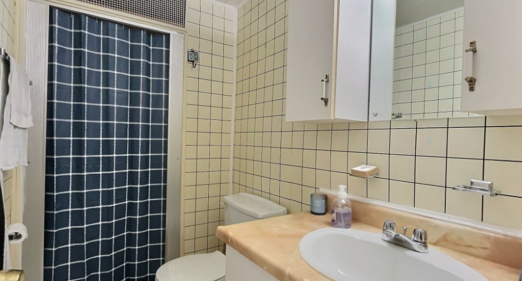
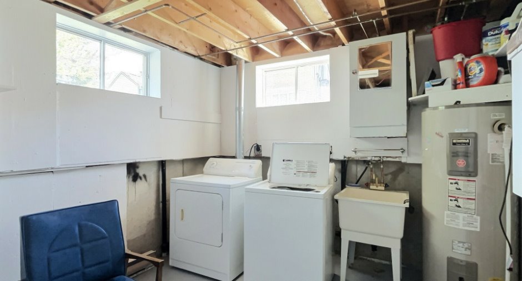
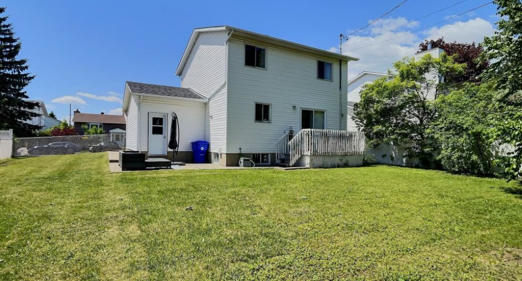
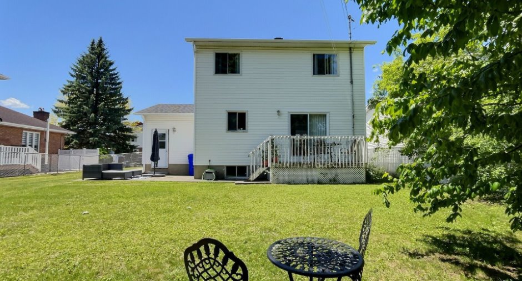
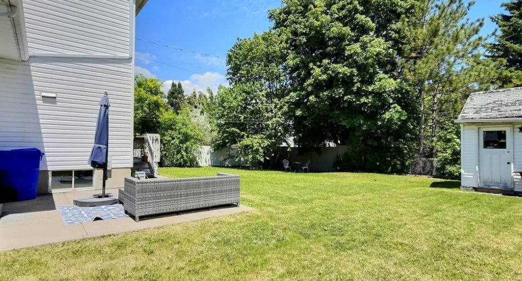
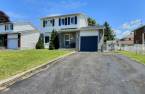
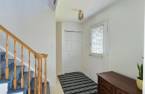
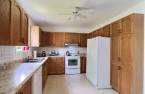
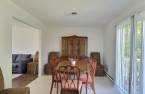
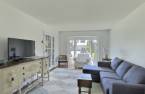
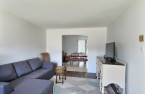
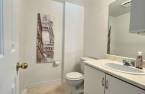
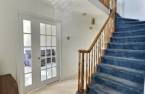
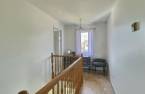
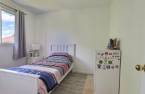
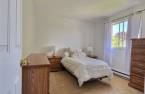
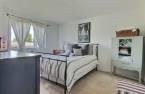
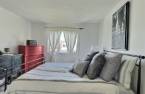
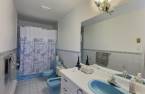
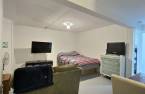
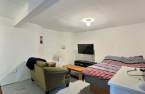
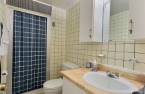
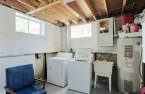
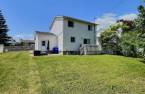
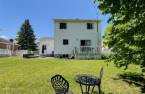
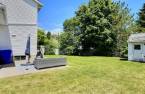
Discover this charming property located in the highly sought-after La Seigneurie neighborhood, on a quiet, family-friendly street. The home features 3 bedrooms on the upper level, a bright living room enhanced by an elegant bay window and French doors, as well as a partially finished basement offering numerous possibilities to suit your needs. The attached garage provides direct access to the house for added convenience. A rare opportunity to own a home in one of the area's most desirable neighborhoods and customize it to your taste. Don't miss out!
Create an account
CREATING AN ACCOUNT ALLOWS:
-
 Add favorites
-
 Save your searches
-
 Personalize your visits to viacapitalesells.com
-
 Activity on your properties

3

2
+ 1

1360pi²


I AM INTERESTED IN THIS PROPERTY

Alain Dussault
Certified Residential and Commercial Real Estate Broker AEO
Via Capitale Diamant
Real estate agency
I offer
 *
*
*
Certain conditions apply
Presentation
Discover this charming property located in the highly sought-after La Seigneurie neighborhood, on a quiet, family-friendly street. The home features 3 bedrooms on the upper level, a bright living room enhanced by an elegant bay window and French doors, as well as a partially finished basement offering numerous possibilities to suit your needs. The attached garage provides direct access to the house for added convenience. A rare opportunity to own a home in one of the area's most desirable neighborhoods and customize it to your taste. Don't miss out!
Building and interior
Year of construction
1986
Heating system
Electric baseboard units (1)
Heating energy
Electricity (1)
Basement
Partially finished (1)
Roofing
Asphalt shingles (1)
Land and exterior
Foundation
Poured concrete (1)
Siding
Brick (1), Vinyl (1)
Garage
Attached (1)
Driveway
Asphalt (1)
Parking (total)
Outdoor (2), Garage (1)
Water supply
Municipality (1)
Sewage system
Municipal sewer (1)
Topography
Flat (1)
Proximity
Highway (1), Daycare centre (1), Golf (1), Park - green area (1), Bicycle path (1), Elementary school (1), High school (1), Public transport (1)
Dimensions
Size of building
25 pi
Depth of land
100
Depth of building
27 pi
Land area
6407 pi²
Building area
1610 pi²
Private portion
1360 pi²
Frontage land
63
Room details
| Room | Level | Dimensions | Ground Cover |
|---|---|---|---|
| Hallway | Ground floor | 5' 3" x 10' pi | Linoleum |
| Kitchen | Ground floor | 9' 1" x 12' 4" pi | Linoleum |
| Dining room | Ground floor | 10' x 11' 3" pi | Linoleum |
| Living room | Ground floor | 11' 3" x 15' 3" pi | Floating floor |
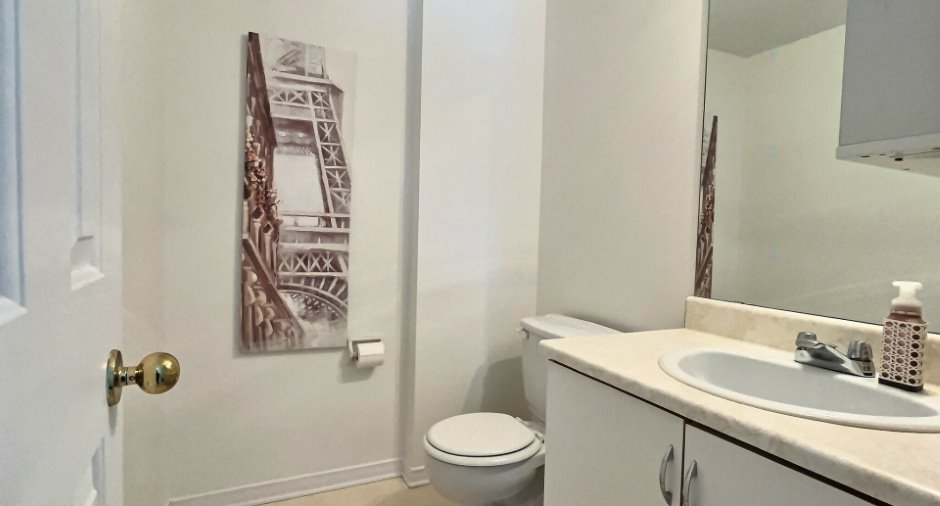
| Washroom | Ground floor | 4' 1" x 6' 2" pi | Linoleum |
| Bedroom | 2nd floor | 9' 1" x 10' 7" pi |
Other
Plywood
|
| Bedroom | 2nd floor | 8' 3" x 9' 1" pi |
Other
Plywood
|
| Primary bedroom | 2nd floor | 11' 2" x 13' 3" pi |
Other
Plywood
|
| Bathroom | 2nd floor | 4' 1" x 15' 5" pi | Ceramic tiles |
| Playroom | Basement | 12' 4" x 14' 1" pi | Concrete |
| Office | Basement | 10' 8" x 12' 3" pi | Linoleum |
| Bathroom | Basement | 4' 4" x 9' pi | Linoleum |
| Laundry room | Basement | 9' 4" x 11' pi | Concrete |
Inclusions
Pole, refrigerator, dishwasher, washer, dryer, all given away without warranty
Taxes and costs
Municipal Taxes (2026)
4046 $
School taxes (2026)
363 $
Total
4409 $
Monthly fees
Energy cost
223 $
Evaluations (2022)
Building
321 600 $
Land
209 600 $
Total
531 200 $
Additional features
Occupation
30 days
