





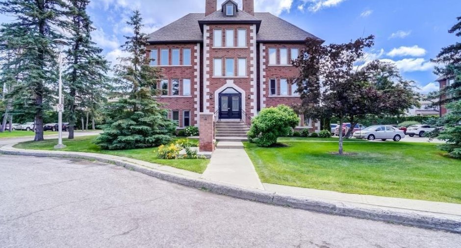
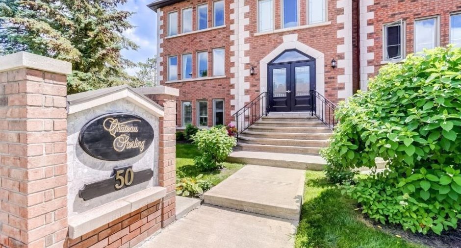
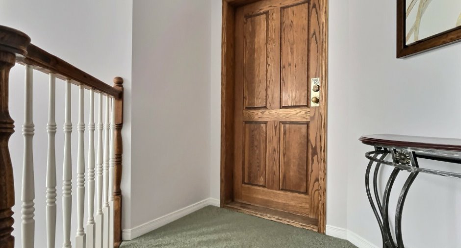
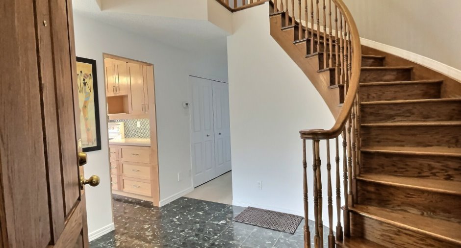
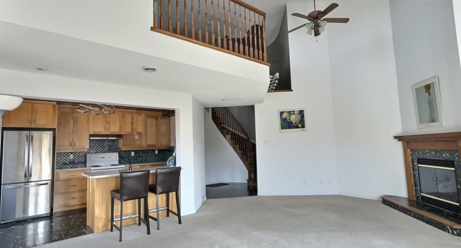
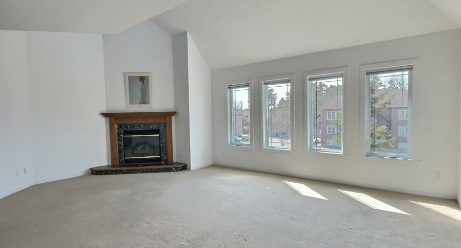
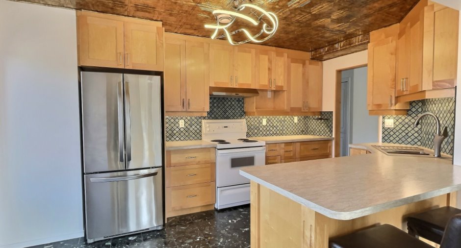
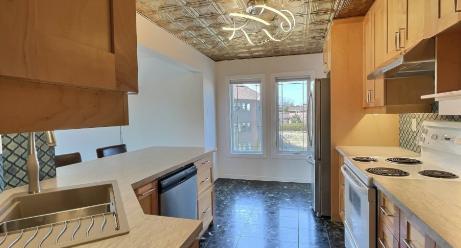
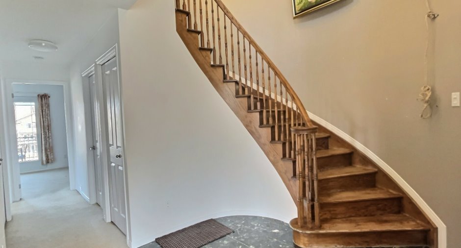
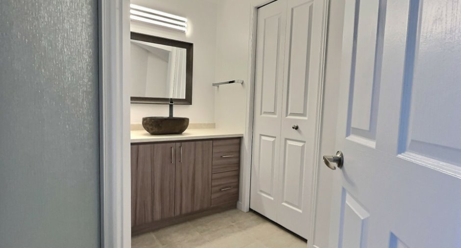
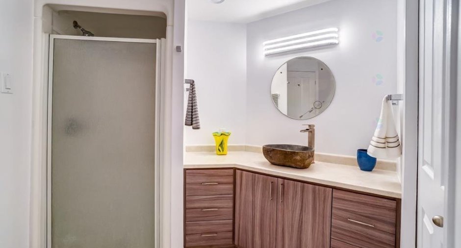
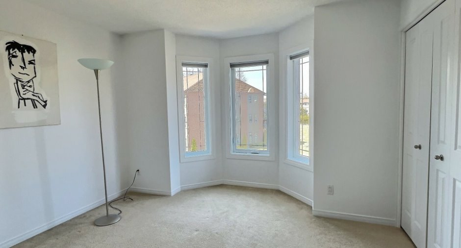
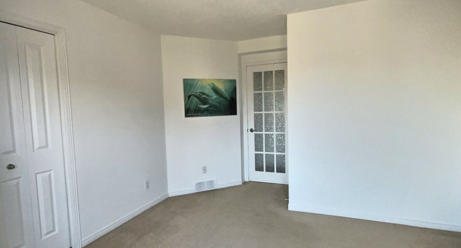
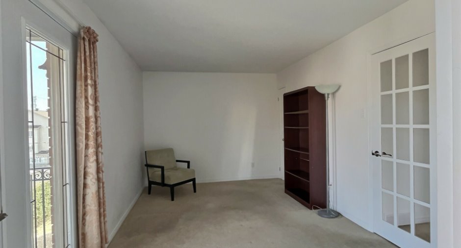
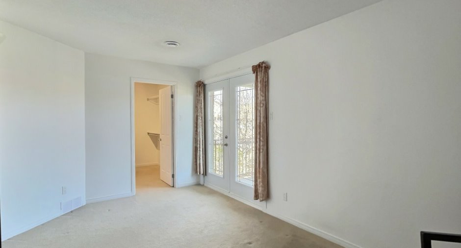
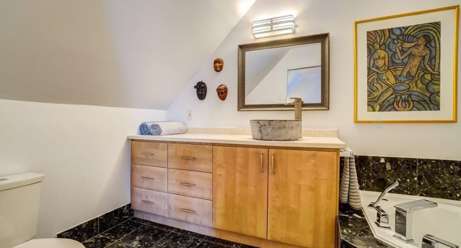
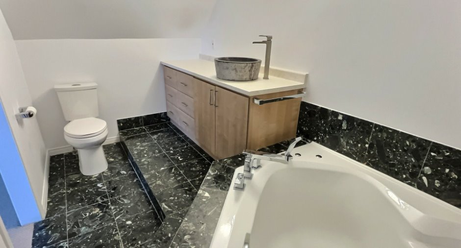
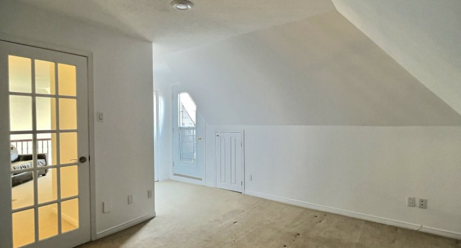
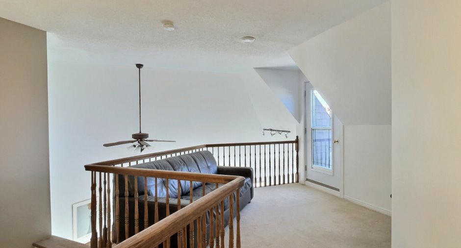
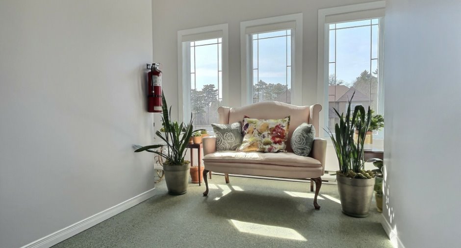
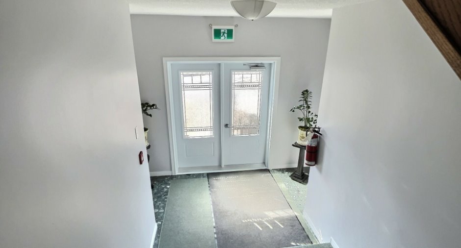
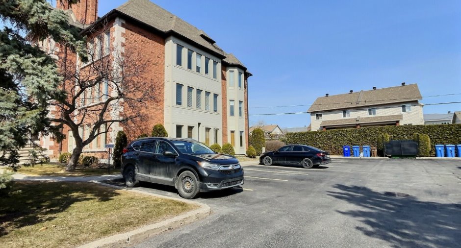
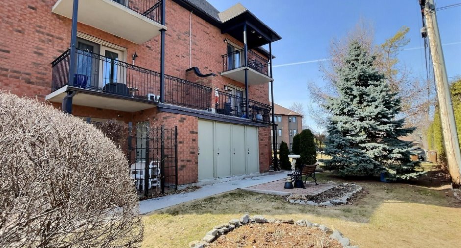
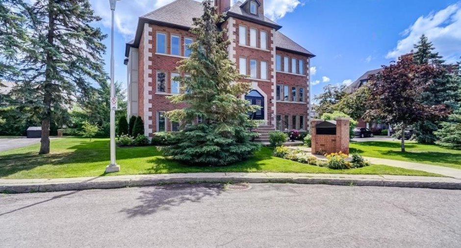
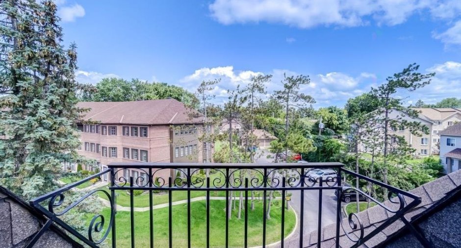
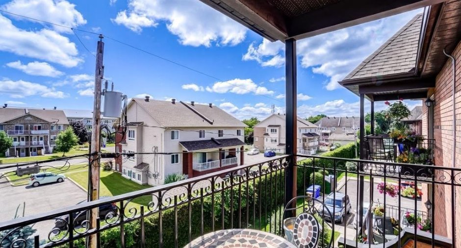
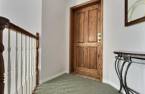
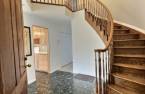
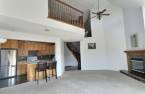
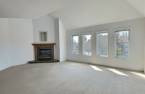
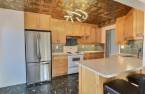
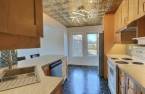
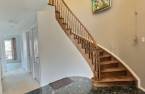
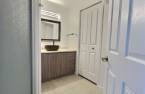
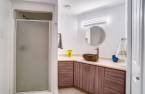
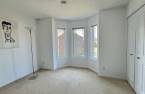
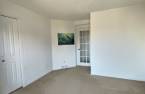
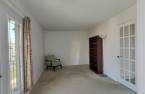
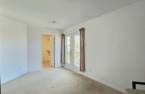
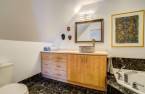
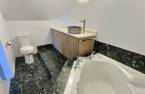
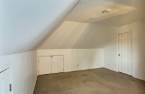
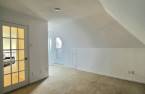
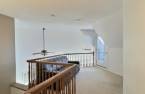
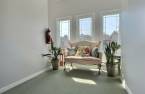
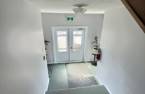
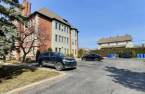
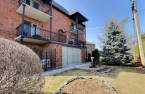
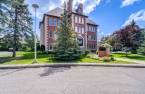
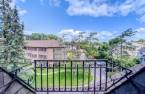
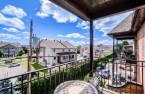
Exceptional two-storey penthouse offering space, elegance and an elevated lifestyle! This stunning residence offers nearly 1,600 sq. ft. of beautifully designed living space, filled with natural light through expansive windows and soaring cathedral ceilings. The impressive spiral staircase makes a striking first impression, leading to a spacious and inviting open-concept living area centered around a cozy propane fireplace. Featuring 3 bedrooms, 2 full bathrooms and a versatile loft-style office, this home offers both comfort and functionality.
Create an account
CREATING AN ACCOUNT ALLOWS:
-
 Add favorites
-
 Save your searches
-
 Personalize your visits to viacapitalesells.com
-
 Activity on your properties
No: 21442642

3

2

1600pi²


I AM INTERESTED IN THIS PROPERTY

Alain Dussault
Certified Residential and Commercial Real Estate Broker AEO
Via Capitale Diamant
Real estate agency
I offer
 *
*
*

Isabelle Désamoré
Residential and Commercial Real Estate Broker
Via Capitale Diamant
Real estate agency
Certain conditions apply
Presentation
Exceptional two-storey penthouse offering space, elegance and an elevated lifestyle! This stunning residence offers nearly 1,600 sq. ft. of beautifully designed living space, filled with natural light through expansive windows and soaring cathedral ceilings. The impressive spiral staircase makes a striking first impression, leading to a spacious and inviting open-concept living area centered around a cozy propane fireplace. Featuring 3 bedrooms, 2 full bathrooms and a versatile loft-style office, this home offers both comfort and functionality.
Building and interior
Year of construction
1990
Number of floors
4
Level
3rd floor
Heating system
Air circulation (1)
Hearth stove
Gaz fireplace (1)
Heating energy
Electricity (1)
Cupboard
Wood (1)
Window type
Crank handle (1)
Windows
PVC (1)
Rental appliances
Réservoir de propane
Roofing
Asphalt shingles (1)
Land and exterior
Siding
Brick (1)
Parking (total)
Outdoor (1)
Water supply
Municipality (1)
Sewage system
Municipal sewer (1)
Proximity
Highway (1), Golf (1), Bicycle path (1), Elementary school (1), High school (1), Public transport (1)
Dimensions
Size of building
24 pi
Private portion
1600 pi²
Depth of building
42 pi
Room details
| Room | Level | Dimensions | Ground Cover |
|---|---|---|---|
| Hallway | 3rd floor | 9' 1" x 10' pi | Marble |
| Living room | 3rd floor | 15' 4" x 21' 2" pi | Carpet |
| Kitchen | 3rd floor | 9' x 14' 7" pi | Marble |
|
Primary bedroom
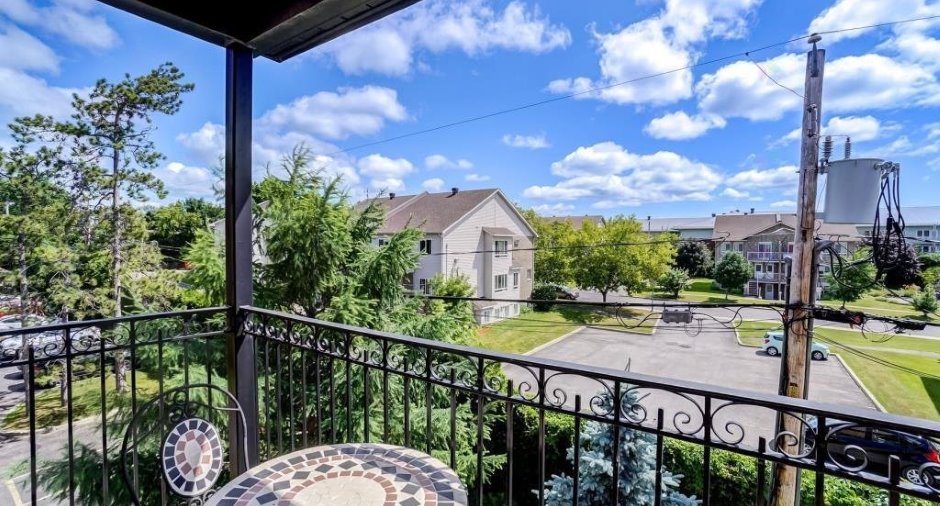
patio door balcony
|
3rd floor | 9' 8" x 15' 1" pi | Carpet |
| Walk-in closet | 3rd floor | 6' 1" x 8' 2" pi | Carpet |
| Bedroom | 3rd floor |
11' 6" x 11' 9" pi
Irregular
|
Carpet |
| Bathroom | 3rd floor |
7' 1" x 9' 3" pi
Irregular
|
Ceramic tiles |
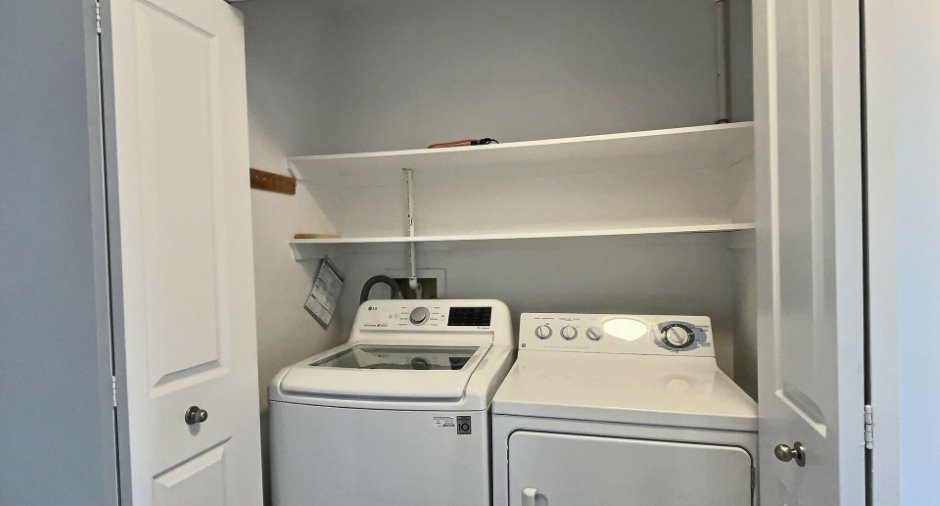
| Laundry room | 3rd floor | 2' 8" x 5' 5" pi | |
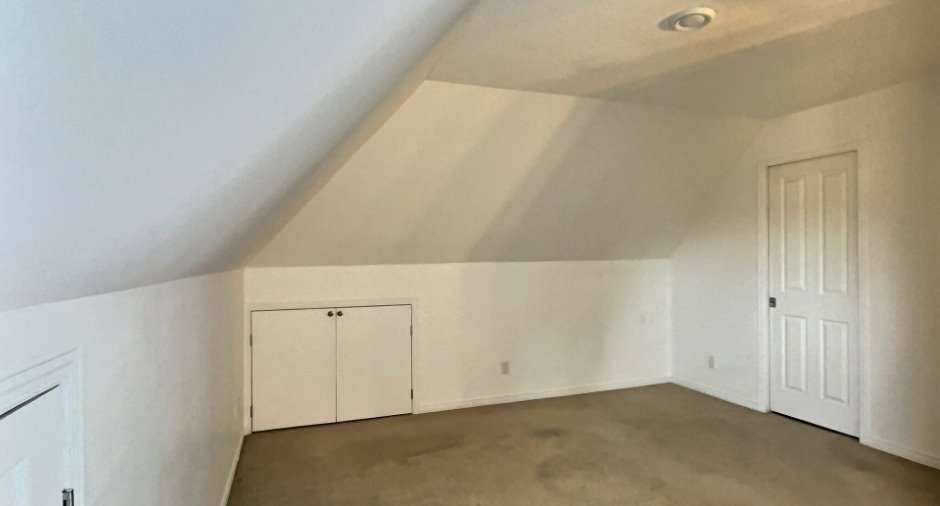
| Bedroom | 4th floor | 11' 1" x 13' 1" pi | Carpet |
| Bathroom | 4th floor | 6' 3" x 11' 3" pi | Marble |
|
Mezzanine
Small balcony
|
4th floor | 10' x 12' pi | Carpet |
Inclusions
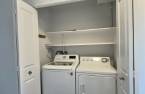
Fridge, oven, dishwasher, washer, dryer, electric furnace, A/C unit, blinds
Exclusions
Propane tank rental
Taxes and costs
Municipal Taxes (2026)
3413 $
School taxes (2025)
288 $
Total
3701 $
Monthly fees
Co-ownership fees
708 $
Common expenses/Rental
708 $
Total
1416 $
Evaluations (2026)
Building
353 700 $
Land
63 000 $
Total
416 700 $
Additional features
Occupation
20 days
Zoning
Residential (1)
