





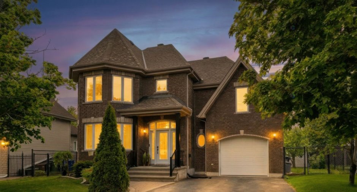
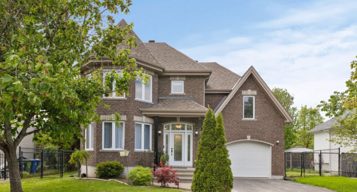
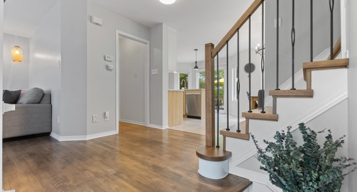
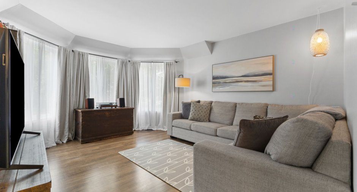
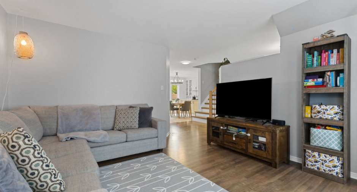
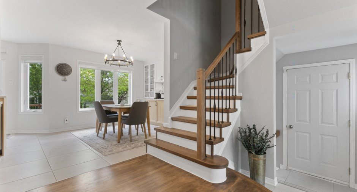
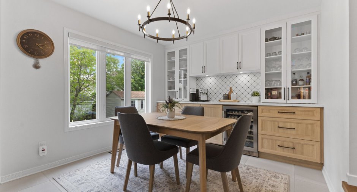
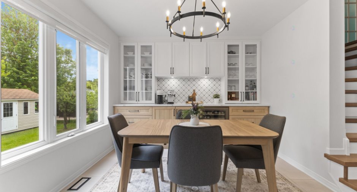
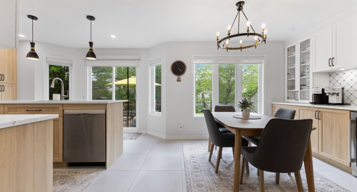
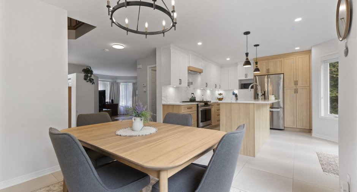
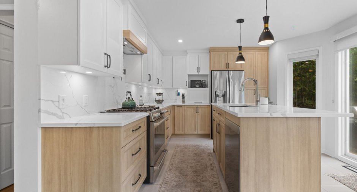
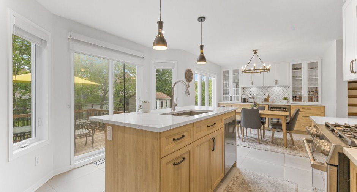
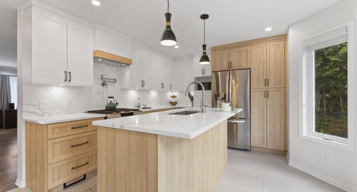
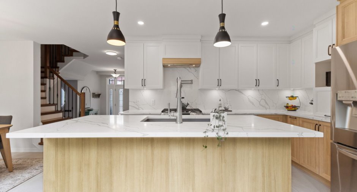
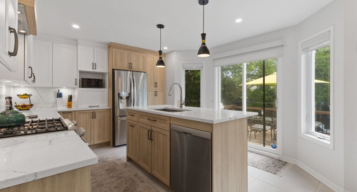
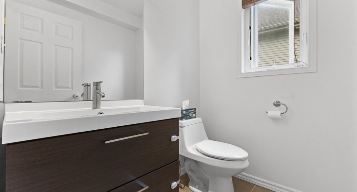
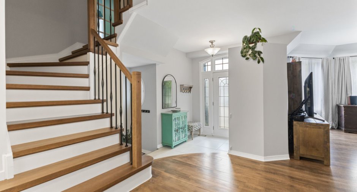
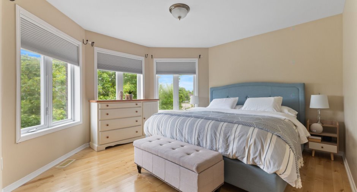
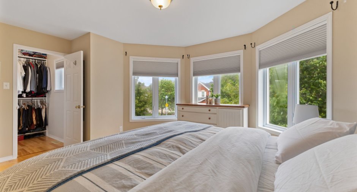
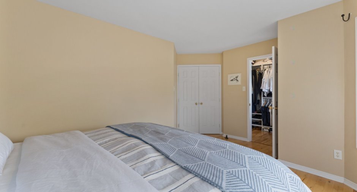
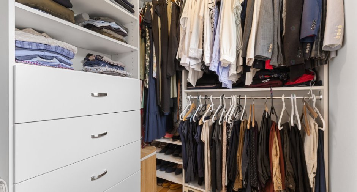
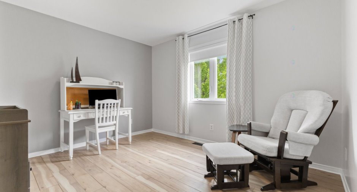
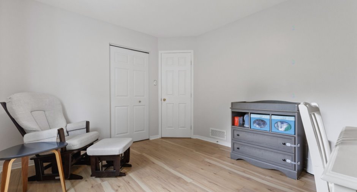
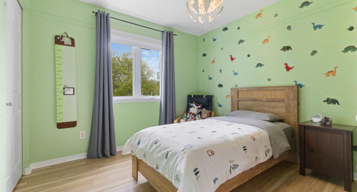
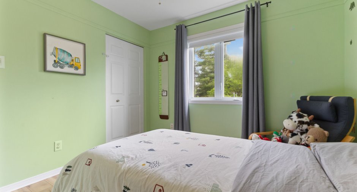
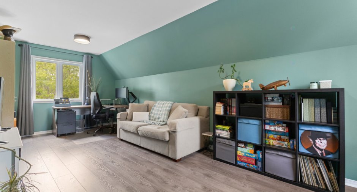
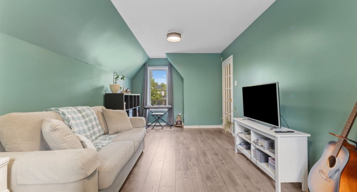
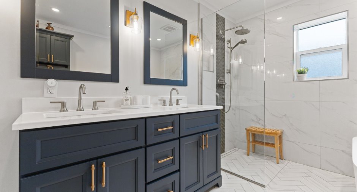
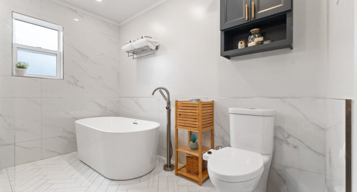
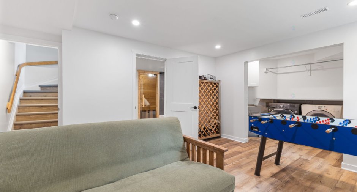
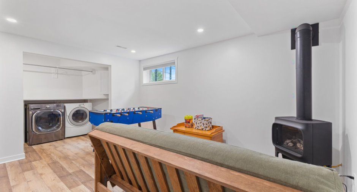
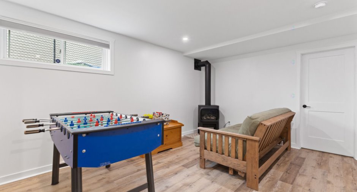
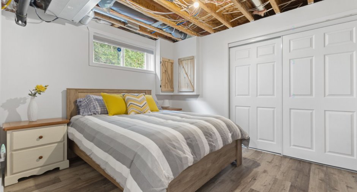
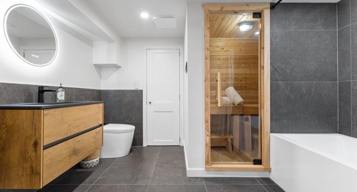
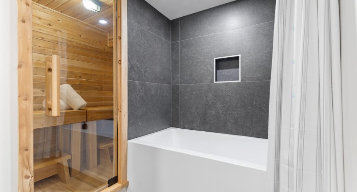
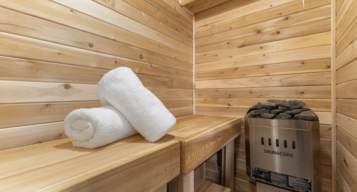
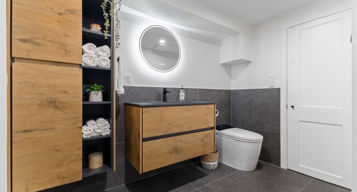
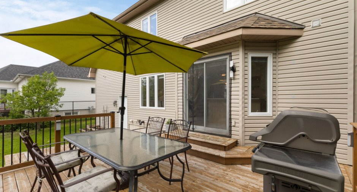
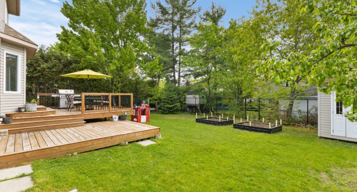
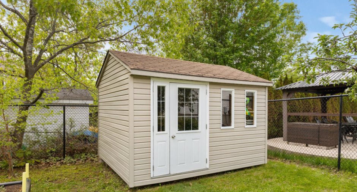
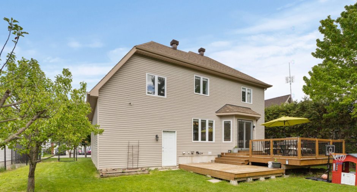
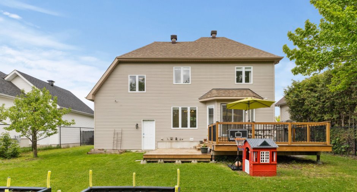
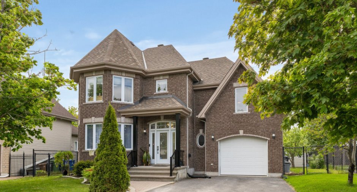
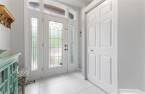
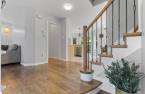
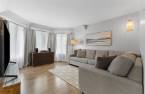
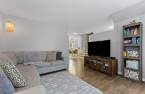
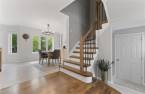
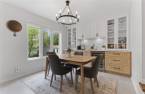
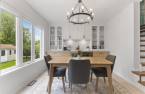
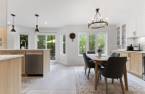
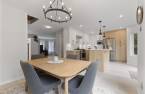
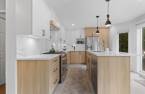
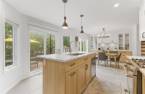
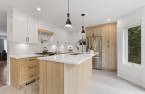
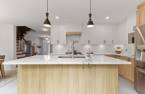
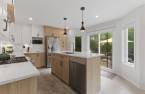
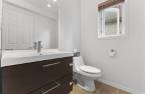
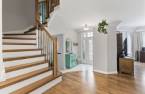
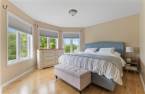
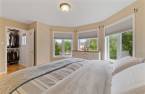
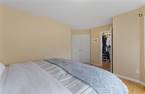
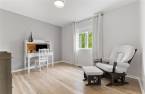
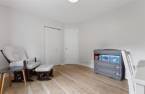
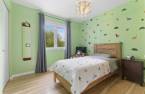
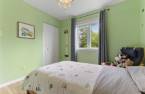
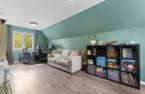
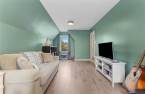
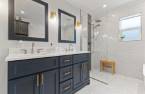
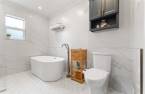
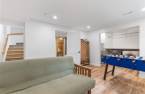
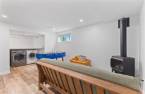
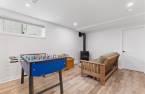
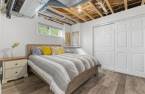
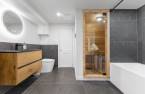
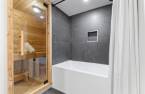
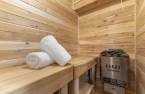
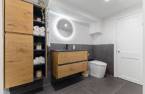
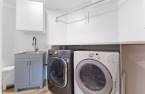
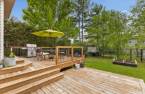
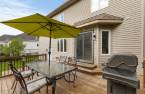
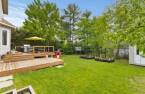
Beautiful property located in a sought-after family neighborhood, close to the Champlain Bridge and the bike path. This impeccably maintained home offers four bedrooms, a spacious loft bathed in natural light, and a basement sauna, ideal for relaxation. You'll also be charmed by the magnificent renovated kitchen, open to the dining room, perfect for entertaining family and friends. Two fully renovated bathrooms and high-end finishes complete the picture. A property offering comfort, space, and quality of life in a prime location.
Create an account
CREATING AN ACCOUNT ALLOWS:
-
 Add favorites
-
 Save your searches
-
 Personalize your visits to viacapitalesells.com
-
 Activity on your properties

4

2
+ 1

1752pi²


I AM INTERESTED IN THIS PROPERTY

Pierre Alain
Residential and Commercial Real Estate Broker
Via Capitale Diamant
Real estate agency
I offer
 *
*
*
Certain conditions apply
Presentation
Beautiful property located in a sought-after family neighborhood, close to the Champlain Bridge and the bike path. This impeccably maintained home offers four bedrooms, a spacious loft bathed in natural light, and a basement sauna, ideal for relaxation. You'll also be charmed by the magnificent renovated kitchen, open to the dining room, perfect for entertaining family and friends. Two fully renovated bathrooms and high-end finishes complete the picture. A property offering comfort, space, and quality of life in a prime location.
Addendum
- Located in a quiet, family-friendly neighborhood
- Hardwood floors in the living room and master bedroom
- Gas stove in the basement
- 4 bedrooms
- Spacious and bright loft
- Renovated kitchen with quartz countertops and thermoplastic cabinets
- Open concept living and dining area
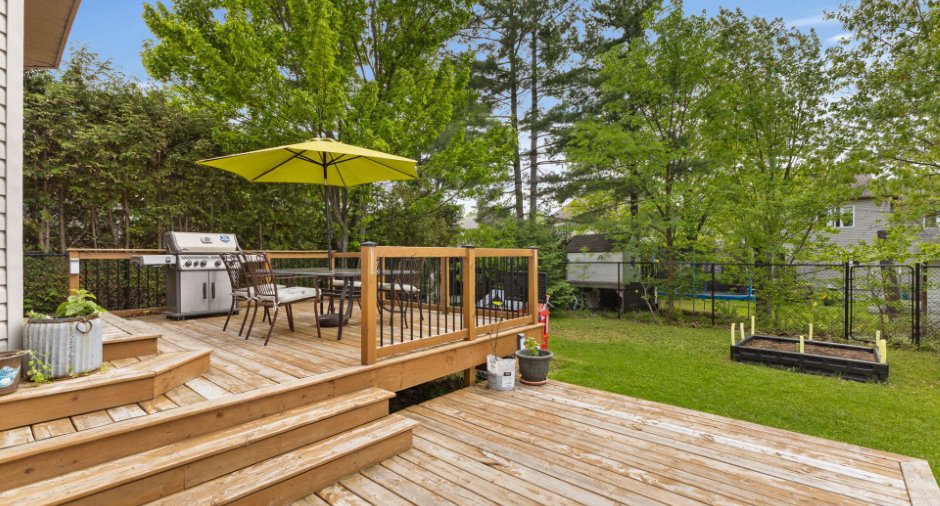
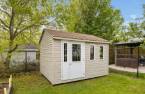
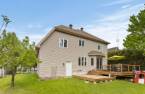
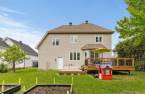
- Fully fenced backyard
- Relaxation area with patio
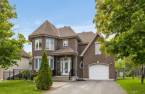
- Attached single garage
- Close to the Champlain Bridge, bike path, children's park with splash pad, and the Ottawa River
Building and interior
Year of construction
2004
Equipment available
Central vacuum cleaner system installation (1), Central air conditioning (1), Electric garage door (1)
Bathroom / Washroom
Separate shower (1)
Heating system
Air circulation (1)
Heating energy
Natural gas (1)
Basement
Unfinished (1)
Cupboard
Melamine (1)
Roofing
Asphalt shingles (1)
Land and exterior
Foundation
Poured concrete (1)
Siding
Brick (1), Vinyl (1)
Garage
Fitted (1)
Driveway
Asphalt (1)
Parking (total)
Garage (1)
Landscaping
Landscape (1)
Water supply
Municipality (1)
Sewage system
Municipal sewer (1)
Topography
Flat (1)
Proximity
, Daycare centre (1), Golf (1), Bicycle path (1), Elementary school (1), High school (1), Public transport (1)
Dimensions
Size of building
29 pi
Depth of land
98.5
Depth of building
38.1 pi
Land area
6295.81 pi²
Building area
105.63 pi²
Private portion
1752 pi²
Frontage land
59.11
Room details
| Room | Level | Dimensions | Ground Cover |
|---|---|---|---|
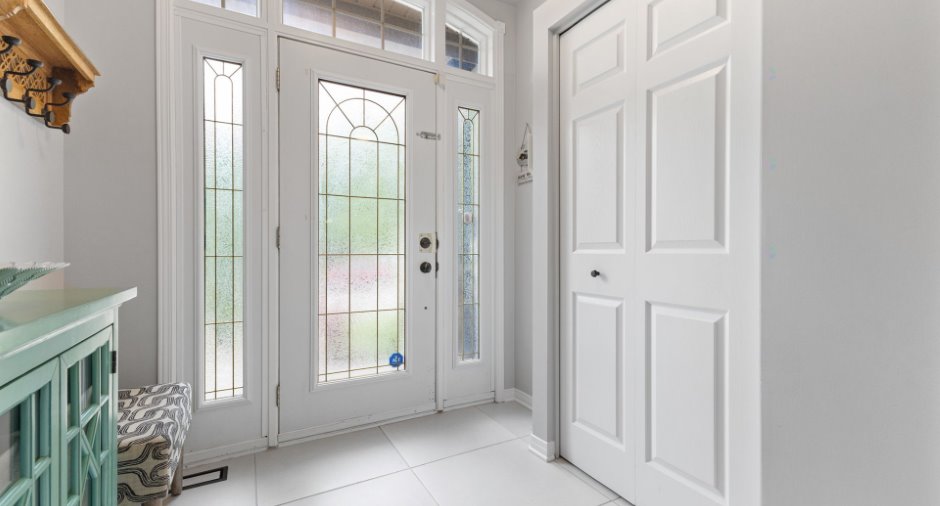
| Hallway | Ground floor | 8' 3" x 9' 2" pi | Ceramic tiles |
| Living room | Ground floor | 14' 6" x 12' 3" pi | Wood |
| Dining room | Ground floor | 10' x 11' 4" pi | Ceramic tiles |
| Kitchen | Ground floor | 12' 3" x 11' 1" pi | Ceramic tiles |
| Washroom | Ground floor | 5' 5" x 5' 2" pi | Ceramic tiles |
| Family room | 2nd floor | 9' 9" x 21' 6" pi | Floating floor |
| Primary bedroom | 2nd floor | 12' 5" x 15' 6" pi | Wood |
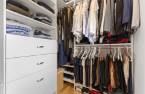
| Walk-in closet | 2nd floor | 5' 5" x 5' 5" pi | Wood |
| Bedroom | 2nd floor | 12' 3" x 10' 4" pi | Floating floor |
| Bedroom | 2nd floor | 9' 9" x 10' 5" pi | Floating floor |
| Bathroom | 2nd floor | 10' 1" x 7' 9" pi | Ceramic tiles |
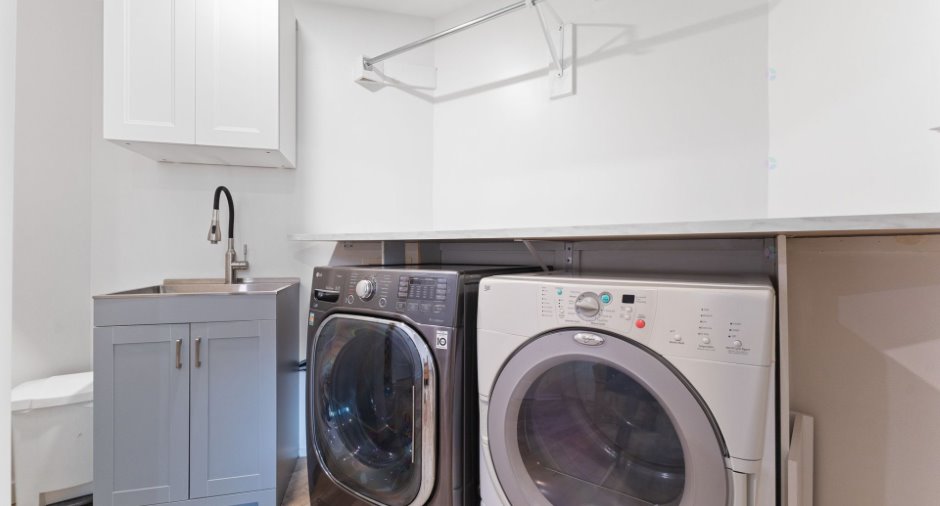
| Laundry room | Basement | 5' x 8' 4" pi | Floating floor |
| Family room | Basement | 14' 9" x 11' 8" pi | Floating floor |
|
Bathroom
heating and sauna included
|
Basement | 8' 4" x 10' 6" pi | Ceramic tiles |
| Bedroom | Basement | 9' 9" x 13' 4" pi | Floating floor |
| Storage | Basement | 10' 2" x 9' 3" pi | Concrete |
Inclusions
Light fixtures, blinds, curtain poles, washer-dryer, sauna in the basement, stove, dishwasher, wine fridge in the kitchen, lawnmower, fridge in the basement, water heater.
Exclusions
Fridge in the kitchen, curtains, freezer in the basement, natural gas BBQ, furnace for rent.
Taxes and costs
Municipal Taxes (2026)
5625 $
School taxes (2026)
418 $
Total
6043 $
Evaluations (2026)
Building
501 900 $
Land
207 000 $
Total
708 900 $
Additional features
Occupation
2026-08-21
