





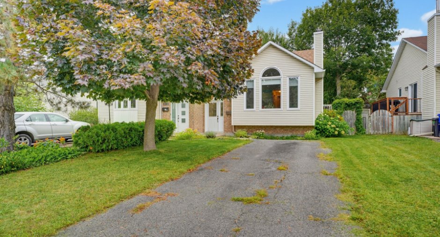
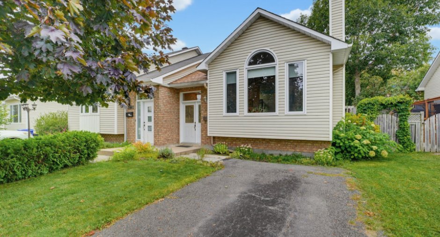
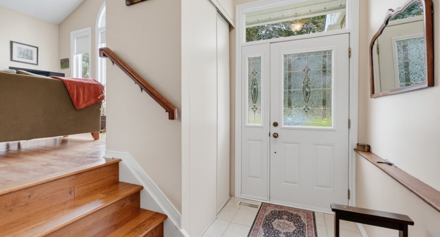
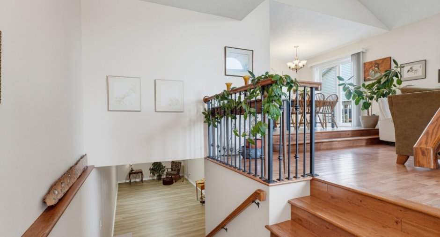
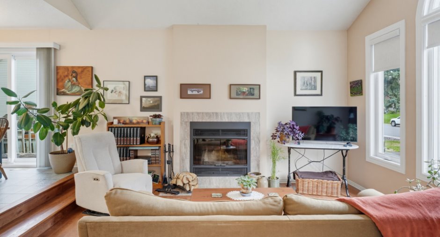
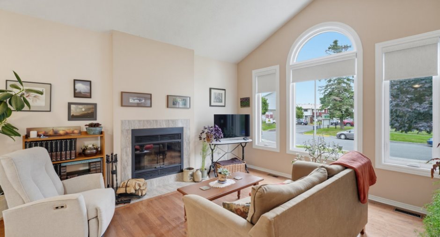
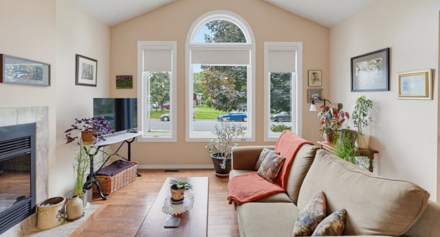
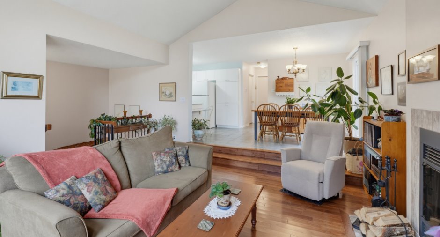
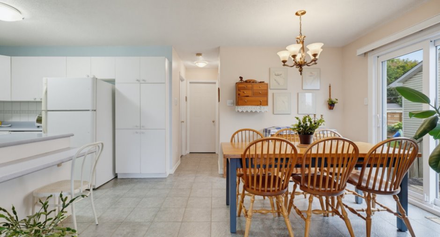
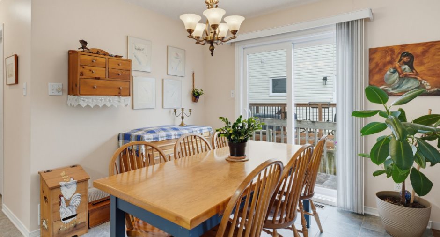
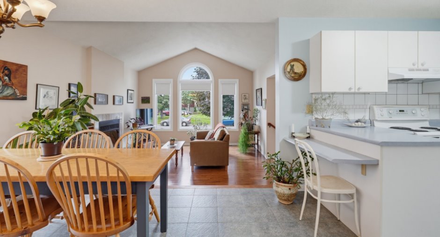
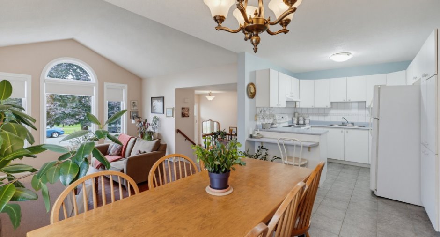
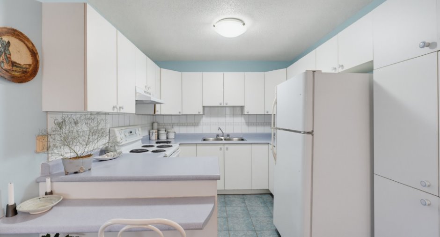
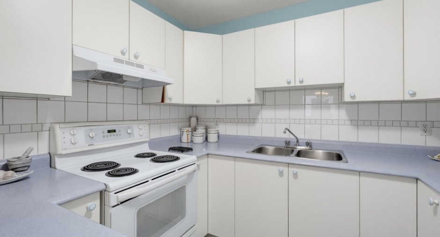
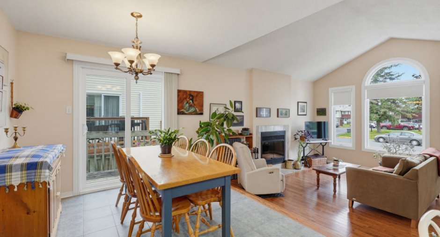
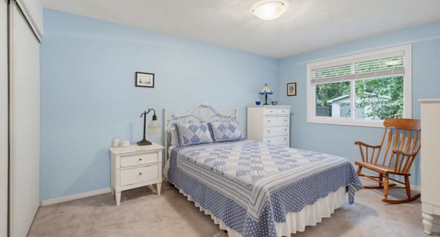
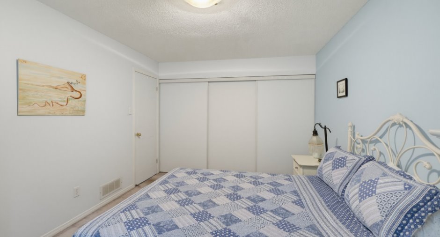
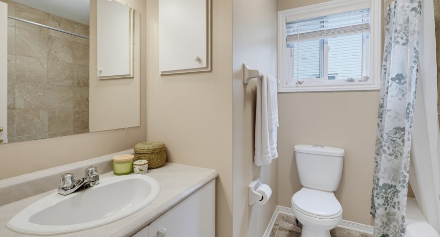
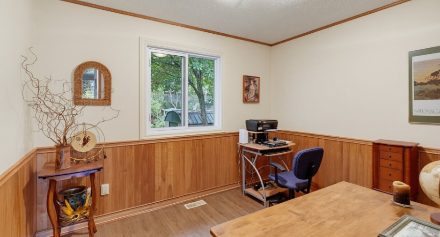
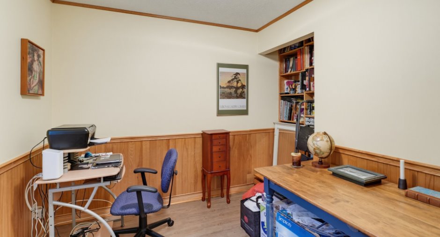
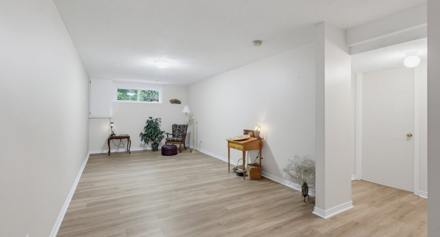
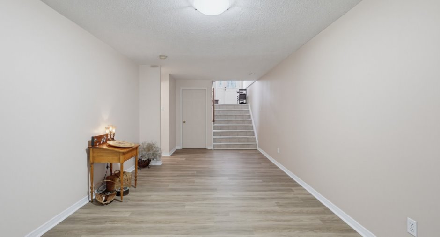
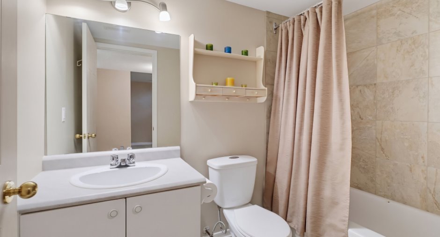
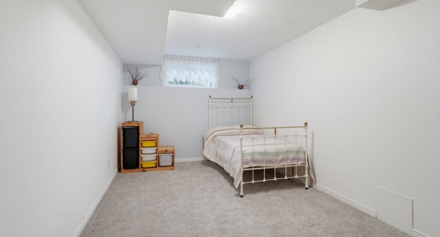
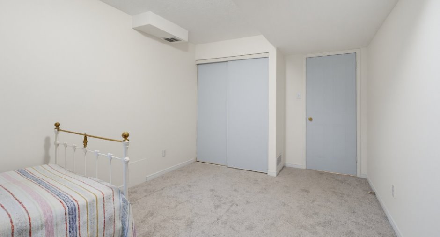
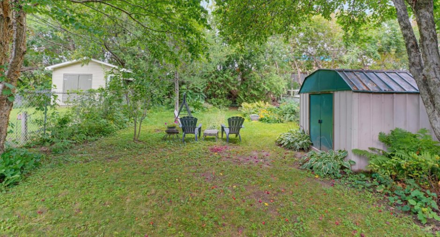
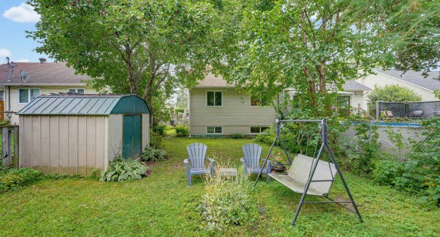
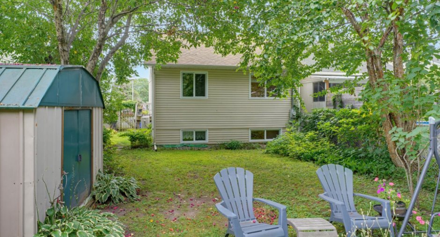
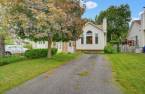
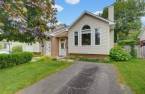
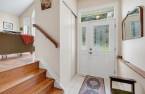
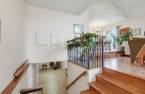
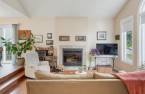
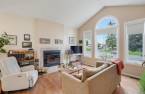
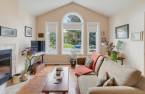
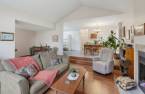
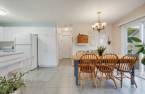
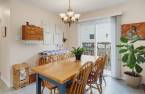
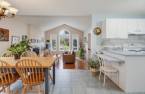
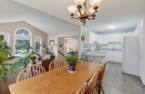
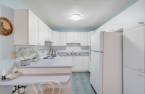
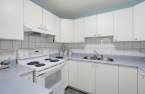
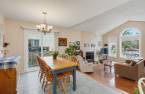
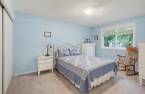
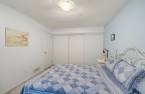
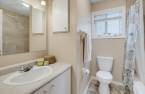
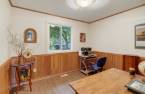
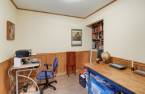
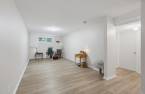
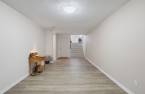
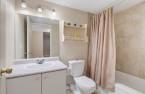
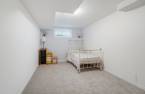
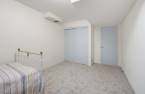
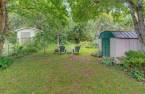
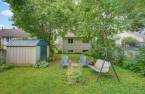
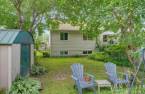
CHARMING SEMI-DETACHED BUNGALOW! Discover this warm and inviting property, ideal for first-time homebuyers. It offers 3 bedrooms, a bright living room with a fireplace, a spacious family room, and 2 full bathrooms. Set on a large lot, it features a beautiful private backyard, perfect for enjoying the outdoors. Located in a peaceful, family-friendly neighbourhood close to schools, parks, and public transit. Old Aylmer, the marina, and Parc des Cèdres are just minutes away. A welcoming home that is sure to charm you!
Create an account
CREATING AN ACCOUNT ALLOWS:
-
 Add favorites
-
 Save your searches
-
 Personalize your visits to viacapitalesells.com
-
 Activity on your properties

3

2

86.57m²


I AM INTERESTED IN THIS PROPERTY

Pierre Alain
Residential and Commercial Real Estate Broker
Via Capitale Diamant
Real estate agency
I offer
 *
*
*

Certain conditions apply
Presentation
CHARMING SEMI-DETACHED BUNGALOW! Discover this warm and inviting property, ideal for first-time homebuyers. It offers 3 bedrooms, a bright living room with a fireplace, a spacious family room, and 2 full bathrooms. Set on a large lot, it features a beautiful private backyard, perfect for enjoying the outdoors. Located in a peaceful, family-friendly neighbourhood close to schools, parks, and public transit. Old Aylmer, the marina, and Parc des Cèdres are just minutes away. A welcoming home that is sure to charm you!
Building and interior
Year of construction
1991
Equipment available
Central air conditioning (1)
Heating system
Air circulation (1)
Hearth stove
Wood fireplace (1)
Heating energy
Natural gas (1)
Basement
Finished basement (1)
Rental appliances
fournaise, Water heater (1)
Roofing
Asphalt shingles (1)
Land and exterior
Foundation
Poured concrete (1)
Driveway
Asphalt (1)
Landscaping
Fenced (1)
Water supply
Municipality (1)
Sewage system
Municipal sewer (1)
Proximity
Daycare centre (1), Park - green area (1), Elementary school (1), High school (1), Public transport (1)
Dimensions
Size of building
6.92 m
Depth of land
45.72
Depth of building
12.5 m
Land area
457.2 m²
Building area
86.57 m²
Private portion
86.57 m²
Frontage land
10
Room details
| Room | Level | Dimensions | Ground Cover |
|---|---|---|---|
| Hallway | Ground floor | 7' 4" x 4' 9" pi | Ceramic tiles |
| Kitchen | Ground floor | 8' 1" x 8' 9" pi | Ceramic tiles |
| Dining room | Ground floor | 9' 8" x 12' 7" pi | Ceramic tiles |
| Living room | Ground floor | 13' 4" x 14' 2" pi | Wood |
| Bedroom | Ground floor | 14' 5" x 10' 4" pi | Carpet |
| Bedroom | Ground floor | 10' 7" x 10' pi | Floating floor |
| Bathroom | Ground floor | 7' 1" x 7' 3" pi | Ceramic tiles |
| Family room | Basement | 25' 6" x 10' 7" pi | Floating floor |
| Bedroom | Basement | 16' 8" x 9' 6" pi | Carpet |
| Bathroom | Basement | 4' 9" x 8' 4" pi | Ceramic tiles |
| Storage | Basement | 15' x 13' pi | Concrete |
Inclusions
Refrigerator, stove, dishwasher, blinds, curtain rod, light fixtures, heat pump, storage shed.
Exclusions
gas furnace and hot water tank, wooden cabinet on the wall in the dining room,
Taxes and costs
Municipal Taxes (2026)
3106 $
School taxes (2026)
306 $
Total
3412 $
Monthly fees
Energy cost
111 $
Energy cost
50 $
Total
161 $
Evaluations (2022)
Building
272 100 $
Land
140 500 $
Total
412 600 $
Additional features
Occupation
60 days
Zoning
Residential (1)
