





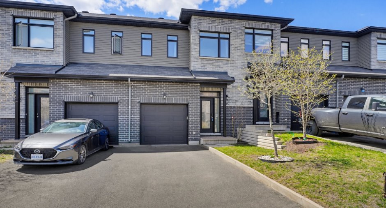
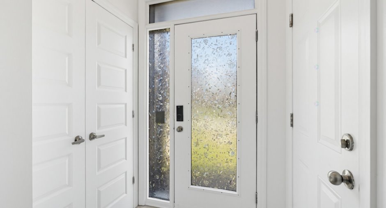
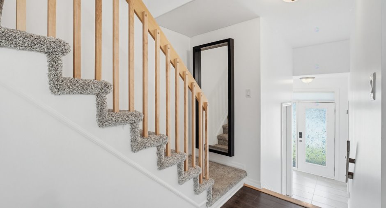
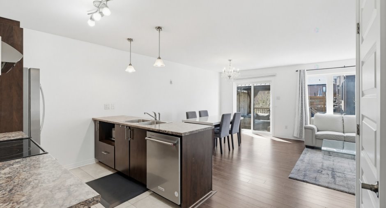
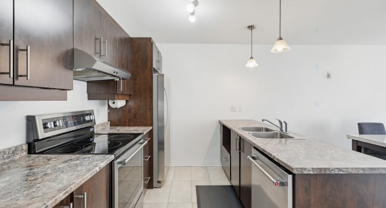
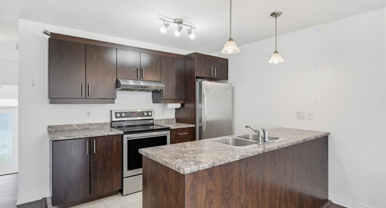
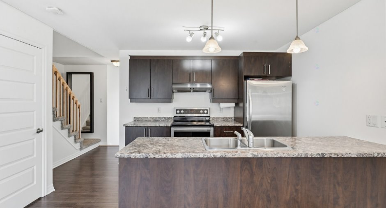
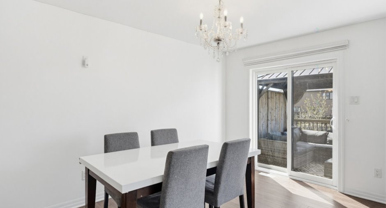
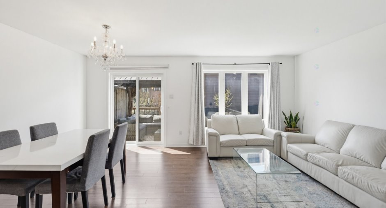
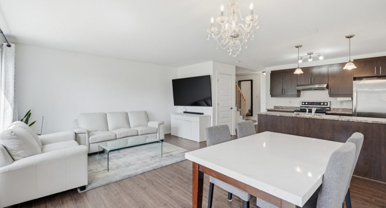
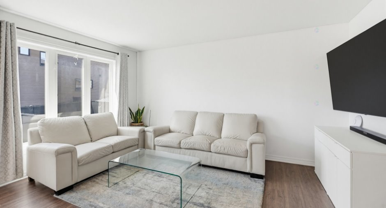
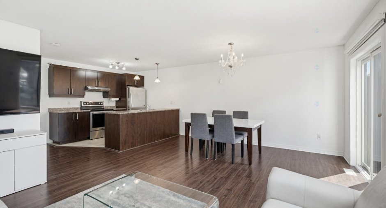
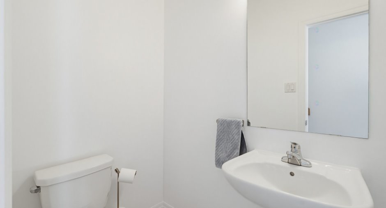
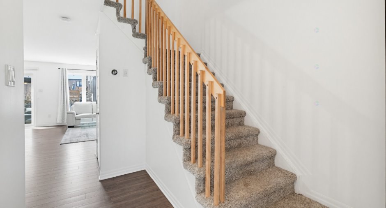
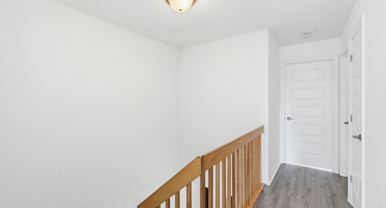
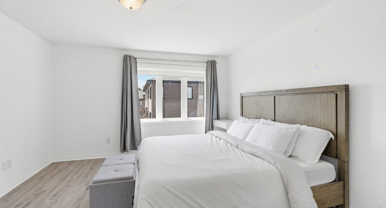
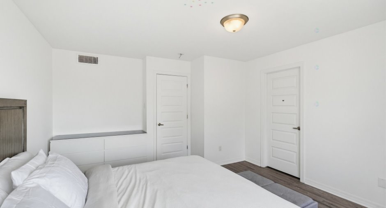
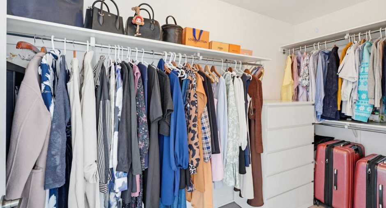
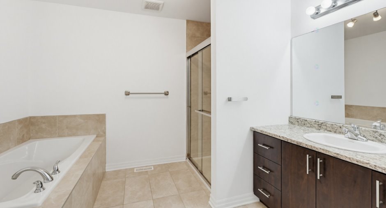
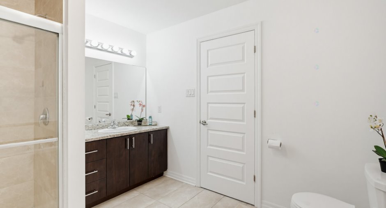
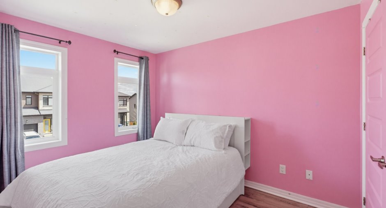
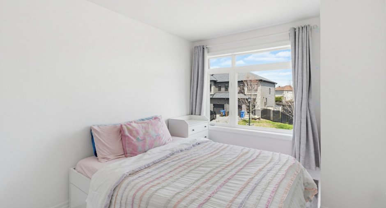
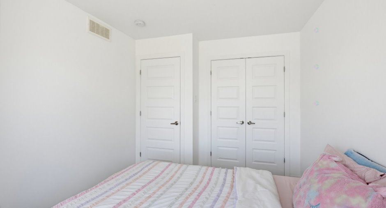
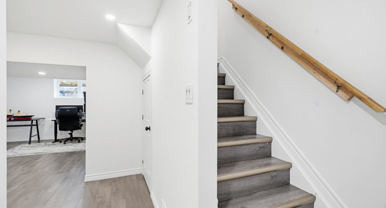
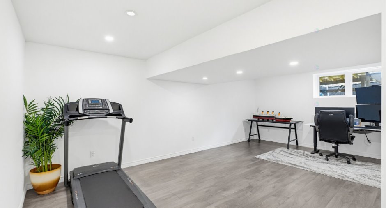
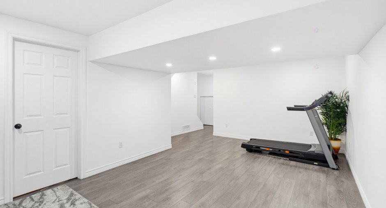
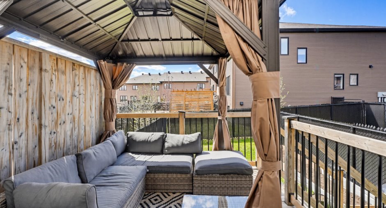
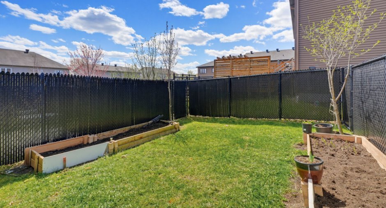
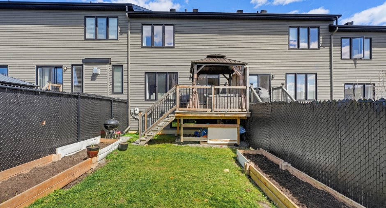
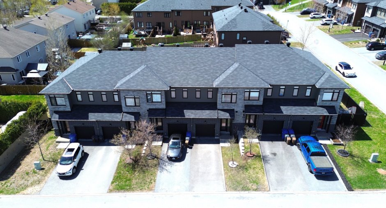
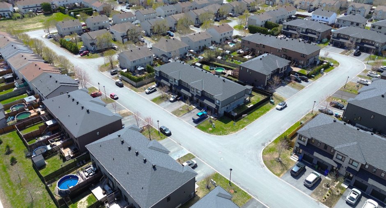
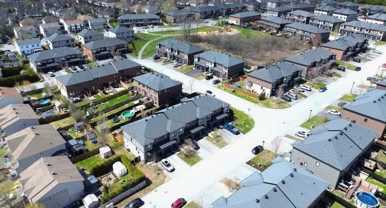
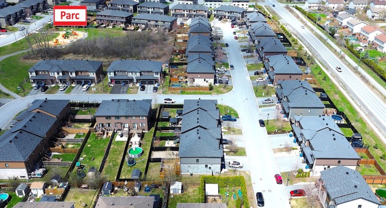
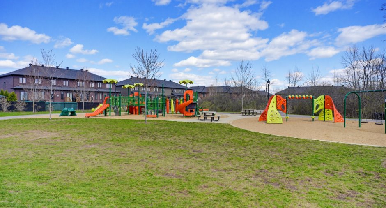
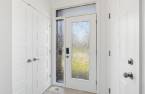
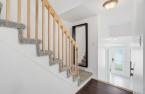
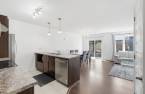
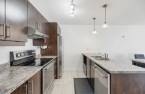
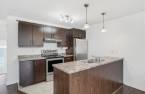
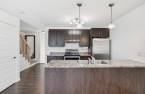
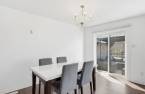
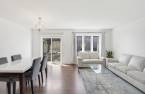
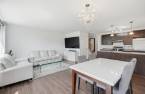
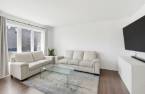
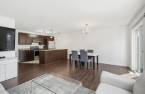
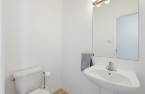
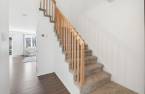
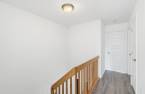
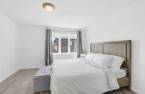
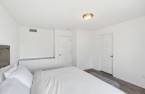

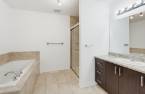
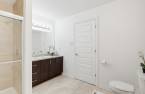
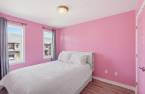
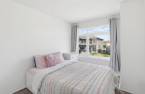
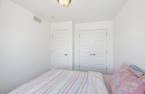
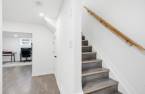
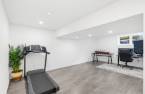
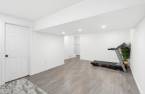
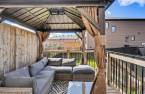
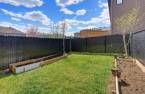
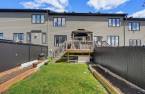
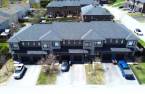
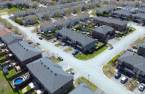
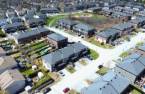
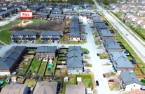
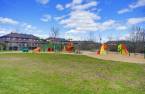
Beautiful 2-story townhouse in Gatineau. 15 minutes from Ottawa, 7 minutes from Galeries d'Aylmer, and close to the Aylmer marina. Easy access to Boulevard des Allumettières, parks, elementary schools, and a high school. Built in 2019, 3 bedrooms, 1.5 bathrooms, and attached garage + 1 outdoor parking space. Fully finished basement. Central air conditioning. Colourful cabinetry. Deep soaker tub + glass shower. Lovely fenced yard with patio and pergola. Smooth ceilings throughout. Extra storage in the garage. See addendum for more information.
Create an account
CREATING AN ACCOUNT ALLOWS:
-
 Add favorites
-
 Save your searches
-
 Personalize your visits to viacapitalesells.com
-
 Activity on your properties

3

1
+ 1

1390pi²


I AM INTERESTED IN THIS PROPERTY

Marc-André Guertin
Residential and Commercial Real Estate Broker
Via Capitale Diamant
Real estate agency
I offer
 *
*
*
Certain conditions apply
Presentation
Beautiful 2-story townhouse in Gatineau. 15 minutes from Ottawa, 7 minutes from Galeries d'Aylmer, and close to the Aylmer marina. Easy access to Boulevard des Allumettières, parks, elementary schools, and a high school. Built in 2019, 3 bedrooms, 1.5 bathrooms, and attached garage + 1 outdoor parking space. Fully finished basement. Central air conditioning. Colourful cabinetry. Deep soaker tub + glass shower. Lovely fenced yard with patio and pergola. Smooth ceilings throughout. Extra storage in the garage. See addendum for more information.
Addendum
+Nestled near several amenities: parks, public transportation, schools, grocery stores, pharmacy, and bike path access
+Open concept layout
+Hardwood and ceramic flooring throughout the main floor
+Interior access to the garage
+Separate glass shower in the bathroom
+Large walk-in closet in the master bedroom
+Finished basement with family room
+Attached single garage
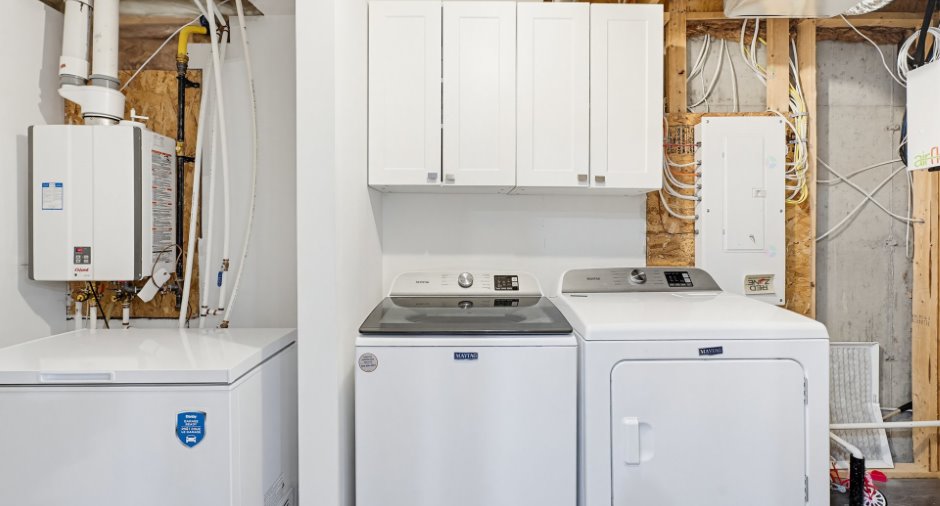
+High-end home with tankless hot water system
+Abundant natural light
+Freshly painted in 2026
Building and interior
Year of construction
2019
Equipment available
Central air conditioning (1)
Heating system
Air circulation (1)
Heating energy
Natural gas (1)
Basement
6 feet and over (1), Finished basement (1)
Cupboard
Melamine (1)
Roofing
Asphalt shingles (1)
Land and exterior
Foundation
Poured concrete (1)
Siding
Brick (1), Vinyl (1)
Garage
Attached (1), Single width (1)
Driveway
Asphalt (1)
Parking (total)
Outdoor (2), Garage (1)
Water supply
Municipality (1)
Sewage system
Municipal sewer (1)
Topography
Flat (1)
Proximity
Highway (1), Cegep (1), Daycare centre (1), Golf (1), Hospital (1), Park - green area (1), Bicycle path (1), Elementary school (1), Alpine skiing (1), High school (1), Public transport (1), University (1)
Dimensions
Size of building
19.6 pi
Depth of land
98.4
Depth of building
40.9 pi
Land area
1937.5 pi²
Frontage land
19.6
Private portion
1390 pi²
Room details
| Room | Level | Dimensions | Ground Cover |
|---|---|---|---|
| Hallway | Ground floor | 5' 1" x 4' 8" pi | Ceramic tiles |
| Living room | Ground floor | 14' 8" x 9' 6" pi | Wood |
| Kitchen | Ground floor | 10' x 8' 3" pi | Ceramic tiles |
| Dining room | Ground floor | 13' 1" x 8' 4" pi | Wood |
| Washroom | Ground floor | 6' 3" x 3' 1" pi | Wood |
| Primary bedroom | 2nd floor | 14' 8" x 12' 1" pi | Floating floor |
| Walk-in closet | 2nd floor | 12' x 5' pi | Floating floor |
| Bathroom | 2nd floor | 10' x 8' 1" pi | Ceramic tiles |
| Bedroom | 2nd floor | 11' 2" x 8' 1" pi | Floating floor |
| Bedroom | 2nd floor | 12' x 9' 1" pi | Floating floor |
| Family room | Basement | 21' 2" x 14' 8" pi | Floating floor |
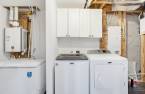
| Laundry room | Basement | 14' x 5' 1" pi | Floating floor |
Inclusions
Dishwasher,curtain and blind, garage door opener, garden shelter with curtains
Exclusions
Furnace and tankless hot water(rented)
Taxes and costs
Municipal Taxes (2026)
3996 $
School taxes (2026)
353 $
Total
4349 $
Monthly fees
Energy cost
108 $
Evaluations (2026)
Building
416 200 $
Land
112 500 $
Total
528 700 $
Additional features
Occupation
2026-11-18
