





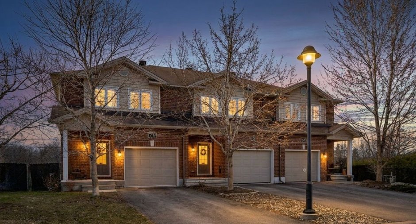
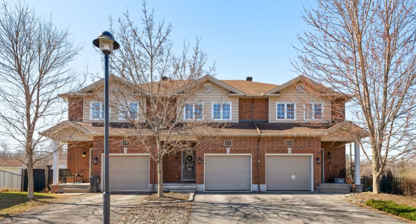
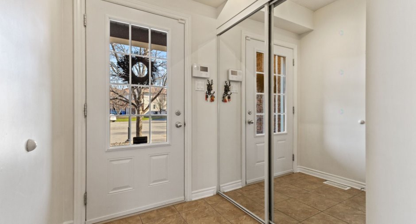
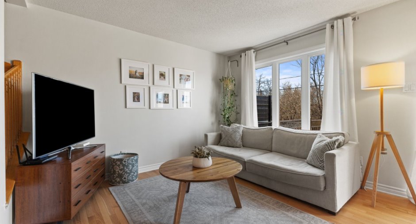
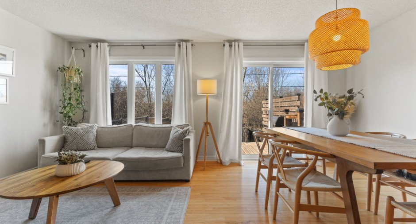
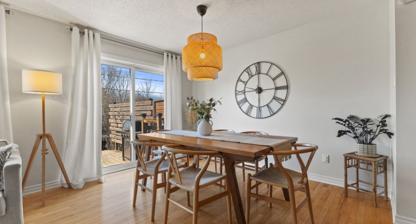
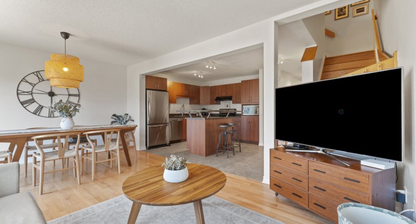
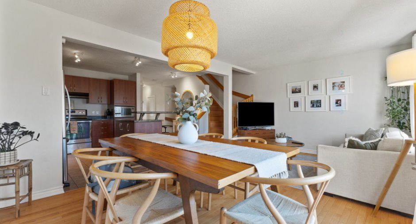
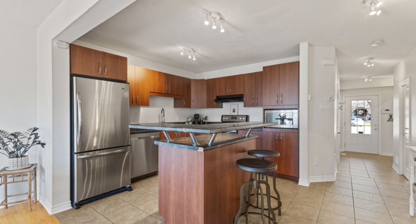
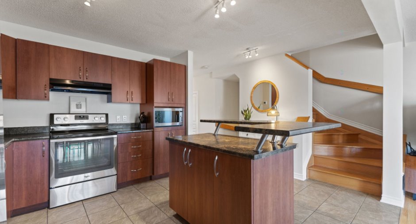
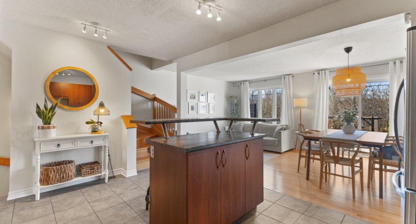
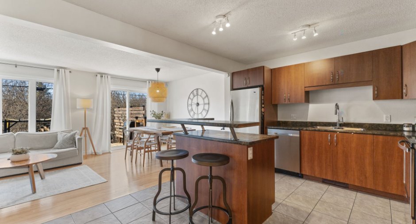
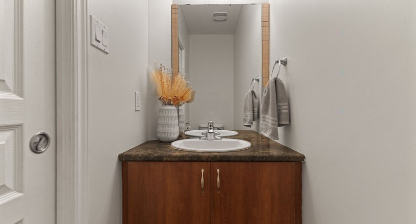
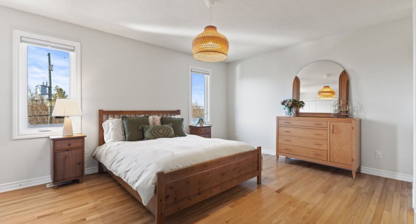
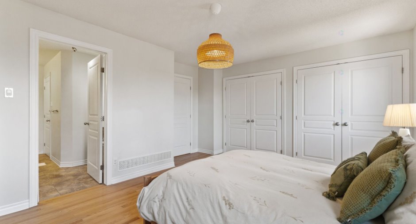
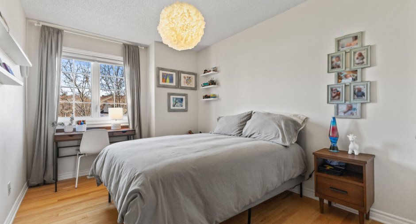
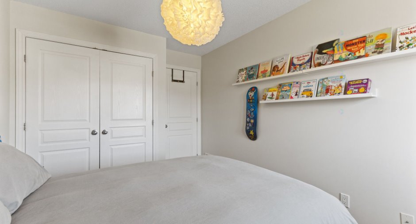
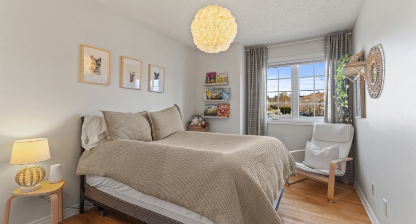
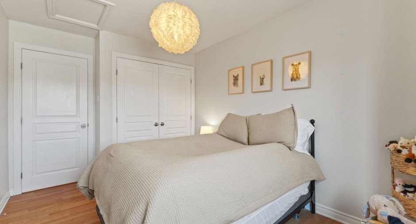
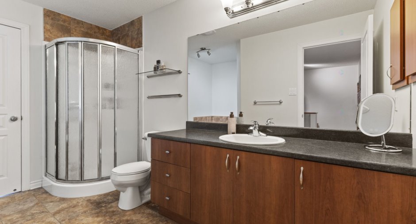
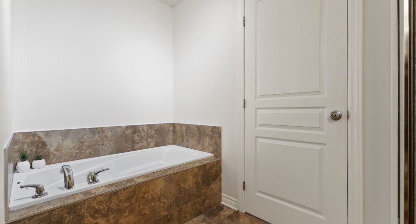
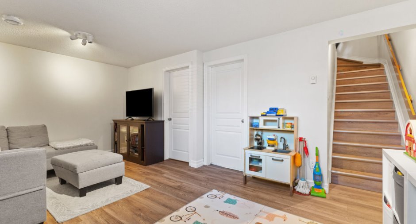
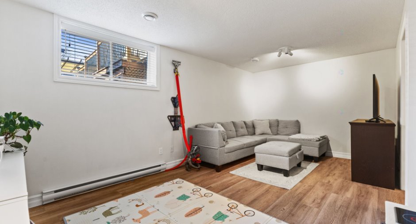
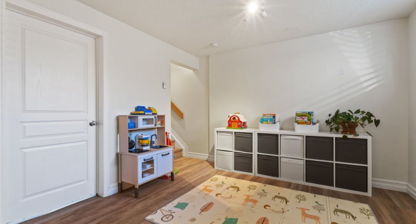
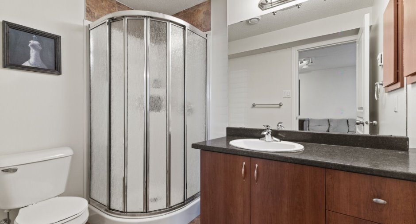
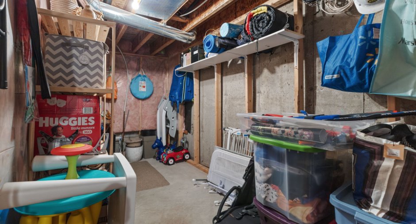
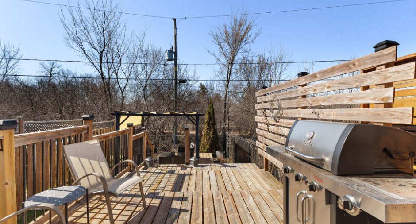
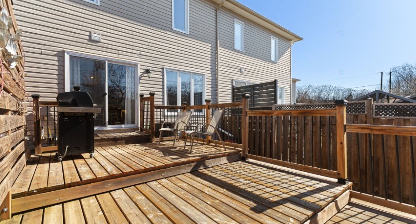
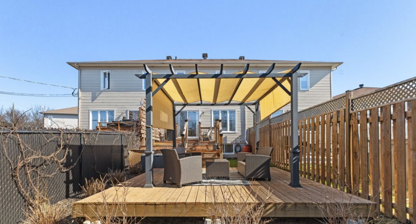
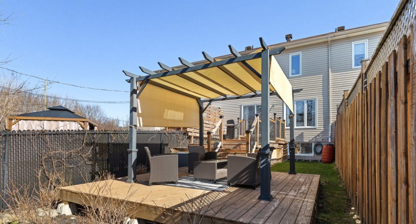
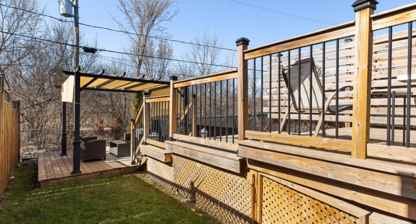
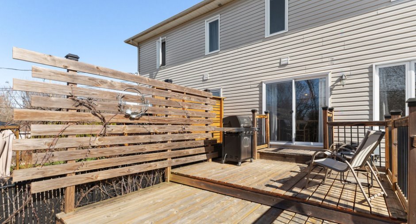
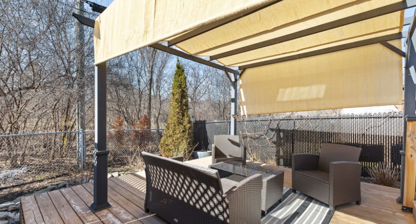
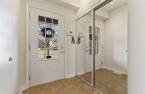
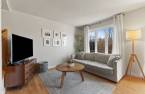
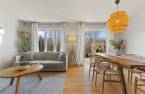
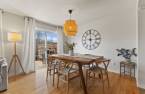
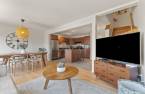
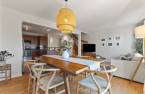
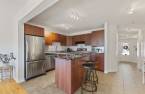
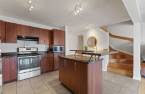
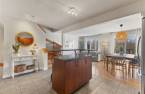
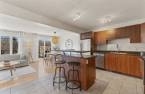
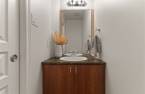
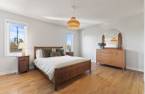
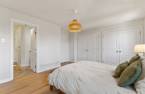
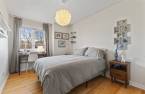
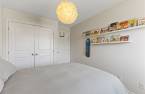
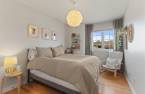
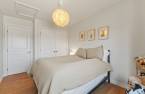
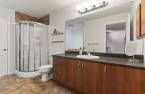
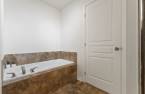
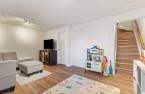
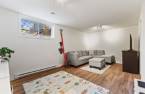
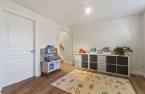
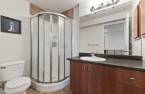
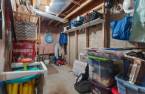
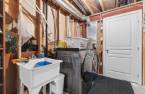
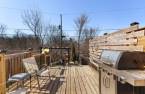
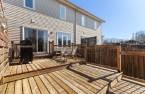
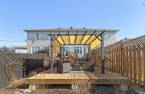
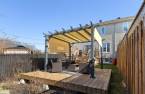
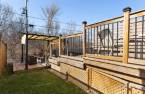
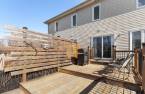
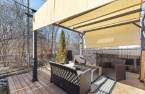
Turnkey townhouse located in a sought-after family neighborhood, at the end of a quiet cul-de-sac. Hardwood floors (including the staircase) and ceramic tile, no carpet. It offers three large bedrooms upstairs, including a master bedroom with an ensuite bathroom featuring a separate shower. The well-finished basement includes a games room, ample storage space, and a full bathroom. Private backyard with a large wooden patio, no rear neighbours, backing onto a multi-use trail and park. Close to the marina, parks, and park-and-ride. A great opportunity!
Create an account
CREATING AN ACCOUNT ALLOWS:
-
 Add favorites
-
 Save your searches
-
 Personalize your visits to viacapitalesells.com
-
 Activity on your properties

3

2
+ 1

1395pi²


I AM INTERESTED IN THIS PROPERTY

Pierre Alain
Residential and Commercial Real Estate Broker
Via Capitale Diamant
Real estate agency
I offer
 *
*
*
Certain conditions apply
Presentation
Turnkey townhouse located in a sought-after family neighborhood, at the end of a quiet cul-de-sac. Hardwood floors (including the staircase) and ceramic tile, no carpet. It offers three large bedrooms upstairs, including a master bedroom with an ensuite bathroom featuring a separate shower. The well-finished basement includes a games room, ample storage space, and a full bathroom. Private backyard with a large wooden patio, no rear neighbours, backing onto a multi-use trail and park. Close to the marina, parks, and park-and-ride. A great opportunity!
Addendum
-No rear neighbors
-Walking paths leading off the yard
-Located in a cul-de-sac
-Steps from the Aylmer Marina
-Attached garage
-Perfect for a family
Building and interior
Year of construction
2010
Equipment available
Central air conditioning (1), Electric garage door (1)
Bathroom / Washroom
Adjoining to the master bedroom (1), Separate shower (1)
Heating system
Air circulation (1)
Heating energy
Electricity (1), Natural gas (1)
Basement
6 feet and over (1), Finished basement (1)
Cupboard
Melamine (1)
Roofing
Asphalt shingles (1)
Land and exterior
Foundation
Poured concrete (1)
Siding
Brick (1), Vinyl (1)
Garage
Attached (1)
Driveway
Asphalt (1)
Parking (total)
Outdoor (2), Garage (1)
Water supply
Municipality (1)
Sewage system
Municipal sewer (1)
Topography
Flat (1)
Proximity
Highway (1), Cegep (1), Daycare centre (1), Golf (1), Park - green area (1), Bicycle path (1), Elementary school (1), High school (1), Public transport (1)
Dimensions
Size of building
45 pi
Depth of land
19.11
Depth of building
19 pi
Land area
2295 pi²
Building area
855 pi²
Private portion
1395 pi²
Frontage land
115.3
Room details
| Room | Level | Dimensions | Ground Cover |
|---|---|---|---|
| Hallway | Ground floor | 8' 6" x 4' 1" pi | Ceramic tiles |
| Kitchen | Ground floor | 10' 8" x 9' 9" pi | Ceramic tiles |
| Dining room | Ground floor | 11' 4" x 9' 3" pi | Wood |
| Living room | Ground floor | 11' 9" x 10' 9" pi | Wood |
| Washroom | Ground floor | 7' 6" x 3' pi | Ceramic tiles |
| Primary bedroom | 2nd floor | 16' x 11' 9" pi | Wood |
| Bedroom | 2nd floor | 10' 9" x 9' 9" pi | Wood |
| Bedroom | 2nd floor | 10' 1" x 9' 1" pi | Wood |
| Bathroom | 2nd floor | 11' 9" x 10' pi | Ceramic tiles |
| Family room | Basement | 18' x 10' 3" pi | Floating floor |
| Bathroom | Basement | 7' 1" x 5' 2" pi | Ceramic tiles |
| Storage | Basement | 13' 1" x 7' 1" pi | Concrete |
Inclusions
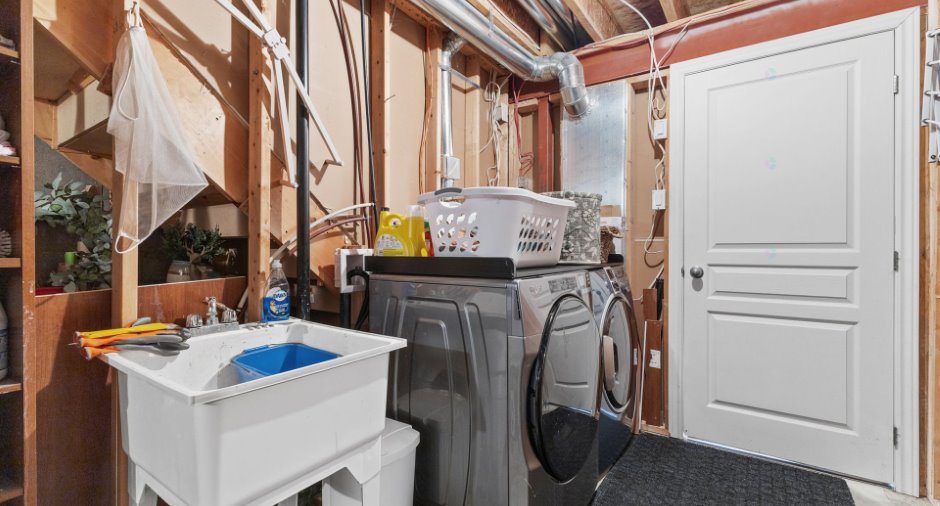
Light fixtures, curtains and rods, refrigerator, stove, dishwasher (2022), microwave, washer and dryer, central vacuum (without accessories).
Taxes and costs
Municipal Taxes (2026)
3840 $
School taxes (2026)
352 $
Total
4192 $
Evaluations (2026)
Building
429 900 $
Land
96 100 $
Total
526 000 $
Additional features
Distinctive features
No neighbours in the back (1), Cul-de-sac (1)
Occupation
60 days
