





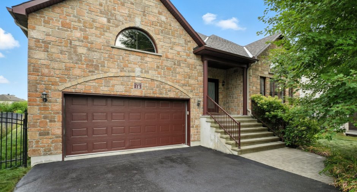
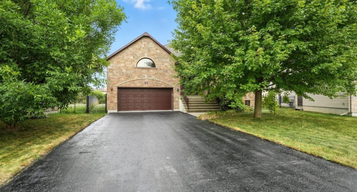
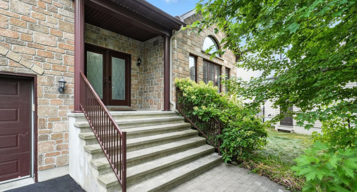
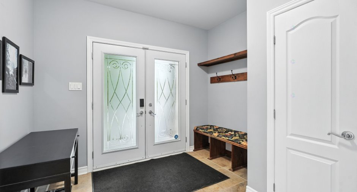
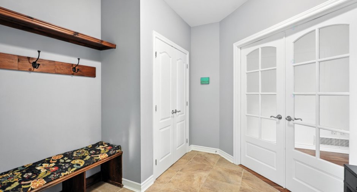
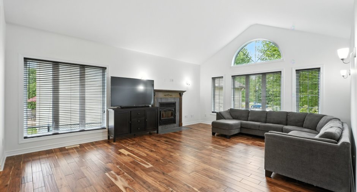
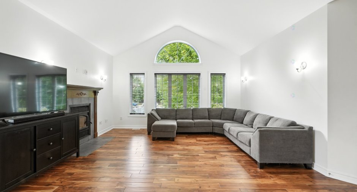
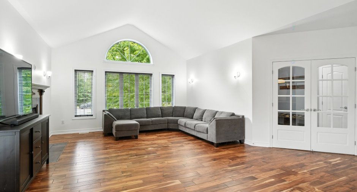
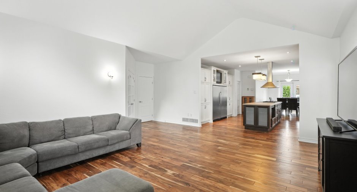
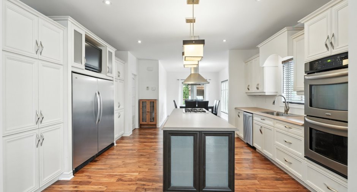
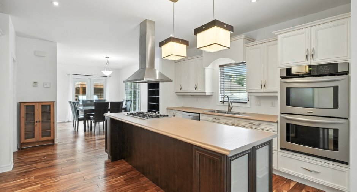
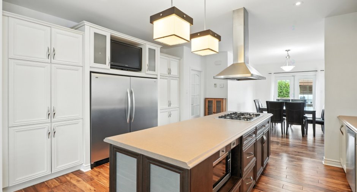
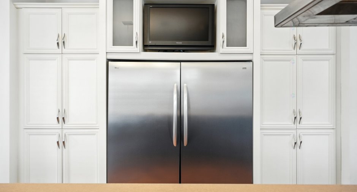
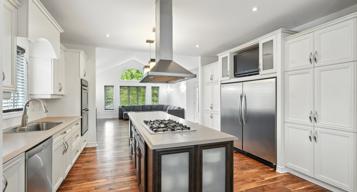
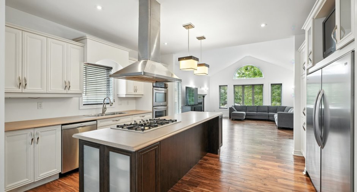
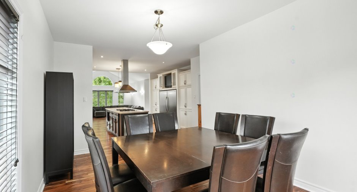
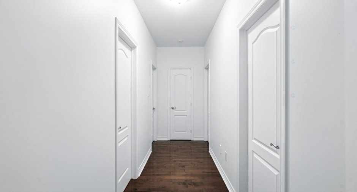
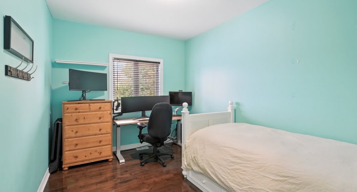
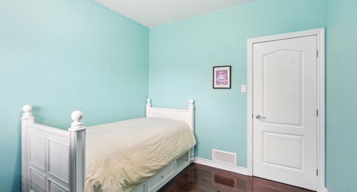
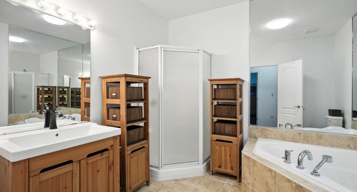
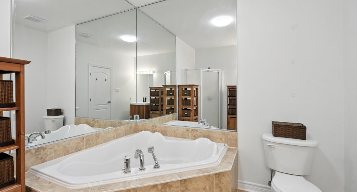
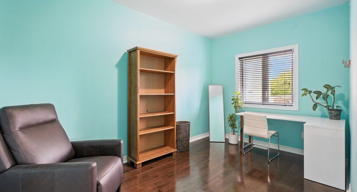
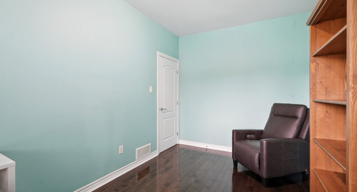
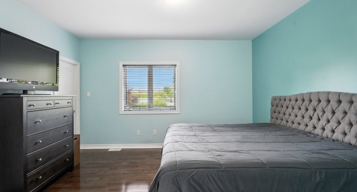
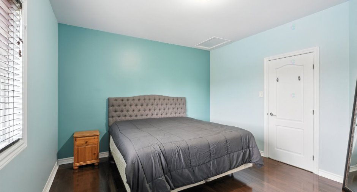
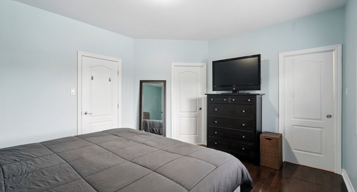
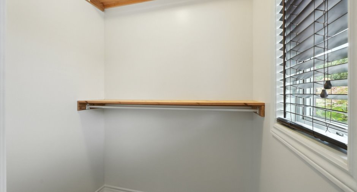
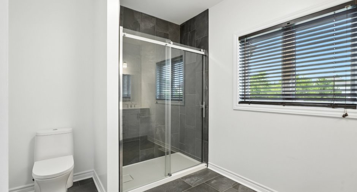
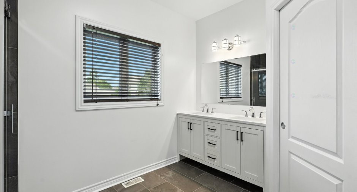
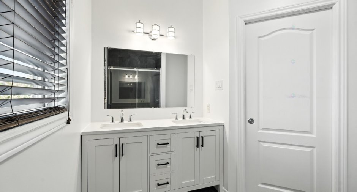
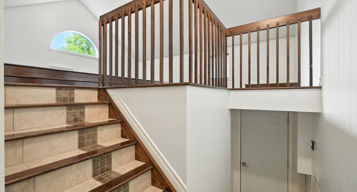
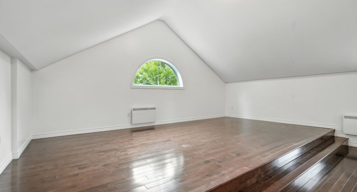
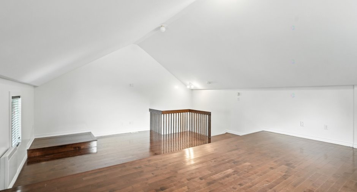
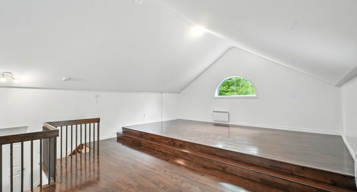
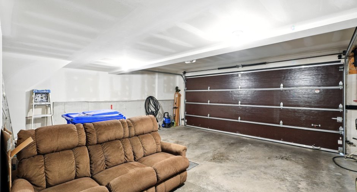
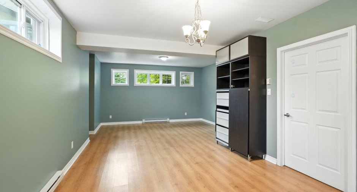
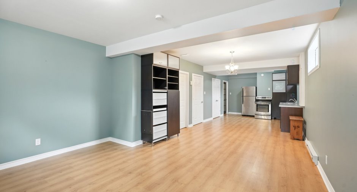
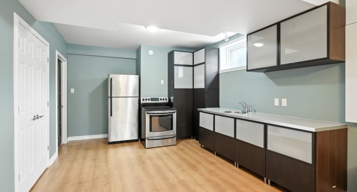
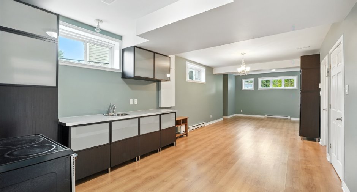
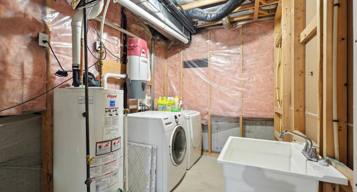
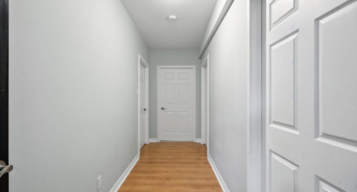
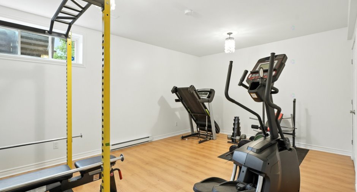
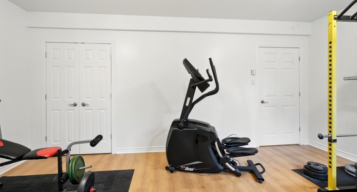
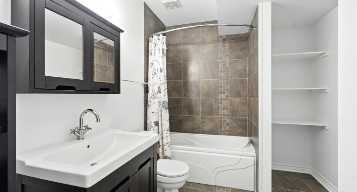
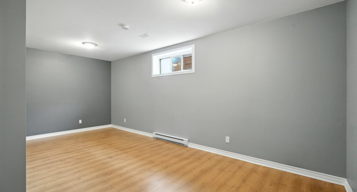
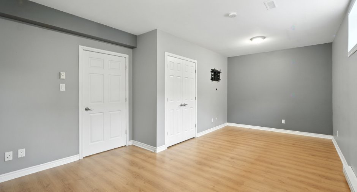
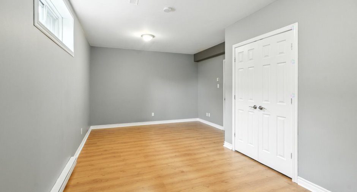
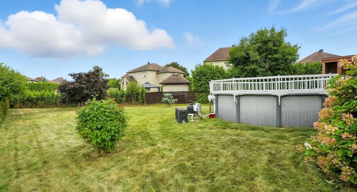
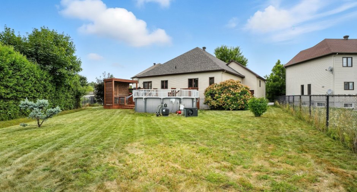
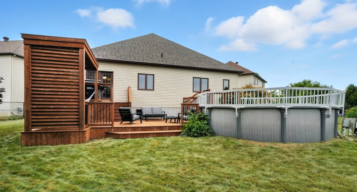
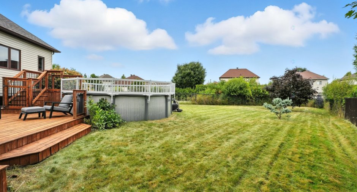
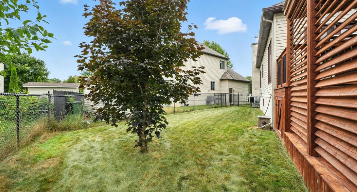
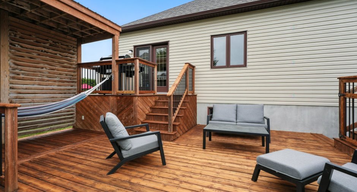
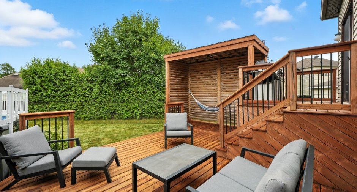
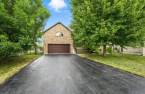
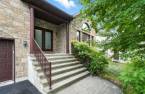
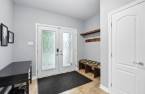
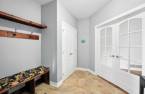
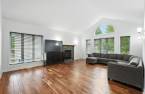
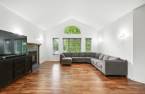
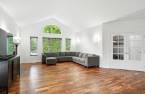
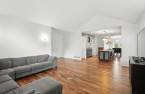
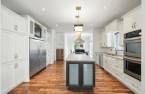
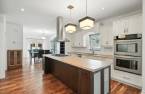
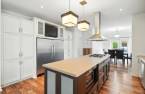
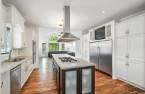
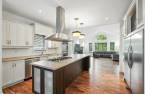
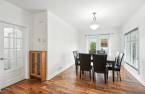
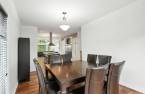
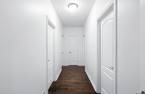
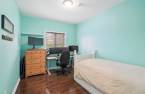
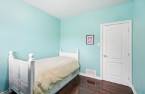
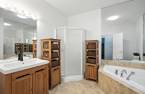
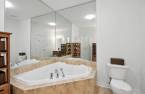
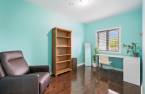
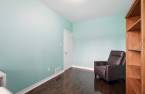
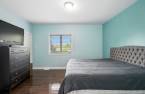
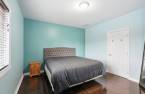
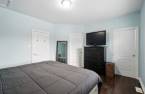
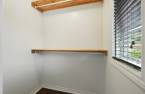
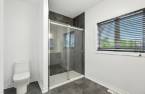
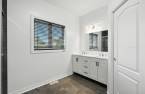
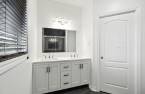
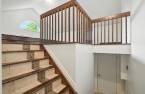
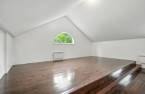
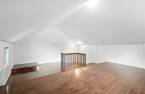
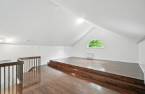
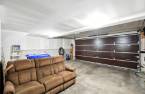
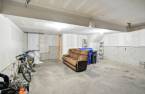
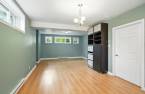
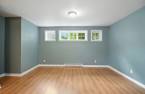
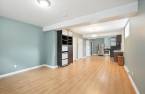
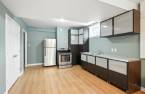
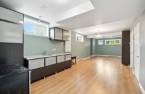
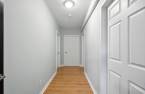
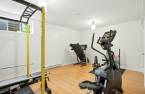
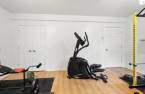
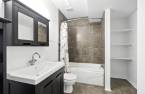
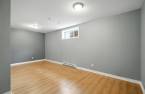
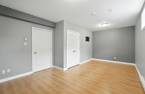
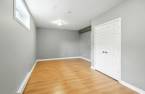
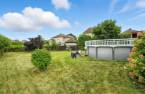
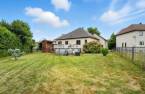
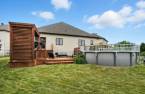
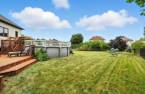
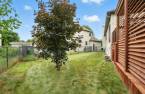
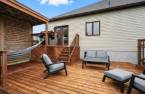
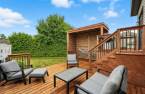
In a dead end near Boulevard des Allumetières and nearby services, see this huge bungalow of over 2250 sq ft with 5 bedrooms (3+2) and 3 full bathrooms + loft above the garage + in-law suite in the basement. The high ceilings provide beautiful proportions in an open concept design with a magnificent island where many memorable evenings with family or friends will take place. This house offers a lot of versatility, for a large family, your teens, as well as a charging station for your electric car. It is waiting for you!
Create an account
CREATING AN ACCOUNT ALLOWS:
-
 Add favorites
-
 Save your searches
-
 Personalize your visits to viacapitalesells.com
-
 Activity on your properties

5

3

2279pi²


I AM INTERESTED IN THIS PROPERTY

Joël Charron
Certified Residential and Commercial Real Estate Broker AEO
Via Capitale Diamant
Real estate agency
I offer
 *
*
*
Certain conditions apply
Presentation
In a dead end near Boulevard des Allumetières and nearby services, see this huge bungalow of over 2250 sq ft with 5 bedrooms (3+2) and 3 full bathrooms + loft above the garage + in-law suite in the basement. The high ceilings provide beautiful proportions in an open concept design with a magnificent island where many memorable evenings with family or friends will take place. This house offers a lot of versatility, for a large family, your teens, as well as a charging station for your electric car. It is waiting for you!
Addendum
In a dead end near Boulevard des Allumetières and nearby services, see this huge bungalow of over 2250 sq ft with 5 bedrooms (3+2) and 3 full bathrooms + loft above the garage + in-law suite in the basement. The high ceilings provide beautiful proportions in an open concept design with a magnificent island where many memorable evenings with family or friends will take place. This house offers a lot of versatility, for a large family, your teens, as well as a charging station for your electric car. It is waiting for you! Also, the pool and accessories are sold without any garanty of quality, at the risk and perils of the buyer's
Building and interior
Year of construction
2007
Bathroom / Washroom
Separate shower (1)
Heating system
Air circulation (1), Electric baseboard units (1)
Heating energy
Wood (1), Electricity (1), Natural gas (1)
Basement
6 feet and over (1), Finished basement (1)
Roofing
Asphalt shingles (1)
Land and exterior
Foundation
Poured concrete (1)
Siding
Brick (1), Vinyl (1)
Garage
Double width or more (1)
Driveway
Asphalt (1), Double width or more (1)
Parking (total)
Outdoor (4), Garage (2)
Pool
Heated (1), Above-ground (1)
Landscaping
Landscape (1)
Water supply
Municipality (1)
Sewage system
Municipal sewer (1)
Topography
Flat (1)
Proximity
Daycare centre (1), Park - green area (1), Elementary school (1), High school (1), Public transport (1)
Dimensions
Size of building
14.7 m
Depth of land
62.61 m
Depth of building
16.07 m
Land area
1031.1 m²irregulier
Building area
2279 m²irregulier
Private portion
2279 pi²
Frontage land
12.52 m
Room details
| Room | Level | Dimensions | Ground Cover |
|---|---|---|---|
| Other | 2nd floor | 22' 8" x 20' 2" pi | Wood |
| Hallway | Ground floor |
10' 1" x 10' 1" pi
Irregular
|
Ceramic tiles |
| Living room | Ground floor | 20' 6" x 15' 7" pi | Wood |
| Kitchen | Ground floor | 13' 8" x 13' 5" pi | Wood |
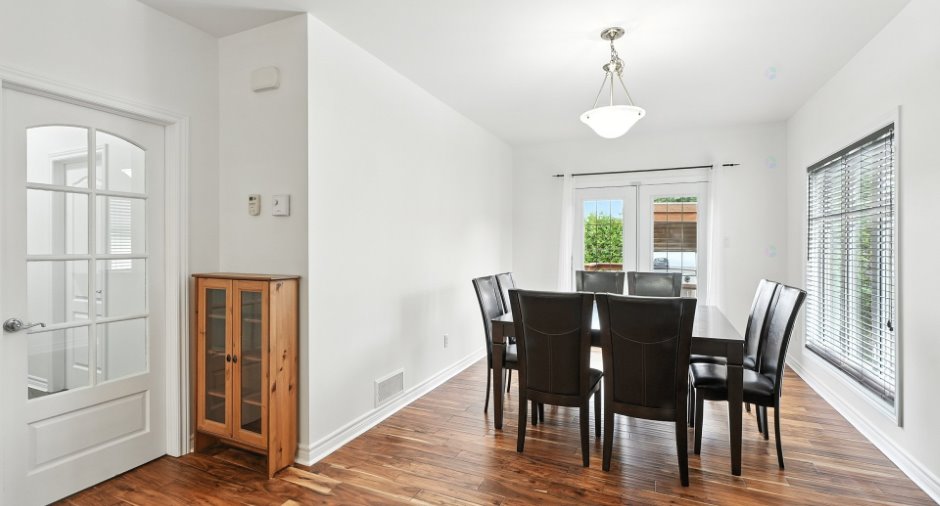
| Dining room | Ground floor | 14' x 10' 6" pi | Wood |
| Bathroom | Ground floor | 10' 3" x 8' 9" pi | Ceramic tiles |
|
Bedroom
No wardrobe
|
Ground floor | 12' 5" x 9' 7" pi | Wood |
|
Bedroom
No wardrobe
|
Ground floor | 13' 9" x 8' 8" pi | Wood |
| Primary bedroom | Ground floor | 14' 3" x 12' 5" pi | Wood |
| Bathroom | Ground floor | 11' 1" x 8' 5" pi | Ceramic tiles |
| Walk-in closet | Ground floor | 5' 1" x 4' 1" pi | Wood |
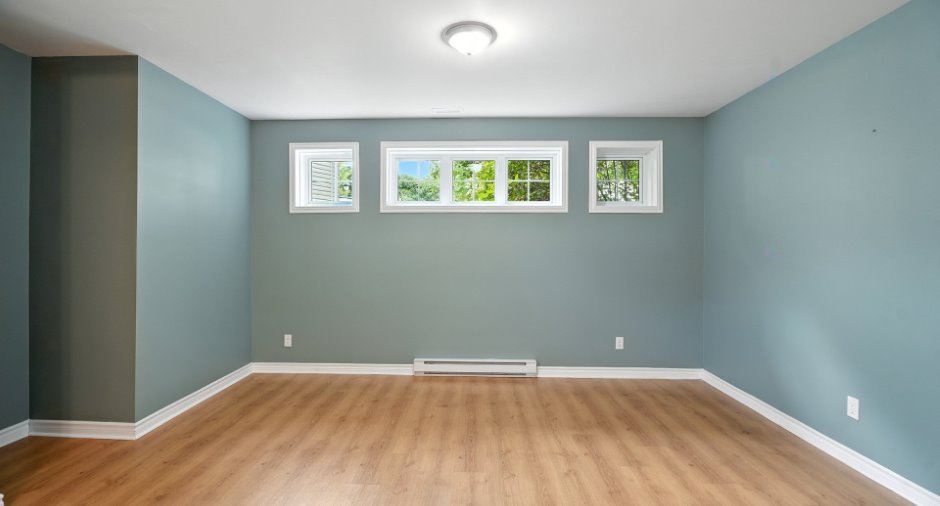
| Bedroom | Basement | 12' 3" x 14' 1" pi | Floating floor |
| Bedroom | Basement | 20' 1" x 12' 3" pi | Floating floor |
| Bathroom | Basement | 11' 6" x 7' 1" pi | Ceramic tiles |
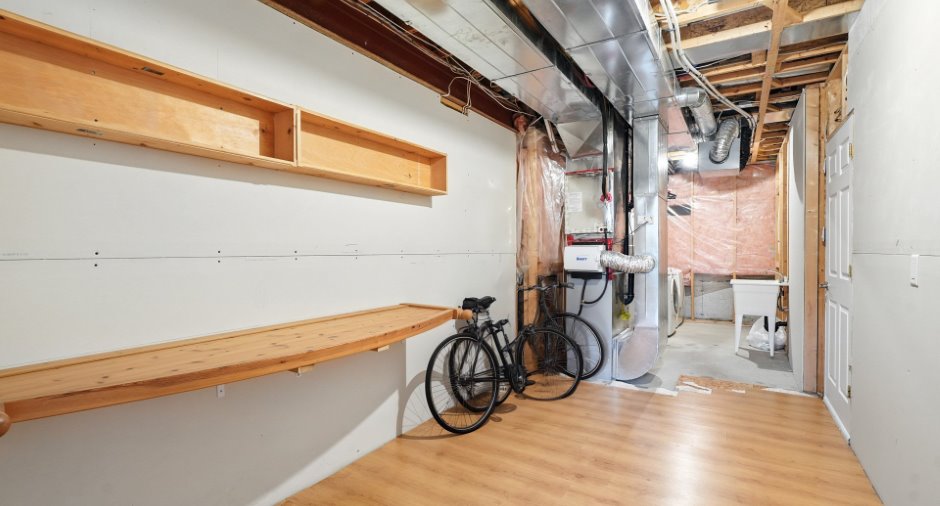
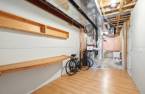
| Other | Basement | 27' 5" x 8' pi | Floating floor |
| Family room | Basement | 37' 7" x 14' 9" pi | Floating floor |
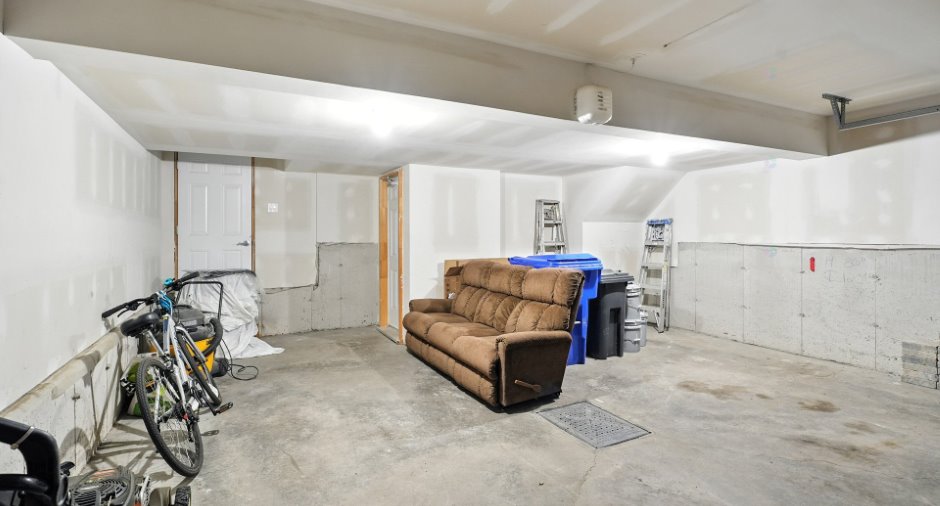
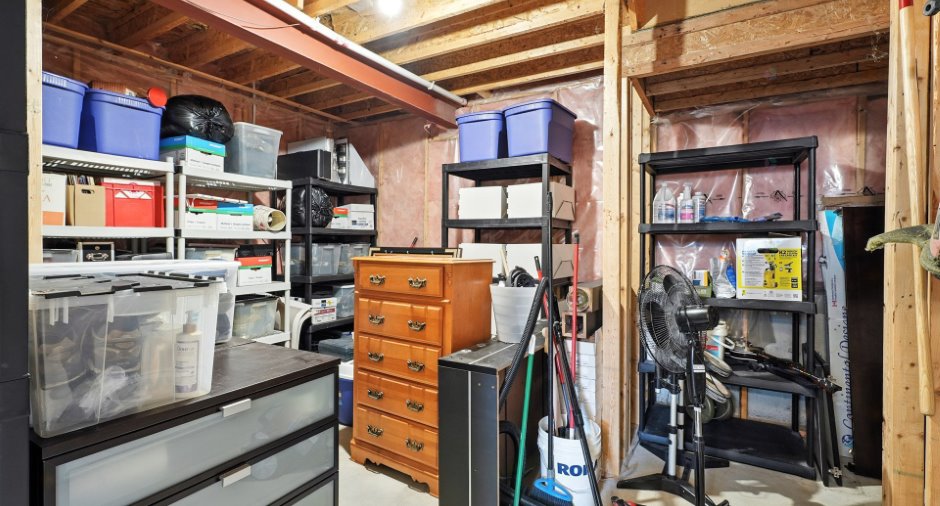
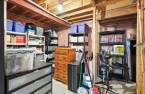
| Storage | Basement | 14' 6" x 12' 9" pi | Concrete |
Inclusions
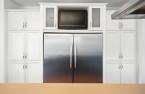
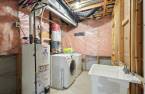
Built-in oven (2), dishwasher, refrigerator and freezer in the kitchen on the ground floor, refrigerator and stove in the basement, propane BBQ, washer and dryer. All movable and immovable goods described herein are sold without legal warranty of quality at the buyer's risk.
Details of renovations
Bathroom
2025
Taxes and costs
Municipal Taxes (2026)
8189 $
School taxes (2026)
701 $
Total
8890 $
Evaluations (2026)
Building
691 800 $
Land
337 100 $
Total
1 028 900 $
Additional features
Occupation
32 days
