





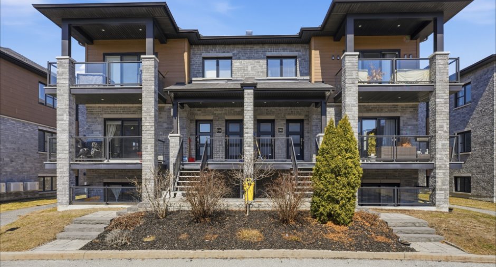
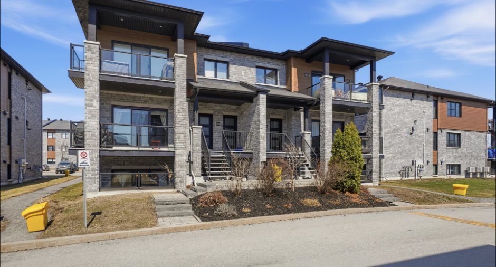
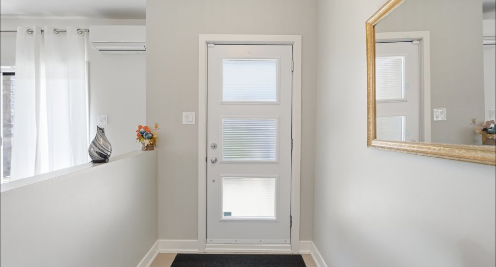
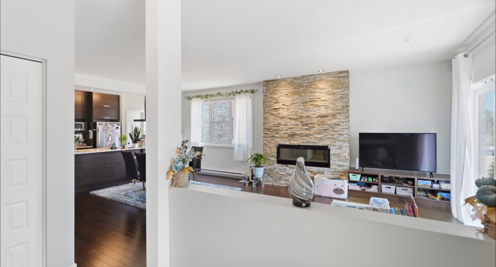
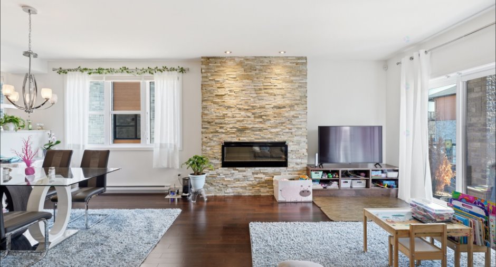
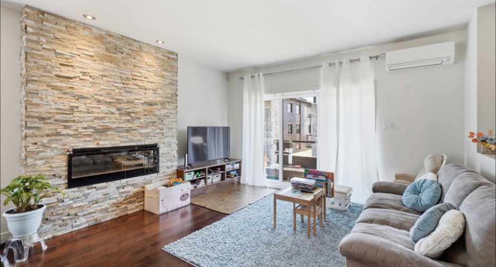
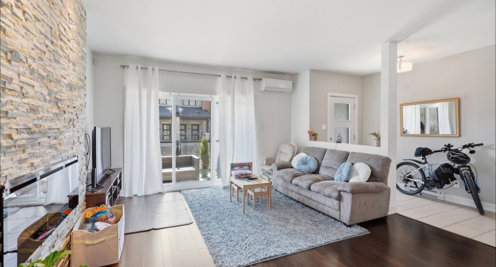
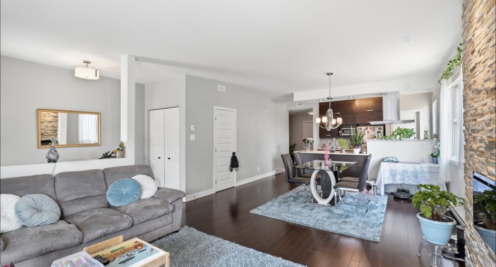
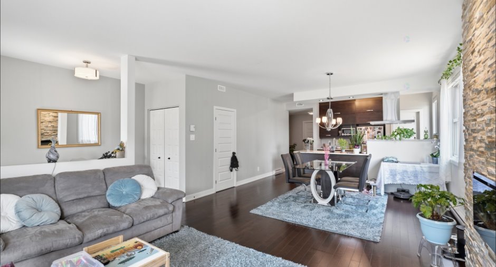
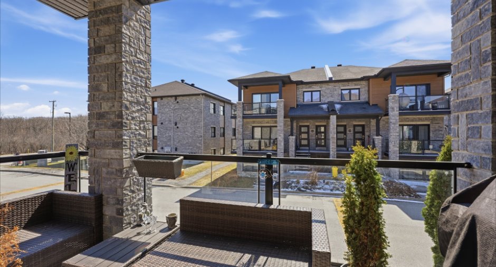
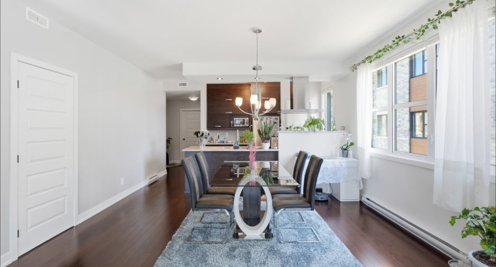
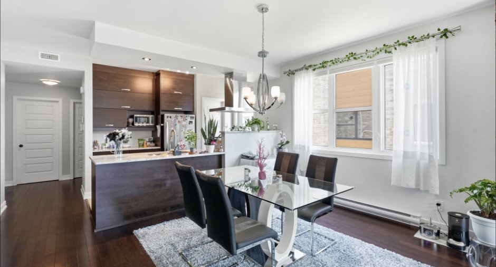
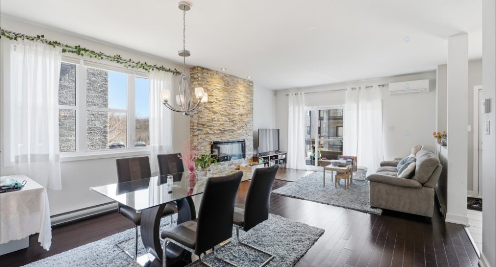
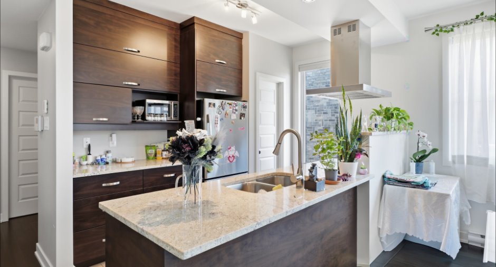
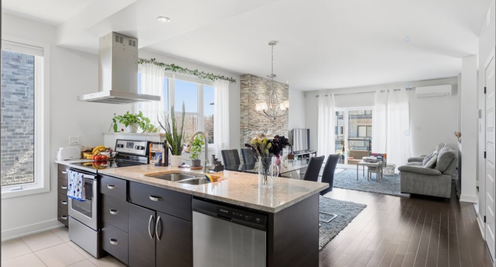
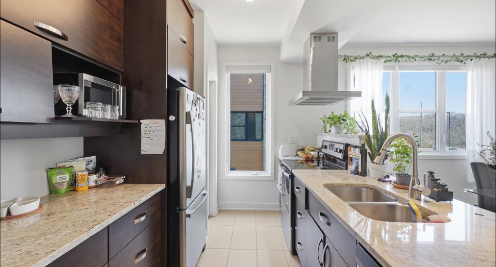
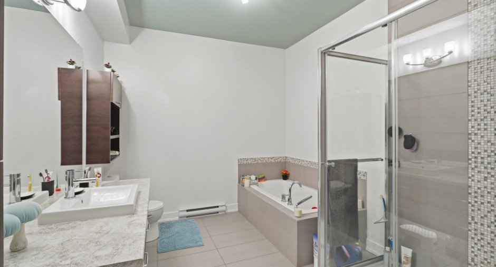
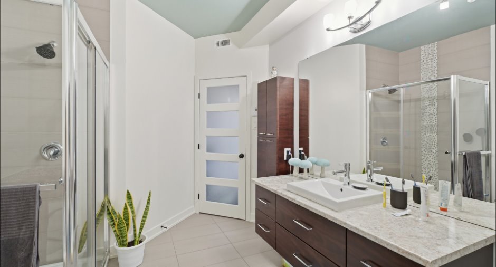
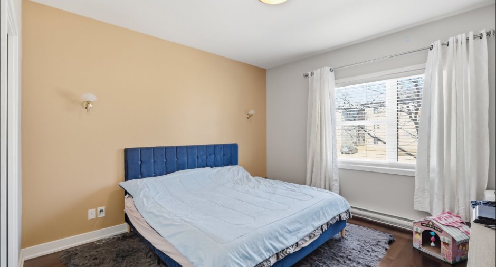
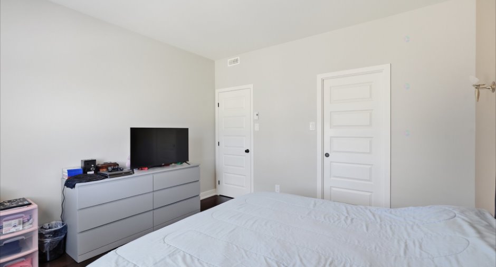
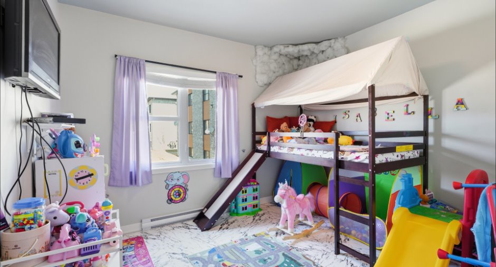
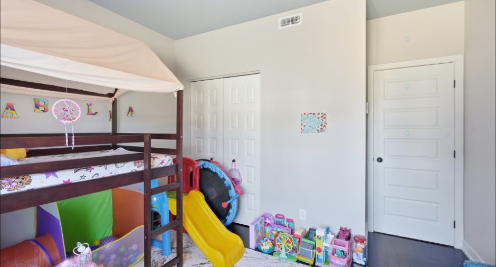
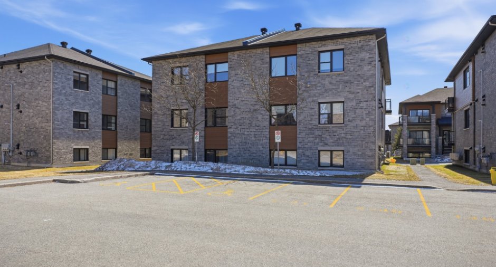
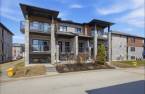
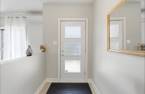
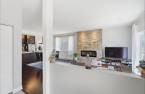
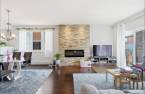
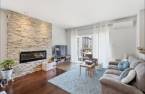
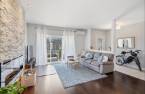
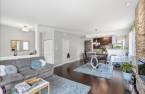
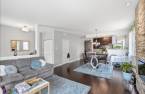
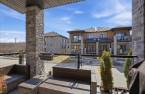
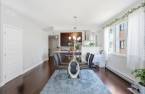
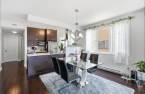
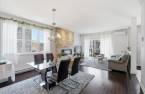
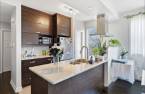
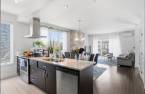
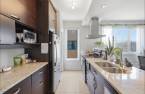
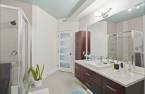
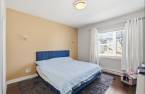
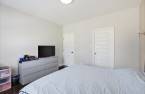
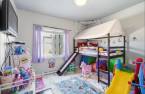
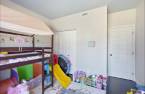
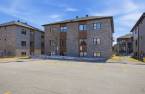
Beautiful 2-bedroom condo featuring a bright open-concept living area, with a modern kitchen and granite countertops flowing into the dining room and living room with an electric fireplace. Large windows fill the space with natural light, while the corner terrace and outdoor storage add to the comfort. Located close to schools, daycares, and a bike path less than 50 m away, and just a 5-minute walk from the Ottawa River. Only 5 minutes from the Champlain Bridge and Ottawa, this condo has everything to please.
Create an account
CREATING AN ACCOUNT ALLOWS:
-
 Add favorites
-
 Save your searches
-
 Personalize your visits to viacapitalesells.com
-
 Activity on your properties

2

1

1118pi²


I AM INTERESTED IN THIS PROPERTY


Certain conditions apply
Presentation
Beautiful 2-bedroom condo featuring a bright open-concept living area, with a modern kitchen and granite countertops flowing into the dining room and living room with an electric fireplace. Large windows fill the space with natural light, while the corner terrace and outdoor storage add to the comfort. Located close to schools, daycares, and a bike path less than 50 m away, and just a 5-minute walk from the Ottawa River. Only 5 minutes from the Champlain Bridge and Ottawa, this condo has everything to please.
Building and interior
Year of construction
2014
Number of floors
3
Level
2nd floor
Equipment available
Private balcony (1), Wall-mounted air conditioning (1), Shed (1)
Bathroom / Washroom
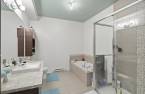
Separate shower (1)
Heating system
Electric baseboard units (1)
Heating energy
Electricity (1)
Cupboard
Melamine (1)
Land and exterior
Siding
Brick (1), Pressed fibre (1)
Driveway
Asphalt (1)
Parking (total)
Outdoor (1)
Water supply
Municipality (1)
Sewage system
Municipal sewer (1)
Topography
Flat (1)
Proximity
Daycare centre (1), Golf (1), Park - green area (1), Bicycle path (1), Elementary school (1), High school (1), Cross-country skiing (1), Public transport (1)
Dimensions
Land area
182.9 m²
Private portion
1118 pi²
Room details
| Room | Level | Dimensions | Ground Cover |
|---|---|---|---|
| Hallway | 2nd floor | 5' 1" x 10' 2" pi | Ceramic tiles |
| Living room | 2nd floor | 14' 2" x 12' 3" pi | Wood |
| Dining room | 2nd floor | 14' 1" x 10' 5" pi | Wood |
| Kitchen | 2nd floor | 8' 4" x 11' 2" pi | Ceramic tiles |
| Other | 2nd floor | 7' 5" x 4' 9" pi | Ceramic tiles |
| Bedroom | 2nd floor | 12' 4" x 11' 9" pi | Wood |
| Primary bedroom | 2nd floor | 12' 1" x 12' 4" pi | Wood |
| Walk-in closet | 2nd floor | 6' 5" x 6' pi | Wood |
| Bathroom | 2nd floor | 12' 1" x 9' pi | Ceramic tiles |
| Storage | 2nd floor | 6' 9" x 11' pi | Ceramic tiles |
Inclusions
Refrigerator, dishwasher, washer, dryer, air exchanger, wall-mounted A/C, curtains.
Exclusions
Tenants belongings
Taxes and costs
Municipal Taxes (2026)
3182 $
School taxes (2025)
252 $
Total
3434 $
Monthly fees
Co-ownership fees
444 $
Evaluations (2026)
Building
302 000 $
Land
69 000 $
Total
371 000 $
