


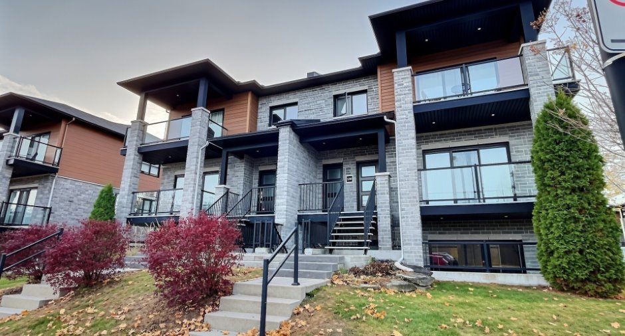
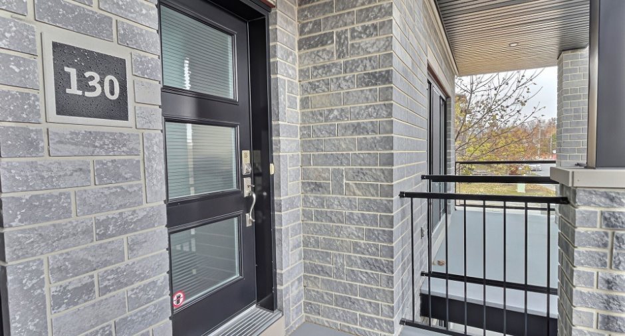
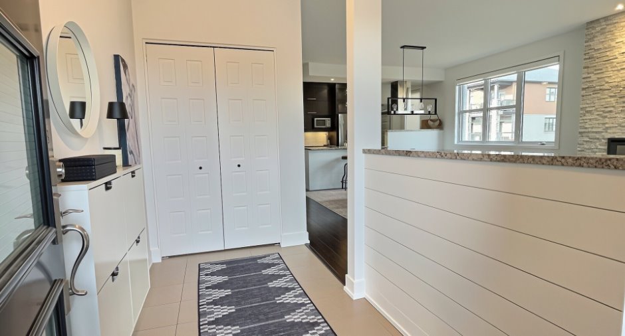
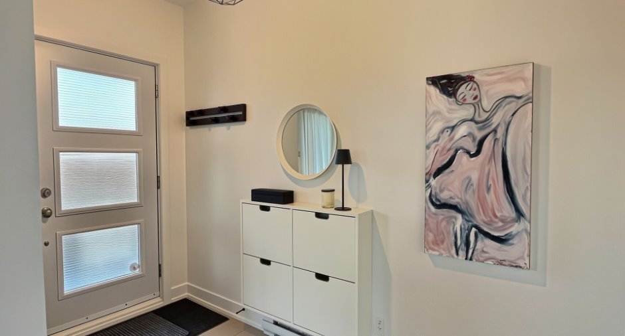
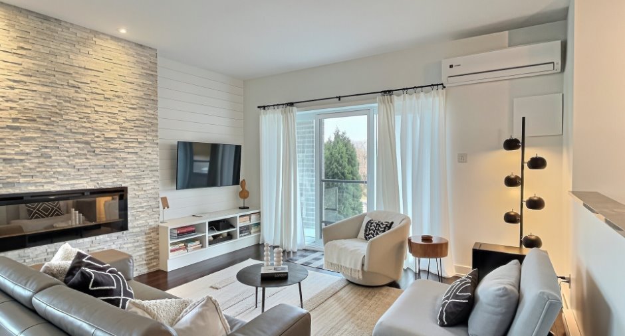
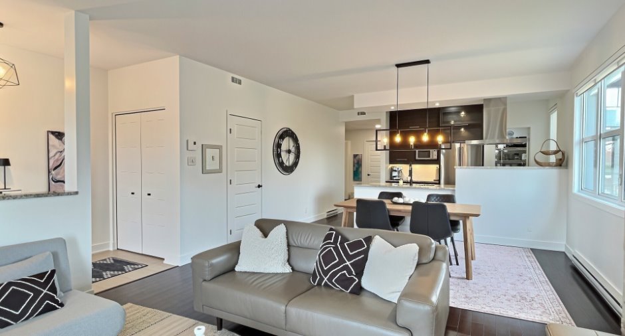
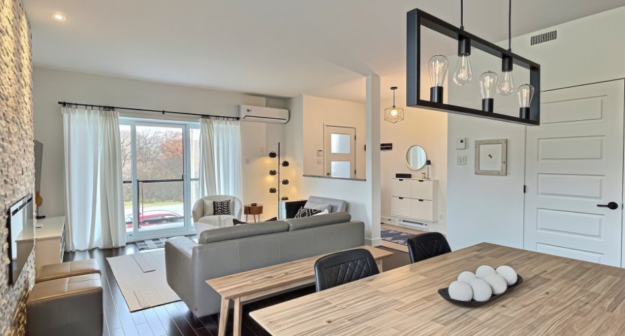
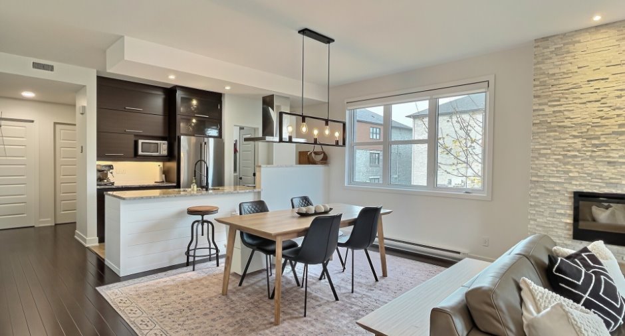
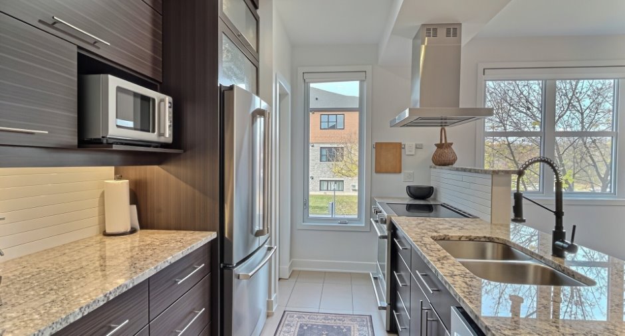
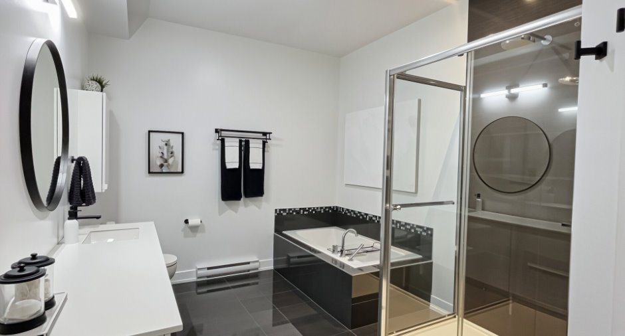
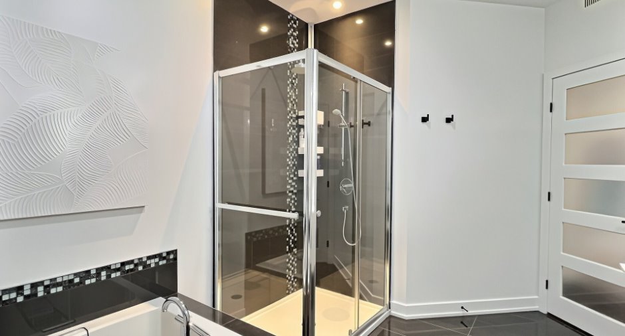
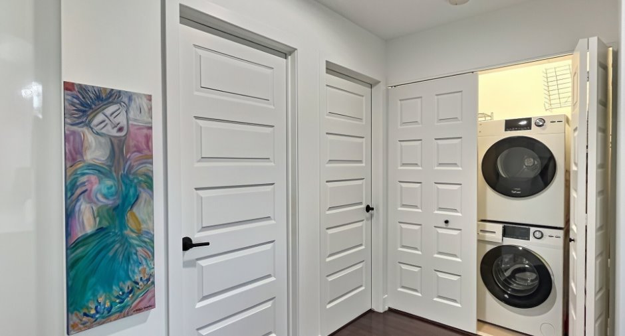
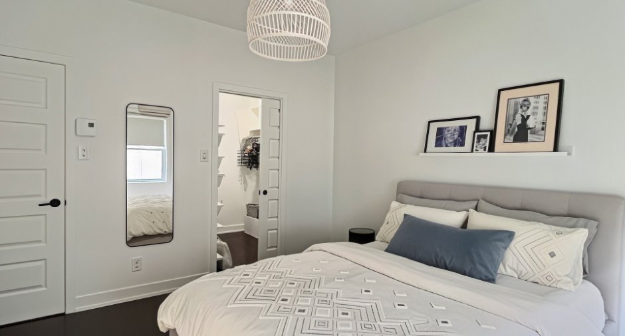
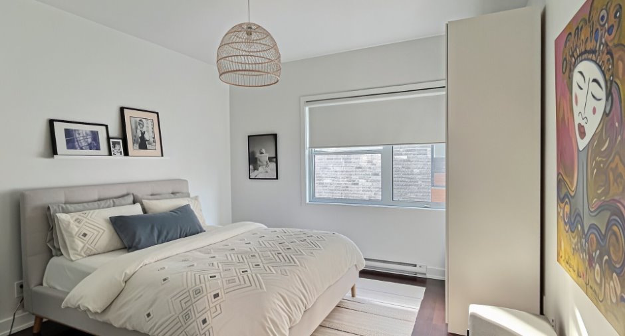
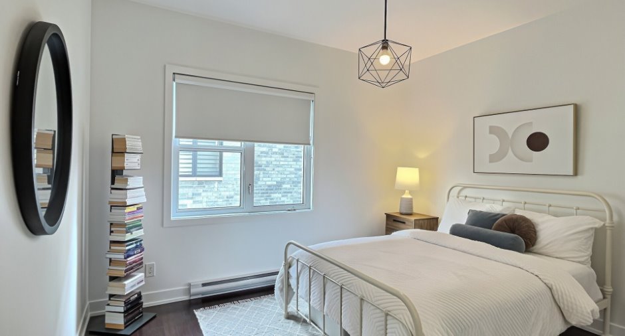
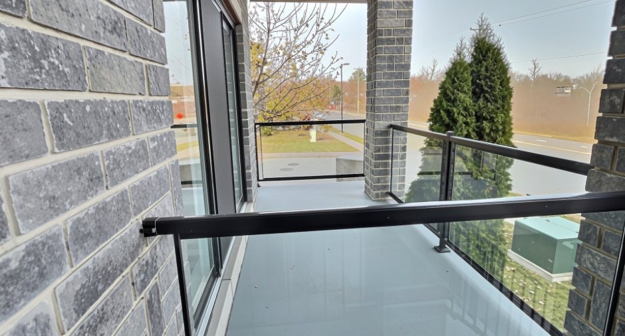
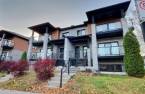
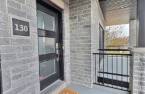
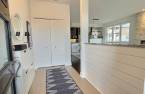
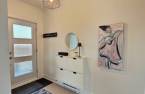
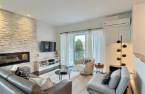
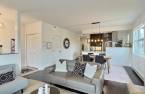
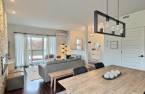
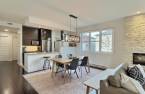
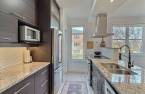
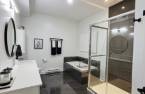
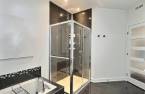
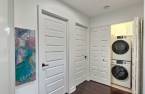
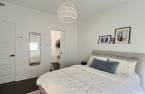
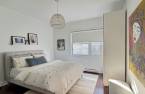
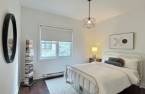
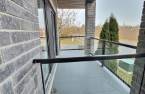
Beautiful 2-bedroom condo offering a comfortable and functional living space. The living room features a contemporary wall-mounted electric fireplace and provides access to a lovely private terrace through a patio door. The kitchen stands out with its spacious granite countertop, ceiling-height cabinetry, double sink and large pantry offering ample storage. The bathroom features a generous 4' x 3' shower. Enjoy abundant natural light, several updated light fixtures and excellent soundproofing. Additional features include wall-mounted air conditioning and an outdoor storage unit. A wonderful place to call home!
Create an account
CREATING AN ACCOUNT ALLOWS:
-
 Add favorites
-
 Save your searches
-
 Personalize your visits to viacapitalesells.com
-
 Activity on your properties

2

1

104.2m²


I AM INTERESTED IN THIS PROPERTY

Alain Dussault
Certified Residential and Commercial Real Estate Broker AEO
Via Capitale Diamant
Real estate agency
I offer
 *
*

Isabelle Désamoré
Residential and Commercial Real Estate Broker
Via Capitale Diamant
Real estate agency
Certain conditions apply
Presentation
Beautiful 2-bedroom condo offering a comfortable and functional living space. The living room features a contemporary wall-mounted electric fireplace and provides access to a lovely private terrace through a patio door. The kitchen stands out with its spacious granite countertop, ceiling-height cabinetry, double sink and large pantry offering ample storage. The bathroom features a generous 4' x 3' shower. Enjoy abundant natural light, several updated light fixtures and excellent soundproofing. Additional features include wall-mounted air conditioning and an outdoor storage unit. A wonderful place to call home!
Building and interior
Year of construction
2013
Number of floors
3
Level
Main floor
Bathroom / Washroom
Separate shower
Heating system
Thermopompe, Electric baseboard units
Hearth stove
electrique
Heating energy
Electricity
Window type
Crank handle
Windows
PVC
Rental appliances
Water heater
Roofing
Asphalt shingles
Land and exterior
Driveway
Asphalt
Parking (total)
Outdoor
Landscaping
Landscape
Water supply
Municipality
Sewage system
Municipal sewer
Topography
Flat
Proximity
Park - green area, Bicycle path, Public transport
Dimensions
Size of building
7.45 m
Depth of land
21.42
Depth of building
15.02 m
Land area
212.5 m²
Building area
123.07 m²
Private portion
104.2 m²
Frontage land
9.92
Room details
| Room | Level | Dimensions | Ground Cover |
|---|---|---|---|
| Hallway | 2nd floor | 5' 2" x 9' 1" pi | Ceramic tiles |
| Living room | 2nd floor | 13' 2" x 14' 1" pi | Wood |
| Dining room | 2nd floor | 10' x 12' pi | Wood |
| Kitchen | 2nd floor | 10' x 11' 9" pi | Wood |
| Other | 2nd floor | 4' 5" x 7' 6" pi | Ceramic tiles |
| Primary bedroom | 2nd floor | 12' 2" x 12' 4" pi | Wood |
| Bedroom | 2nd floor | 10' x 11' 9" pi | Wood |
| Walk-in closet | 2nd floor | 6' x 6' pi | Wood |
| Bathroom | 2nd floor | 9' 1" x 10' 5" pi | Ceramic tiles |
| Laundry room | 2nd floor | 3' x 7' pi | Ceramic tiles |
| Storage | 2nd floor | 4' x 9' pi | Ceramic tiles |
Inclusions
Refrigerator, stove, dishwasher, washer, dryer, heat pump, blinds, curtains, curtain rods.
Exclusions
Tv and TV brakets. Hot water Tank rented
Taxes and costs
Municipal Taxes (2026)
3160 $
School taxes (2026)
271 $
Total
3431 $
Monthly fees
Energy cost
32 $
Co-ownership fees
32 $
Total
64 $
Evaluations (2026)
Building
299 200 $
Land
69 000 $
Total
368 200 $
Additional features
Occupation
21 days
Zoning
Residential
