





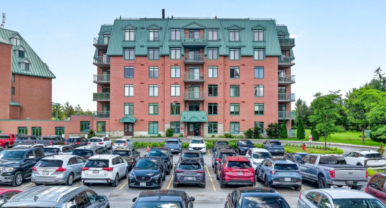
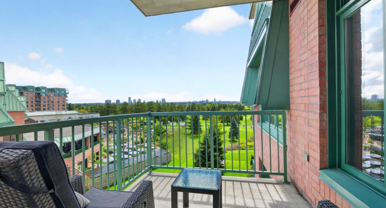
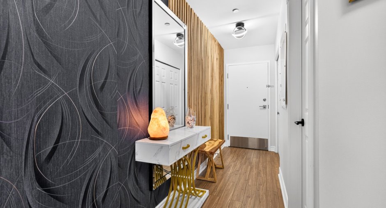
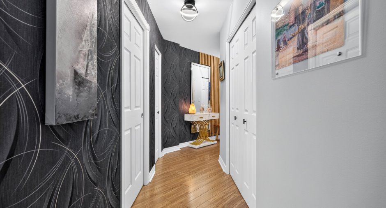
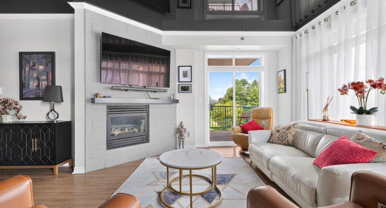
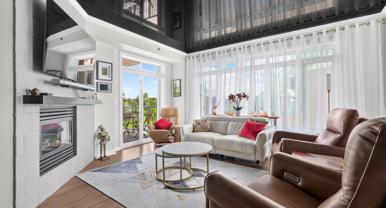
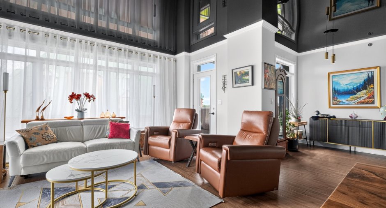
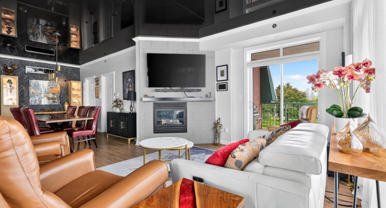
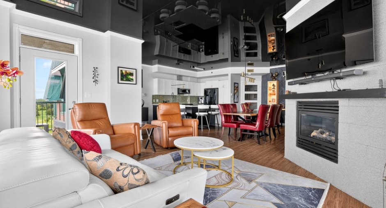
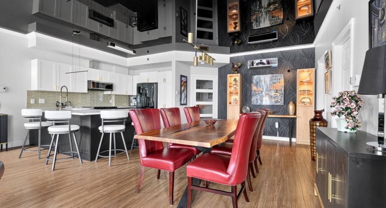
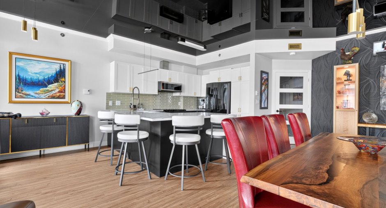
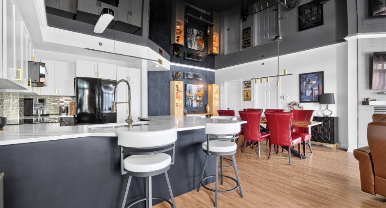
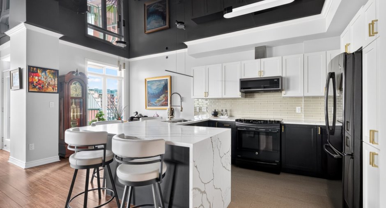
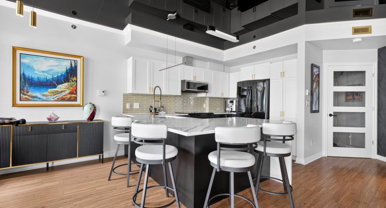
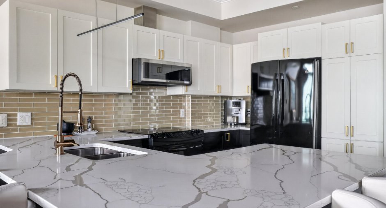
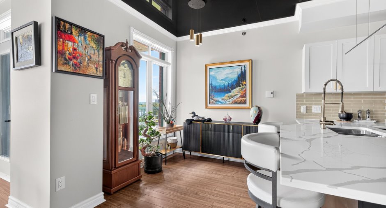
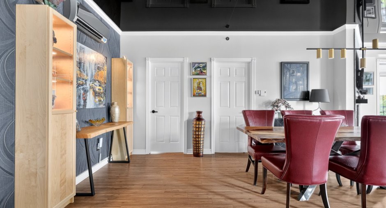
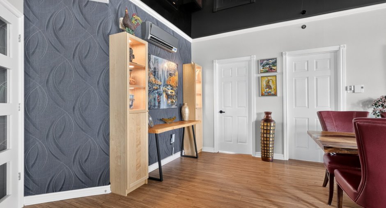
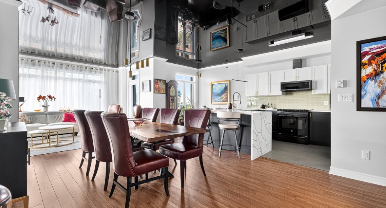
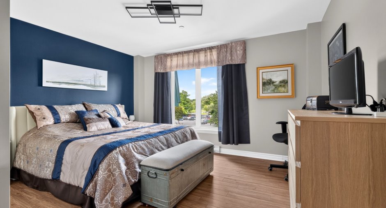
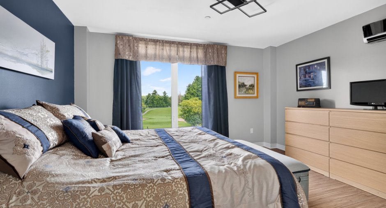
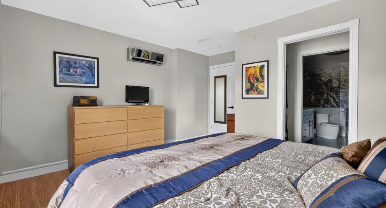
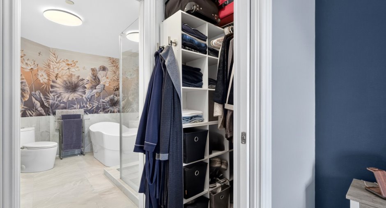
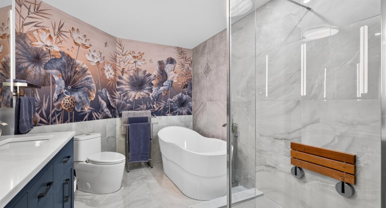
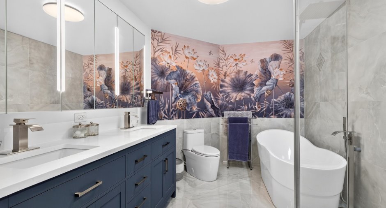
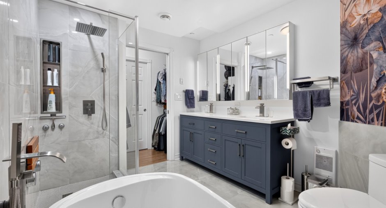
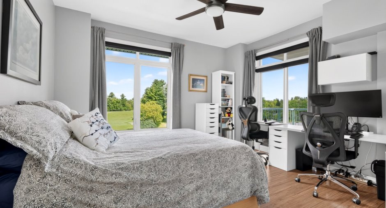
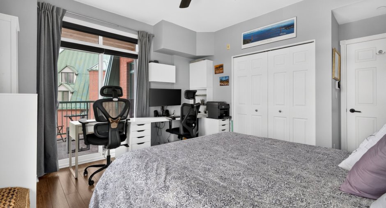
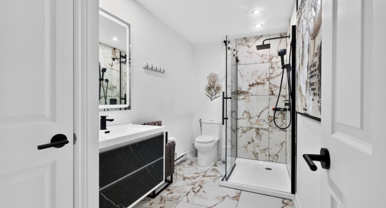
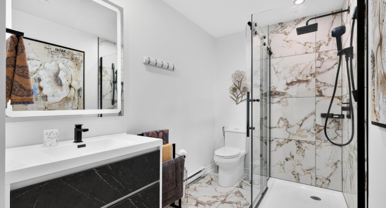
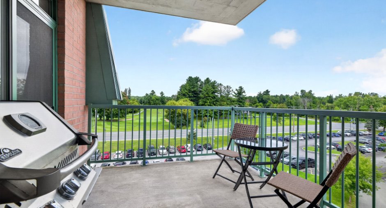
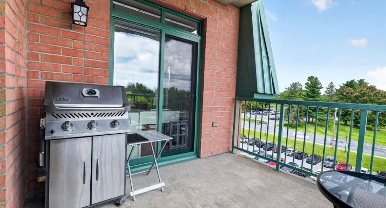
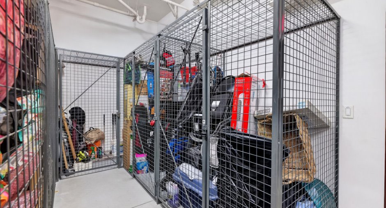
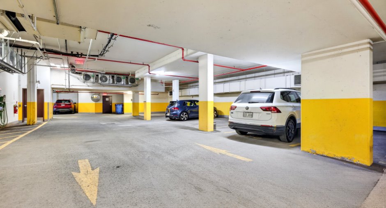
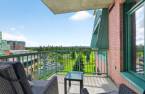
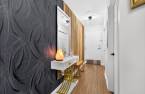
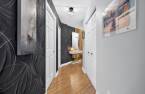
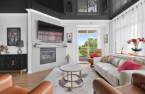
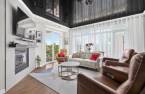
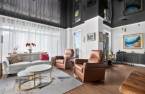
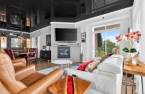
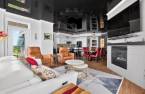
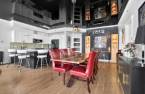
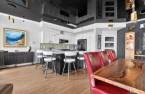
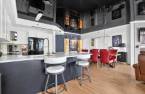
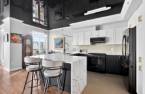
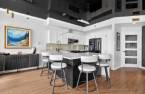
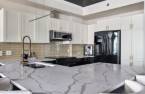
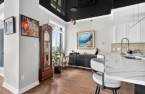
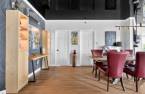
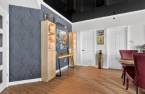
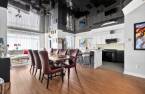
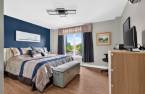
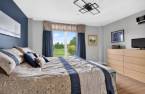
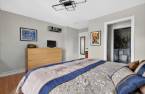
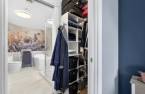
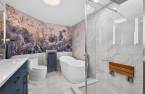
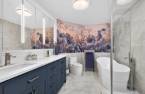
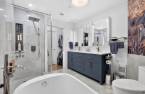
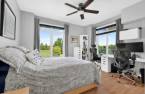
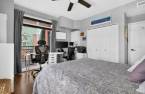
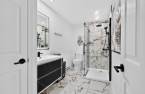
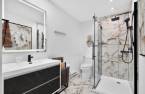
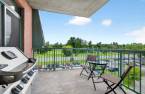
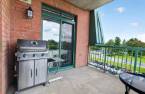

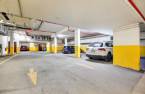
Prestigious Château Cartier! Be captivated by this superb 1,295 sq ft unit. Completely enhanced by a luxurious renovation of the kitchen and two bathrooms, it offers an elegant, refined, and decidedly contemporary décor. The open-concept living area, bathed in natural light, showcases meticulous finishes and a warm ambiance, enhanced by the gas fireplace. Two balconies pleasantly extend the living space. Indoor parking completes the package. Enjoy an unparalleled lifestyle with the KOENA Nordic Spa and a championship 18-hole golf course just steps away.
Create an account
CREATING AN ACCOUNT ALLOWS:
-
 Add favorites
-
 Save your searches
-
 Personalize your visits to viacapitalesells.com
-
 Activity on your properties

2

2

1295pi²


I AM INTERESTED IN THIS PROPERTY

Alain Dussault
Certified Residential and Commercial Real Estate Broker AEO
Via Capitale Diamant
Real estate agency
I offer
 *
*
*

Isabelle Désamoré
Residential and Commercial Real Estate Broker
Via Capitale Diamant
Real estate agency
Certain conditions apply
Presentation
Prestigious Château Cartier! Be captivated by this superb 1,295 sq ft unit. Completely enhanced by a luxurious renovation of the kitchen and two bathrooms, it offers an elegant, refined, and decidedly contemporary décor. The open-concept living area, bathed in natural light, showcases meticulous finishes and a warm ambiance, enhanced by the gas fireplace. Two balconies pleasantly extend the living space. Indoor parking completes the package. Enjoy an unparalleled lifestyle with the KOENA Nordic Spa and a championship 18-hole golf course just steps away.
Addendum
**Renovation of second bathroom 2023
**Renovation main bathroom 2025
**Addition of a door in the hallway 2022,
**Addition of extenzo ceiling 2021
**Kitchen cork floor countertop and faucets 2023
**Replacement of light fixtures 2023
**BBQ exit on front balcony
**2 elevators and one heated indoor parking.
**Built in concrete and steel
**Gateway connected to the hotel, you'll have access to an impressive range of on-site services.
**Access is controlled by telephone intercom system, smart cards and surveillance cameras.
-KOENA Spa Bains Nordiques
-18-hole professional golf course
-3 mins from Champlain Bridge, 15 mins from Ottawa, 10 mins from ...
See More ...
Building and interior
Year of construction
2013
Number of floors
7
Level
5th floor
Equipment available
Electric garage door (1)
Bathroom / Washroom
Adjoining to the master bedroom (1)
Heating system
Electric baseboard units (1)
Hearth stove
Gaz fireplace (1)
Heating energy
Electricity (1)
Land and exterior
Garage
Attached (1)
Parking (total)
Garage (1)
Landscaping
Landscape (1)
Water supply
Municipality (1)
Sewage system
Municipal sewer (1)
Easy access
Elevator (1)
Topography
Flat (1)
Proximity
Highway (1), Daycare centre (1), Bicycle path (1), Elementary school (1), Cross-country skiing (1), Public transport (1), University (1)
Dimensions
Land area
86.9 m²
Private portion
1295 pi²
Room details
| Room | Level | Dimensions | Ground Cover |
|---|---|---|---|
| Hallway |
Other
5th floor
|
3' 1" x 10' pi | Floating floor |
| Living room |
Other
5th floor
|
13' 9" x 16' 9" pi
Irregular
|
Floating floor |
|
Dining room
Extenzio ceiling
|
Other
5th floor
|
11' x 15' pi | Floating floor |
| Kitchen |
Other
5th floor
|
9' 4" x 12' pi |
Other
Cork
|
| Primary bedroom |
Other
5th floor
|
11' x 13' 1" pi | Floating floor |
|
Bedroom
Patio door
|
Other
5th floor
|
12' x 13' 4" pi | Floating floor |
| Bathroom |
Other
5th floor
|
8' 6" x 10' 9" pi | Ceramic tiles |
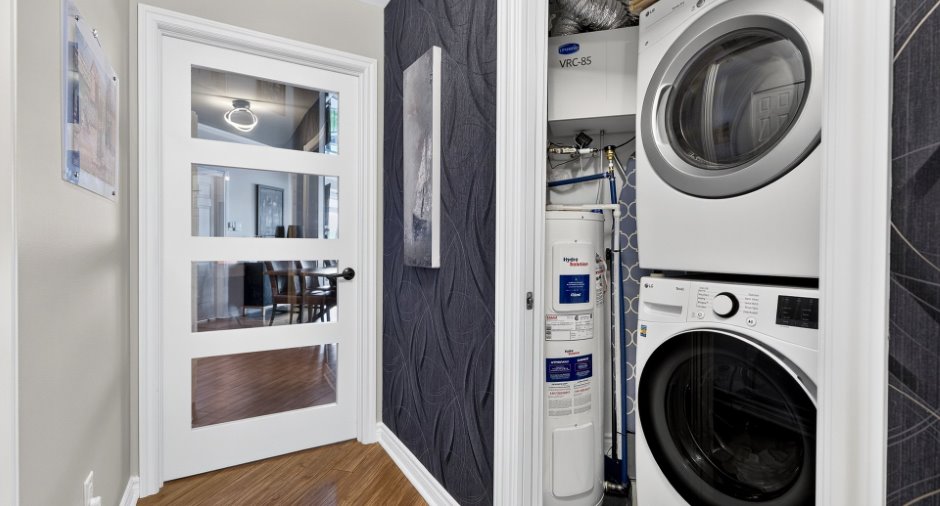
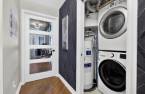
| Laundry room |
Other
5th floor
|
4' 4" x 9' pi | Ceramic tiles |
| Bathroom |
Other
5th floor
|
5' 1" x 11' 6" pi
Irregular
|
Ceramic tiles |
| Other |
Other
Balcony
|
9' x 10' pi | Concrete |
| Other |
Other
Balcony
|
7' 7" x 9' pi | Concrete |
Inclusions
Fridge, stove, washer, dryer, dishwasher, Thermo pump, miror and furniture in entrance, Microwave Gas BBQ, curtains, rodes, blinds.
Exclusions
Master bedroom curtains
Taxes and costs
Municipal Taxes (2026)
5312 $
School taxes (2026)
415 $
Total
5727 $
Monthly fees
Co-ownership fees
690 $
Evaluations (2026)
Building
461 600 $
Land
90 000 $
Total
551 600 $
Additional features
Occupation
60 days
Zoning
Residential (1)
