





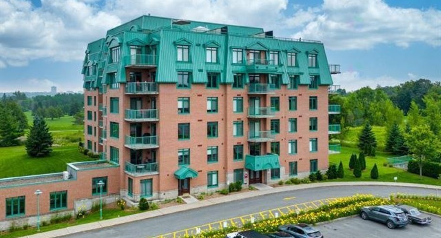
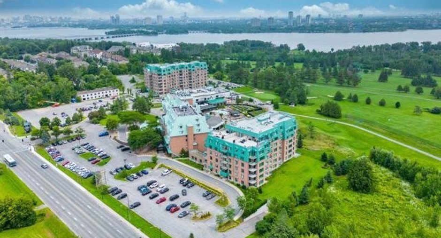
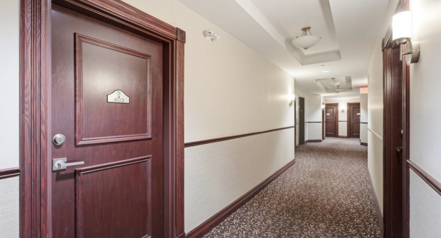
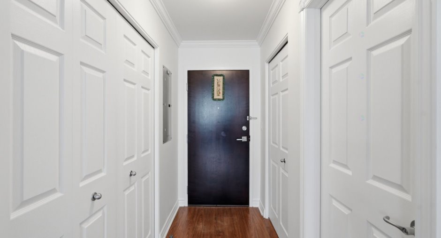
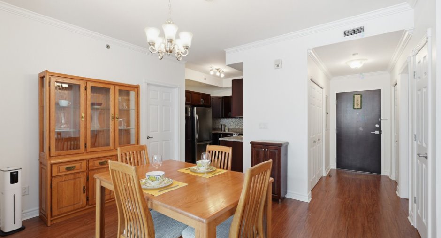
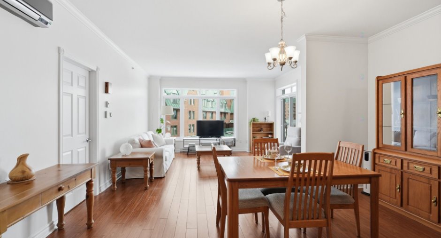
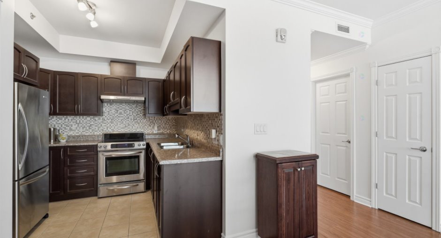
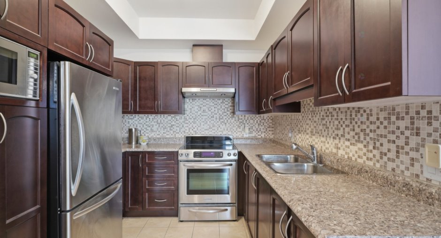
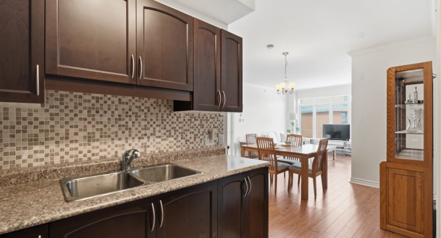
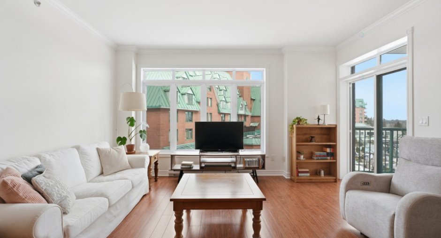
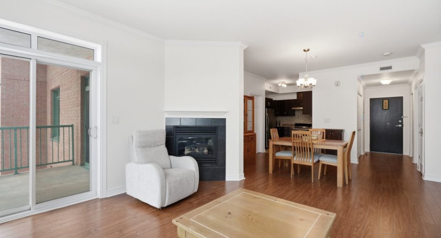
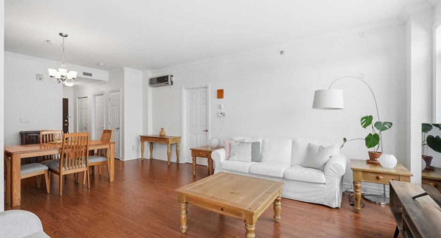
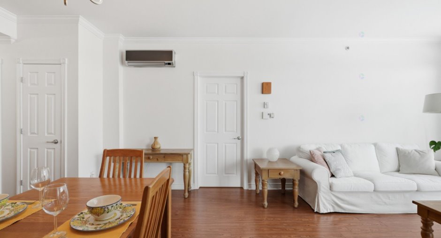
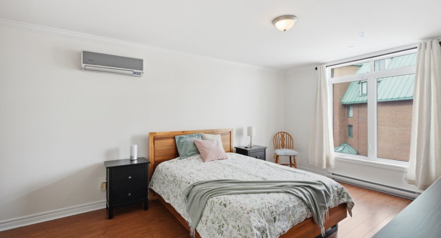
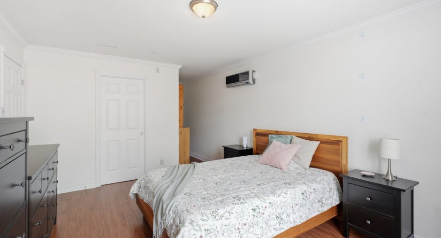
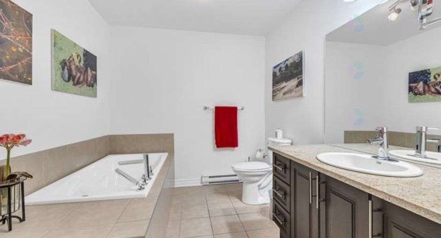
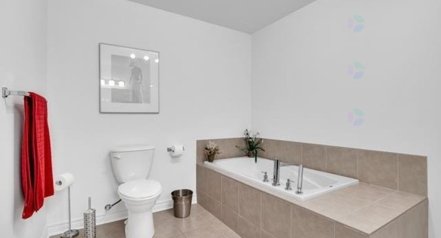
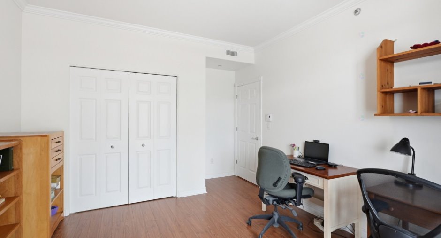
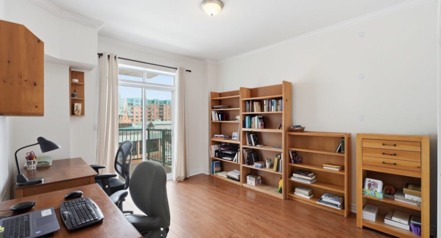
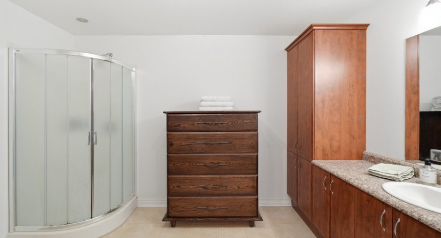
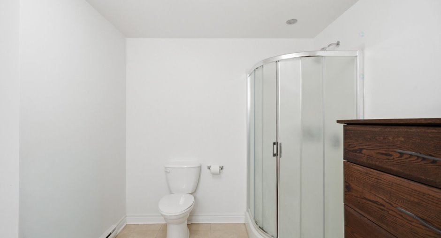
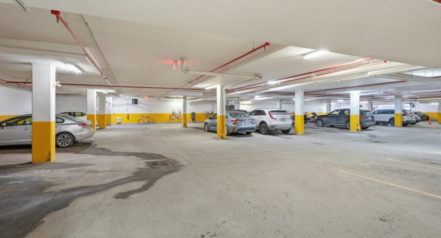
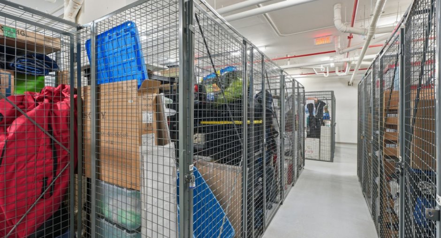
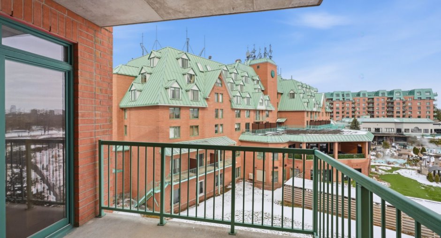
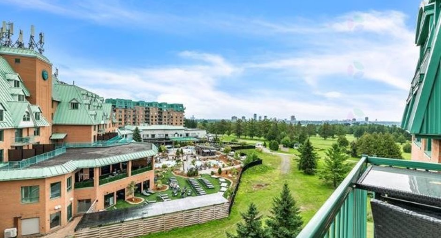
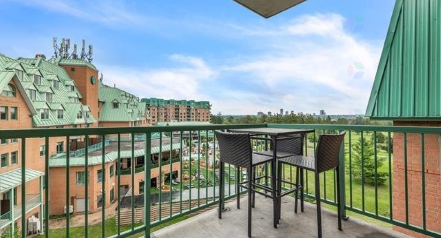
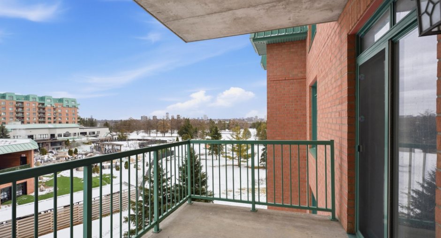
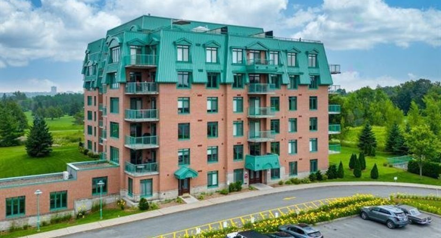
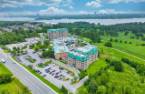
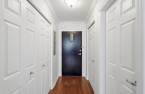
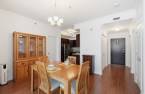
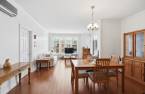
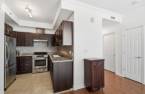
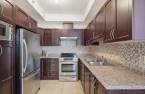
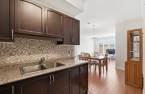
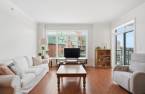
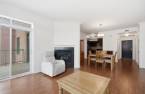
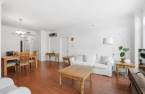
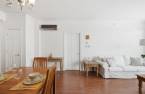
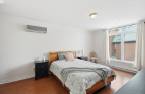
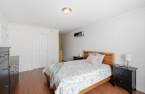
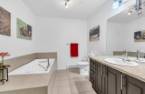
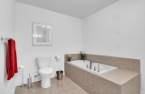
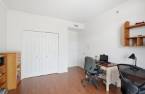
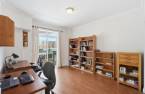
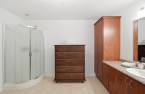
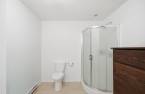
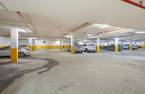
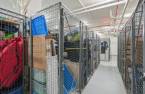
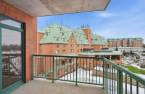
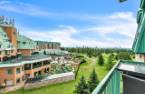
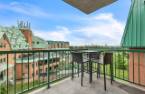
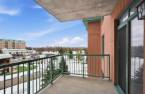
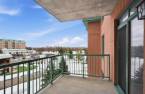
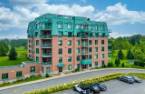
CHÂTEAU CARTIER. Discover an exceptional lifestyle in the prestigious Château Cartier complex, just minutes from the Champlain Bridge and Ottawa. Freshly painted (except bathroom) and lovingly maintained by its original owner, this condo offers abundant natural light thanks to its east-facing orientation while staying comfortable in summer. Enjoy outstanding soundproofing and a peaceful setting with no traffic noise from Chemin d'Aylmer. Indoor parking, storage locker, elevators, and access to the spa, fitness centre, golf course, and restaurants. Secure building. Walking trails available to residents during the off-golf season. A must-see!
Create an account
CREATING AN ACCOUNT ALLOWS:
-
 Add favorites
-
 Save your searches
-
 Personalize your visits to viacapitalesells.com
-
 Activity on your properties

2

2

110.9m²


I AM INTERESTED IN THIS PROPERTY



Certain conditions apply
Presentation
CHÂTEAU CARTIER. Discover an exceptional lifestyle in the prestigious Château Cartier complex, just minutes from the Champlain Bridge and Ottawa. Freshly painted (except bathroom) and lovingly maintained by its original owner, this condo offers abundant natural light thanks to its east-facing orientation while staying comfortable in summer. Enjoy outstanding soundproofing and a peaceful setting with no traffic noise from Chemin d'Aylmer. Indoor parking, storage locker, elevators, and access to the spa, fitness centre, golf course, and restaurants. Secure building. Walking trails available to residents during the off-golf season. A must-see!
Addendum
*Condo fee includes natural gas for the fireplace
*Elevators
*Indoor garage
*Shed Indoor in the garage
*Very close from Gatineau Park and Champlain Bridge
*15 mins from Ottawa, 10 mins downtown Aylmer
*Golf
Indoor walkway to the hotel to access KOENA Spa, restaurants, indoor pool, gym (check costs for each service)
Building and interior
Year of construction
2012
Number of floors
7
Level
4th floor
Equipment available
Wall-mounted air conditioning (1), Electric garage door (1), Shed (1)
Heating system
Electric baseboard units (1)
Heating energy
Electricity (1)
Land and exterior
Siding
Brick (1)
Driveway
Asphalt (1)
Parking (total)
Garage (1)
Water supply
Municipality (1)
Sewage system
Municipal sewer (1)
Topography
Flat (1)
Proximity
Cegep (1), Daycare centre (1), Golf (1), Park - green area (1), Bicycle path (1), Elementary school (1), High school (1), Public transport (1)
Available services
Fire detector (1), Jet system (1)
Dimensions
Size of building
10.07 m
Land area
75.93 m²
Depth of building
7.5 m
Private portion
110.9 m²
Room details
| Room | Level | Dimensions | Ground Cover |
|---|---|---|---|
| Hallway | Ground floor | 8' 8" x 4' 8" pi | Floating floor |
| Kitchen | Ground floor | 9' 2" x 8' 5" pi | Ceramic tiles |
| Dining room | Ground floor | 15' 4" x 10' 9" pi | Floating floor |
| Living room | Ground floor | 15' 4" x 12' 6" pi | Floating floor |
| Primary bedroom | Ground floor | 12' 6" x 16' pi | Floating floor |
| Bathroom | Ground floor | 6' x 14' 6" pi | Ceramic tiles |
| Bedroom | Ground floor | 11' 2" x 14' 8" pi | Floating floor |
| Bathroom | Ground floor | 11' 1" x 11' 1" pi | Ceramic tiles |
Inclusions
Stove,fridge,washer and dryer, light fixture, air conditioning, hot water tank.
Taxes and costs
Municipal Taxes (2026)
4683 $
School taxes (2025)
343 $
Total
5026 $
Monthly fees
Co-ownership fees
490 $
Evaluations (2022)
Building
393 900 $
Land
90 000 $
Total
483 900 $
Additional features
Occupation
60 days
