





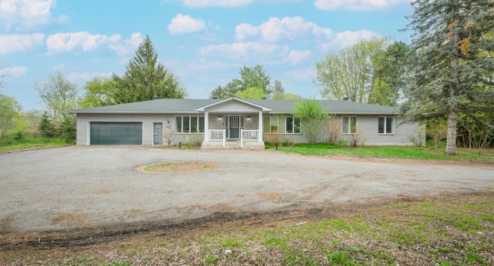
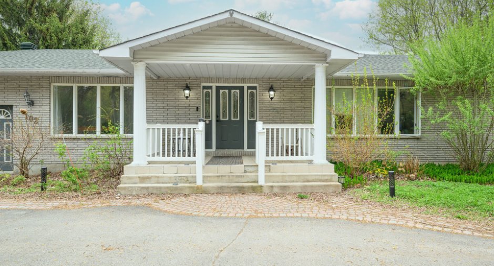
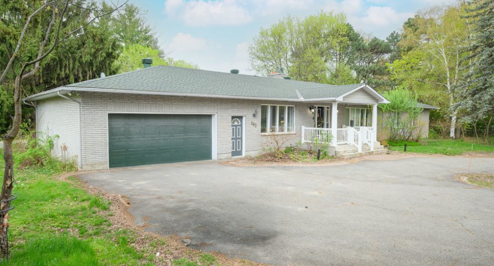
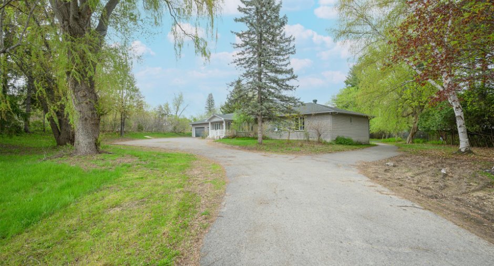
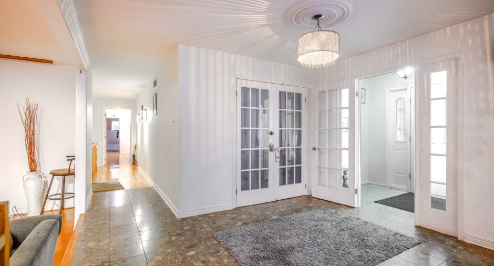
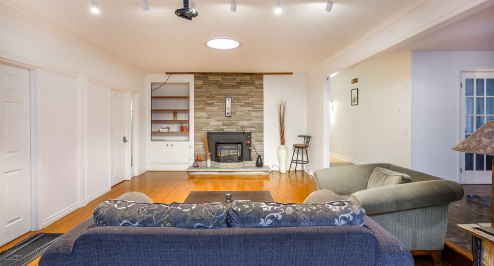
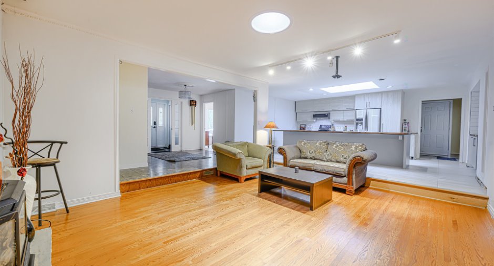
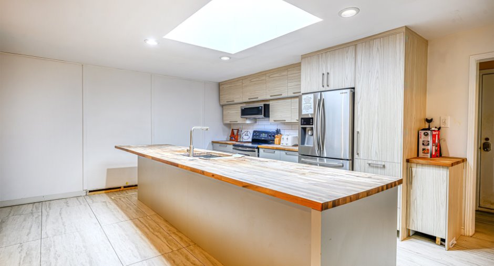
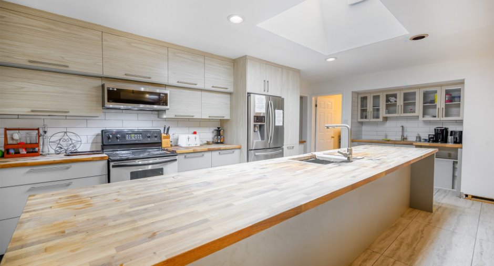
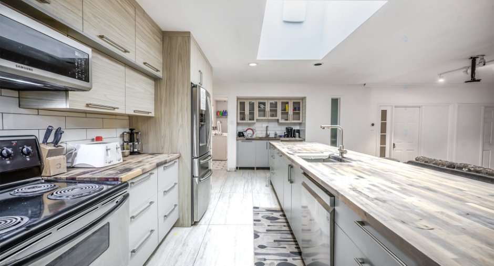
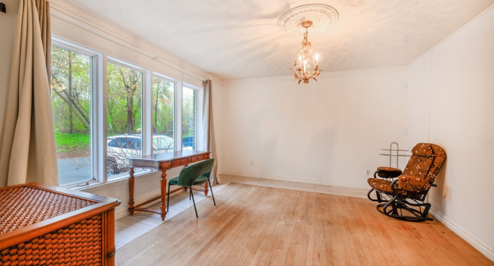
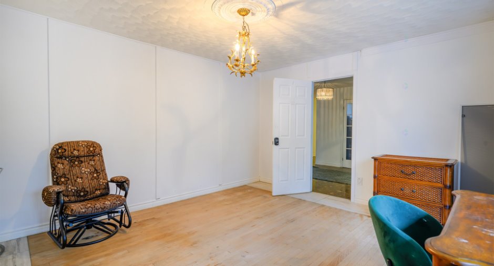
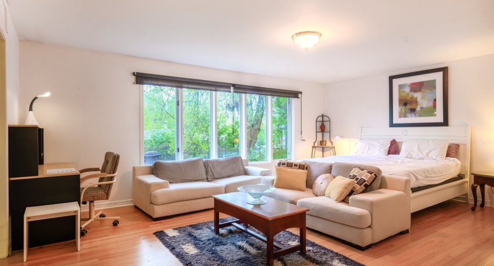
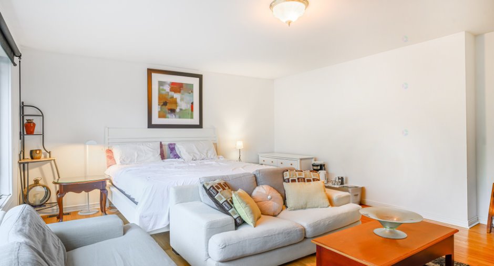
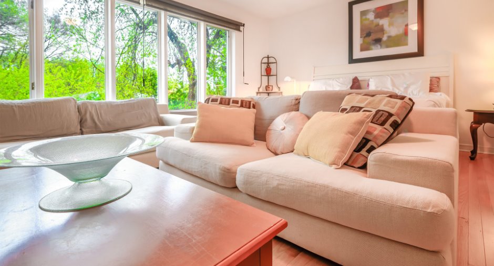
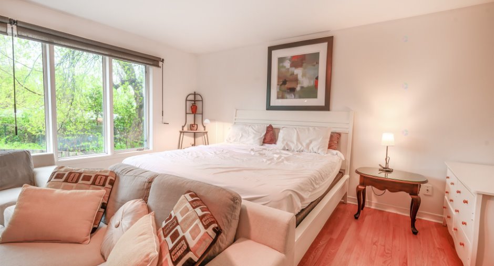
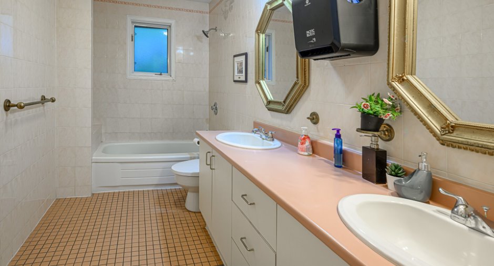
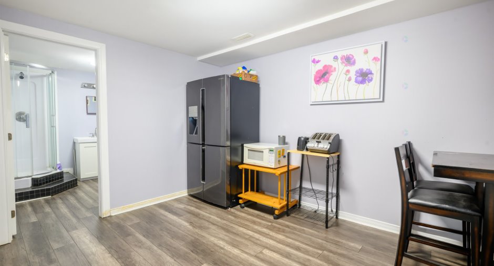
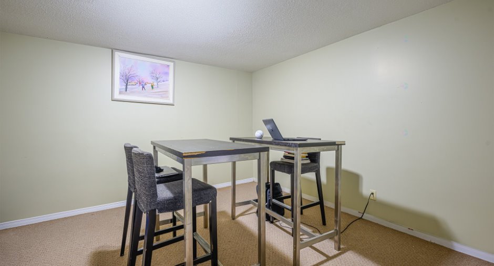
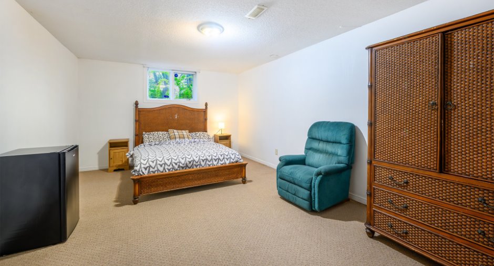
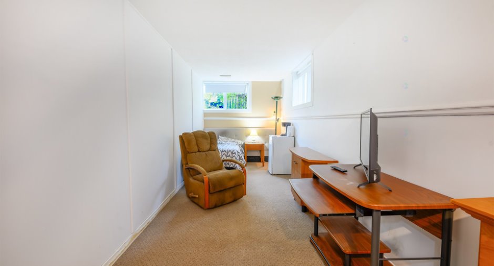
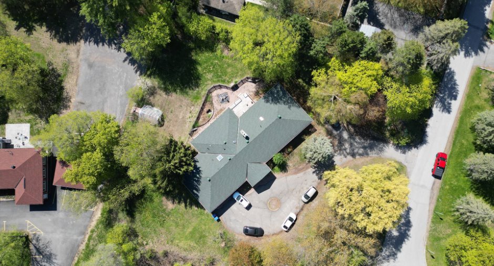
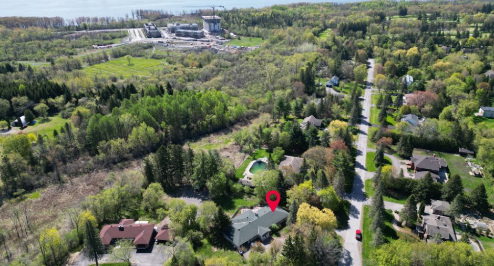
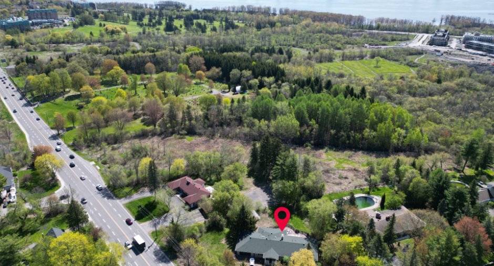
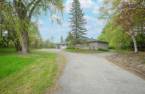
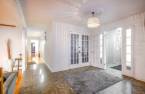
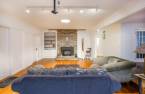
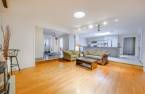
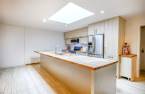
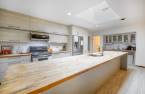
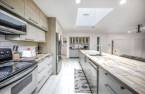
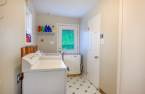
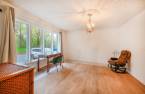
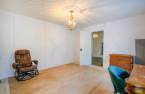
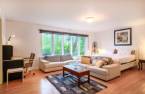
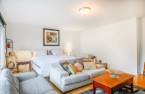
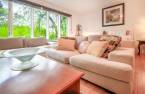
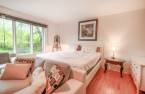
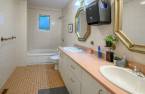
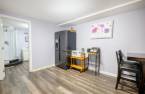
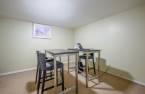
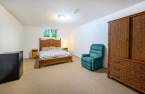
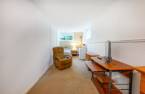
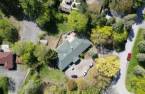
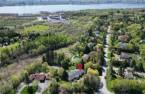
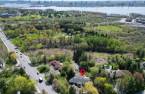
Rooms for rent at 102 Chemin d'Amour in Aylmer! Spacious property offering comfortable furnished rooms with several inclusions: electricity, heating, air conditioning, internet, hot water, appliances, and maintenance of common areas. Prices vary depending on the room and its features. Flexible lease terms from 1 to 12 months, ideal for students, workers, or professionals staying temporarily in the area. Convenient location close to services and public transportation. Contact me for availability!
Create an account
CREATING AN ACCOUNT ALLOWS:
-
 Add favorites
-
 Save your searches
-
 Personalize your visits to viacapitalesells.com
-
 Activity on your properties

10

4
+ 1

n/a


I AM INTERESTED IN THIS PROPERTY


Certain conditions apply
Presentation
Rooms for rent at 102 Chemin d'Amour in Aylmer! Spacious property offering comfortable furnished rooms with several inclusions: electricity, heating, air conditioning, internet, hot water, appliances, and maintenance of common areas. Prices vary depending on the room and its features. Flexible lease terms from 1 to 12 months, ideal for students, workers, or professionals staying temporarily in the area. Convenient location close to services and public transportation. Contact me for availability!
Building and interior
Year of construction
1987
Equipment available
Central vacuum cleaner system installation (1), Central air conditioning (1), Private yard (1)
Heating system
Air circulation (1)
Heating energy
Natural gas (1)
Basement
6 feet and over (1)
Cupboard
Melamine (1)
Roofing
Asphalt shingles (1)
Land and exterior
Foundation
Poured concrete (1)
Siding
Brick (1), Vinyl (1)
Garage
Attached (1)
Driveway
Asphalt (1)
Parking (total)
Outdoor (10), Garage (2)
Landscaping
Landscape (1)
Water supply
Municipality (1)
Sewage system
Municipal sewer (1)
Proximity
Golf (1), Park - green area (1), Elementary school (1), High school (1), Public transport (1), University (1)
Dimensions
Size of building
36.1 pi
Frontage land
136
Depth of building
104 pi
Depth of land
208
Room details
| Room | Level | Dimensions | Ground Cover |
|---|---|---|---|
| Kitchen | Ground floor | 13' x 16' 5" pi | Ceramic tiles |
| Dining room | Ground floor | 14' 6" x 15' pi | Wood |
| Living room | Ground floor | 14' x 18' 1" pi | Wood |
| Family room | Ground floor | 14' 4" x 17' pi | Wood |
| Solarium/Sunroom | Ground floor | 12' 5" x 26' pi | Wood |
| Primary bedroom | Ground floor | 15' 3" x 20' pi | Wood |
| Bedroom | Ground floor | 13' 6" x 15' pi | Wood |
| Bedroom | Ground floor | 12' 8" x 15' 6" pi | Wood |
| Bathroom | Ground floor | 12' 1" x 8' 3" pi | Ceramic tiles |
| Bathroom | Ground floor | 7' x 4' pi | Ceramic tiles |
| Bathroom | Ground floor | 11' 9" x 6' pi | Ceramic tiles |
| Bedroom | Ground floor | 13' 6" x 12' pi | Wood |
| Bedroom | Basement | 22' 4" x 9' 1" pi | Carpet |
| Bedroom | Basement | 12' 1" x 19' 3" pi | Carpet |
| Bedroom | Basement | 16' 6" x 22' 3" pi | Carpet |
| Office | Basement | 17' x 24' 9" pi | Carpet |
| Storage | Basement | 28' x 28' pi | Carpet |
| Storage | Basement | 18' 6" x 13' 9" pi | Carpet |
Inclusions
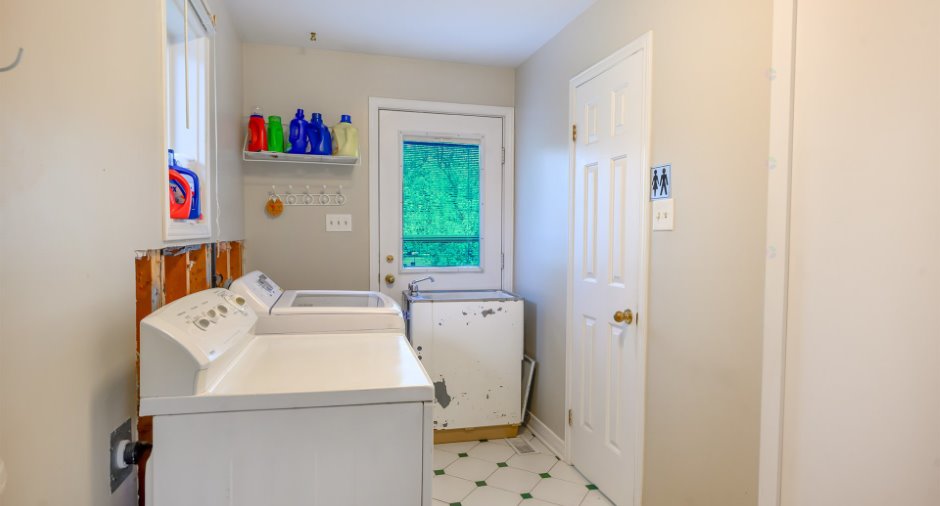
Furnished rooms, Electricity, Heating and air conditioning, Internet, Hot water, Parking, Housekeeping of common areas, Stove, Refrigerator, Washer, Dryer, Dishwasher and Microwave.
Evaluations (2026)
Building
759 600 $
Land
290 200 $
Total
1 049 800 $
Additional features
Distinctive features
Wooded (1), Street corner (1)
