





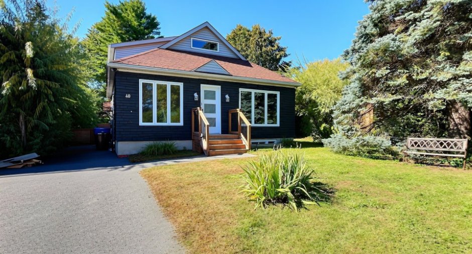
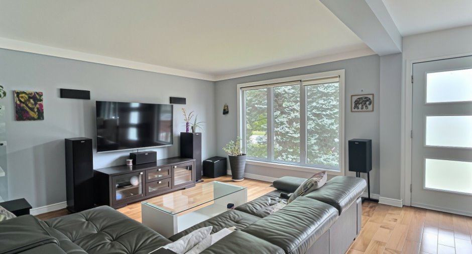
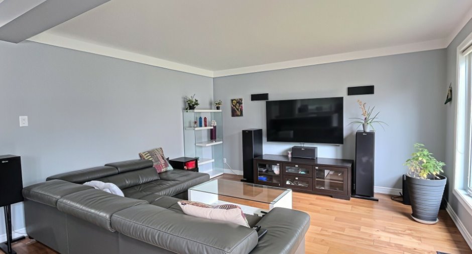
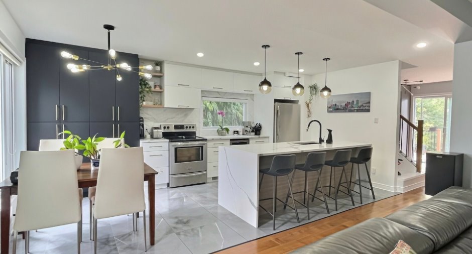
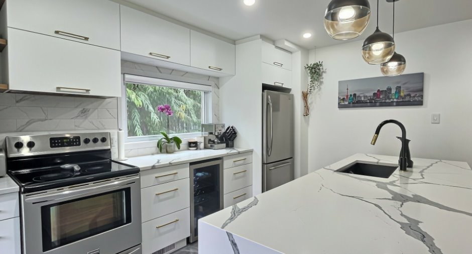
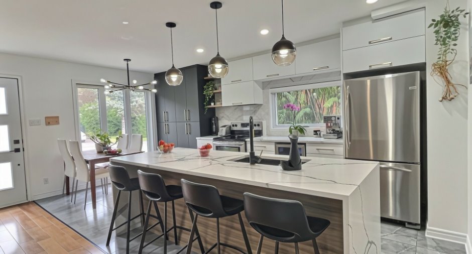
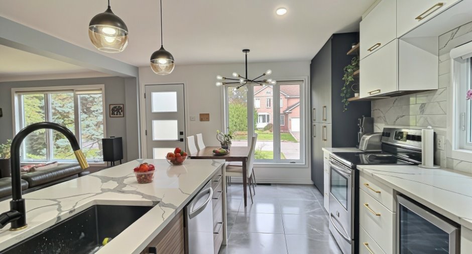
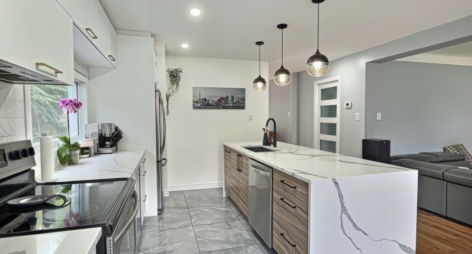
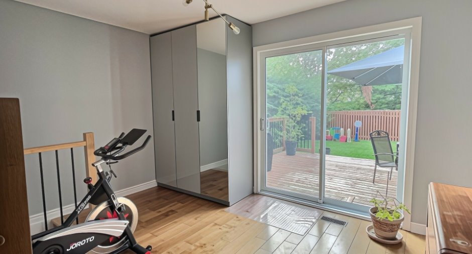
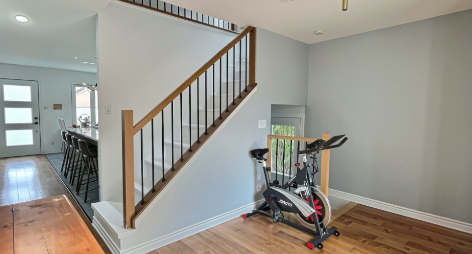
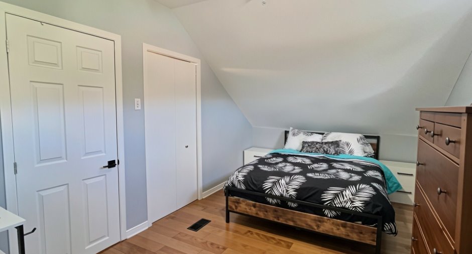
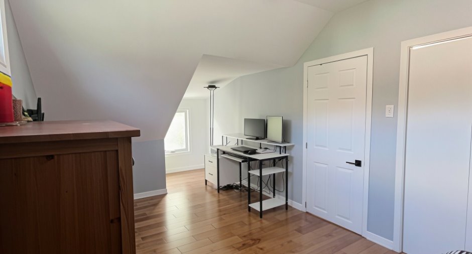
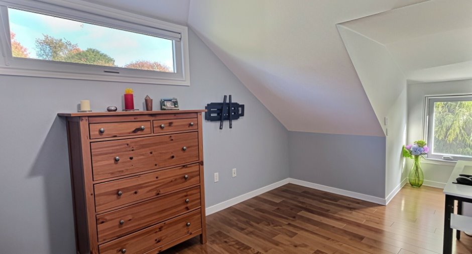
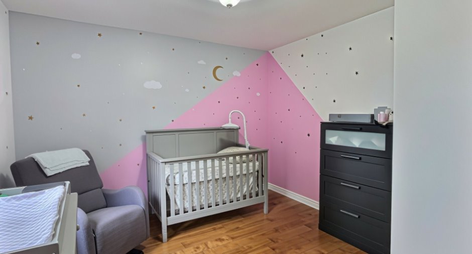
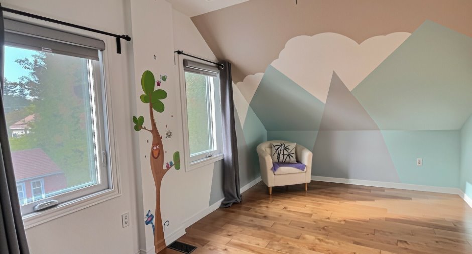
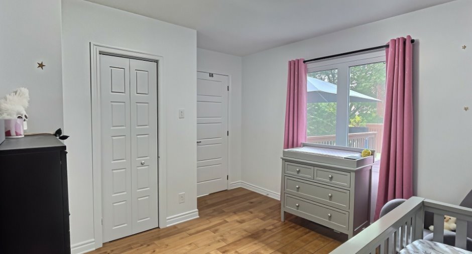
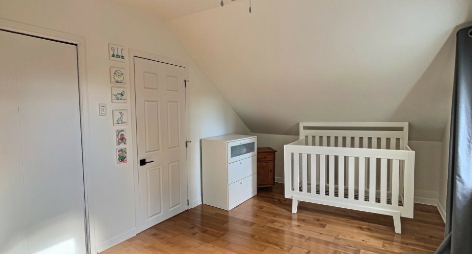
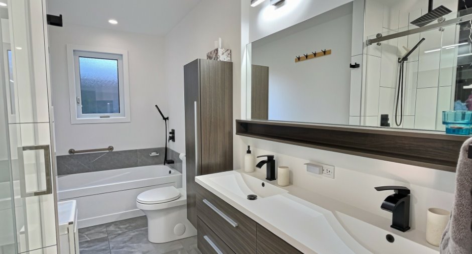
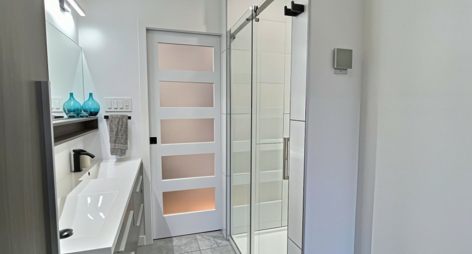
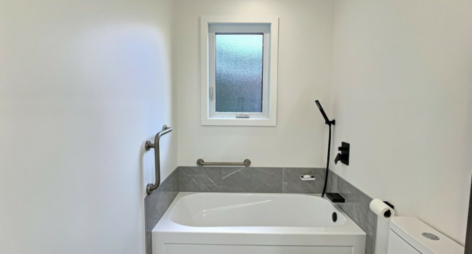
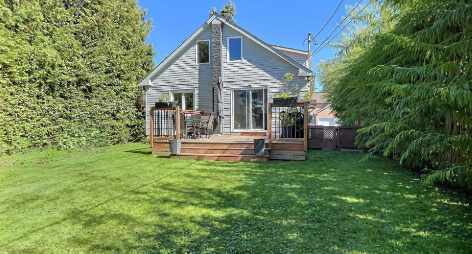
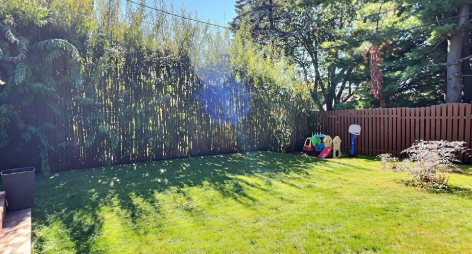
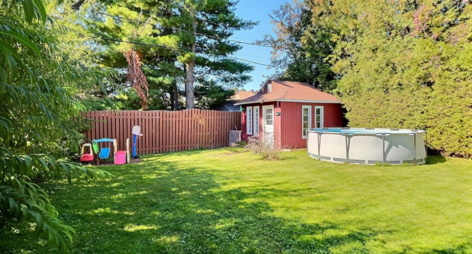
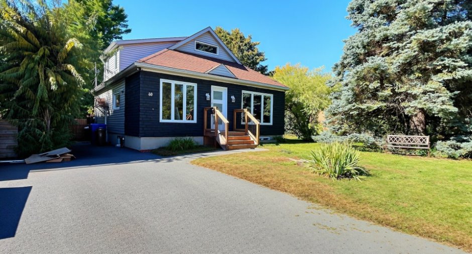
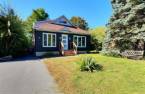
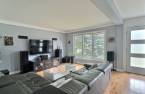
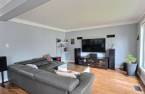
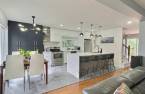
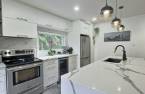
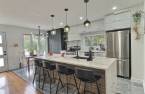
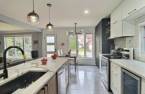
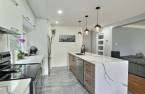
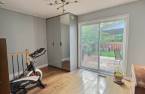
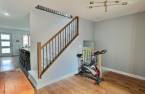
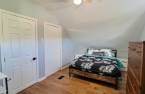
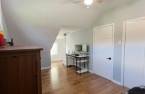
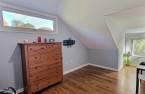
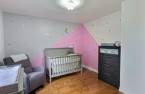
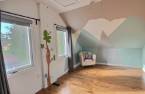
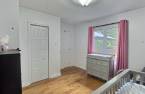
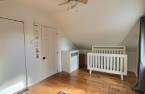
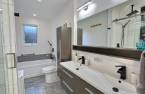
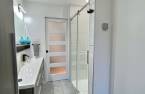
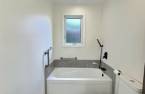
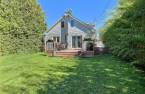
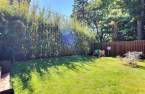
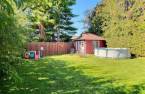
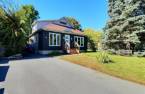
Charming, fully renovated property offering a warm and inviting living environment. This lovely 3 bedroom house captivates with its character, brightness, and thoughtfully redesigned spaces. The modern kitchen, both elegant and functional, offers ample workspace and plenty of storage. The welcoming living area opens onto a pleasant surrounding environment, while the yard, bordered by mature trees, provides privacy and tranquility. A delightful, turnkey, and immaculate property, ideal for those seeking comfort, style, and simplicity, without compromise!
Create an account
CREATING AN ACCOUNT ALLOWS:
-
 Add favorites
-
 Save your searches
-
 Personalize your visits to viacapitalesells.com
-
 Activity on your properties

3

1

1250pi²


I AM INTERESTED IN THIS PROPERTY

Alain Dussault
Certified Residential and Commercial Real Estate Broker AEO
Via Capitale Diamant
Real estate agency
I offer
 *
*
*
Certain conditions apply
Presentation
Charming, fully renovated property offering a warm and inviting living environment. This lovely 3 bedroom house captivates with its character, brightness, and thoughtfully redesigned spaces. The modern kitchen, both elegant and functional, offers ample workspace and plenty of storage. The welcoming living area opens onto a pleasant surrounding environment, while the yard, bordered by mature trees, provides privacy and tranquility. A delightful, turnkey, and immaculate property, ideal for those seeking comfort, style, and simplicity, without compromise!
Building and interior
Year of construction
1950
Bathroom / Washroom
Separate shower (1)
Heating system
Air circulation (1)
Heating energy
Electricity (1)
Basement
6 feet and over (1), Unfinished (1)
Cupboard
Laminated (1)
Windows
PVC (1)
Roofing
Asphalt shingles (1)
Land and exterior
Foundation
Concrete block (1)
Siding
Aggregate (1), Vinyl (1)
Driveway
Asphalt (1)
Parking (total)
Outdoor (2)
Landscaping
Land / Yard lined with hedges (1)
Water supply
Municipality (1)
Sewage system
Municipal sewer (1)
Topography
Flat (1)
Proximity
Highway (1), Daycare centre (1), Golf (1), Park - green area (1), Bicycle path (1), Elementary school (1), High school (1), Public transport (1)
Dimensions
Size of building
27 pi
Depth of land
121
Depth of building
32 pi
Land area
5955 pi²
Building area
864 pi²
Private portion
1250 pi²
Frontage land
49
Room details
| Room | Level | Dimensions | Ground Cover |
|---|---|---|---|
| Living room | Ground floor | 12' x 14' pi | Wood |
| Kitchen | Ground floor | 9' 5" x 18' 2" pi | Ceramic tiles |
|
Bathroom
Heated floors
|
Ground floor | 4' 1" x 12' 5" pi | Ceramic tiles |
| Den | Ground floor |
9' 6" x 12' 1" pi
Irregular
|
Wood |
| Primary bedroom | Ground floor | 10' 6" x 11' 2" pi | Wood |
| Bedroom | 2nd floor | 9' 7" x 11' pi | Wood |
| Bedroom | 2nd floor | 9' 4" x 13' pi | Wood |
Inclusions
Refrigerator, stove, dishwasher, wine cooler, washer, dryer, microwave, heat pump, blinds
Exclusions
TV brakets
Taxes and costs
Municipal Taxes (2026)
3158 $
School taxes (2026)
320 $
Total
3478 $
Evaluations (2026)
Building
187 700 $
Land
241 900 $
Total
429 600 $
Additional features
Occupation
45 days
Zoning
Residential (1)
