





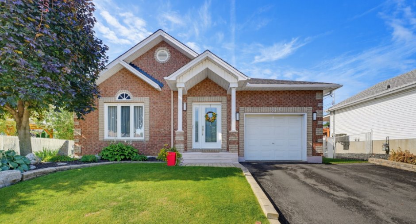
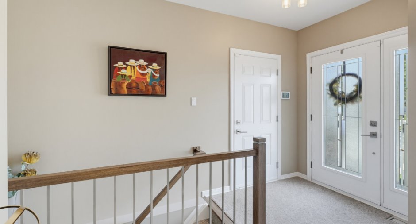
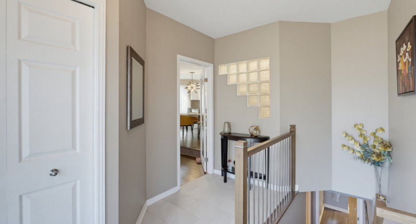
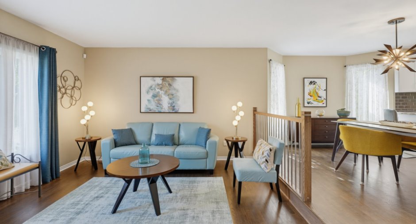
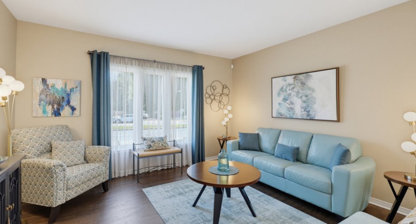
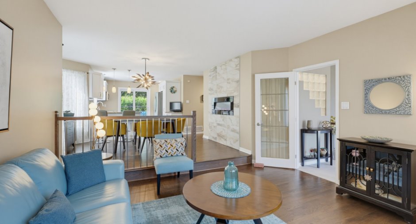
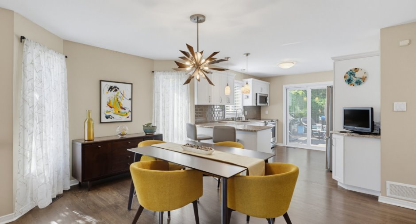
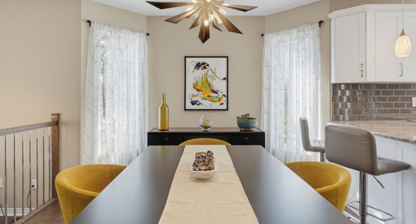
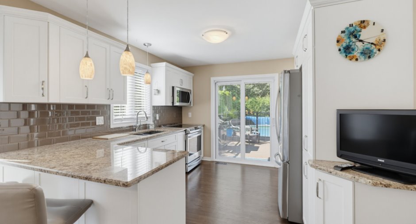
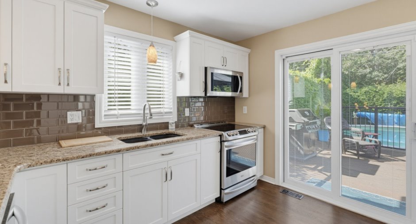
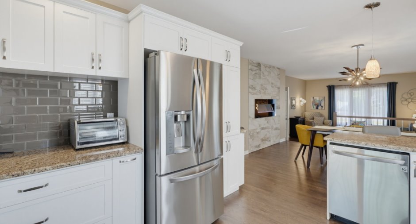
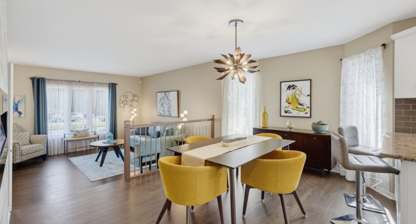
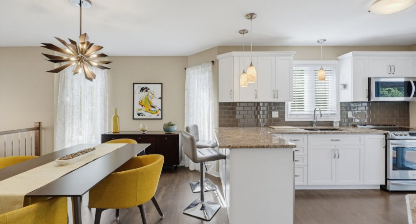
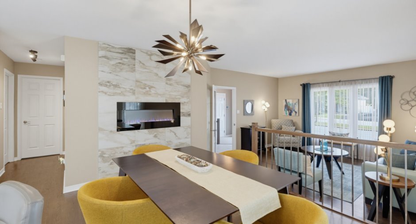
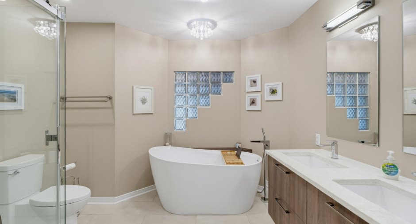
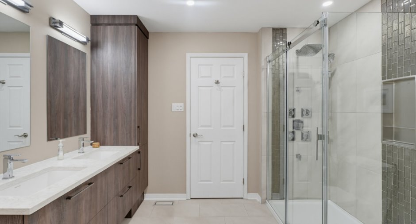
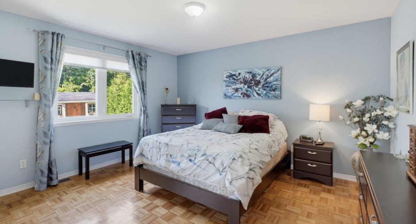
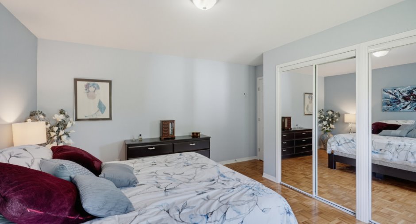
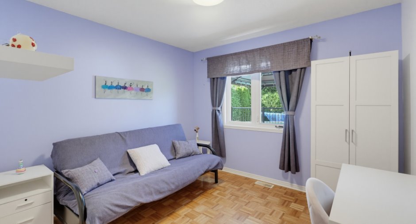
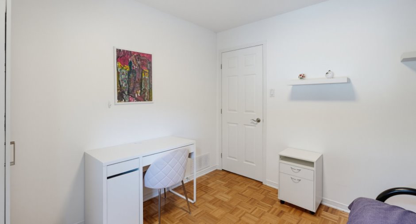
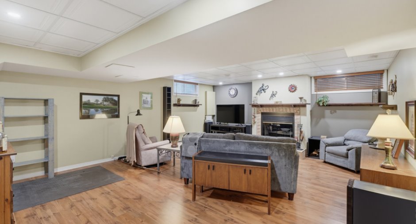
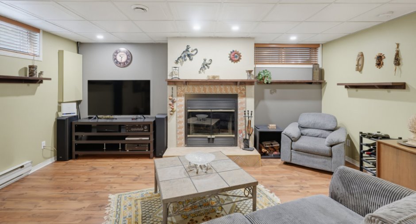
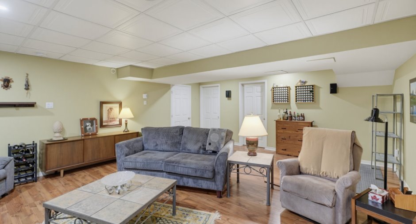
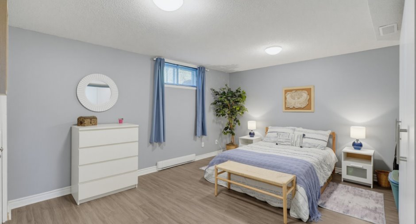
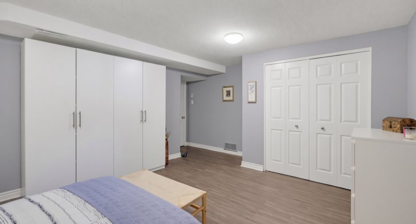
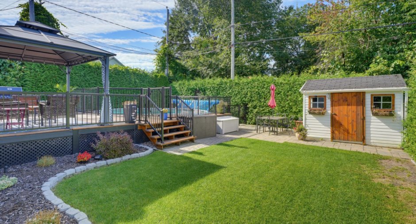
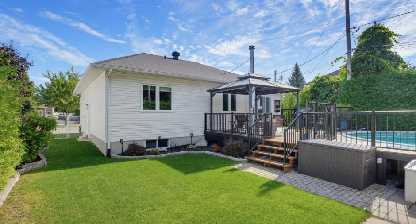
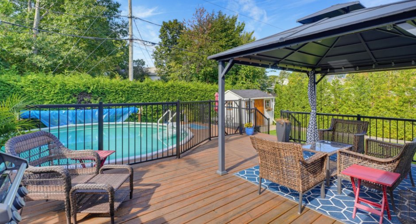
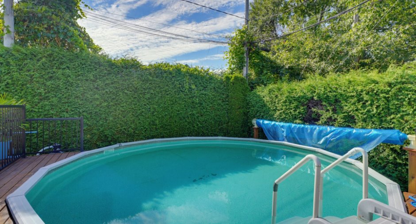
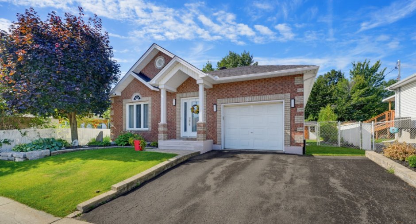
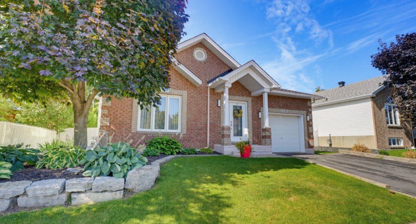
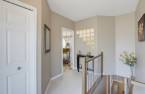
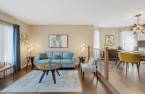
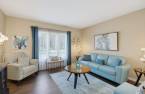
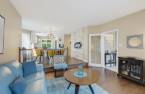
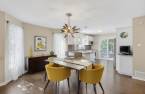
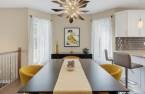
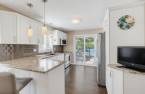
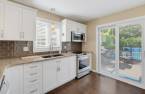
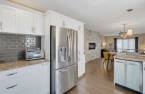
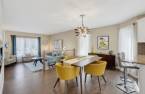
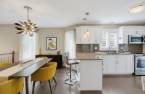
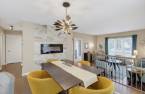
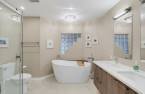
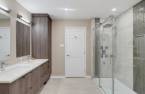
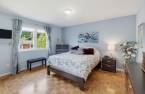
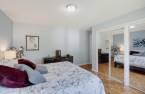
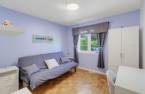
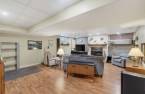

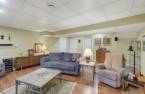
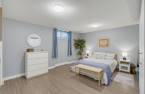
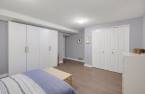
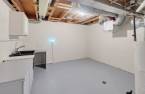
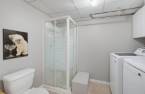
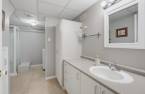
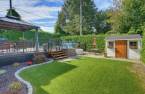
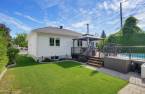
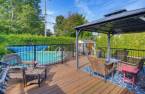
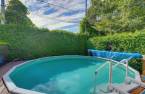
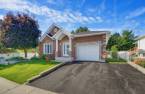
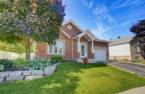
Discover this beautiful, modern and bright bungalow located in the sought-after Jardin Lavigne neighbourhood. This property offers 2+1 bedrooms and 2 bathrooms, in a warm and inviting setting that is perfectly suited for family living. You will be charmed by the abundance of natural light, modern living spaces, and welcoming atmosphere throughout the home. Outside, enjoy a beautifully landscaped and private backyard, perfect for entertaining and making the most of the warmer months, featuring a pool, patio, and gazebo. A turnkey property that perfectly combines comfort, modern style, and quality of life in a highly desirable neighbourhood.
Create an account
CREATING AN ACCOUNT ALLOWS:
-
 Add favorites
-
 Save your searches
-
 Personalize your visits to viacapitalesells.com
-
 Activity on your properties

3

2

102.21m²
Open Houses
Sunday 30 August From 14h00 to 16h00


I AM INTERESTED IN THIS PROPERTY

Alain Dussault
Certified Residential and Commercial Real Estate Broker AEO
Via Capitale Diamant
Real estate agency
I offer
 *
*
*

Isabelle Désamoré
Residential and Commercial Real Estate Broker
Via Capitale Diamant
Real estate agency
Certain conditions apply
Presentation
Discover this beautiful, modern and bright bungalow located in the sought-after Jardin Lavigne neighbourhood. This property offers 2+1 bedrooms and 2 bathrooms, in a warm and inviting setting that is perfectly suited for family living. You will be charmed by the abundance of natural light, modern living spaces, and welcoming atmosphere throughout the home. Outside, enjoy a beautifully landscaped and private backyard, perfect for entertaining and making the most of the warmer months, featuring a pool, patio, and gazebo. A turnkey property that perfectly combines comfort, modern style, and quality of life in a highly desirable neighbourhood.
Building and interior
Year of construction
1995
Bathroom / Washroom
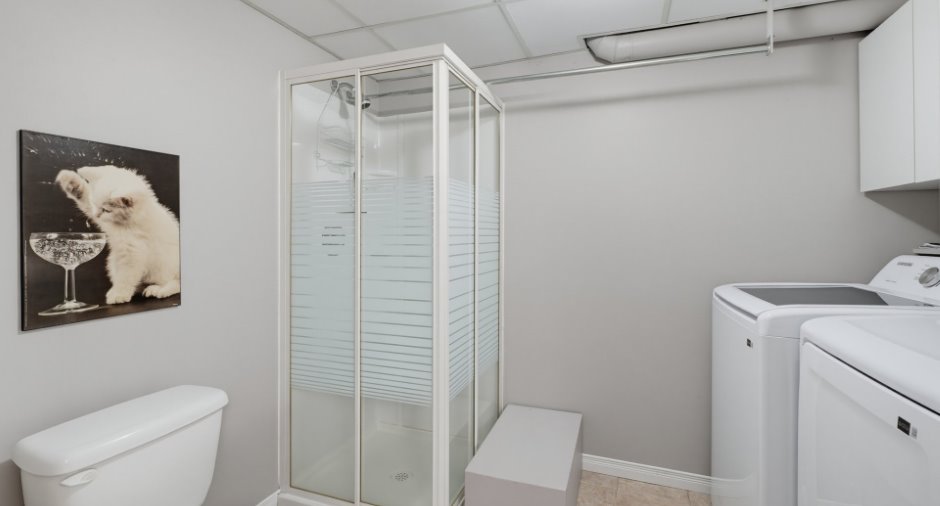
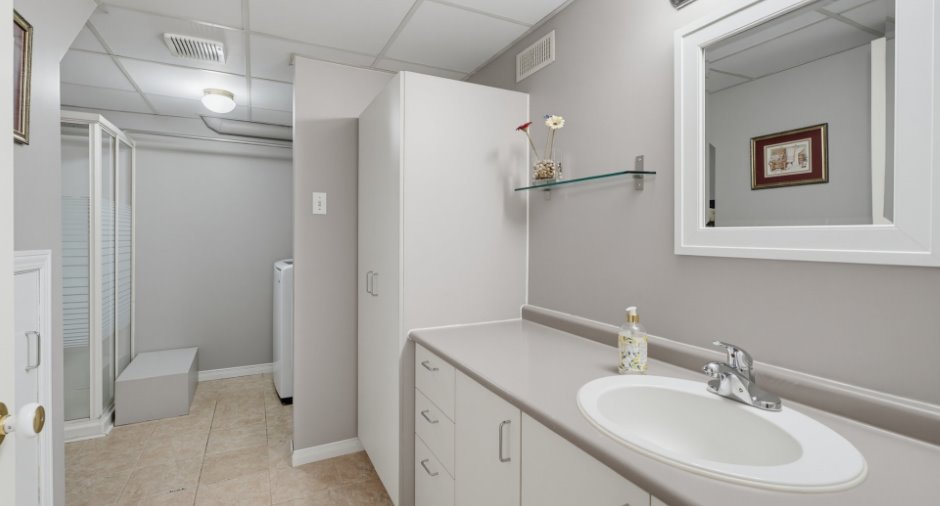
Separate shower (1)
Heating system
Air circulation (1)
Hearth stove
Wood fireplace (1)
Heating energy
Natural gas (1)
Basement
Finished basement (1)
Window type
Crank handle (1)
Windows
PVC (1)
Roofing
Asphalt shingles (1)
Land and exterior
Foundation
Poured concrete (1)
Siding
Brick (1), Vinyl (1)
Garage
Attached (1), Fitted (1)
Driveway
Asphalt (1)
Parking (total)
Outdoor (1), Garage (1)
Pool
Above-ground (1)
Landscaping
Fenced (1), Landscape (1)
Water supply
Municipality (1)
Sewage system
Municipal sewer (1)
Topography
Flat (1)
Proximity
Highway (1), Daycare centre (1), Park - green area (1), Bicycle path (1), Elementary school (1), High school (1), Public transport (1)
Dimensions
Size of building
11.29 m
Depth of land
30
Depth of building
11.3 m
Land area
523.9 m²
Building area
127.57 m²
Private portion
102.21 m²
Frontage land
17.46
Room details
| Room | Level | Dimensions | Ground Cover |
|---|---|---|---|
| Hallway | Ground floor |
8' x 11' pi
Irregular
|
Ceramic tiles |
| Living room | Ground floor | 12' 1" x 13' 1" pi | Wood |
| Dining room | Ground floor | 10' 1" x 14' 2" pi | Wood |
| Kitchen | Ground floor | 10' 6" x 11' 9" pi | Wood |
| Primary bedroom | Ground floor | 12' x 13' 8" pi | |
| Bedroom | Ground floor | 9' 1" x 10' 4" pi | |
| Bathroom | Ground floor | 10' 1" x 10' 2" pi | Ceramic tiles |
|
Family room
wood firplace
|
Basement | 17' 7" x 21' 5" pi | Floating floor |
|
Bathroom
Laundry area
|
Basement | 8' 1" x 12' 1" pi | Ceramic tiles |
| Bedroom | Basement | 14' 7" x 12' 5" pi | Floating floor |
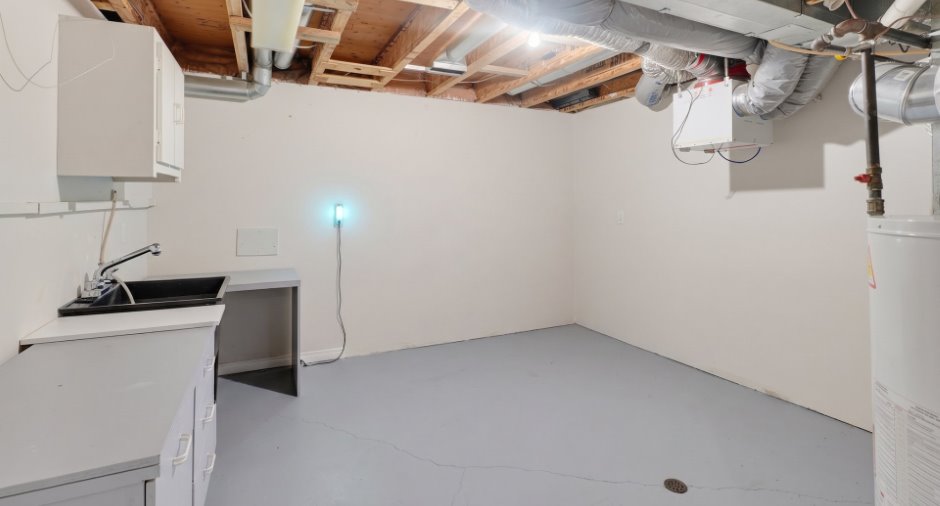
| Workshop | Basement | 11' 1" x 12' 9" pi | Concrete |
Inclusions
Kitchen refrigerator, stove, dishwasher, washer, dryer, blinds, curtain rods and window coverings, outdoor gazebo, television in master bedroom, garage door opener, unmonitored alarm system, pool heater. All items are given as is, without warranty.
Exclusions
All items and furniture
Taxes and costs
Municipal Taxes (2026)
4297 $
School taxes (2026)
420 $
Total
4717 $
Evaluations (2026)
Building
351 500 $
Land
206 000 $
Total
557 500 $
Additional features
Occupation
30 days
Zoning
Residential (1)
