





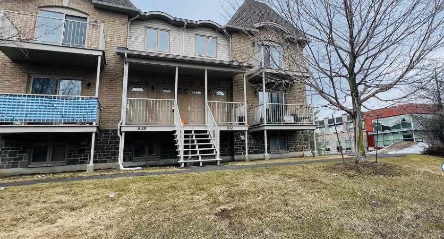
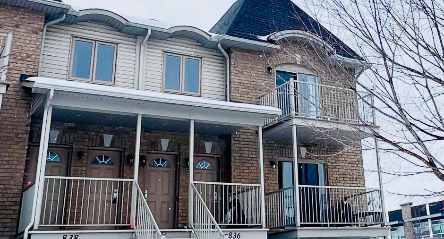
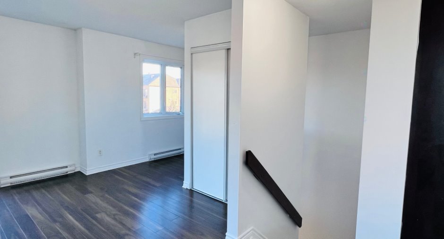
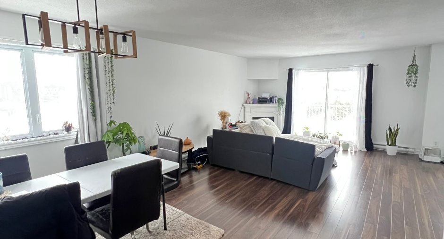
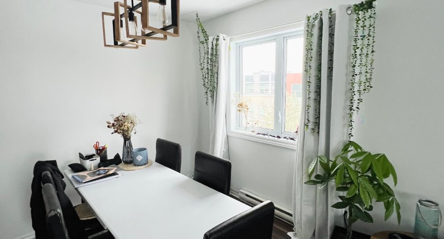
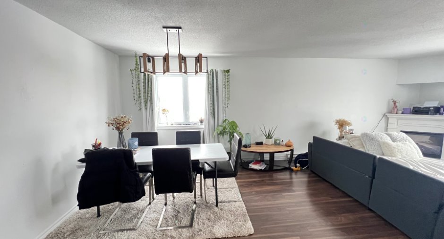
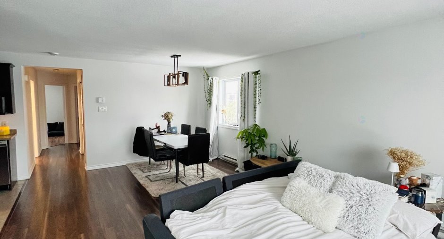
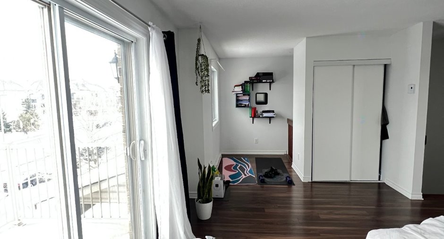
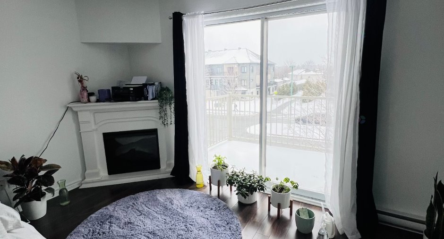
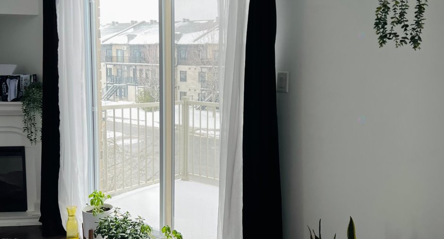
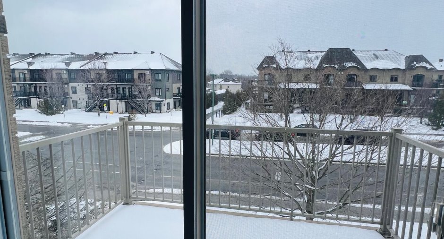
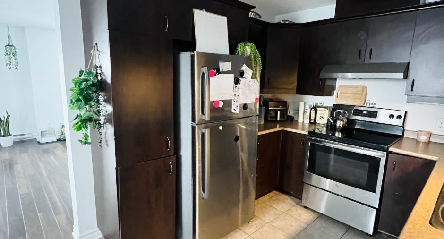
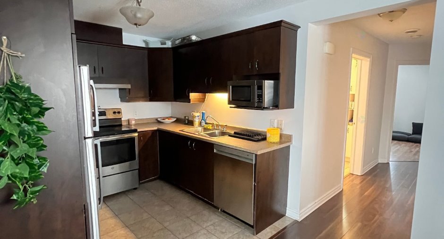
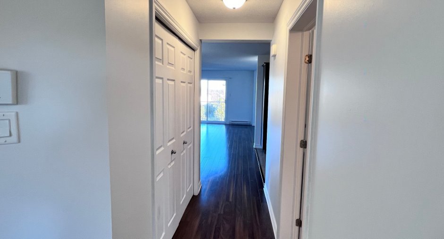
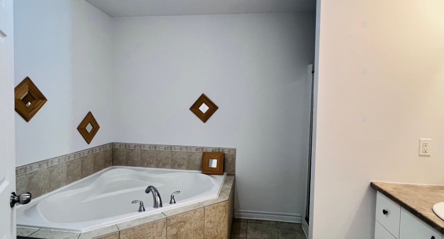
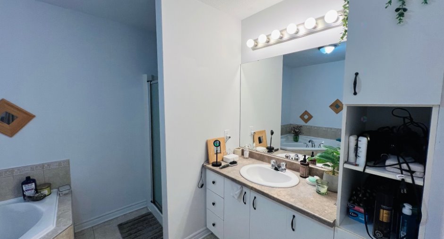
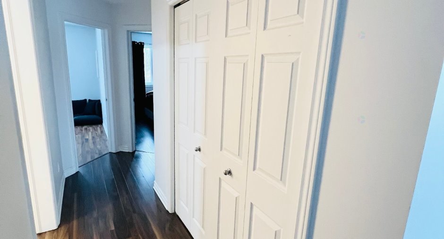
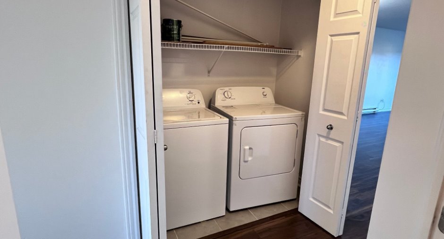
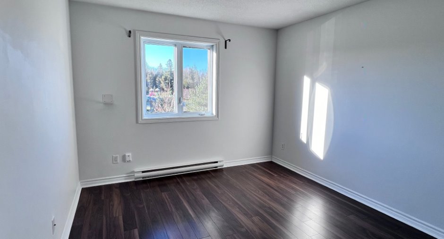
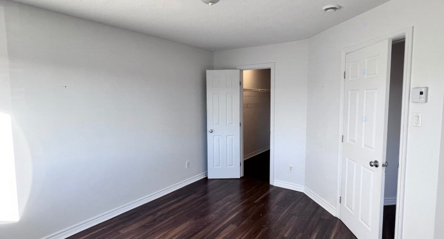
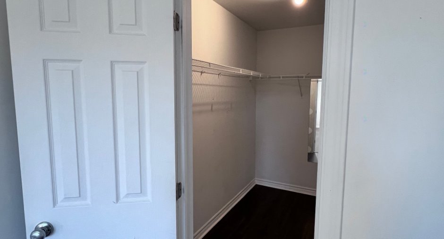
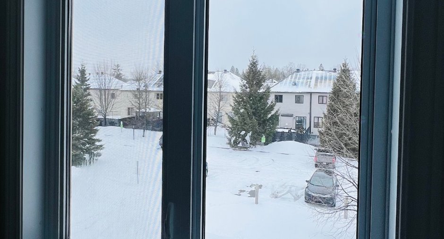
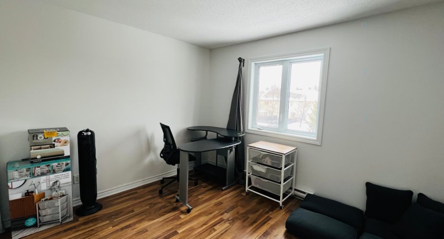
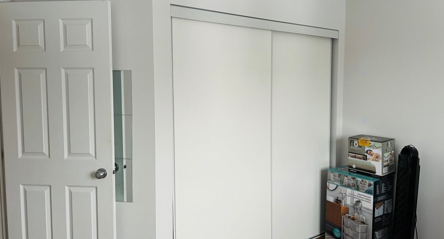
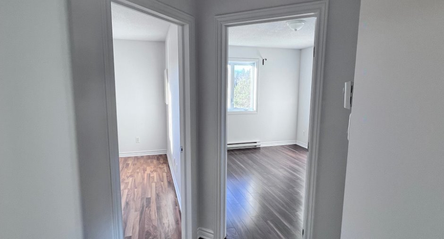
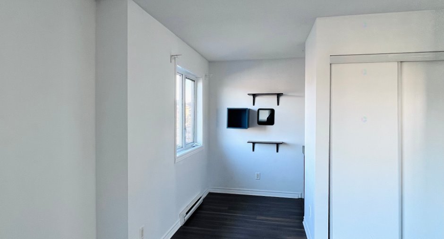
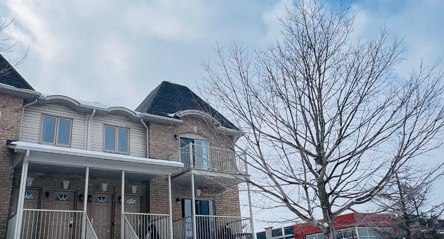
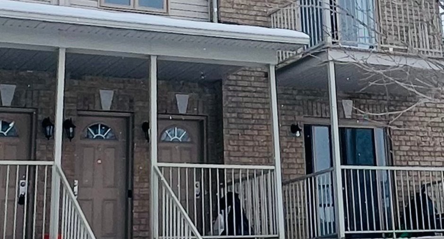
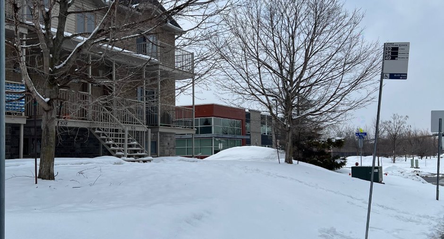
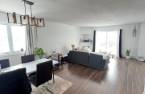
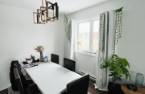
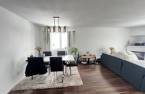
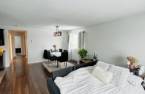
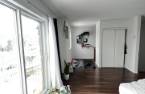
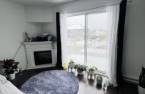
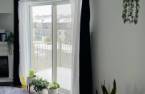
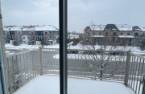
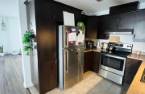
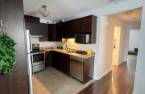
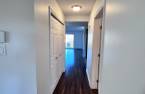
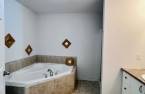
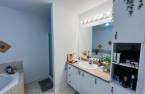
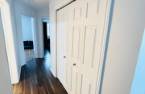
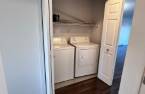
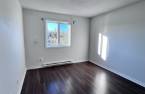
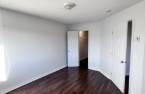
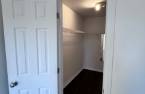
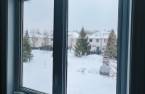
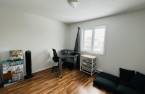
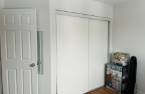
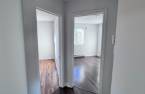
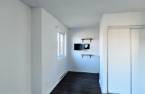
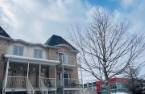
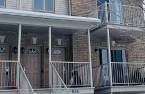
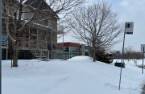
FOR RENT AVAILABLE JUNE 1, 2026 PRIME LOCATION IN THE PLATEAU Corner-unit condo located on the 3rd floor, offering exceptional natural light and a highly sought-after urban lifestyle. This unit features 2 spacious bedrooms, including one with a walk-in closet, along with a modern and inviting open-concept living space. You will also enjoy a private balcony and five included appliances for maximum comfort from day one. Ideally located directly across from École du Marais and within walking distance of all essential services, including grocery stores, shops, and public transportation in front. Live in the heart of the action.
Create an account
CREATING AN ACCOUNT ALLOWS:
-
 Add favorites
-
 Save your searches
-
 Personalize your visits to viacapitalesells.com
-
 Activity on your properties

2

1

1173pi²


I AM INTERESTED IN THIS PROPERTY

Isabelle Désamoré
Residential and Commercial Real Estate Broker
Via Capitale Diamant
Real estate agency
Presentation
FOR RENT AVAILABLE JUNE 1, 2026 PRIME LOCATION IN THE PLATEAU Corner-unit condo located on the 3rd floor, offering exceptional natural light and a highly sought-after urban lifestyle. This unit features 2 spacious bedrooms, including one with a walk-in closet, along with a modern and inviting open-concept living space. You will also enjoy a private balcony and five included appliances for maximum comfort from day one. Ideally located directly across from École du Marais and within walking distance of all essential services, including grocery stores, shops, and public transportation in front. Live in the heart of the action.
Building and interior
Year of construction
2009
Number of floors
3
Level
3rd floor
Heating system
Electric baseboard units (1)
Heating energy
Electricity (1)
Land and exterior
Driveway
Asphalt (1)
Parking (total)
Outdoor (1)
Landscaping
Landscape (1)
Water supply
Municipality (1)
Sewage system
Municipal sewer (1)
Proximity
Highway (1), Daycare centre (1), Golf (1), Park - green area (1), Bicycle path (1), Elementary school (1), Public transport (1)
Dimensions
Land area
195 m²
Private portion
1173 pi²
Room details
| Room | Level | Dimensions | Ground Cover |
|---|---|---|---|
| Living room | 3rd floor | 15' 1" x 14' 6" pi | Floating floor |
| Dining room | 3rd floor | 13' 4" x 9' 7" pi | Floating floor |
| Kitchen | 3rd floor | 9' x 9' pi | Ceramic tiles |
| Primary bedroom | 3rd floor | 11' 8" x 14' 3" pi | Floating floor |
| Bedroom | 3rd floor | 9' 9" x 11' 6" pi | Floating floor |
| Bathroom | 3rd floor | 8' 9" x 10' 8" pi | Ceramic tiles |
Inclusions
Fridge, stove, washer, dryer, dishwasher, electrecal fireplace, portable A/C unit, i parking number 4
Exclusions
Heat, hydro, wifi
Additional features
Occupation
2026-06-01
