





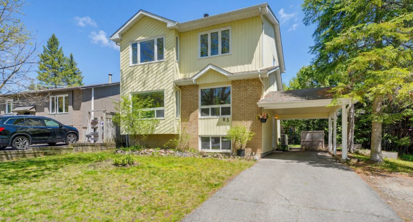
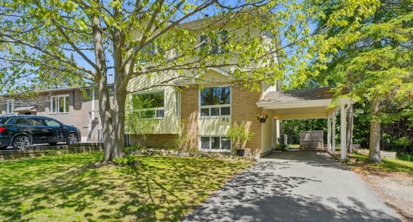
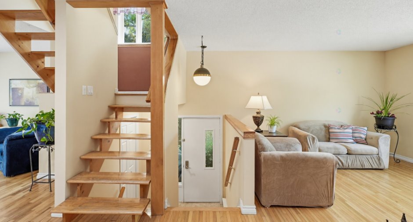
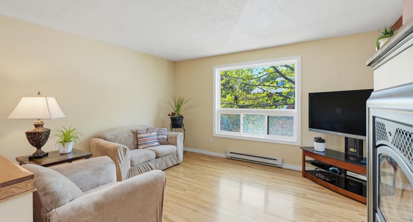
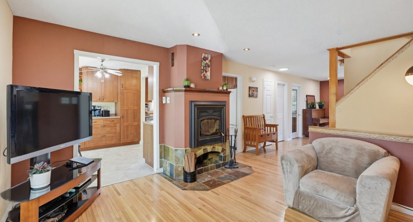
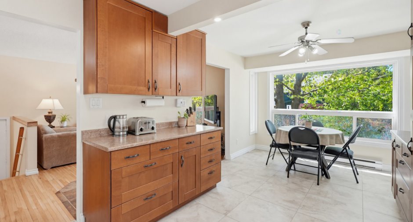
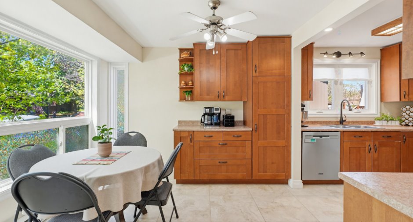
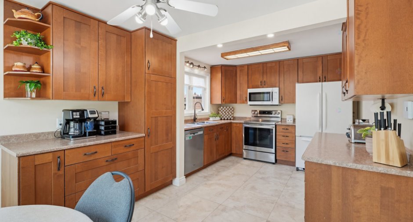
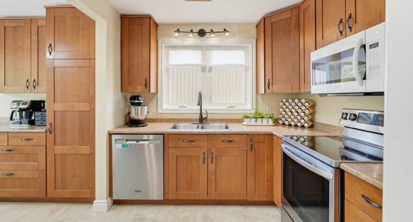
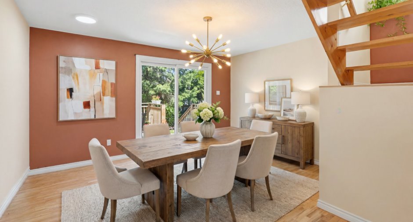
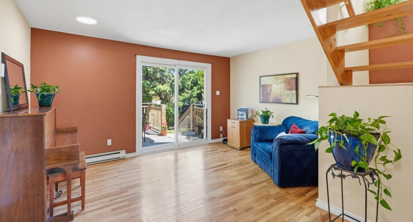
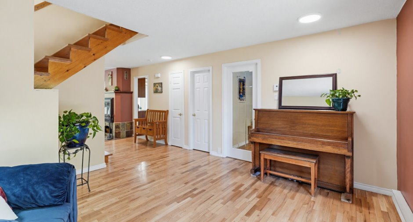
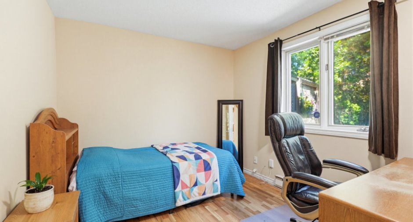
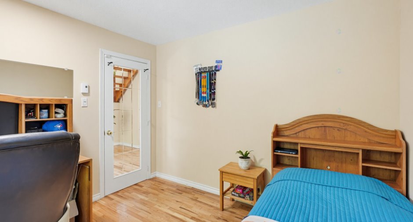
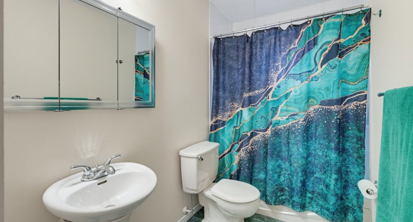
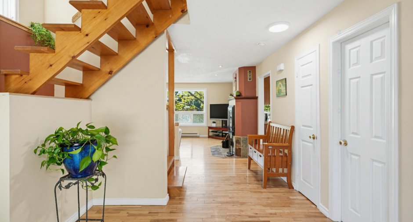
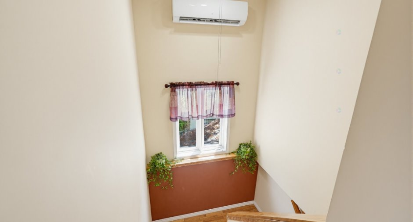
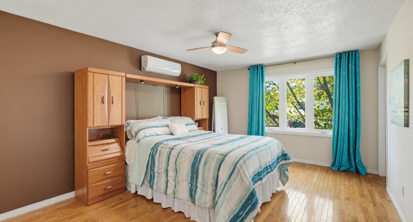
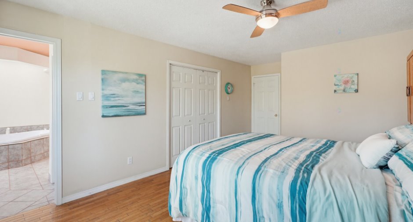
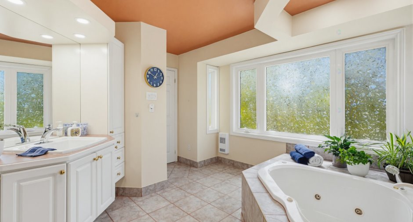
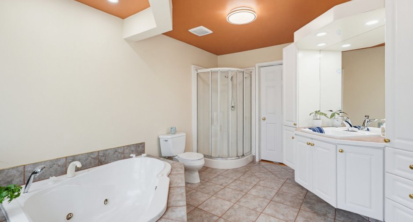
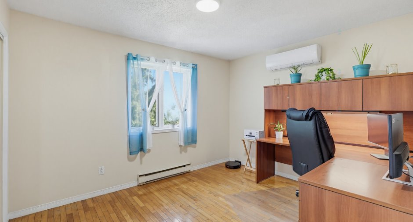
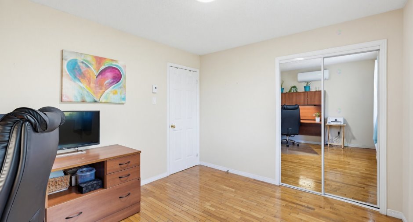
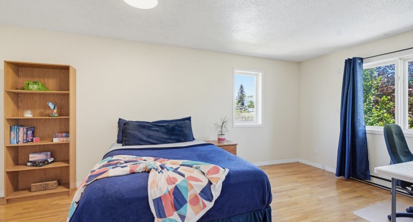
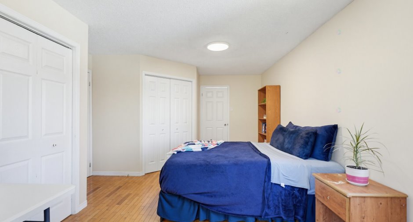
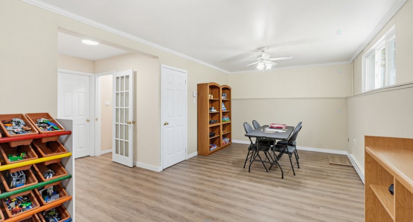
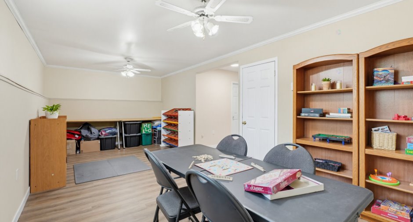
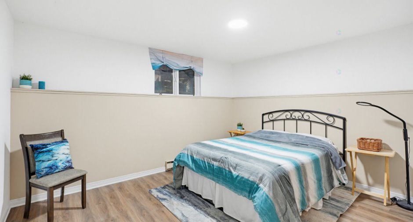
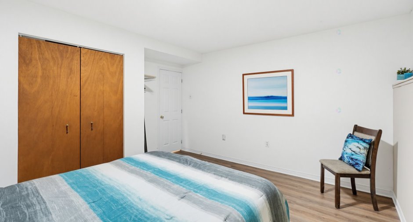
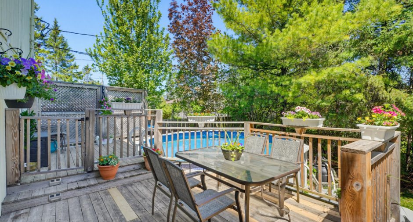
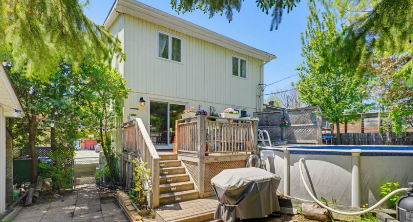
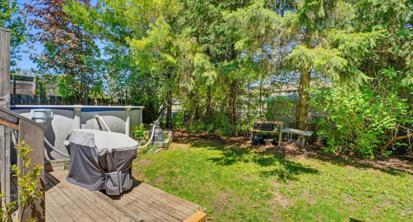
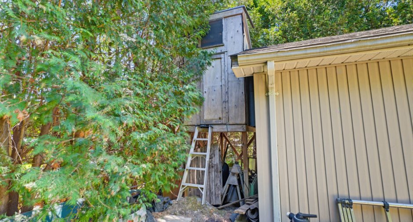
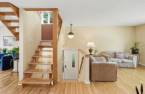
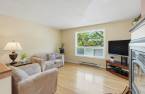
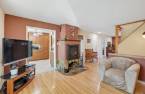
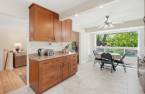
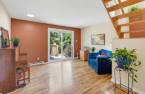
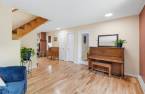
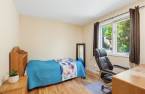
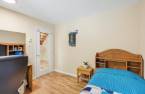
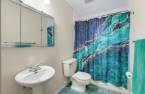
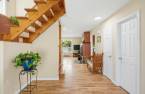
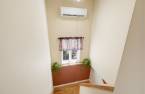
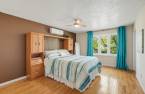
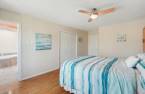
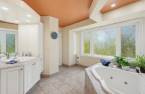
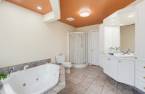
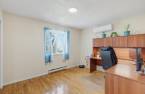
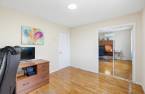
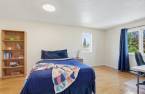
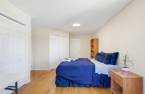
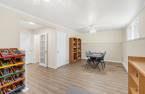
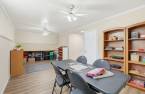
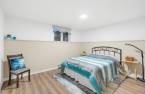
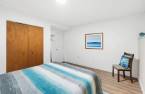
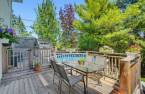
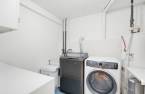
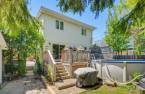
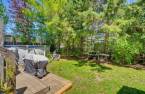
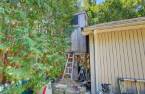
This beautiful home offers 5 bedrooms, including 4 exceptionally spacious ones, a true asset for families with teenagers! You will also find 2 full bathrooms and a warm, inviting living room featuring a wood-burning fireplace. Outside, enjoy a private fenced backyard with an above-ground pool, a carport, and a children's playhouse. Ideally located in the sought-after Jardins-Lavigne neighbourhood, this property is close to a daycare centre, an elementary school, the Boucher Forest, a park featuring a dog park, splash pad, tennis and soccer fields, as well as bike paths and the marina.
Create an account
CREATING AN ACCOUNT ALLOWS:
-
 Add favorites
-
 Save your searches
-
 Personalize your visits to viacapitalesells.com
-
 Activity on your properties

5

2

167.78m²


I AM INTERESTED IN THIS PROPERTY


Certain conditions apply
Presentation
This beautiful home offers 5 bedrooms, including 4 exceptionally spacious ones, a true asset for families with teenagers! You will also find 2 full bathrooms and a warm, inviting living room featuring a wood-burning fireplace. Outside, enjoy a private fenced backyard with an above-ground pool, a carport, and a children's playhouse. Ideally located in the sought-after Jardins-Lavigne neighbourhood, this property is close to a daycare centre, an elementary school, the Boucher Forest, a park featuring a dog park, splash pad, tennis and soccer fields, as well as bike paths and the marina.
Building and interior
Year of construction
1985
Bathroom / Washroom
Adjoining to the master bedroom (1)
Heating system
Electric baseboard units (1)
Heating energy
Electricity (1)
Basement
Finished basement (1)
Land and exterior
Foundation
Poured concrete (1)
Garage
Attached (1)
Carport
Attached (1)
Driveway
Asphalt (1)
Pool
Above-ground (1)
Water supply
Municipality (1)
Sewage system
Municipal sewer (1)
Proximity
Daycare centre (1), Golf (1), Park - green area (1), Bicycle path (1), Elementary school (1), High school (1), Public transport (1)
Dimensions
Size of building
8.06 m
Depth of land
30.48
Depth of building
10.48 m
Land area
618.4 m²
Frontage land
18.44
Private portion
167.78 m²
Room details
| Room | Level | Dimensions | Ground Cover |
|---|---|---|---|
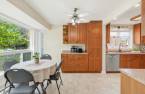
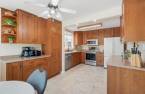
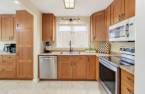
| Kitchen | Ground floor | 9' 5" x 8' pi | Ceramic tiles |
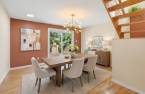
| Dining room | Ground floor | 14' 3" x 10' 4" pi | Wood |
| Living room | Ground floor | 14' 4" x 12' 6" pi | Wood |
| Dinette | Ground floor | 11' x 10' 6" pi | Wood |
| Bedroom | Ground floor | 10' 6" x 10' pi | Wood |
| Bathroom | Ground floor | 9' x 5' pi | Ceramic tiles |
| Primary bedroom | 2nd floor | 16' x 12' 4" pi | Wood |
| Bedroom | 2nd floor | 17' 2" x 10' 2" pi | Wood |
| Bedroom | 2nd floor | 12' x 10' pi | Wood |
| Bathroom | 2nd floor | 14' x 9' pi | Ceramic tiles |
| Bedroom | Basement | 13' 6" x 14' pi | Floating floor |
| Family room | Basement | 11' x 26' pi | Floating floor |
Inclusions
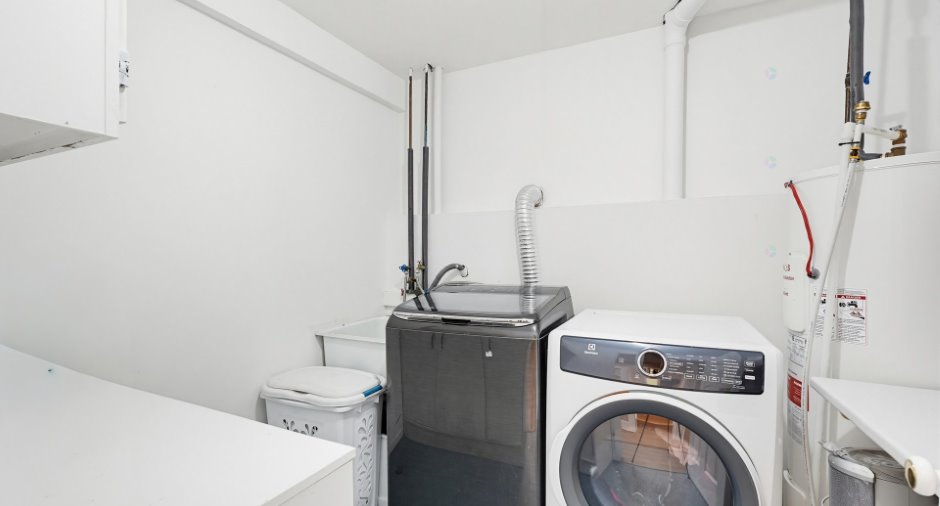
refrigerator, dishwasher, microwave (hood fan), stove, washer and dryer, All light fixtures, blinds, curtains, and curtain rods, heat pump (x3), pool and accessories
Exclusions
hot water tank
Taxes and costs
Municipal Taxes (2026)
4802 $
School taxes (2025)
440 $
Total
5242 $
Monthly fees
Energy cost
251 $
Evaluations (2022)
Building
416 600 $
Land
224 900 $
Total
641 500 $
Additional features
Occupation
30 days
