





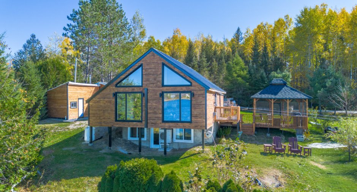
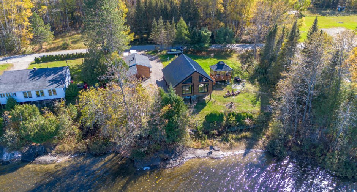
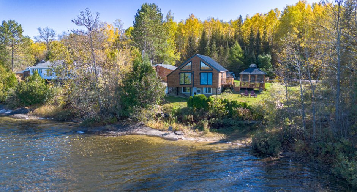
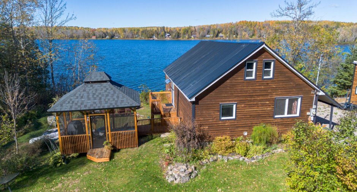
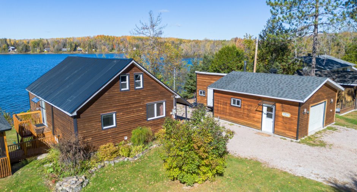
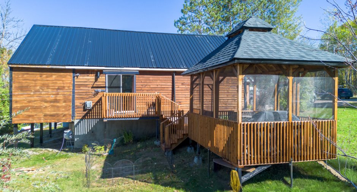
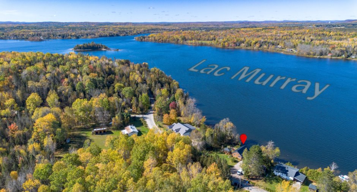
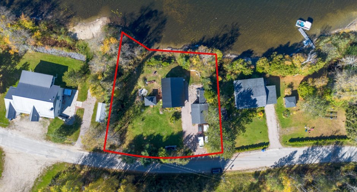
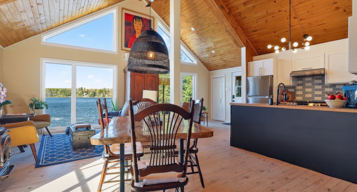
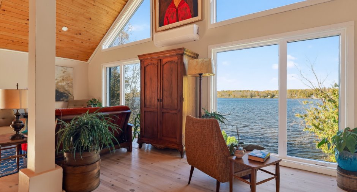
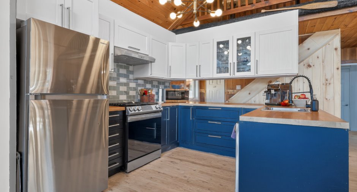
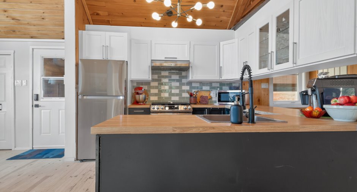
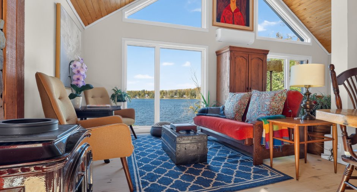
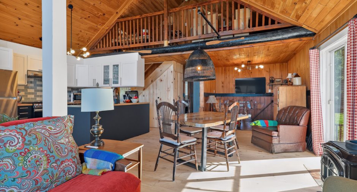
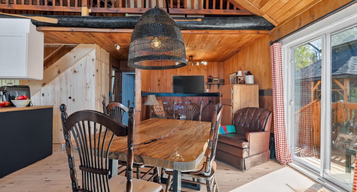
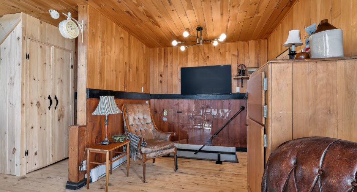
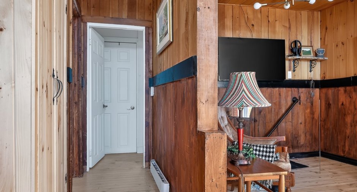
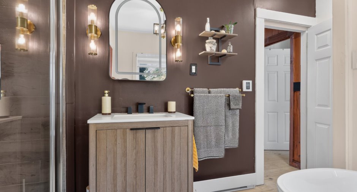
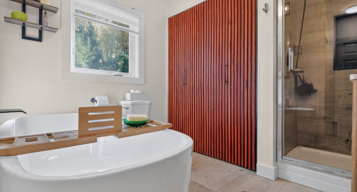
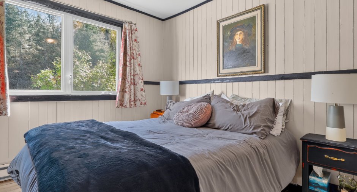
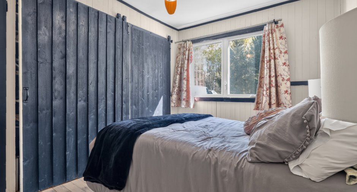
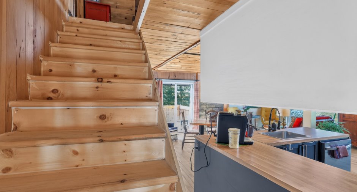
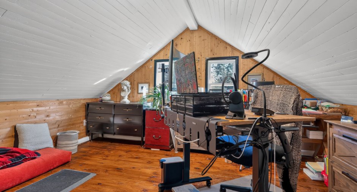
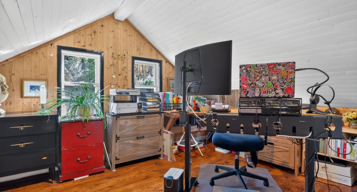
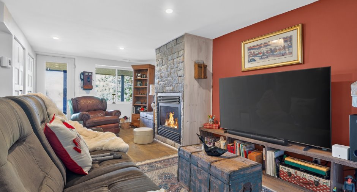
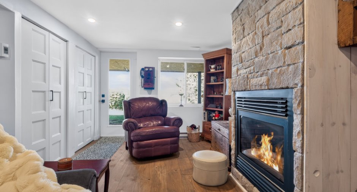
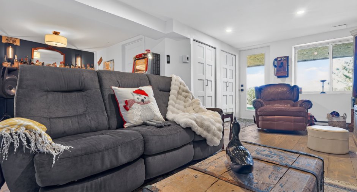
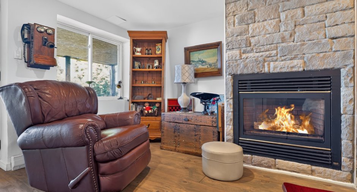
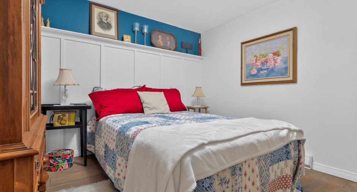
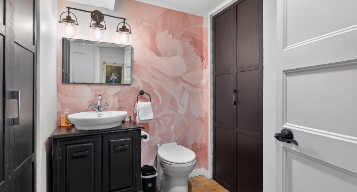
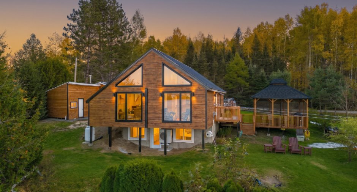
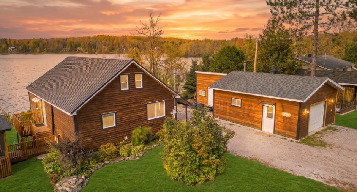
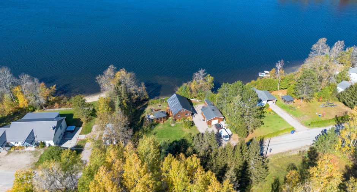
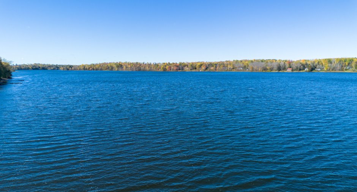
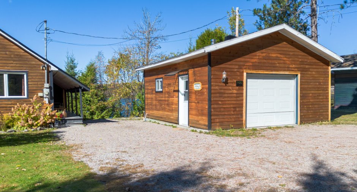
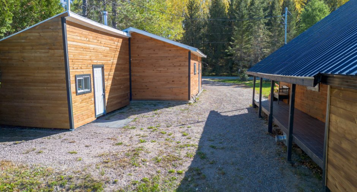
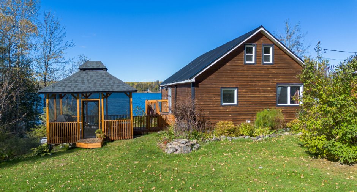
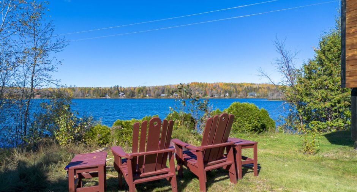
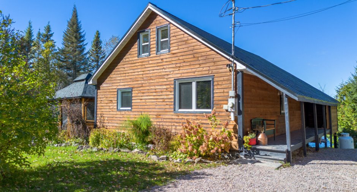
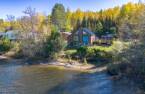
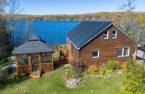
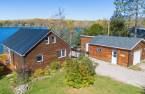
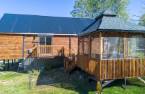
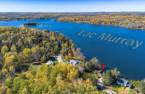
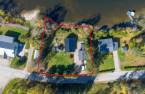
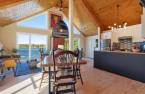
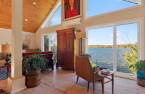
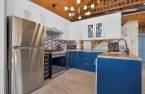
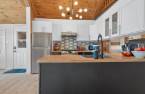
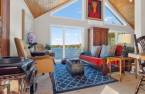
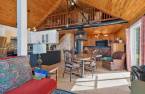
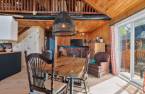
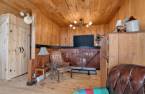
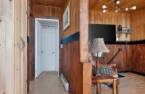
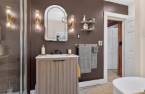
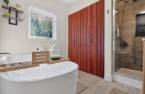
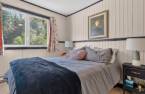
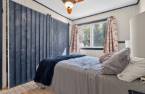
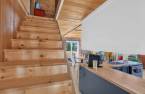
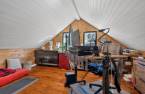
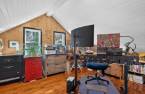
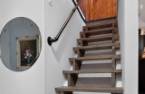
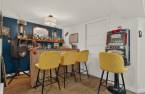
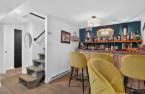
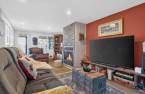
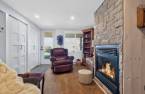
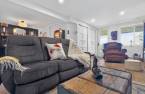
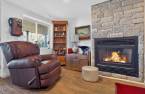
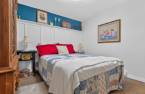
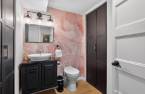
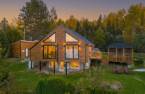
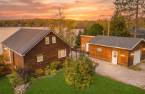
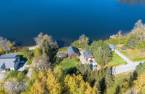
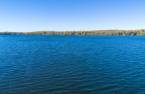
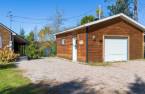
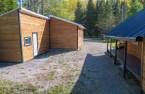
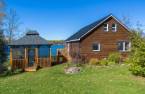
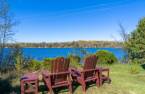
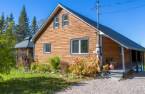
Welcome to 166 chemin du Lac-Murray in Aumond! WOW, the lake is in your living room: pine cathedral ceiling, four large windows on the water, open kitchen with island, mezzanine and family room with gas fireplace. 2 bedrooms, an office, a bathroom with freestanding tub and a powder room. 1,771 m² lot with 41.6 m of shoreline, boat launch, deck, screened pergola and detached garage. Roof and heat pump done in 2026. Halfway between Mont-Laurier and Maniwaki. Come see this view: words don't do it justice!
Create an account
CREATING AN ACCOUNT ALLOWS:
-
 Add favorites
-
 Save your searches
-
 Personalize your visits to viacapitalesells.com
-
 Activity on your properties
No: 14569414

2

1
+ 1

n/a


I AM INTERESTED IN THIS PROPERTY

Alexandre Gagné
Residential and Commercial Real Estate Broker
Via Capitale Partenaires
Real estate agency
I offer
 *
*
*
Certain conditions apply
Presentation
Welcome to 166 chemin du Lac-Murray in Aumond! WOW, the lake is in your living room: pine cathedral ceiling, four large windows on the water, open kitchen with island, mezzanine and family room with gas fireplace. 2 bedrooms, an office, a bathroom with freestanding tub and a powder room. 1,771 m² lot with 41.6 m of shoreline, boat launch, deck, screened pergola and detached garage. Roof and heat pump done in 2026. Halfway between Mont-Laurier and Maniwaki. Come see this view: words don't do it justice!
Addendum
Welcome to 166 chemin du Lac-Murray, in Aumond!
Some homes have a view of the lake. And some make the lake part of every room. Here, the water greets you the moment you walk in.
A living room that opens onto the lake
The pine cathedral ceiling rises to four large windows framing Lake Murray. Light pours in, the water sparkles, and the open kitchen with its island lets you cook, host and keep the view. A mezzanine adds a quiet corner upstairs.
Rooms for everyone
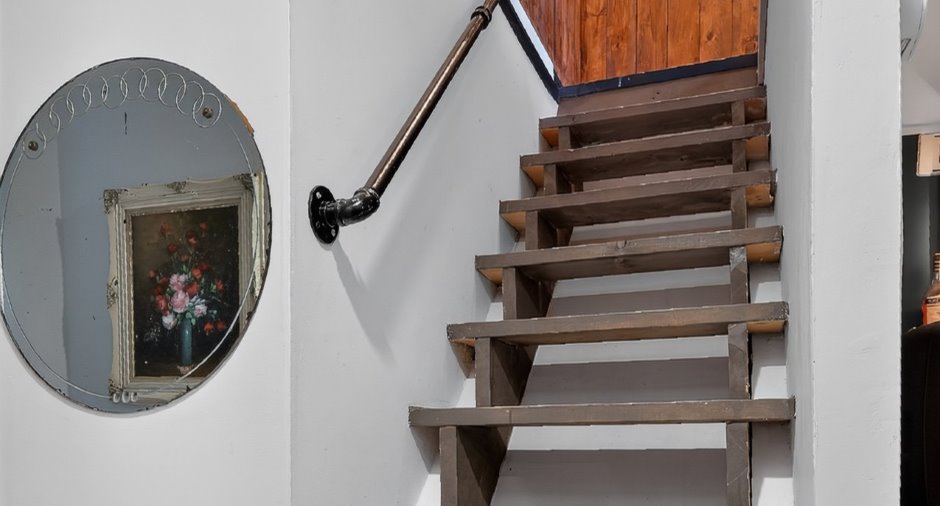
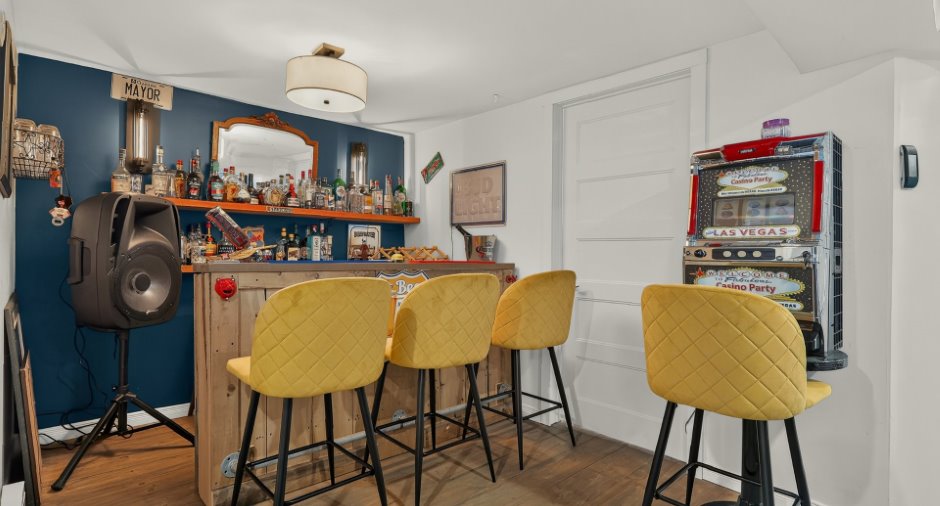
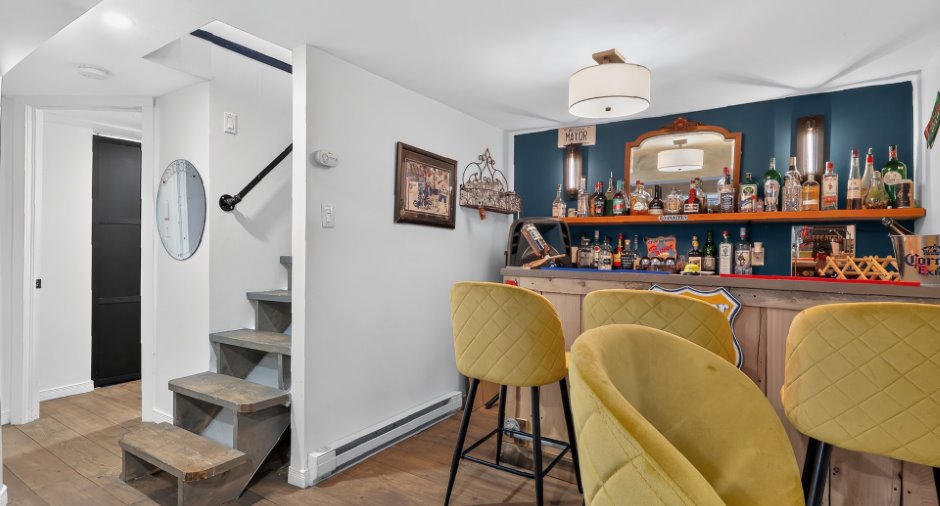
Two bedrooms, a bathroom with glass shower and freestanding tub, a powder room and a basement office that could become a third bedroom. Downstairs, the family room with its gas fire...
See More ...
Building and interior
Year of construction
1975
Equipment available
Wall-mounted heat pump (1)
Bathroom / Washroom
Separate shower (1)
Heating system
Electric baseboard units (1)
Hearth stove
Gaz fireplace (1), Gas stove (1)
Heating energy
Electricity (1), Propane (1)
Basement
6 feet and over (1), Finished basement (1)
Cupboard
Melamine (1)
Window type
Sliding (1), Hung (1), Crank handle (1)
Windows
PVC (1)
Roofing
Tin (1)
Land and exterior
Foundation
Concrete block (1)
Siding
Wood (1)
Garage
Detached (1), Single width (1)
Driveway
Double width or more (1), Not Paved (1)
Parking (total)
Outdoor (2), Garage (1)
Landscaping
Landscape (1)
Water supply
Lake water (1)
Sewage system
Purification field (1), Septic tank (1)
Topography
Sloped (1), Flat (1)
View
Water (1), Panoramic (1)
Proximity
Cross-country skiing (1), Snowmobile trail (1), ATV trail (1)
Dimensions
Size of building
7.53 m
Depth of land
41.55
Depth of building
9.45 m
Land area
1771.3 m²
Frontage land
41.6
Room details
| Room | Level | Dimensions | Ground Cover |
|---|---|---|---|
| Kitchen | Ground floor | 11' 4" x 9' 4" pi | Wood |
| Living room | Ground floor | 23' x 11' pi | Wood |
| Dining room | Ground floor | 14' x 13' 6" pi | Wood |
| Bedroom | Ground floor | 11' x 8' 4" pi | Wood |
| Bathroom | Ground floor | 8' 6" x 8' pi | Wood |
| Primary bedroom | 2nd floor | 14' x 13' pi | Wood |
| Mezzanine | 2nd floor | 23' x 6' pi | Wood |
| Family room | 19' x 11' pi | Wood | |
| Other | 8' x 7' pi | Wood | |
| Office | 10' 2" x 9' 4" pi | Wood | |
| Washroom | 8' x 6' pi | Wood | |
| Storage | 9' 7" x 8' 4" pi | Wood |
Inclusions
Installation permanente de chauffage et d'éclairage, luminaires, thermopompe, pôles à rideaux, rideaux, système de caméra, lave-vaisselle, pergola, poêle au propane heat and glow.
Exclusions
Effets personnels et décorations.
Taxes and costs
Municipal Taxes (2026)
2401 $
School taxes (2026)
147 $
Total
2548 $
Evaluations (2026)
Building
168 200 $
Land
42 500 $
Total
210 700 $
Additional features
Distinctive features
Water front (1), Lot with lake (1), Navigable (1)
Occupation
65 days
Zoning
Residential (1)
