





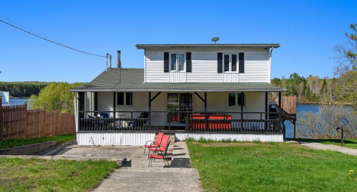
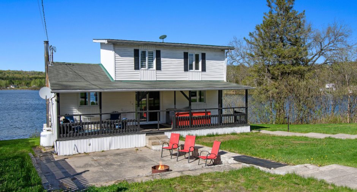
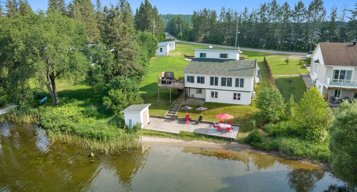
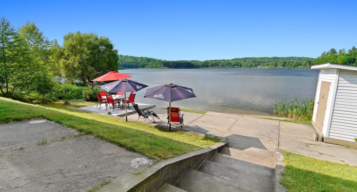
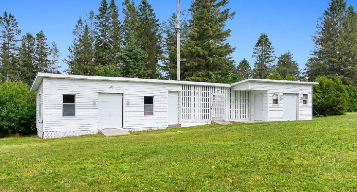
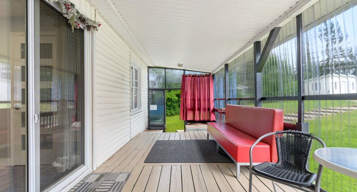
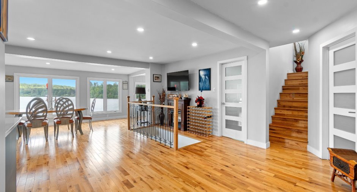
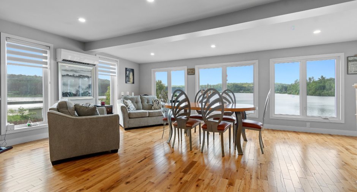
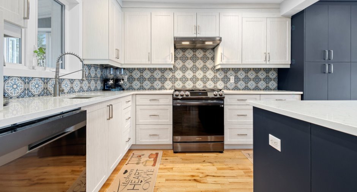
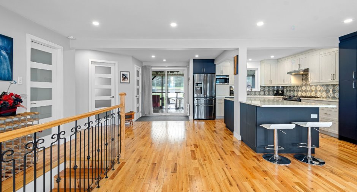
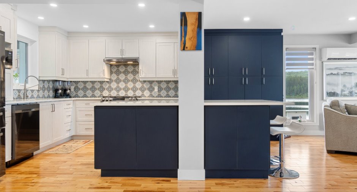
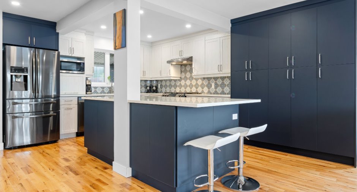
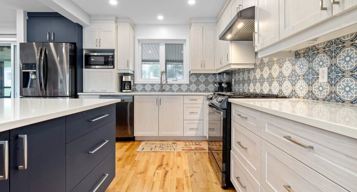
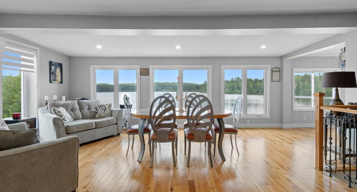
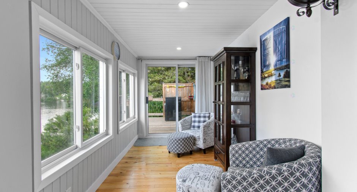
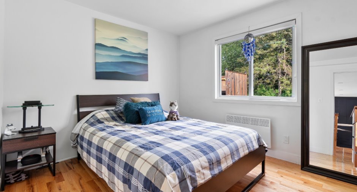
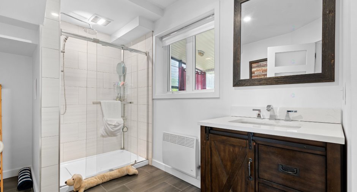
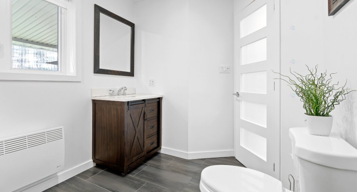
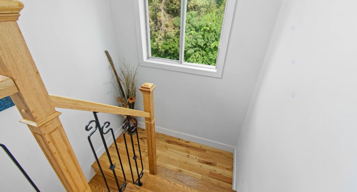
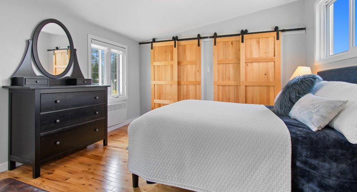
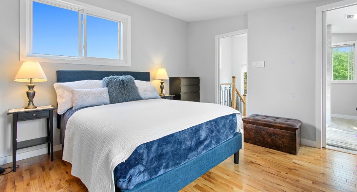
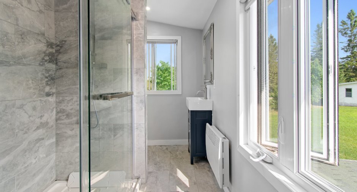
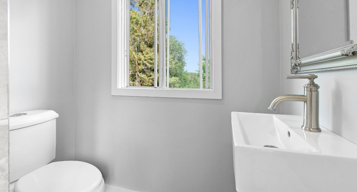
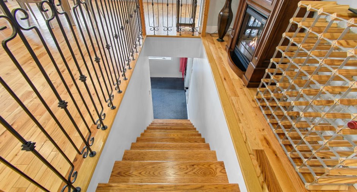
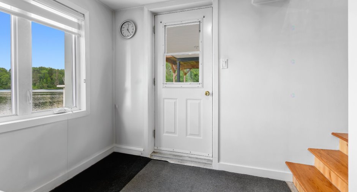
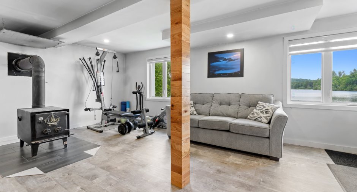
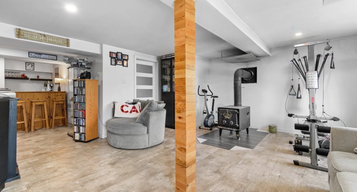
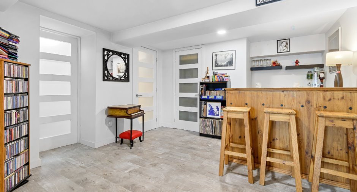
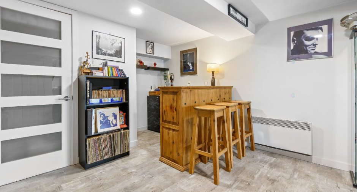
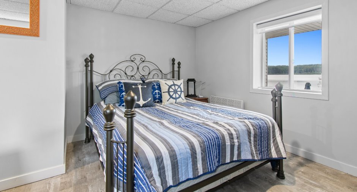
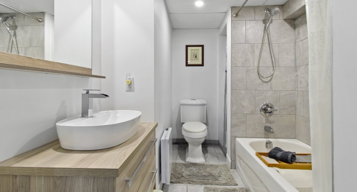
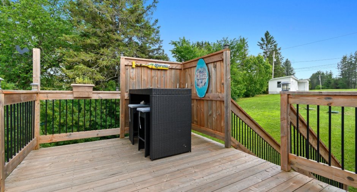
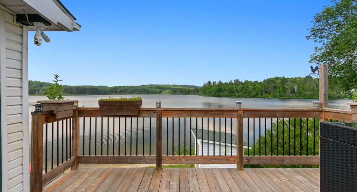
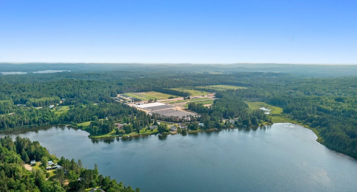
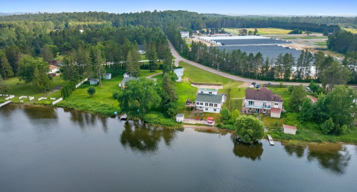
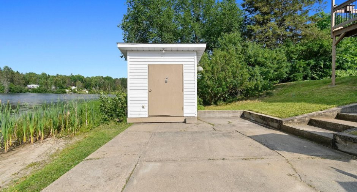
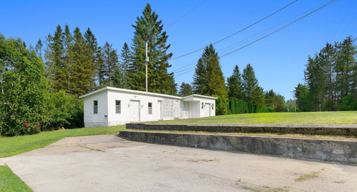
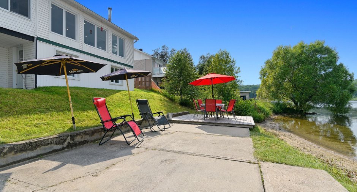
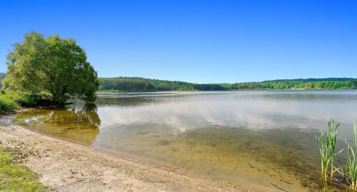
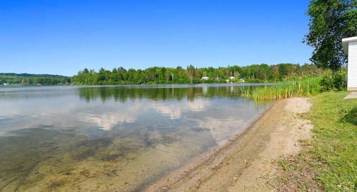
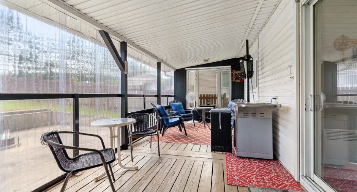
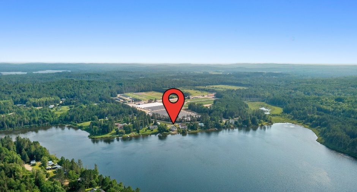
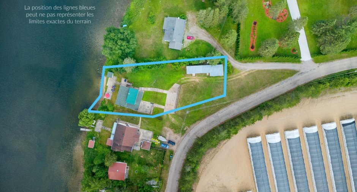
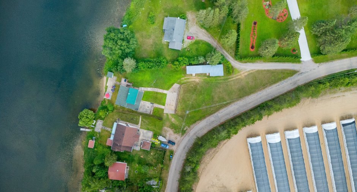
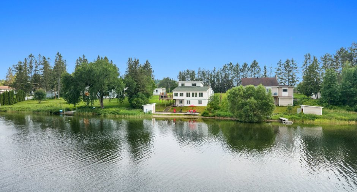
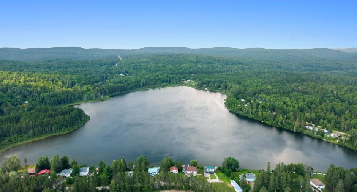
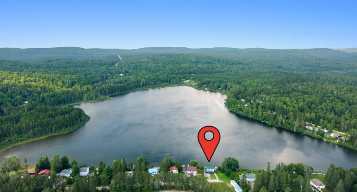
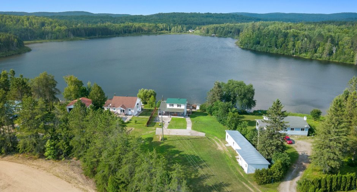
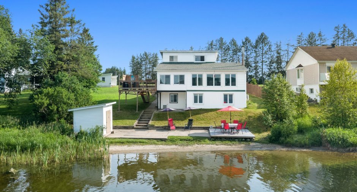
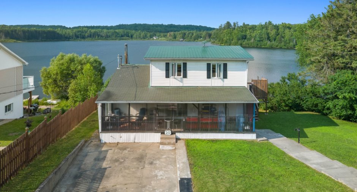
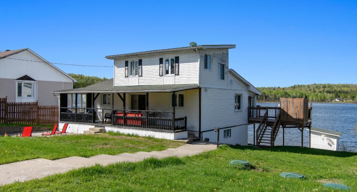
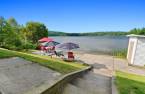
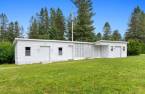
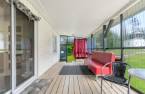
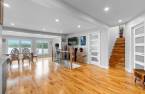
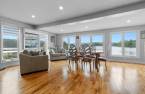
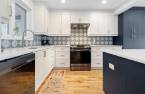
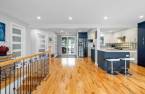
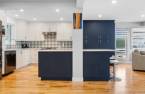
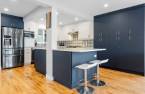
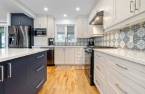
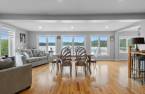
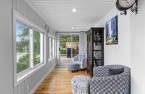
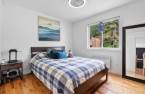
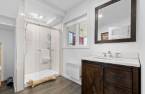
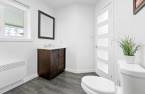
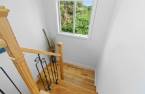
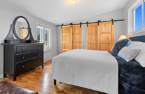
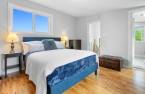
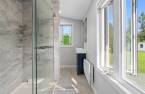
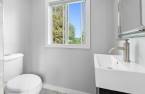
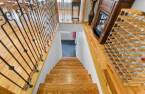
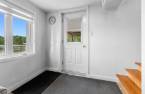
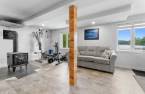
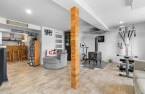
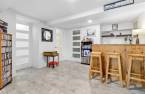
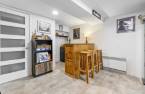
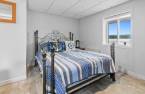
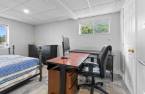
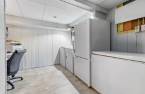
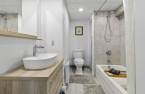
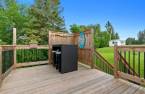
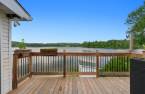
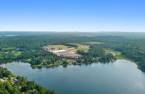
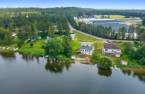
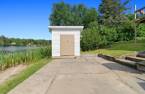
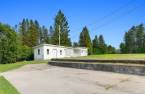
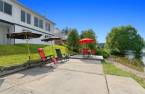
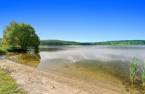
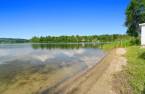
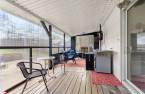
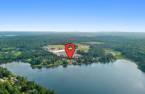
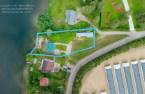
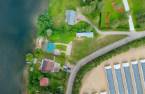
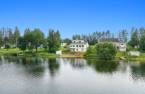
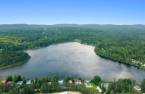
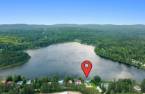
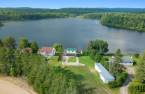
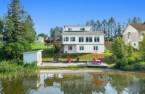
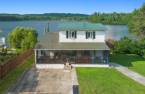
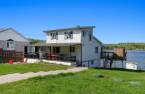
Waterfront!!! Lac des Pins!!! Stunning turnkey property between Mont-Laurier and Maniwaki, just 6 minutes from the village of Aumond and 20 minutes from Maniwaki. This tastefully renovated home offers a bright open-concept layout, 2 bedrooms, a modern kitchen with quartz island, air conditioning, a primary bedroom with private bathroom, a walk-out basement with family room, wood stove, bar, a third bathroom, garage, and shed. Large windows provide breathtaking views of the lake. Landscaped lot, sandy beach, and guaranteed peace and quiet. A true gem!
Create an account
CREATING AN ACCOUNT ALLOWS:
-
 Add favorites
-
 Save your searches
-
 Personalize your visits to viacapitalesells.com
-
 Activity on your properties

2

3

1700pi²


I AM INTERESTED IN THIS PROPERTY

Christine Thibeault
Residential and Commercial Real Estate Broker
Via Capitale Diamant
Real estate agency
I offer
 *
*
*
Certain conditions apply
Presentation
Waterfront!!! Lac des Pins!!! Stunning turnkey property between Mont-Laurier and Maniwaki, just 6 minutes from the village of Aumond and 20 minutes from Maniwaki. This tastefully renovated home offers a bright open-concept layout, 2 bedrooms, a modern kitchen with quartz island, air conditioning, a primary bedroom with private bathroom, a walk-out basement with family room, wood stove, bar, a third bathroom, garage, and shed. Large windows provide breathtaking views of the lake. Landscaped lot, sandy beach, and guaranteed peace and quiet. A true gem!
Addendum
WATERFRONT ,LAC DES PINS, BETWEEN MONT-LAURIER AND MANIWAKI!!
Fall in love with this stunning turnkey property located directly on the shores of Lac des Pins, ideally positioned between Mont-Laurier and Maniwaki, just 6 minutes from Aumond. A strategic location offering the perfect balance of peace and accessibility!
Renovated with high-quality materials and exceptional attention to detail, this home features a modern, warm and inviting living space, filled with natural light thanks to large new windows showcasing breathtaking views of the lake.
The open-concept layout is perfect for entertaining, with a stylish kitchen boasting a large ce...
See More ...
Building and interior
Year of construction
1980
Equipment available
Wall-mounted heat pump (1)
Bathroom / Washroom
Adjoining to the master bedroom (1)
Heating system
Electric baseboard units (1)
Heating energy
Wood (1), Electricity (1)
Basement
6 feet and over (1), Finished basement (1), Separate entrance (1)
Cupboard
Laminated (1)
Roofing
Asphalt shingles (1), Tin (1)
Land and exterior
Foundation
Concrete block (1)
Siding
Vinyl (1)
Driveway
Not Paved (1)
Parking (total)
Outdoor (5), Garage (1)
Landscaping
Landscape (1)
Water supply
Well point (1), Surface well (1)
Sewage system
Purification field (1), Septic tank (1)
Topography
Sloped (1)
View
Water (1), Panoramic (1)
Proximity
Snowmobile trail (1), ATV trail (1)
Dimensions
Size of building
10.62 m
Depth of land
21.34
Depth of building
9.76 m
Land area
1709.8 m²
Frontage land
66.06
Private portion
1700 pi²
Room details
| Room | Level | Dimensions | Ground Cover |
|---|---|---|---|
| Kitchen | Ground floor |
11' 7" x 14' 1" pi
Irregular
|
Wood |
| Living room | Ground floor | 16' 6" x 12' 1" pi | Wood |
| Den | Ground floor | 6' 9" x 11' 6" pi | Wood |
| Bathroom | Ground floor |
6' 9" x 11' 6" pi
Irregular
|
Ceramic tiles |
| Dining room | Ground floor | 9' 9" x 13' 8" pi | Wood |
| Bedroom | Ground floor |
9' 7" x 11' 2" pi
Irregular
|
Wood |
| Primary bedroom | 2nd floor | 12' x 12' 5" pi | Wood |
| Bathroom | 2nd floor | 5' 9" x 8' 5" pi | Ceramic tiles |
| Family room | Basement |
12' 9" x 20' 6" pi
Irregular
|
Other |
| Bathroom | Basement | 6' 8" x 9' 9" pi | Ceramic tiles |
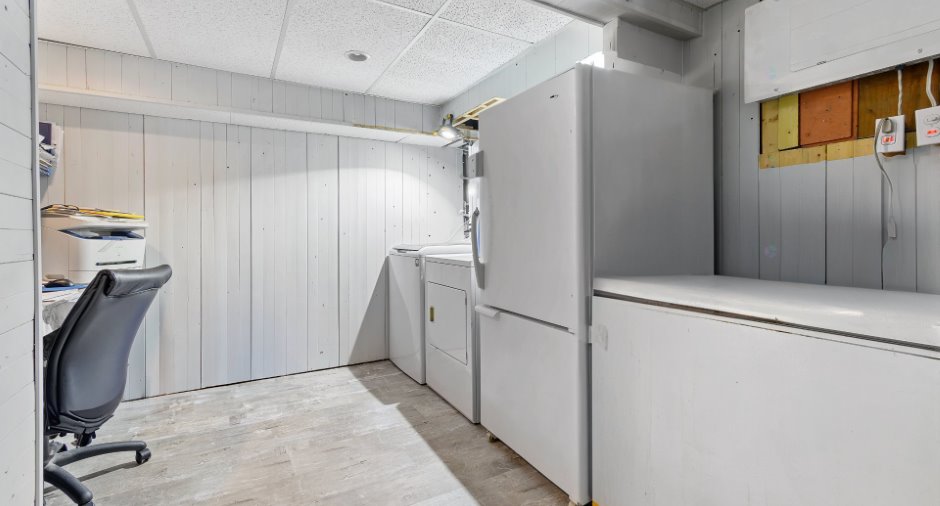
| Laundry room | Basement |
14' x 9' 4" pi
Irregular
|
Other |
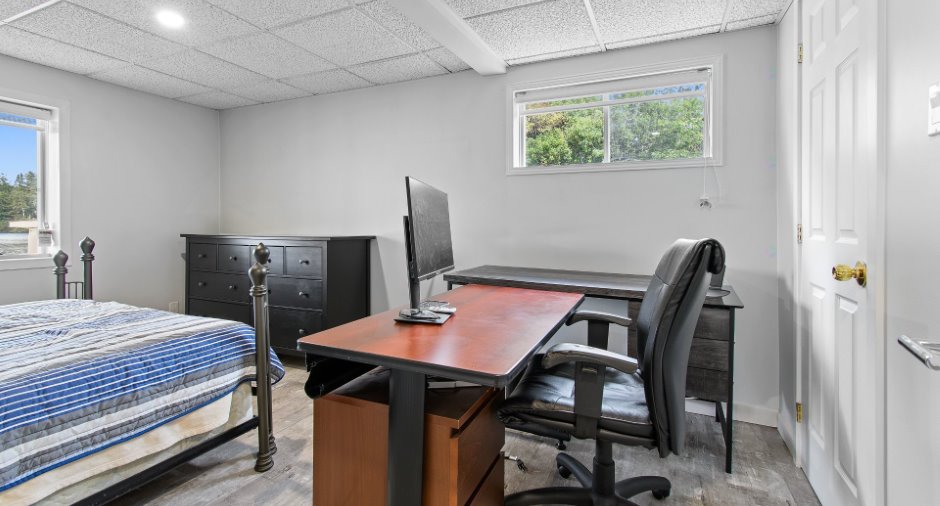
| Office | Basement |
11' 5" x 14' 2" pi
Irregular
|
Other |
Inclusions
Refrigerator, gas stove, washer, dryer, dishwasher, blinds, curtains, heat pump
Exclusions
The dish cabinet in the boudoir is included; the rest of the furniture can be negotiated.
Taxes and costs
Municipal Taxes (2025)
3333 $
School taxes (2025)
182 $
Total
3515 $
Evaluations (2026)
Building
287 500 $
Land
25 600 $
Total
313 100 $
Additional features
Distinctive features
Water front (1), Lot with lake (1), Navigable (1)
Occupation
30 days
