





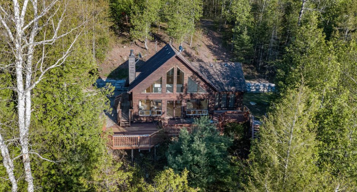
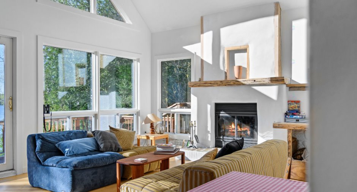
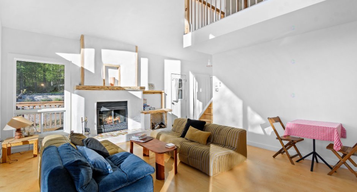
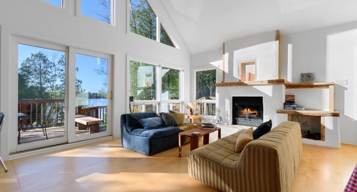
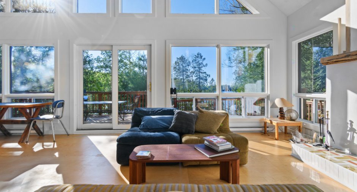
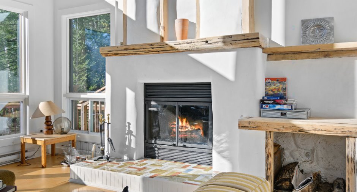
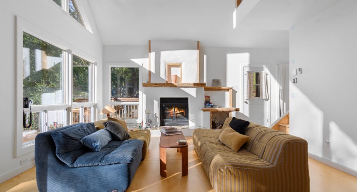
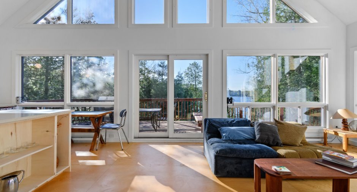
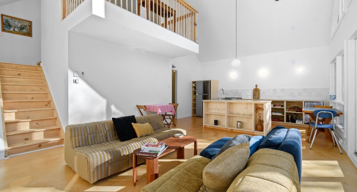
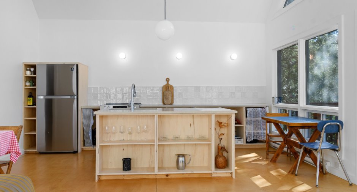
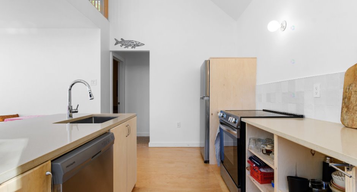
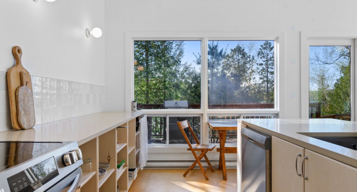
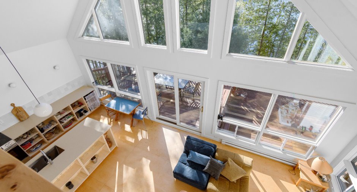
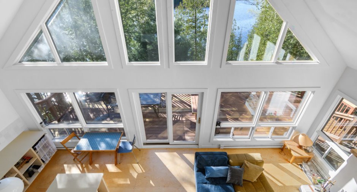
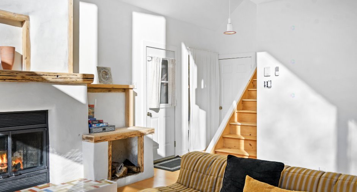
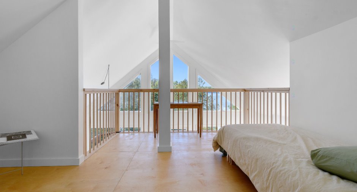
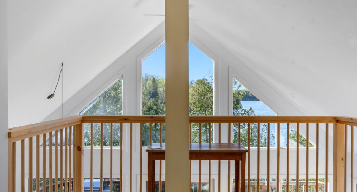
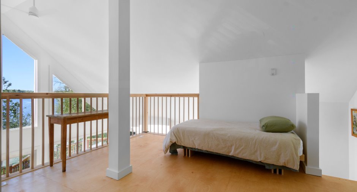
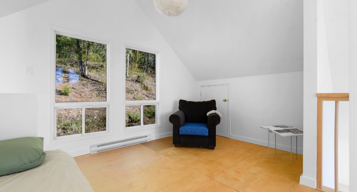
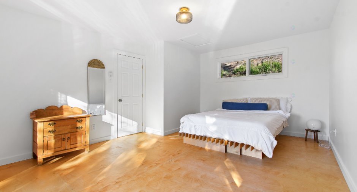
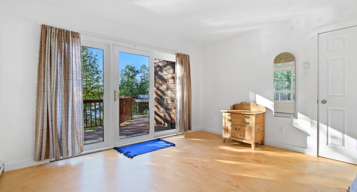
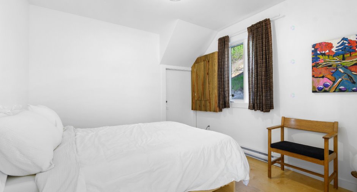
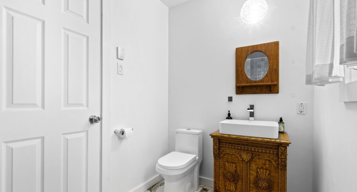
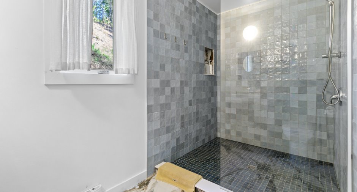
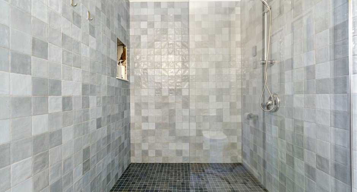
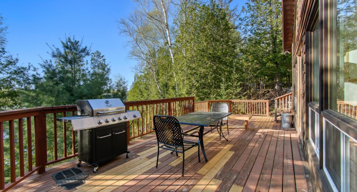
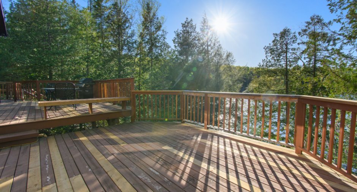
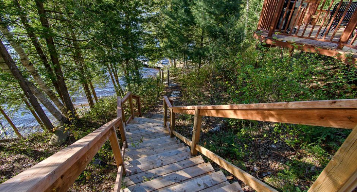
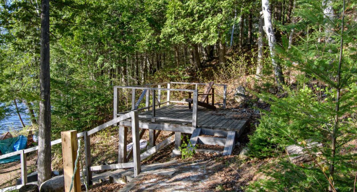
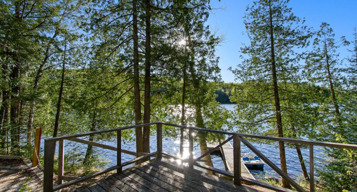
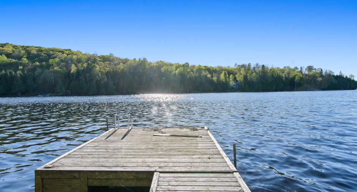
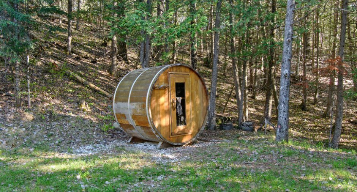
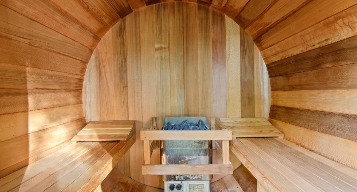
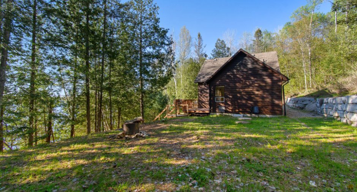
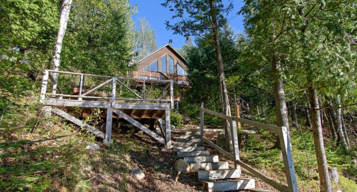
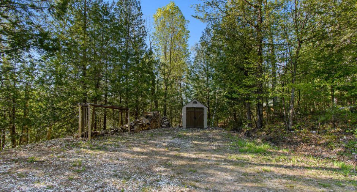
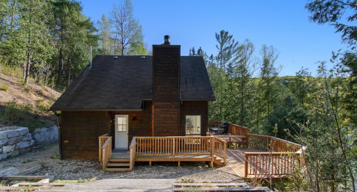
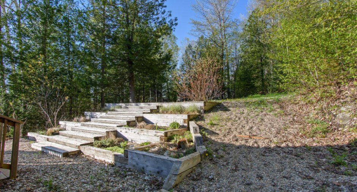
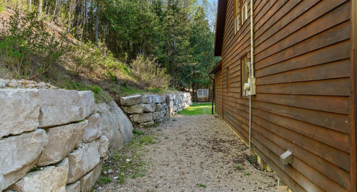
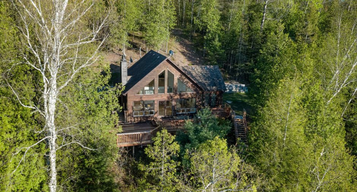
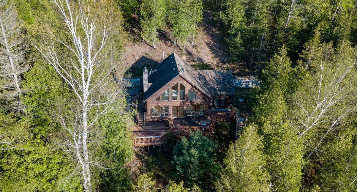
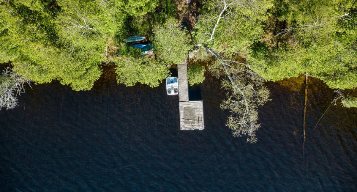
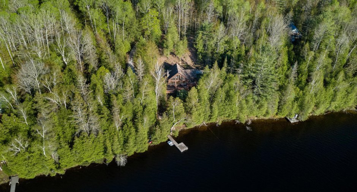
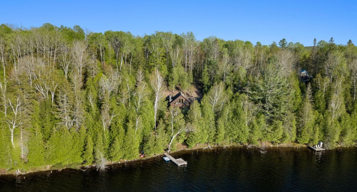
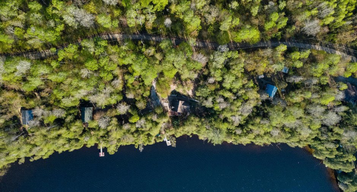
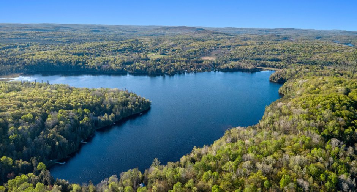
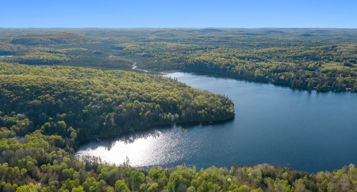
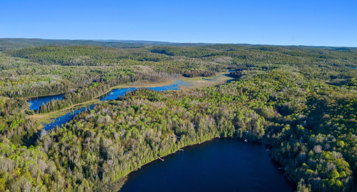
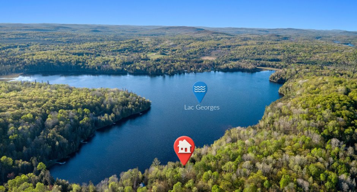
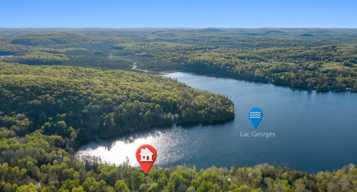
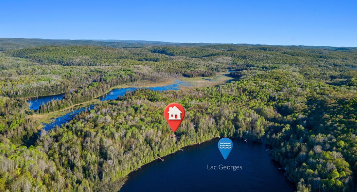
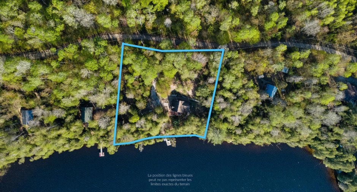
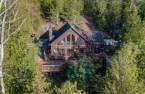
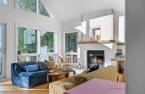
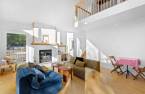
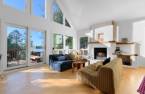
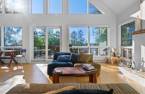
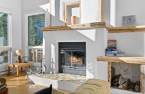
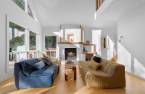
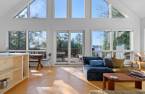
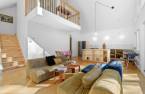
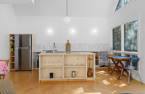
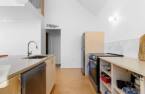
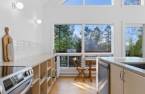
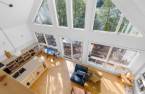
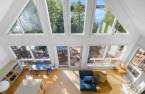
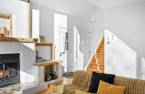
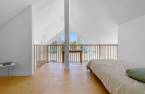
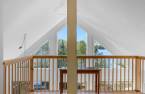
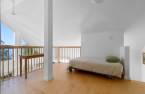
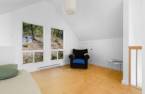
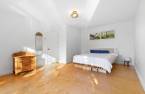
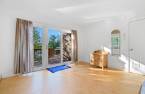
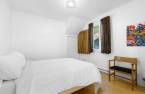
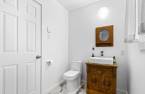
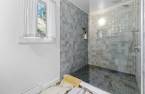
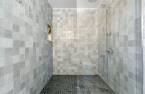
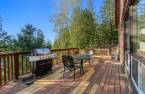
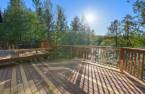
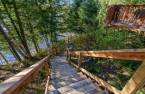
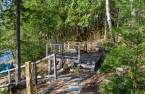
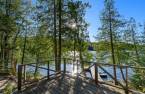
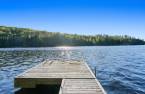
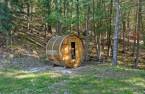
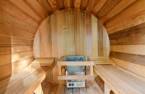
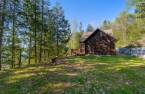
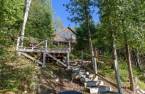
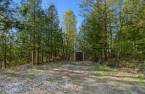
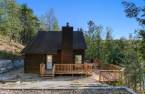
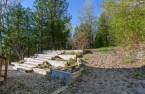
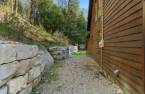
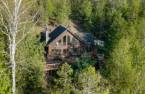
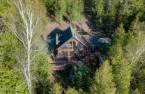
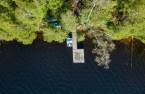
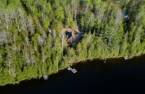
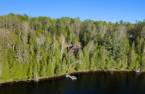
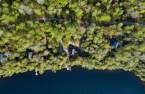
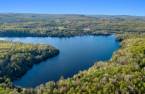
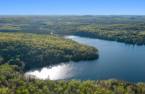
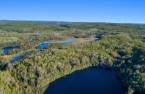
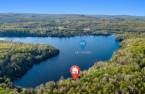
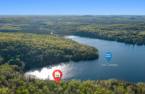
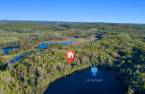
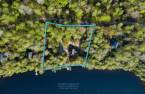
Lac Georges- Waterfront turned key Cottage-Home, bright and open. Updated throughout giving a blend of rustic charm with modern comfort. Great revamped fireplace. Beautiful mezzanine that offers an amazing view of the lake. Tucked on a private forested lakefront lot, landscaped, gardens creating a serene connection to nature. Private exterior cedar sauna. Great view of the lake while sitting on the decks. Waterfront set up with deck and dock. A TRULY MOVE-IN ! Relaxation- Get Away.
Create an account
CREATING AN ACCOUNT ALLOWS:
-
 Add favorites
-
 Save your searches
-
 Personalize your visits to viacapitalesells.com
-
 Activity on your properties

2

1

1200pi²


I AM INTERESTED IN THIS PROPERTY

Lyne Knight Roy
Residential and Commercial Real Estate Broker
Via Capitale Diamant
Real estate agency
Presentation
Lac Georges- Waterfront turned key Cottage-Home, bright and open. Updated throughout giving a blend of rustic charm with modern comfort. Great revamped fireplace. Beautiful mezzanine that offers an amazing view of the lake. Tucked on a private forested lakefront lot, landscaped, gardens creating a serene connection to nature. Private exterior cedar sauna. Great view of the lake while sitting on the decks. Waterfront set up with deck and dock. A TRULY MOVE-IN ! Relaxation- Get Away.
Addendum
New flooring
Updated kitchen, bathroom and mezzanine level
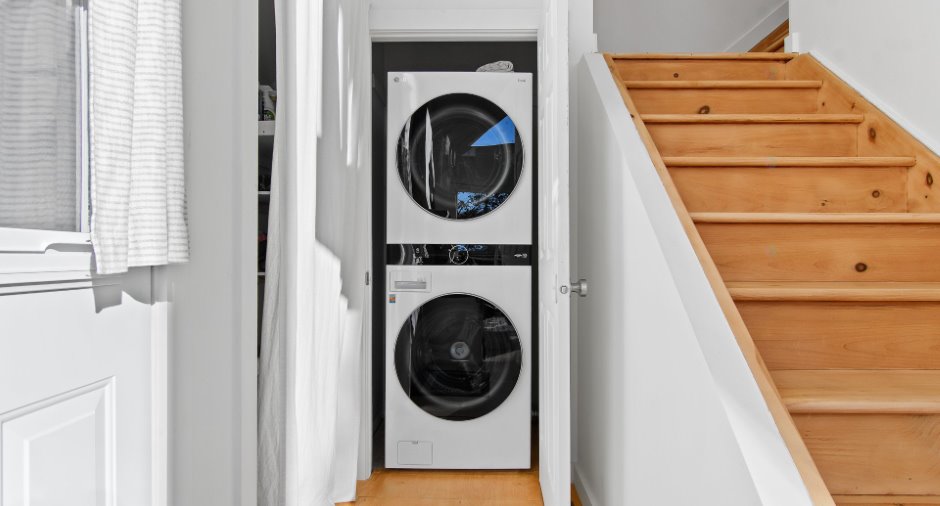
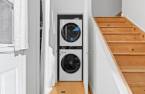
New appliances
Top-of-the-line washer,dryer.
Revamped Fireplace
New plantings of fruit trees an a grove of fully developed rose bushes.
Building and interior
Year of construction
2004
Heating system
Electric baseboard units (1)
Heating energy
Electricity (1)
Basement
Crawl Space (1)
Cupboard
Wood (1)
Roofing
Asphalt shingles (1)
Land and exterior
Foundation
Poured concrete (1)
Siding
Wood (1)
Driveway
Not Paved (1)
Parking (total)
Outdoor (3)
Water supply
Surface well (1)
Sewage system
Septic tank (1), Dry well (1)
Topography
Sloped (1), Flat (1)
View
Water (1)
Proximity
Golf (1), Alpine skiing (1)
Dimensions
Size of building
38 pi
Depth of land
200
Depth of building
27 pi
Land area
40000 pi²
Building area
1020 pi²
Private portion
1200 pi²
Frontage land
200
Room details
| Room | Level | Dimensions | Ground Cover |
|---|---|---|---|
| Hallway | Ground floor | 8' 1" x 3' 5" pi | Wood |
| Living room | Ground floor | 15' 5" x 14' 9" pi | Wood |
| Kitchen | Ground floor | 16' x 11' 4" pi | Wood |
| Primary bedroom | Ground floor | 17' 3" x 12' 1" pi | Wood |
| Bedroom | Ground floor | 10' x 10' pi | Wood |
| Bathroom | Ground floor | 9' x 5' 5" pi | Ceramic tiles |
| Mezzanine | 2nd floor | 14' 2" x 13' 9" pi | Wood |
Inclusions
Appliances ( Fridges, stove, washer, dryer). Cedar Sauna. Canoe. Paddle boat. Dock.
Exclusions
All Furniture. Kayaks
Taxes and costs
Municipal Taxes (2026)
2915 $
School taxes (2026)
242 $
Total
3157 $
Evaluations (2026)
Building
262 100 $
Land
129 900 $
Total
392 000 $
Additional features
Distinctive features
Water access (1), Lake access (1), Wooded (1), Resort/Chalet (1)
Occupation
20 days
