





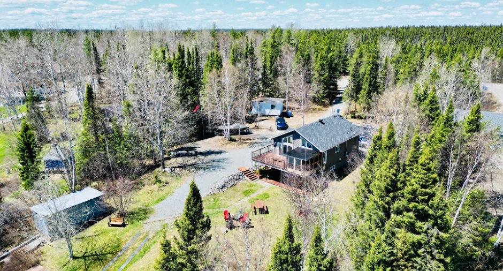
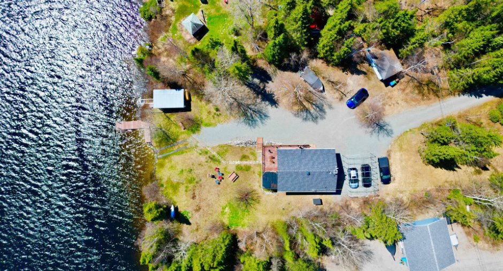
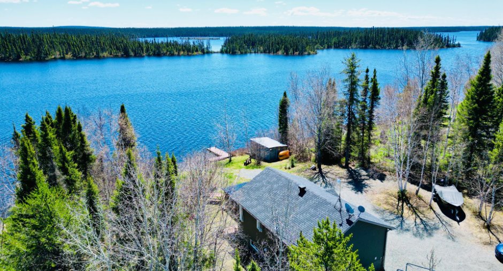
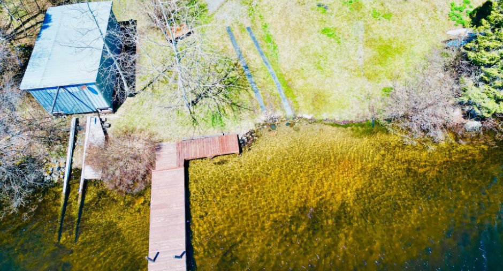
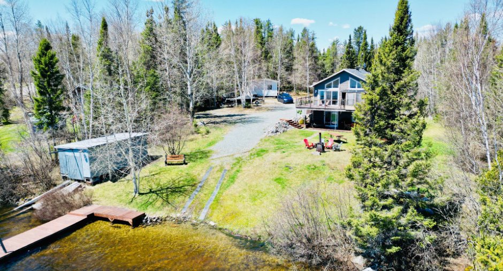
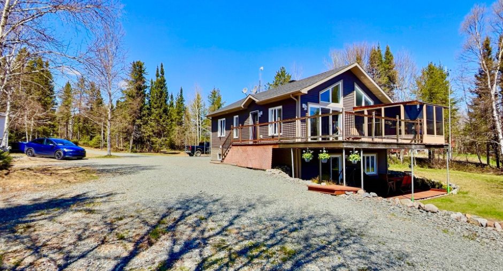
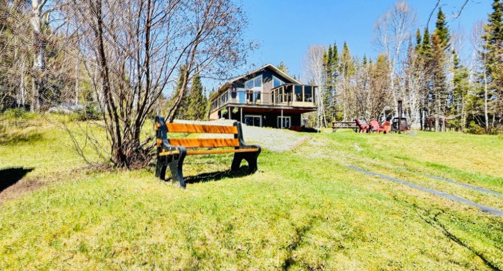
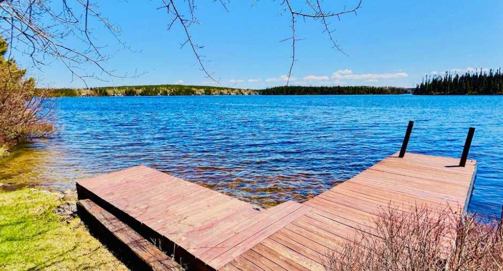
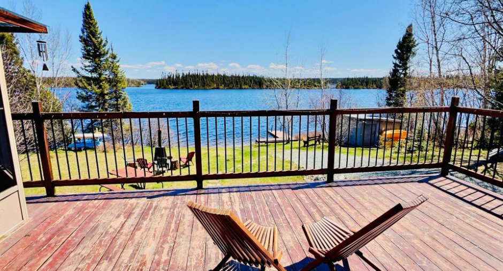
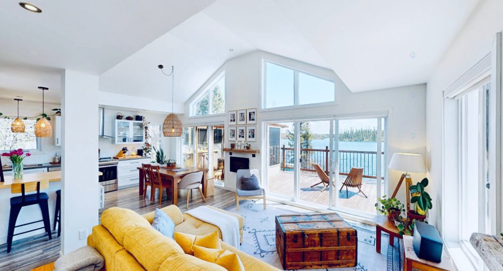
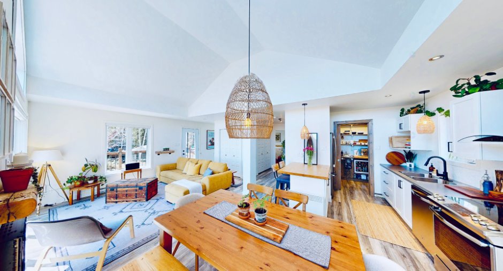
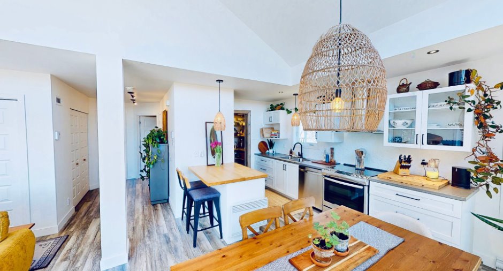
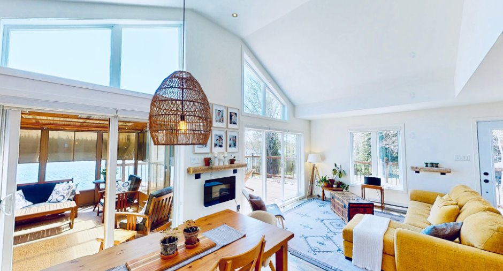
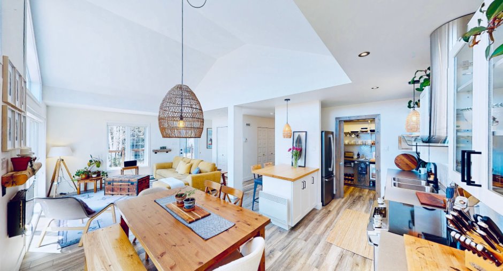
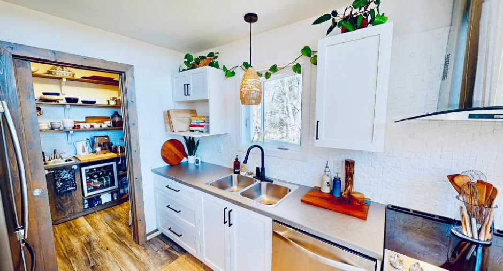
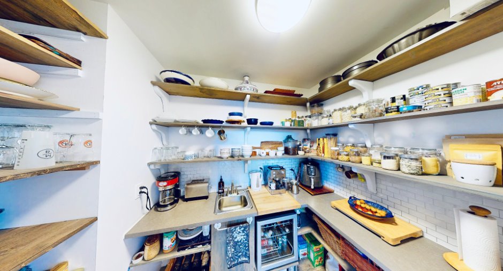
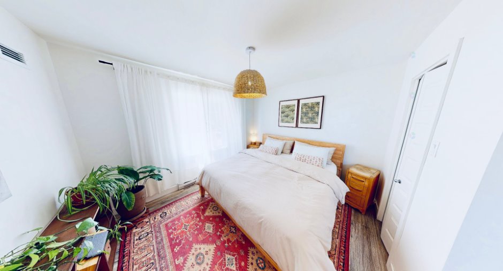
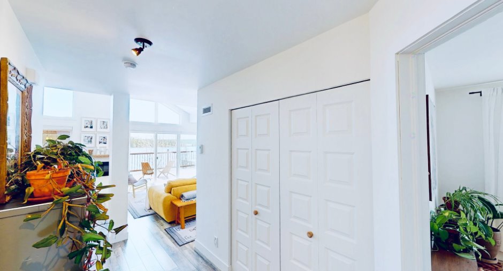
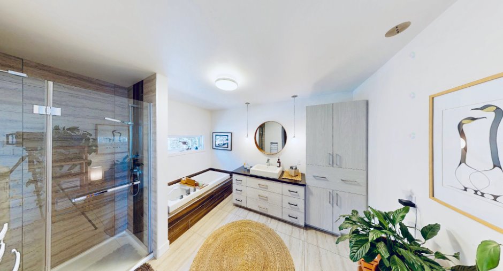
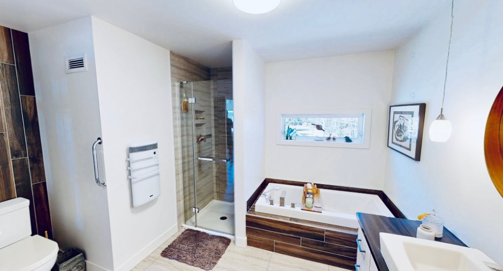
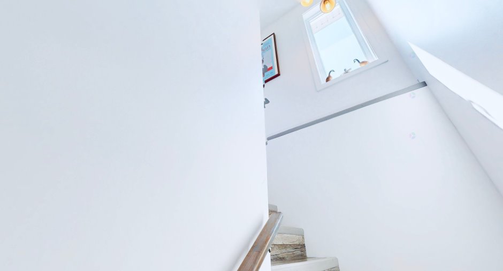
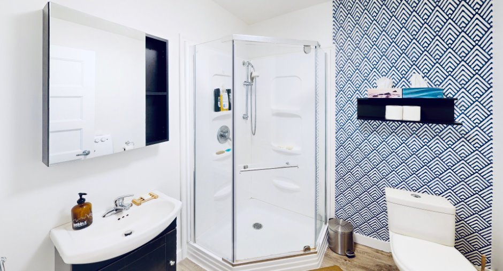
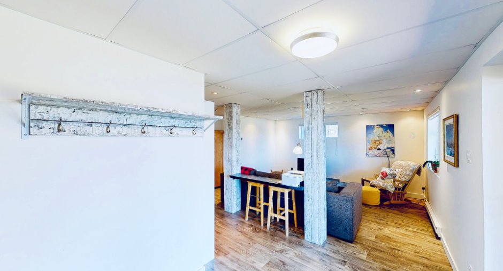
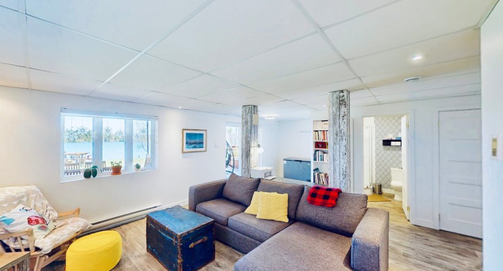
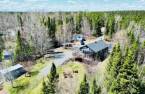
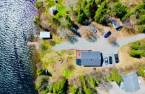
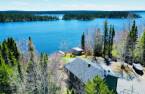

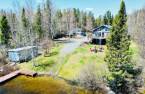
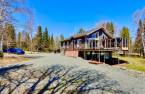
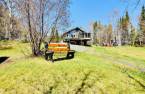

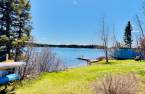
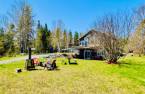
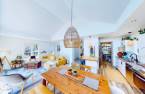
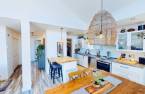
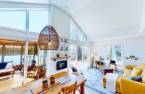
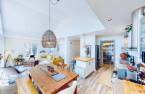
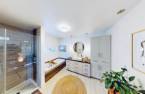
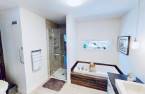
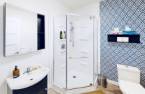
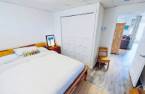
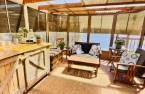
Please contact the selling broker for details about the property.
Create an account
CREATING AN ACCOUNT ALLOWS:
-
 Add favorites
-
 Save your searches
-
 Personalize your visits to viacapitalesells.com
-
 Activity on your properties

3

2

n/a


I AM INTERESTED IN THIS PROPERTY

Jean-Marc Blanchette
Residential Real Estate Broker
Via Capitale Saguenay/Lac St-Jean
Real estate agency
I offer
 *
*
*
Certain conditions apply
Presentation
Please contact the selling broker for details about the property.
Building and interior
Year of construction
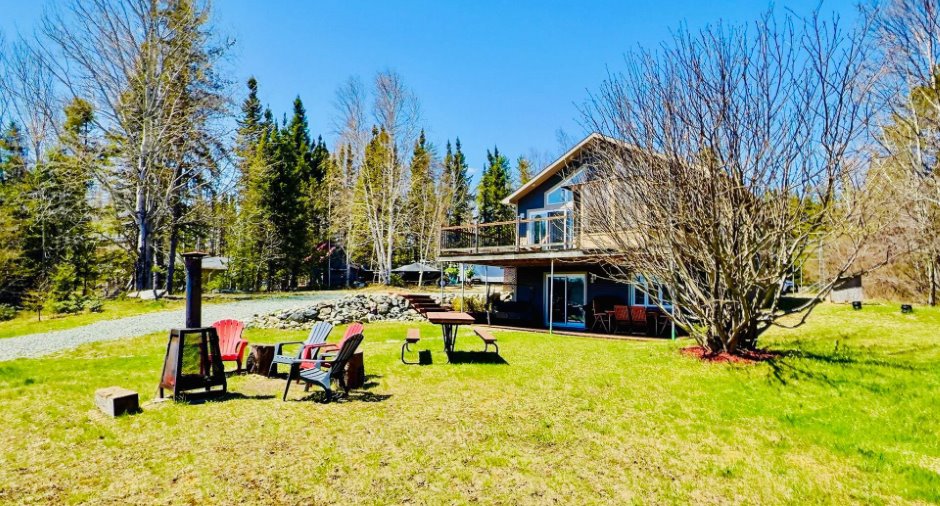
2015
Bathroom / Washroom
Separate shower (1)
Heating system
Space heating baseboards (1), Electric baseboard units (1)
Heating energy
Electricity (1)
Basement
6 feet and over (1), Finished basement (1), Separate entrance (1)
Cupboard
Melamine (1)
Roofing
Asphalt shingles (1)
Land and exterior
Foundation
Poured concrete (1)
Siding
Pressed fibre (1)
Driveway
Not Paved (1)
Parking (total)
Outdoor (8)
Water supply
Artesian well (1), Surface well (1)
Sewage system
Purification field (1), Septic tank (1)
View
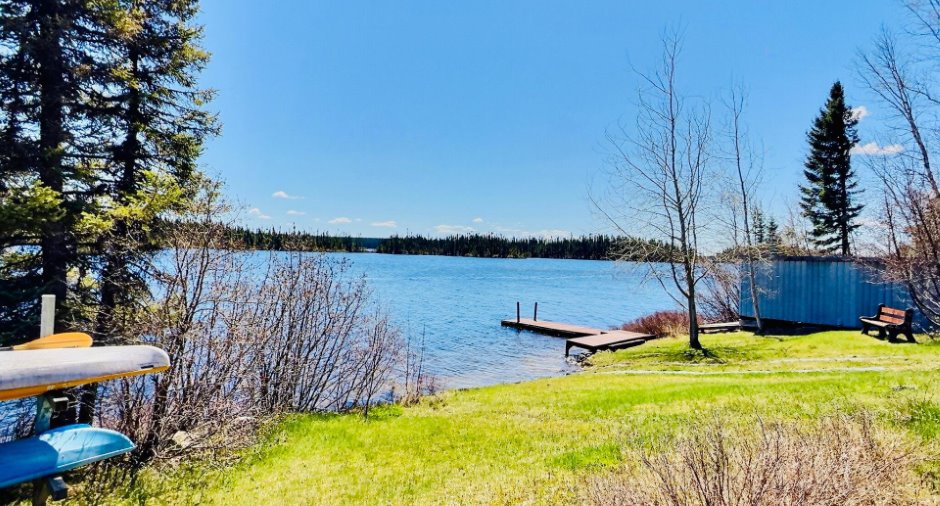
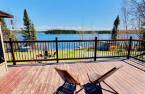
Water (1), Panoramic (1)
Dimensions
Frontage land
40.58
Land area
2761.2 m²
Depth of land
70.14
Room details
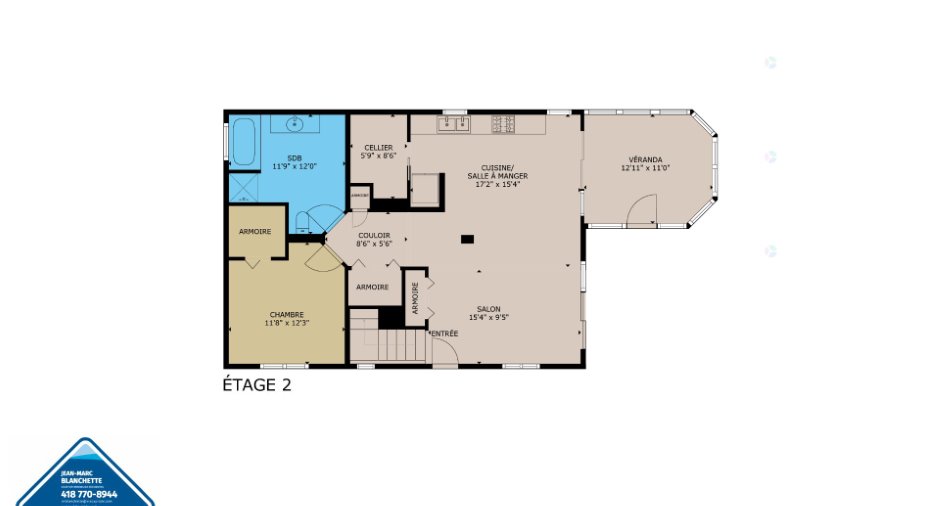
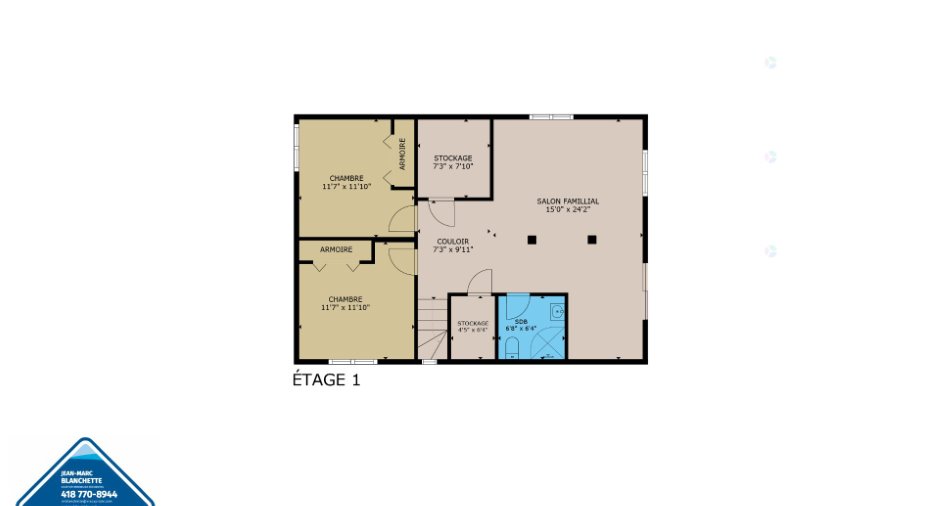
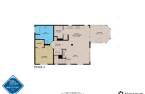
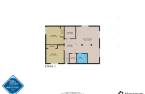
| Room | Level | Dimensions | Ground Cover |
|---|---|---|---|
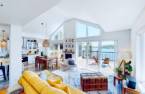
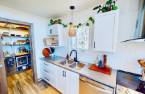
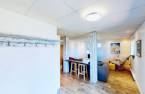
| Kitchen | Ground floor | 17' 2" x 15' 4" pi | Floating floor |
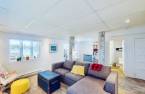
| Living room | Ground floor | 15' 4" x 9' 5" pi | Floating floor |
| Other | Ground floor | 5' 9" x 8' 6" pi | Floating floor |
| Bathroom | Ground floor |
11' 9" x 12' pi
Irregular
|
Ceramic tiles |
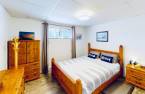
| Bedroom | Ground floor |
11' 8" x 12' 3" pi
Irregular
|
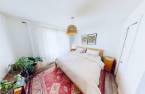
Floating floor |
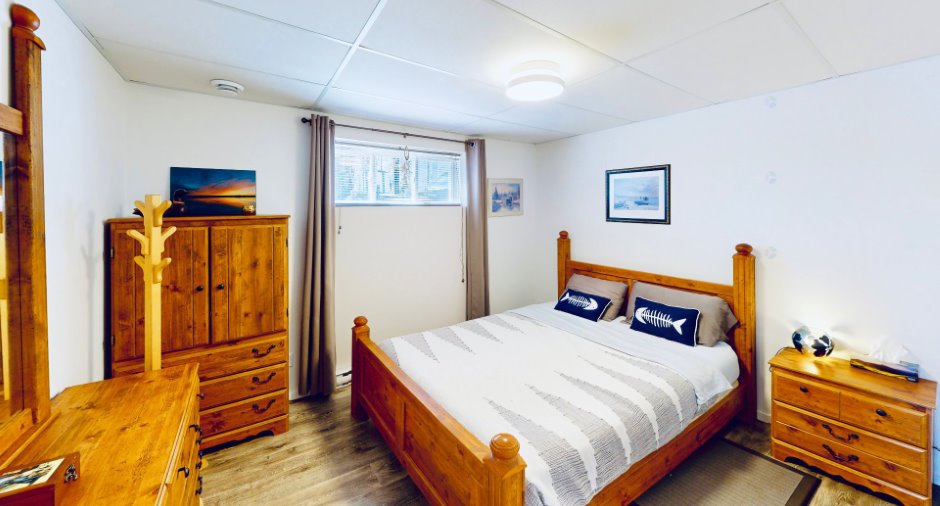
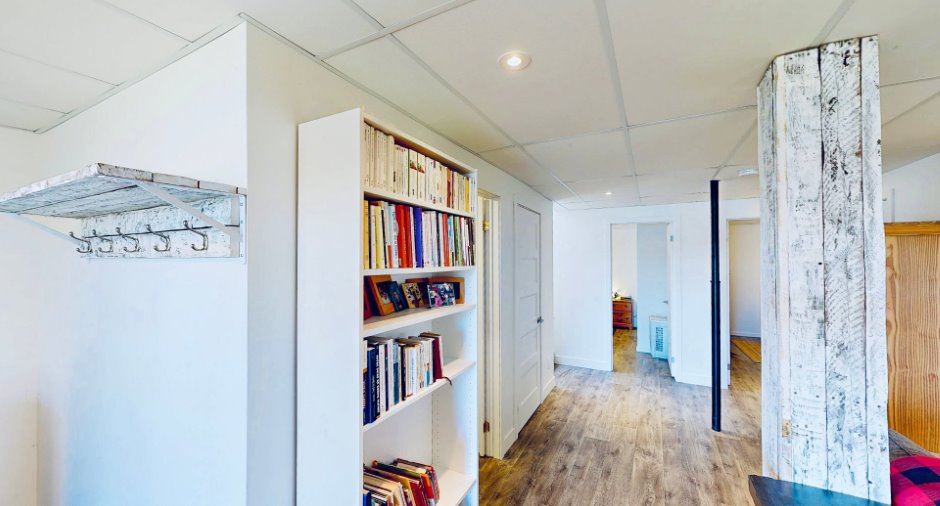
| Family room | Basement |
15' x 24' 2" pi
Irregular
|
Flexible floor coverings |
| Bathroom | Basement | 6' 8" x 6' 4" pi | Flexible floor coverings |
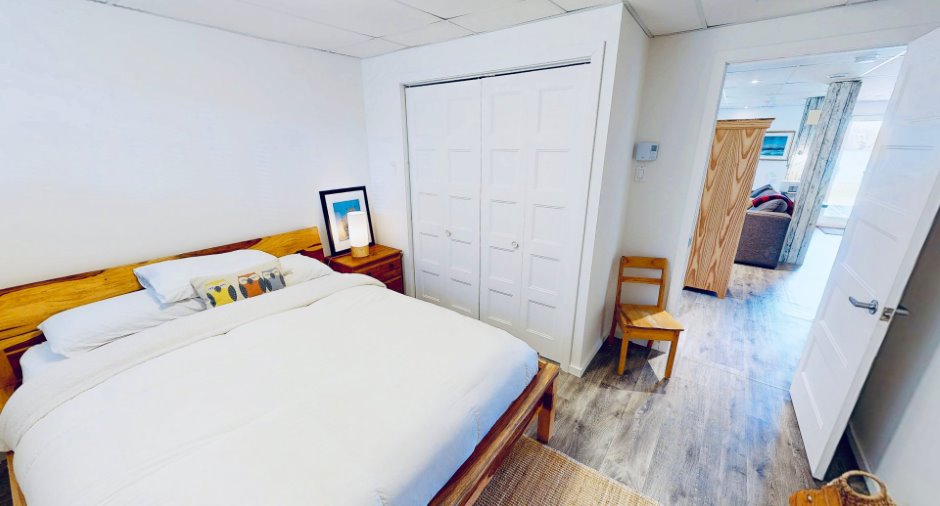
| Bedroom | Basement |
11' 7" x 11' 1" pi
Irregular
|
Flexible floor coverings |
| Bedroom | Basement |
11' 7" x 11' 1" pi
Irregular
|
Flexible floor coverings |
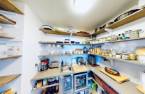
| Other | Basement | 7' 3" x 7' 1" pi | Flexible floor coverings |
| Storage | Basement | 4' 5" x 6' 4" pi | Flexible floor coverings |
Inclusions
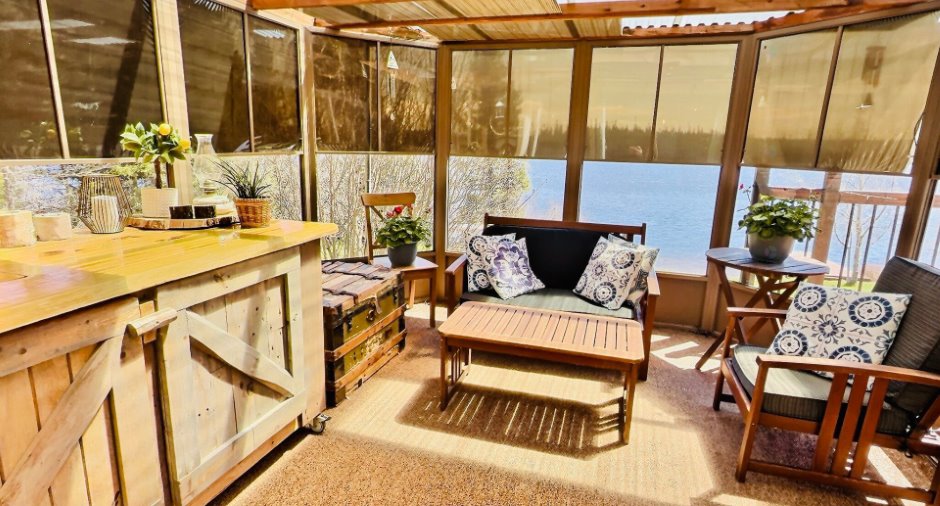
Luminaires, habillages de fenêtres, lave-vaisselle, cellier (mini-frigo), gazebo (dans son état actuel), banc situé près du quai ainsi que la petite table sur le gazon. Tempo sur mesure pour la porte d'entrée.
Exclusions
Foyer extérieur et meubles du gazebo.
Taxes and costs
Municipal Taxes (2026)
4156 $
School taxes (2025)
212 $
Total
4368 $
Evaluations (2026)
Building
305 800 $
Land
38 800 $
Total
344 600 $
Additional features
Distinctive features
Water access (1), Lake access (1), Water front (1), Lot with lake (1), Navigable (1)
Occupation
45 days
